


Property
Beds
2
Full Baths
2
1/2 Baths
None
Year Built
1977
Sq.Footage
956
Lake Living Without the Lakefront Price Tag! Welcome to your own slice of paradise in the Lake Timberline gated community! Whether you’re looking for a full-time residence, weekend getaway, or vacation home, this beautifully renovated property offers the perfect combination of modern comfort and year-round outdoor recreation. Completely updated from top to bottom, this 2-bedroom, 2-bath home features an inviting open floor plan with luxury vinyl plank flooring, exposed wood beams, abundant natural light, and stylish finishes throughout. The kitchen offers updated cabinetry, stainless steel appliances, and plenty of workspace while opening seamlessly to the dining and living areas. The spacious primary suite boasts a huge walk-in closet and an updated private bath with a walk-in shower. A second bedroom and full bath provide plenty of room for family and friends. Step outside onto the expansive wrap-around deck where you can relax, entertain, or simply enjoy the peaceful wooded setting. Need room for hobbies, boats, or toys? You’ll love the 24’ x 24’ detached shop/garage, offering approximately 576 square feet of versatile space. Located inside the private, gated Lake Timberline community, you’ll enjoy access to multiple lakes perfect for boating, fishing, swimming, kayaking, tubing, and making memories with family and friends. Beautiful beaches, parks, and countless recreational opportunities make every weekend feel like a vacation. Whether you’re spending your mornings fishing, afternoons cruising the lake, or evenings relaxing on the deck, this one checks all of the boxes!
Features & Amenities
Interior
-
Other Interior Features
Beamed Ceilings
-
Total Bedrooms
2
-
Bathrooms
2
-
Above Grade Finished Area
956.0
-
Basement YN
NO
-
Cooling YN
YES
-
Cooling
Ceiling Fan(s), Central Air, Electric, Exhaust Fan
-
Fireplace YN
NO
-
Heating YN
YES
-
Heating
Forced Air
-
Main Level Bedrooms
2
-
Pet friendly
N/A
Exterior
-
Garage
Yes
-
Garage spaces
2
-
Construction Materials
Frame, Vinyl Siding
-
Parking
Driveway, Garage
-
Patio and Porch Features
Deck
-
Pool
No
-
Waterfront YN
NO
Area & Lot
-
Lot Features
Corner Lot, Paved
-
Lot Size(acres)
0.201
-
Lot Size(square feet)
8,755
-
Property Type
Residential
-
Property Sub Type
Single Family Residence
-
Architectural Style
Ranch
Price
-
Sales Price
$175,000
-
Tax Amount
$531
-
Sq. Footage
956
-
Price/SqFt
$183
HOA
-
Association
YES
-
Association Fee
$348
-
Association Fee Frequency
Annually
-
Association Fee Includes
N/A
School District
-
Elementary School
North County Primary
-
Middle School
North Co. Middle
-
High School
North Co. Sr. High
Property Features
-
New Construction
NO
-
Association Amenities
Beach Access, Beach Rights, Gated, Picnic Area, Powered Boats Allowed, Recreation Facilities, Trail(s), Management
-
Ownership
Private
-
Senior Community YN
NO
-
Sewer
Septic Tank
-
Water Source
Private, Well
Schedule a Showing
Showing scheduled successfully.
Mortgage calculator
Estimate your monthly mortgage payment, including the principal and interest, property taxes, and HOA. Adjust the values to generate a more accurate rate.
Your payment
Principal and Interest:
$
Property taxes:
$
HOA fees:
$
Total loan payment:
$
Total interest amount:
$
Location
County
St. Francois
Elementary School
North County Primary
Middle School
North Co. Middle
High School
North Co. Sr. High
Listing Courtesy of Michelle Quade , Century 21 Ashland Realty
RealHub Information is provided exclusively for consumers' personal, non-commercial use, and it may not be used for any purpose other than to identify prospective properties consumers may be interested in purchasing. All information deemed reliable but not guaranteed and should be independently verified. All properties are subject to prior sale, change or withdrawal. RealHub website owner shall not be responsible for any typographical errors, misinformation, misprints and shall be held totally harmless.

Agent / Realtor®
Erica Holtschneider
Call Erica today to schedule a private showing.

* Listings on this website come from the FMLS IDX Compilation and may be held by brokerage firms other than the owner of this website. The listing brokerage is identified in any listing details. Information is deemed reliable but is not guaranteed. If you believe any FMLS listing contains material that infringes your copyrighted work please click here to review our DMCA policy and learn how to submit a takedown request.© 2024 FMLS.
Related Properties

Bonne Terre
313 Saint Gerard Street
2 Beds
1 Baths
1,184 Sq.Ft.
$160,000
MLS#: 26054277

Bonne Terre
214 S Pine Street
3 Beds
2 Baths
1,203 Sq.Ft.
$169,900
MLS#: 26050495

Bonne Terre
1507 Saint Francois Road
3 Beds
2 Baths
3,300 Sq.Ft.
$210,000
MLS#: 26047095

Bonne Terre
1614 Brittany Drive
3 Beds
3 Baths
2,766 Sq.Ft.
$199,000
MLS#: 26046953
Bonne Terre
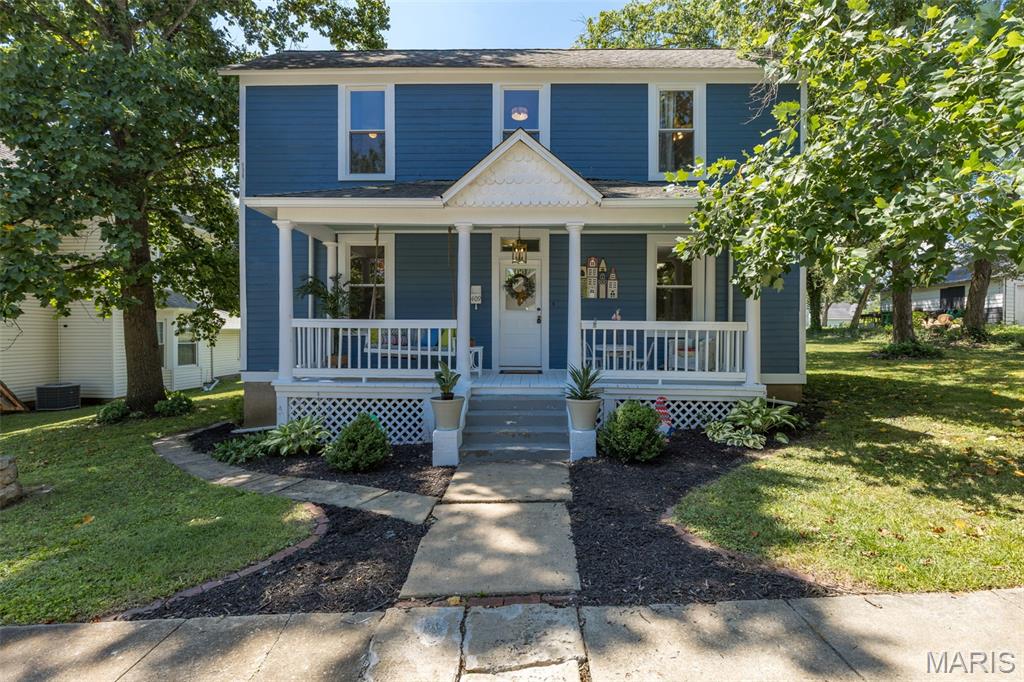
409 A Street
3 Beds
1 Baths
1,360 Sq.Ft.
$184,900
MLS#: 26044241
Bonne Terre
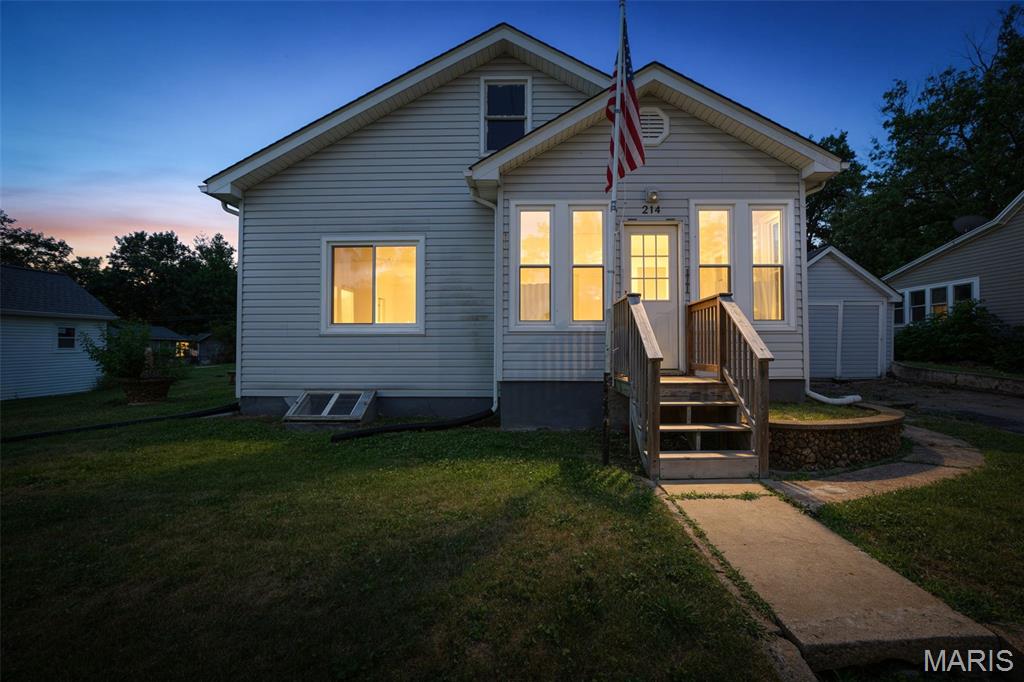
214 Francis Street
2 Beds
1 Baths
1,440 Sq.Ft.
$143,500
MLS#: 26038244
Bonne Terre
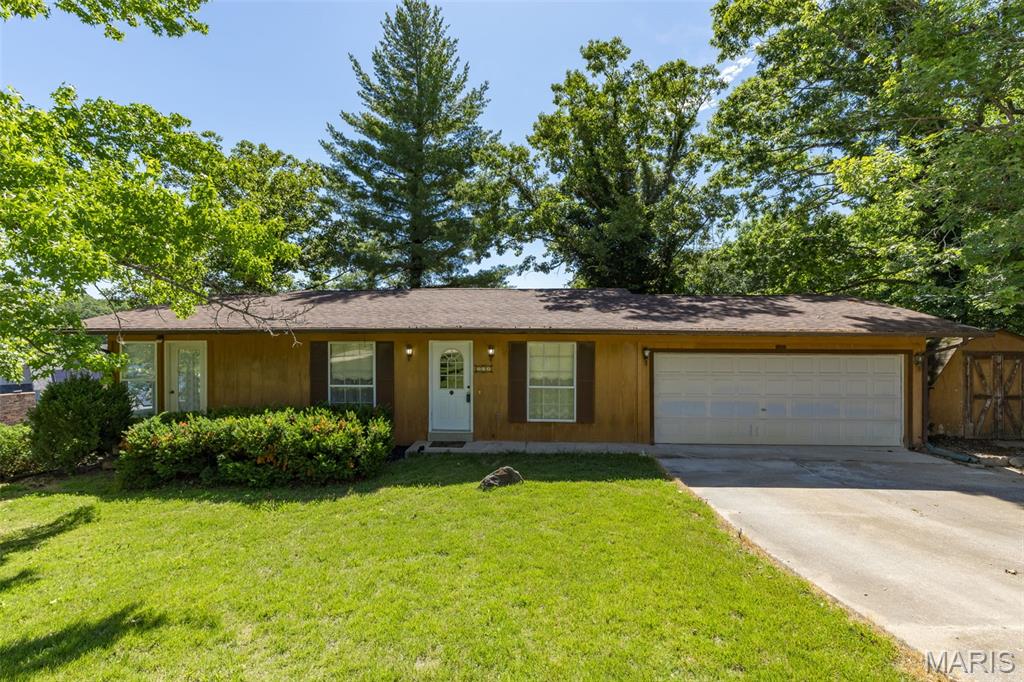
208 Rue Marne
2 Beds
2 Baths
1,756 Sq.Ft.
$169,900
MLS#: 26038142
