Features & Amenities

Interior

  • Total Bedrooms

    3

  • Bathrooms

    2

  • Above Grade Finished Area

    1180.0

  • Basement YN

    NO

  • Cooling YN

    YES

  • Cooling

    Central Air

  • Fireplace YN

    NO

  • Heating YN

    YES

  • Heating

    Electric

  • Main Level Bedrooms

    2

  • Pet friendly

    N/A

Exterior

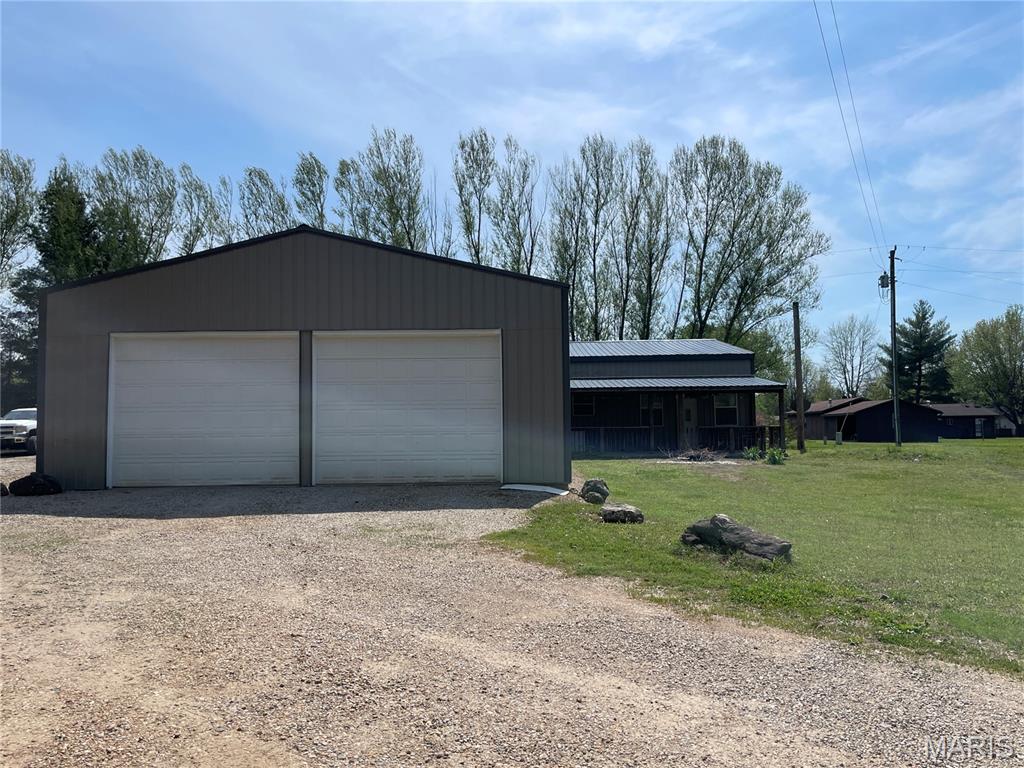
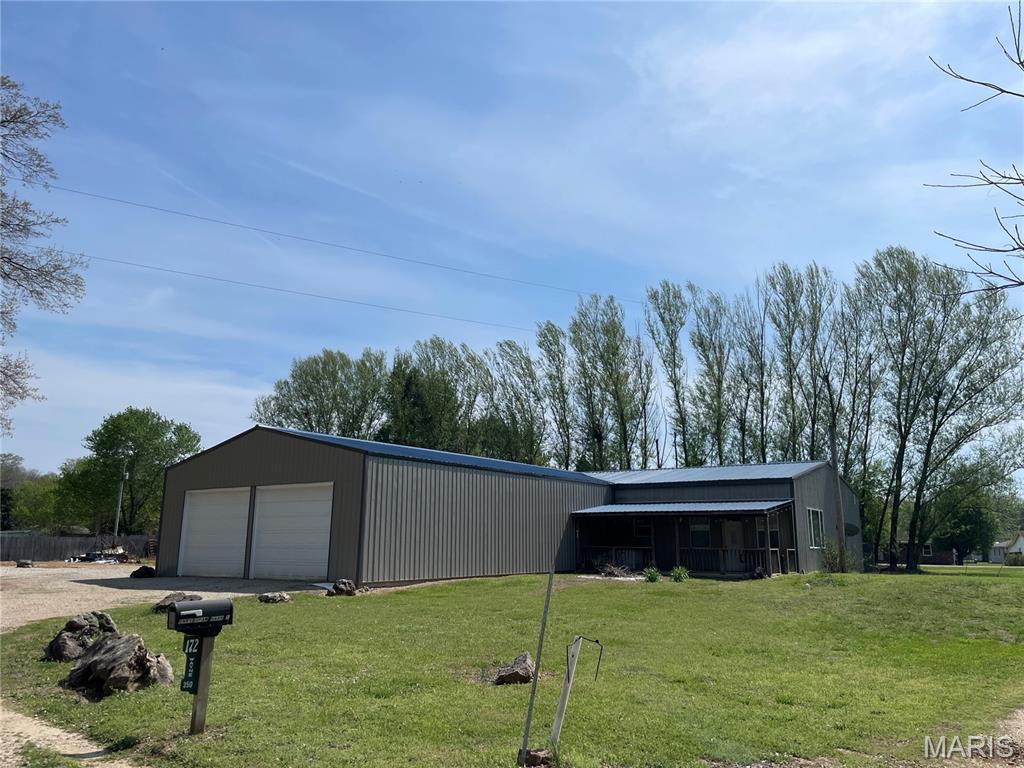
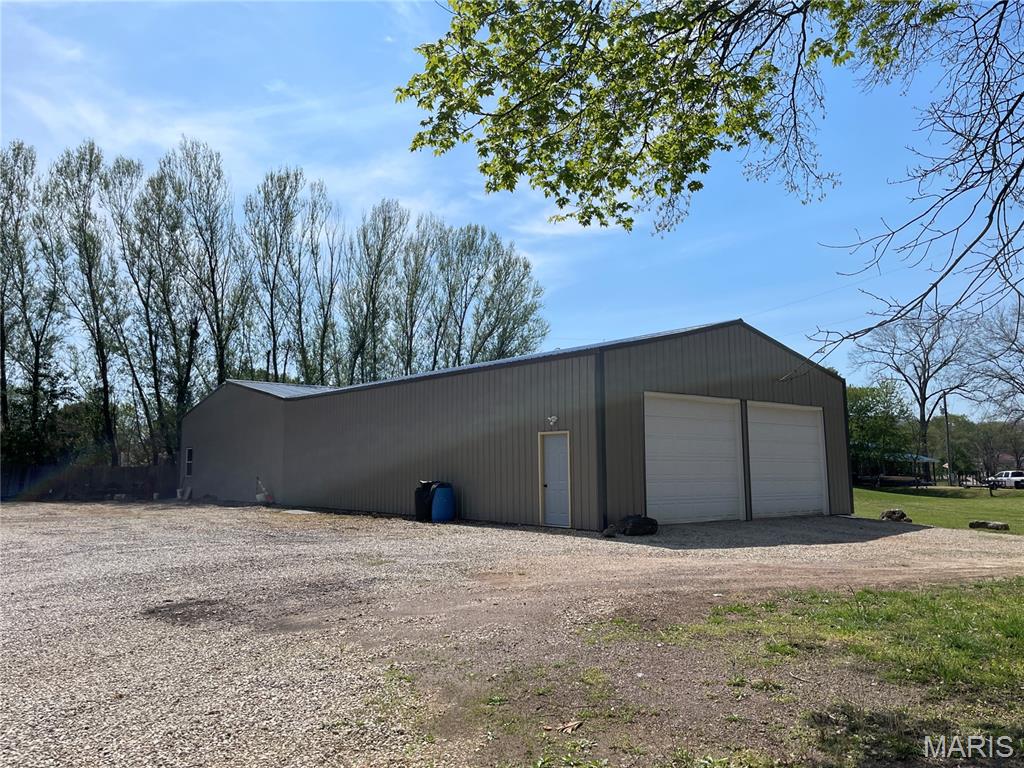
  • Garage

    Yes

  • Garage spaces

    4

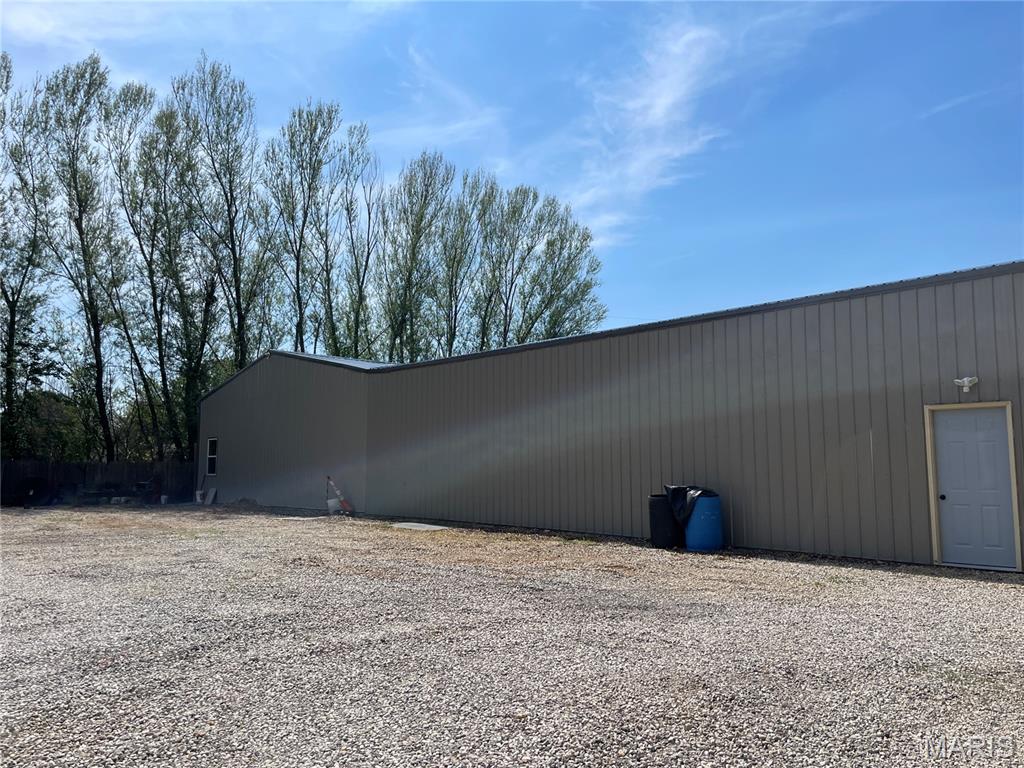
  • Construction Materials

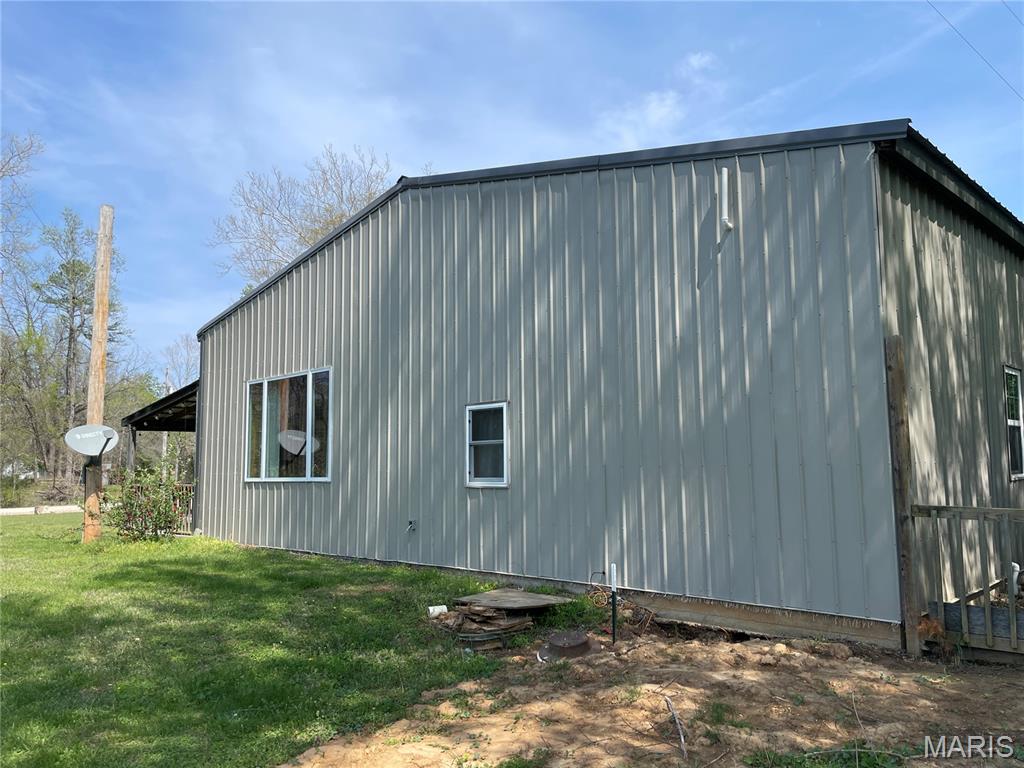
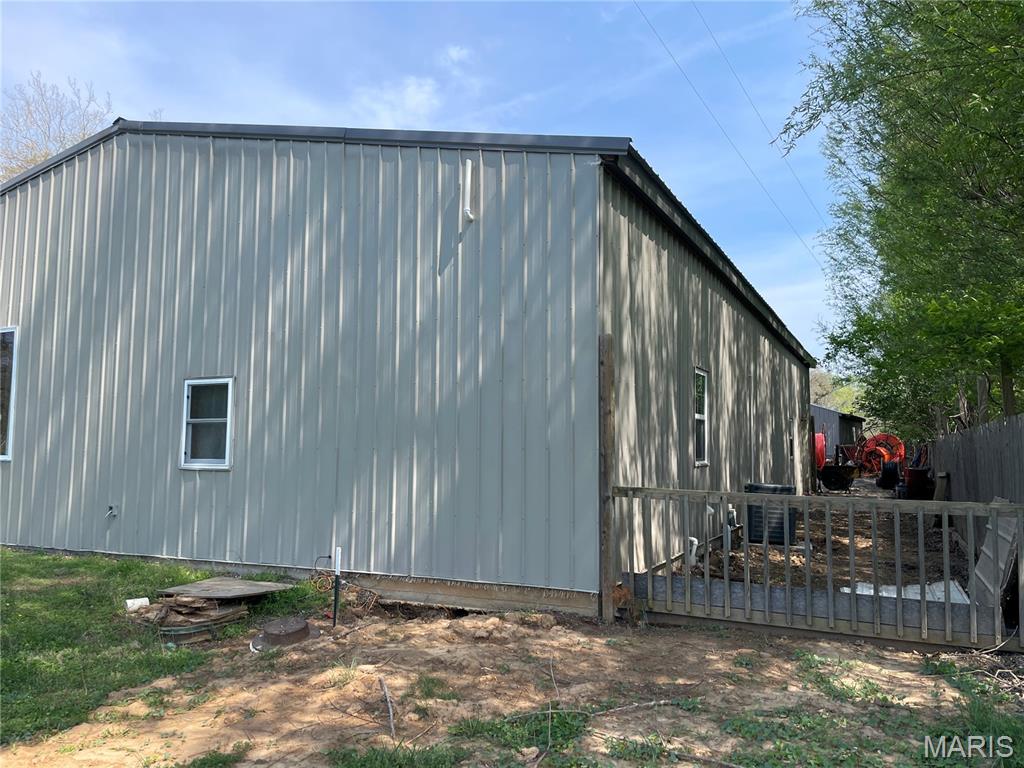
    Metal Siding

  • Pool

    No

Area & Lot

  • Lot Features

    City Lot, Few Trees, Front Yard, Irregular Lot

  • Lot Size(acres)

    0.61

  • Lot Size(square feet)

    26,571

  • Property Type

    Residential

  • Property Sub Type

    Single Family Residence

  • Architectural Style

    Other

Price

  • Sales Price

    $265,000

  • Tax Amount

    $408

  • Sq. Footage

    1,180

  • Price/SqFt

    $224

HOA

  • Association

    No

School District

  • Elementary School

    Clearwater Elem.

  • Middle School

    Clearwater Middle

  • High School

    Clearwater High

Property Features

  • New Construction

    NO

  • Ownership

    Private

  • Sewer

    Public Sewer

  • Water Source

    Public

Schedule a Showing

Showing scheduled successfully.

<
>
IN PERSON
VIA CHAT

What is 3 + 4 ?


Change time

Mortgage calculator

Estimate your monthly mortgage payment, including the principal and interest, property taxes, and HOA. Adjust the values to generate a more accurate rate.

Your payment

Principal and Interest:

$

Property taxes:

$

HOA fees:

$

Total loan payment:

$

Total interest amount:

$

Location

County

Wayne

Elementary School

Clearwater Elem.

Middle School

Clearwater Middle

High School

Clearwater High

Listing Courtesy of Libby Clark , Poplar Bluff Realty Inc

RealHub Information is provided exclusively for consumers' personal, non-commercial use, and it may not be used for any purpose other than to identify prospective properties consumers may be interested in purchasing. All information deemed reliable but not guaranteed and should be independently verified. All properties are subject to prior sale, change or withdrawal. RealHub website owner shall not be responsible for any typographical errors, misinformation, misprints and shall be held totally harmless.

Agent Erica Holtschneider

Agent / RealtorĀ®

Erica Holtschneider

Call Erica today to schedule a private showing.


* Listings on this website come from the FMLS IDX Compilation and may be held by brokerage firms other than the owner of this website. The listing brokerage is identified in any listing details. Information is deemed reliable but is not guaranteed. If you believe any FMLS listing contains material that infringes your copyrighted work please click here to review our DMCA policy and learn how to submit a takedown request.Ā© 2024 FMLS.
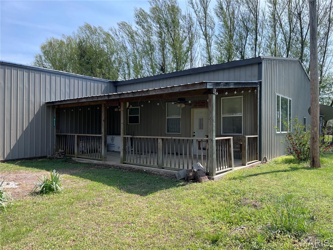
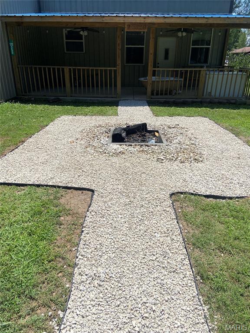
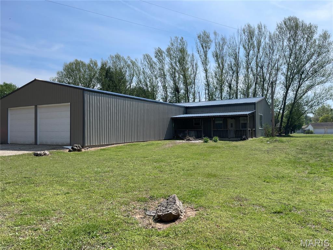
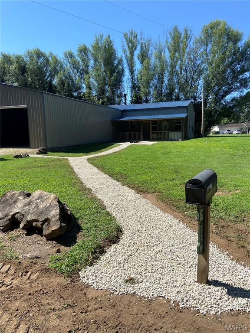
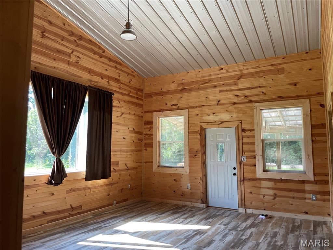
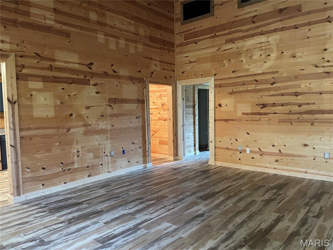
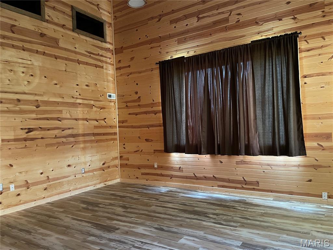
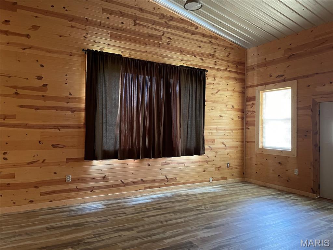
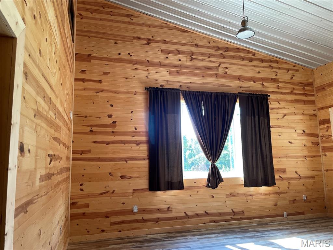
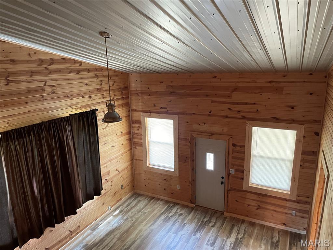
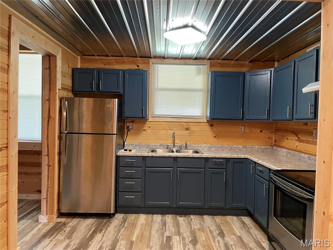
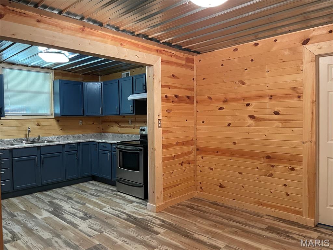
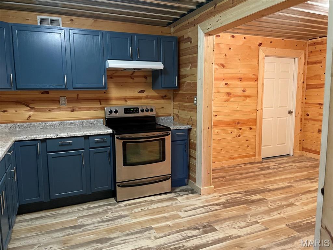
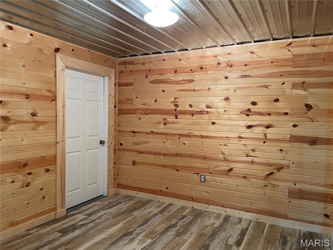
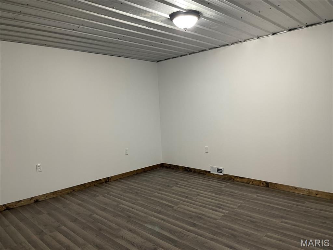
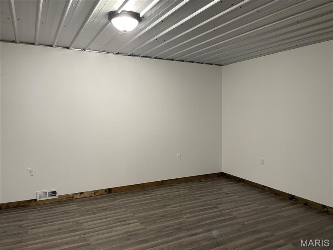
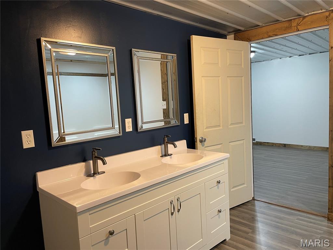
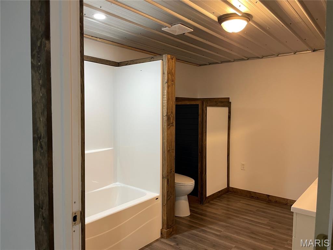
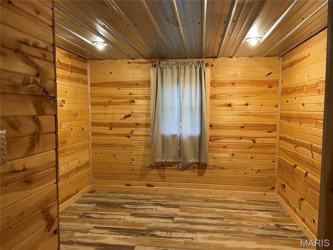
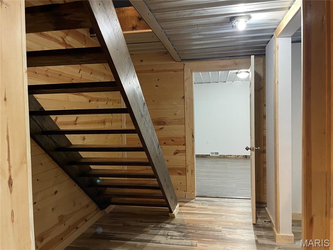
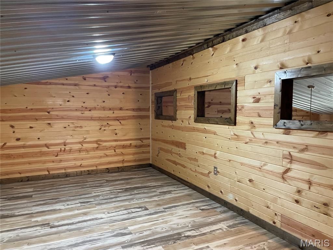
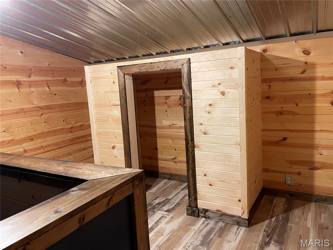
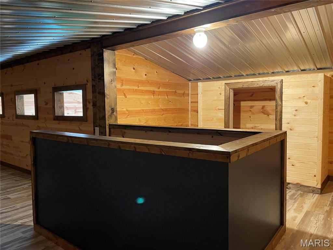
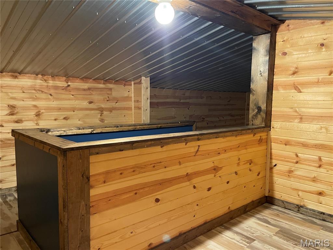
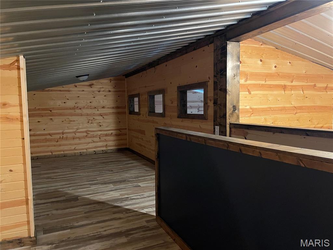
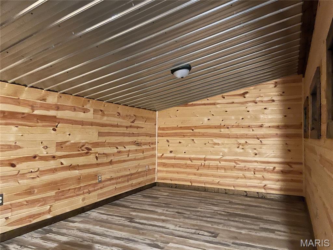
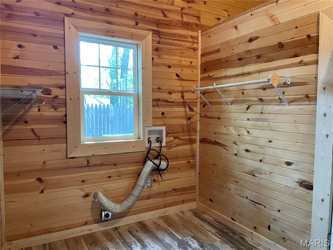
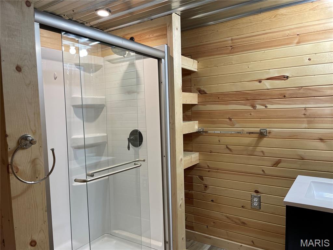
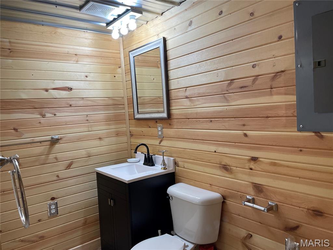
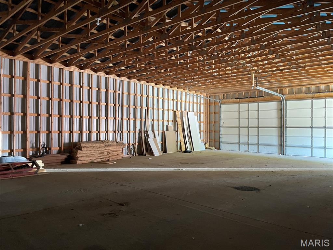
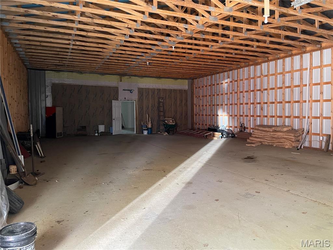
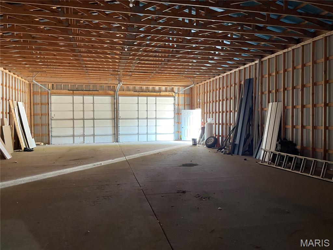
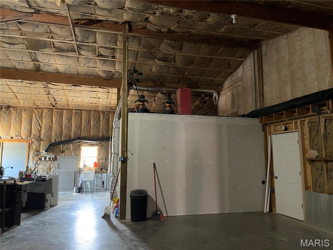
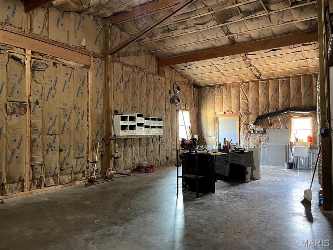
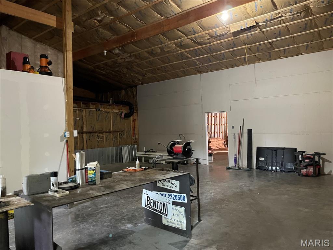
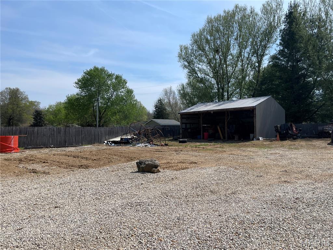
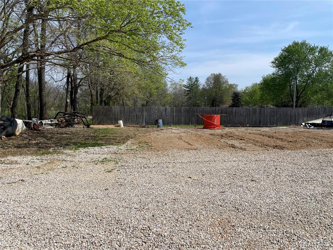
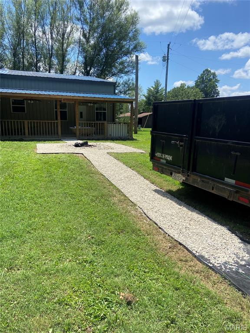
Great location in town but off the beaten path. Metal sided shop house with attached storage area, workshop and massive 32 x 52 garage. House gives off cabin vibes with vaulted ceilinged living room, separate kitchen and dining room, 3-bedrooms, 2-baths, large laundry room and upstairs bonus room. Cozy car siding, dark wood accents and tin ceilings add to the charm. Covered front porch for evening entertaining. There's so much room for side x sides, 4-wheelers, campers and all the supplies you need for a weekend of fun. Explore numerous hiking and biking trails, Clearwater Lake, Sam A. Baker and Black River.

172 Wayne 350

Message successfully sent.

What would you like to know?

What is 3 + 4 ?

I agree to receive email communication and understand I can unsubscribe at any time.

I agree to be contacted by Rock Island Realty via call, email, and text for real estate services. To opt out, you can reply 'stop' at any time or reply 'help' for assistance. You can also click the unsubscribe link in the emails. Message and data rates may apply. Message frequency may vary. Privacy Policy

Related Properties

Welcome to 37 Wayne 353B, Piedmont MO 63957, a single-family residence built in 1998, offering a distinctive opportunity for aspirational living. This property presents a unique blend of comfort and potential, designed for those who appreciate a home with character and a promise of peaceful Missouri living. Four bedrooms and 2-1/2 baths, large rooms, exterior deck and patio, attached garage are just some of the amenities. Two outbuildings w/electric, one with water, offers you the chance to prefect your hobbies or to pursue them. The bones of the home are good; the property just needs your finishing touches to make this house a comfortable dwelling. Discover the possibilities this home offers and envision your future at this appealing address. Home is less than 3 miles from Piedmont in a rural setting. Home is sold as is.
#26050844

Piedmont

37 Wayne 353B

4 Beds

2 Baths

2,613 Sq.Ft.

$250,000

MLS#: 26050844
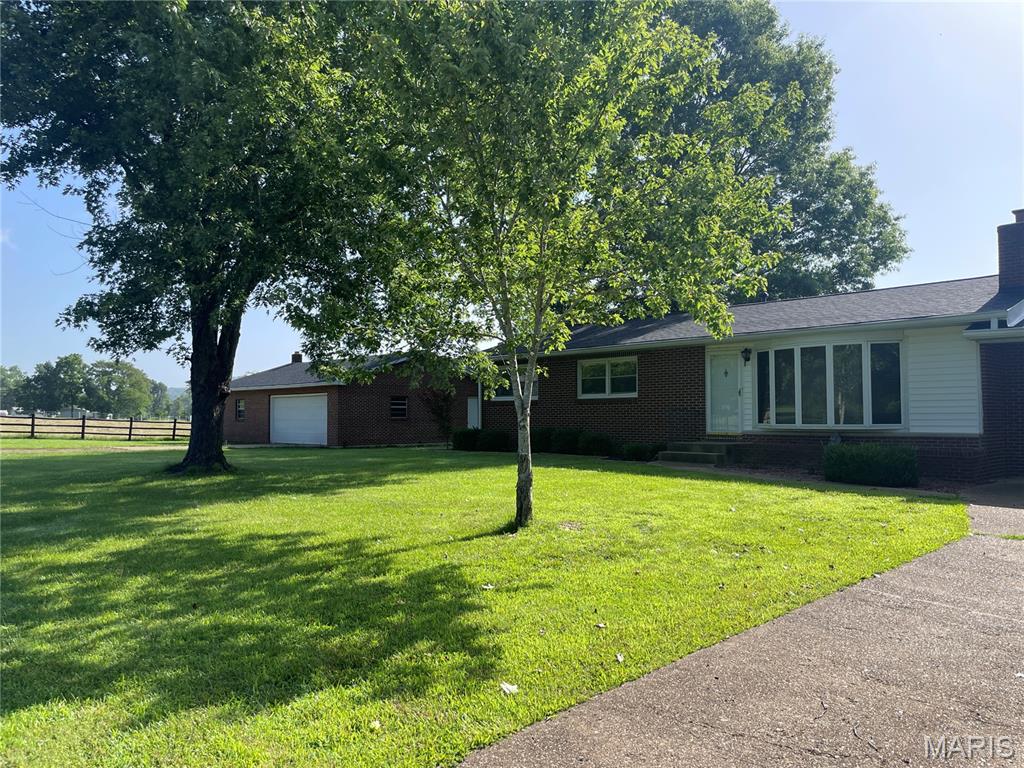
Beautiful views in every direction. Country living in the Peachtree area but within minutes of town. All brick home with attached carport with storage and detached garage and workshop. House includes spacious living room with wood burning fireplace, floor to ceiling windows, so you don't miss those views and beautiful flooring. Kitchen boasts ceramic tile, separate dining room and kitchen and all stainless-steel appliances. Three bedrooms and large bath with jetted tub and ample storage room. Full, finished, walk-out basement has a family room, kitchenette, full bath, laundry room and two large rooms, possible bedrooms or storage. Enjoy peaceful evenings on the patio off the carport.
#26041718

Piedmont

1532 Wayne Rt. DD

4 Beds

2 Baths

2,688 Sq.Ft.

$289,000

MLS#: 26041718
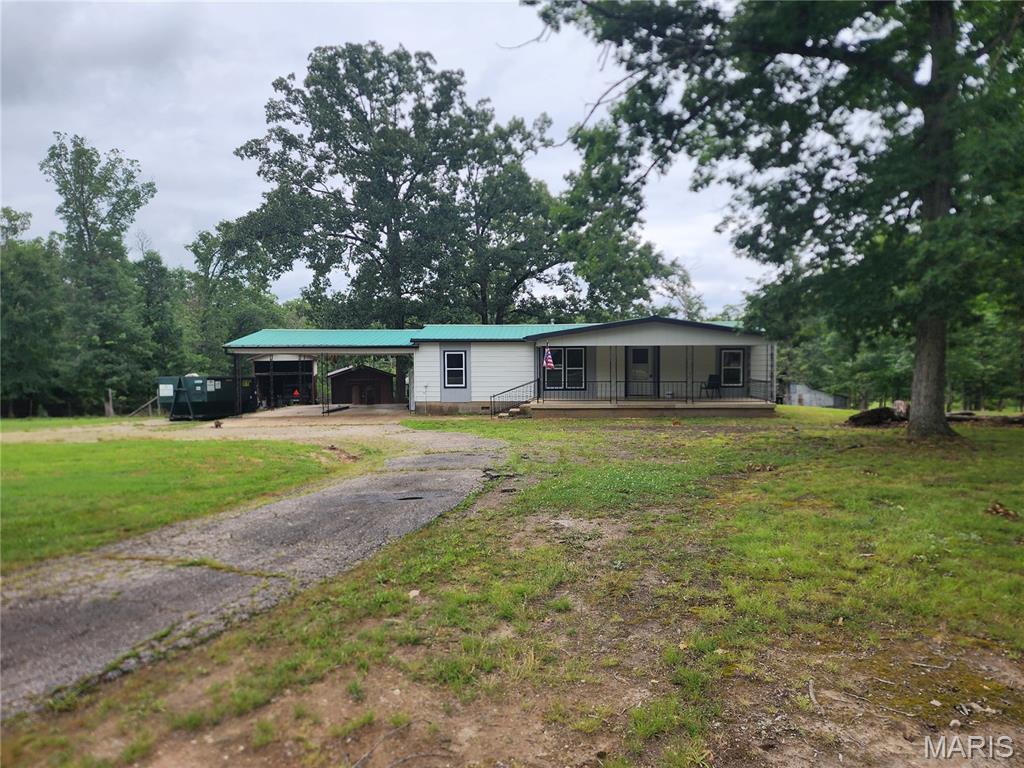
Welcome to 1131 Wayne Route V.  This 3 bedroom, 2 bath home has recently been totally remodeled from top to bottom.  Brand new features include wall coverings, floor coverings, all electrical fixtures, all plumbing fixtures, all new windows, interior doors, stainless steel counter tops and more.  Look over the pictures,  most everything you see is brand new!  The exterior just got a new paint job and features a 2 car carport, a 27 X 10' covered front porch, a 24 X 12'  covered rear deck, a detached carport, a workshop, a chicken coop and a barn with fenced area for livestock.  All this sits on 9 acres m/l and offers country living yet close to Piedmont and all the amenities of the area.  The back side of the acreage is wooded with trails for walking, riding side by sides, hunting, etc.  This property is in close proximity to the Black & St Francis rivers, Clearwater lake, Sam A Baker State park and just about 20 minutes to Van Buren and the Current river.  Schedule your appointment today for a personal viewing.
#26039711

Piedmont

1131 Wayne Route V

3 Beds

2 Baths

1,128 Sq.Ft.

$229,500

MLS#: 26039711
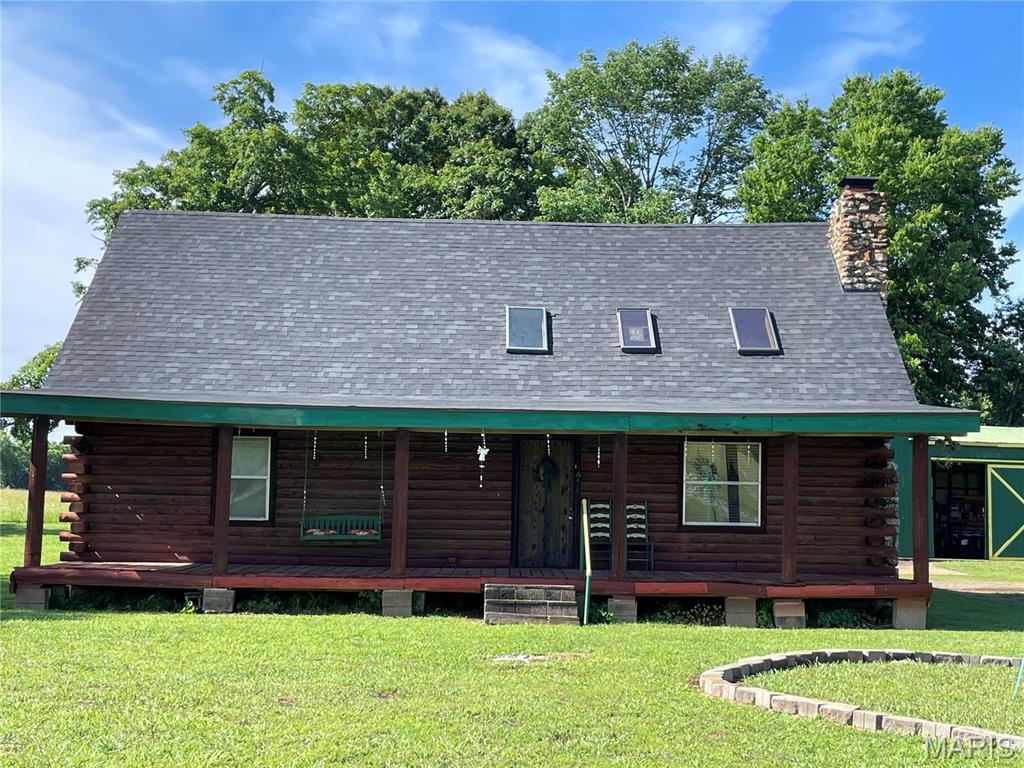
Enjoy the beautiful views from the covered front porch of this cozy log home. The open floor plan, living room, kitchen and dining room with vaulted ceiling, stone fireplace, offer the perfect place to spend a night in. Updated kitchen and flooring throughout. Spacious bedroom, with adjoining smaller room, could be an office or nursery. Laundry and main bath combo with tub and shower. Upstairs boasts another bedroom with dual closets, could be petitioned off to make two rooms. Level, manicured yard for family gatherings, with plenty of space for yard games or just sitting around in the shade. Covered front porch and back porch, span the length of the house. Two bay garage and workshop offer over 800 sq. ft of working area with an additional 360 sq. ft of space which includes a lofted area. Clearwater Lake, Black River and Sam A. Baker are just a few of the wonderful amenities that are just right down the road.
#26038679

Piedmont

18198 State Highway 34

3 Beds

1 Baths

1,682 Sq.Ft.

$219,900

MLS#: 26038679
Price reduced
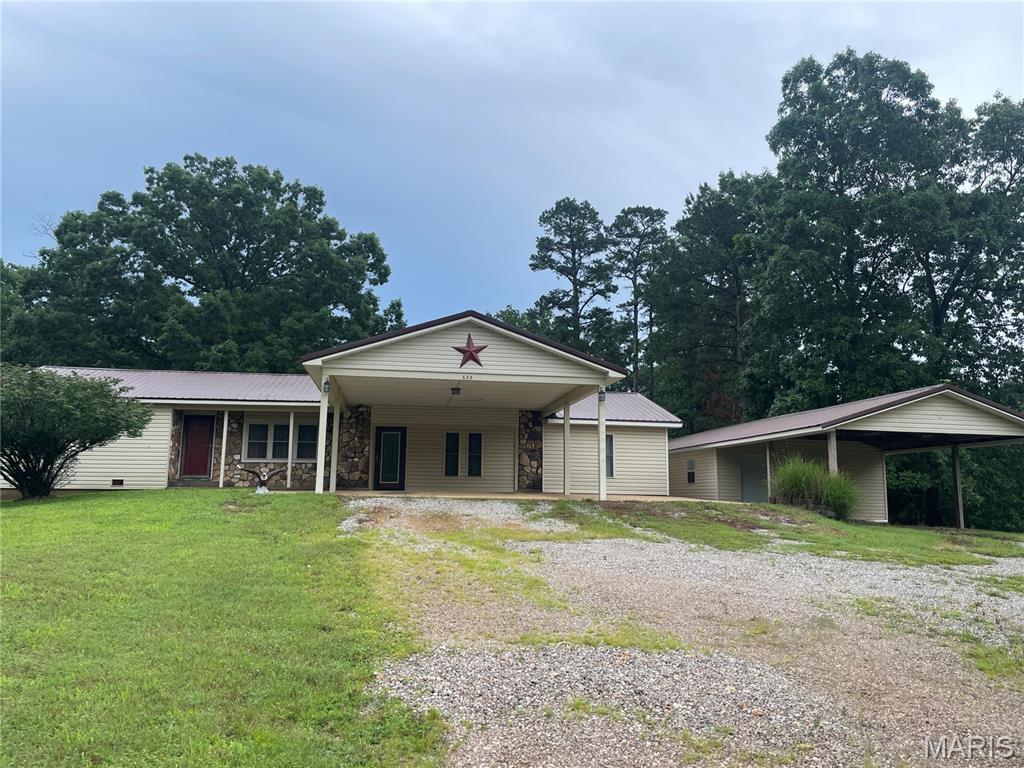
This is an incredible opportunity to purchase a home that has never been on the market. This 1988 square foot home is all on one level and features 3 bedrooms 2 full baths. It has beautiful hardwood flooring, and ceramic tile in the bathrooms. The large living room, dining, and kitchen provide open concept living. There are two bedrooms and one bath on one end of the home, and the primary suite on the other end. The primary bath has a shower and soaking tub. 
Exterior features include metal roof, vinyl siding, large front yard, covered front / back porch, in ground pool with a fence enclosure, new liner, and concrete patio area. 20x28 metal detached shop building with lean too's on both ends. Providing additional covered parking, and recreational area. The remaining 2 acres m/l is wooded. This home is very near Sam A Baker State Park, St. Francis and Black River, Clearwater and Wappapello lakes, and thousands of acres of National Forrest. Schedule your appointment today for a personal viewing of this unique property.
#26036373

Piedmont

633 Wayne 339A

3 Beds

2 Baths

1,988 Sq.Ft.

$295,000

MLS#: 26036373
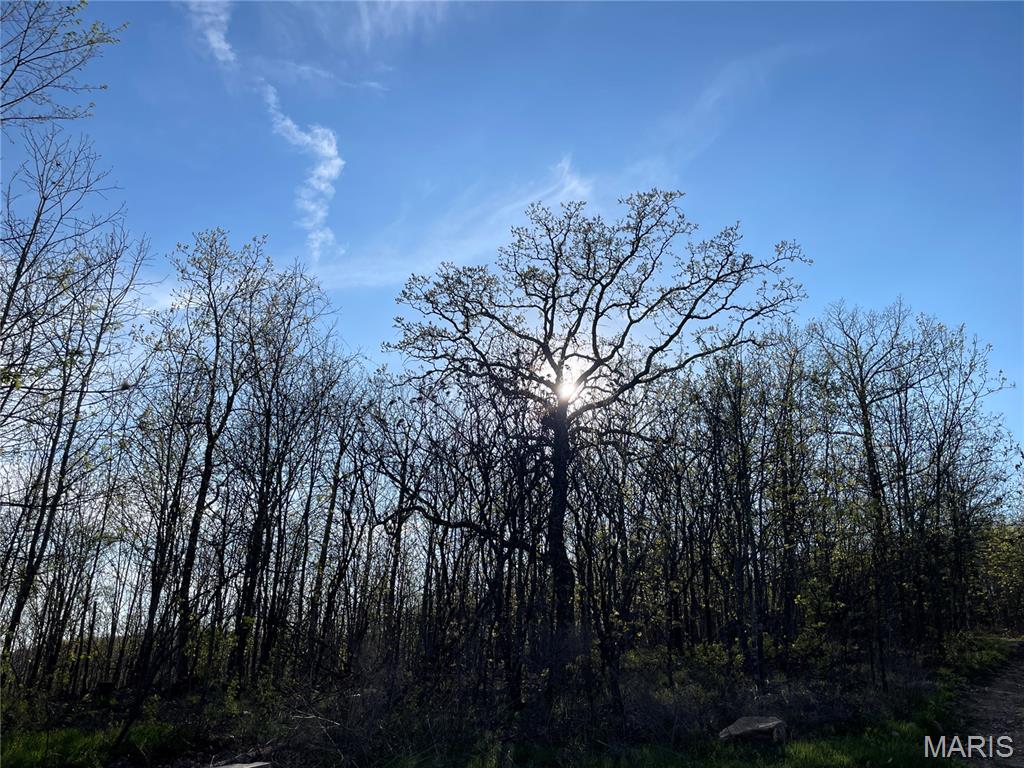
Beautiful views with off grid living on this 72.89 +/- acres. Views from this cabin are stunning! Acreage is all wooded with some cleared trails and a garden spot. Cabin is rustic with open floor plan, electric from a generator, which is staying, water is supplied via a rainwater collective system, wood stove for chilly mornings, 3/4 bath and large addition for enjoying early morning coffee, listening to the birds and watching wildlife.
#26027453

Piedmont

1190 Private Road 349A-5

1 Beds

1 Baths

1,500 Sq.Ft.

$315,000

MLS#: 26027453

 - property

Send a message

Message successfully sent.

Your message

What is 3 + 4 ?

Reason for contacting?

I agree to receive email communication and understand I can unsubscribe at any time.

I agree to be contacted by Rock Island Realty via call, email, and text for real estate services. To opt out, you can reply 'stop' at any time or reply 'help' for assistance. You can also click the unsubscribe link in the emails. Message and data rates may apply. Message frequency may vary. Privacy Policy

Sign Out

Virtual Assistant

Would you like to take the next step with this property? We can help you schedule a showing or virtual tour, or send you more details.

Yes, I would like more information.

Thank You for Your Reply, One of Our Agents will contact you as soon as possible

No, maybe later.

Thank you, you can always contact me via email, phone number or through the contact form.

Realhub AI

Lucy - Your AI-Powered Realtor

Update Your Temporary Password

Personalize your search

Enter your email and we'll notify you immediately when new listings match what you're looking for.

or enter email address

Already have an account ? Login here

Continue your home search

I agree to receive communications and understand I can unsubscribe at any time.

I agree to be contacted by Rock Island Realty via call, email, and text for real estate services. To opt out, you can reply 'stop' at any time or reply 'help' for assistance. You can also click the unsubscribe link in the emails. Message and data rates may apply. Message frequency may vary. Privacy Policy

Already have an account ? Login here

We use cookies

We use cookies primarily for analytics to enhance your experience. By accepting, you agree to our use of these cookies. You can manage your preferences or learn more about our cookies policy.