


Property
Beds
3
Full Baths
2
1/2 Baths
None
Year Built
1977
Sq.Footage
1,500
Tucked away on a quiet cul-de-sac in the desirable Kirkwood School District, this well-maintained and thoughtfully updated home offers exceptional space in the historic Sugar Creek Valley neighborhood. This home welcomes you into an open-concept main level featuring solid hardwood floors, crown molding and recessed lighting. The spacious living room flows seamlessly into the dining area and beautifully renovated kitchen, designed by Callier & Thompson. Custom cabinetry, a pantry, granite countertops, a tile backsplash, stainless steel KitchenAid appliances and sliding glass doors leading to an oversized composite deck. The generous primary suite features a walk-in closet with built-in shelving and an updated private bath with a jetted tub. The finished walkout lower level offers durable luxury vinyl plank flooring, a large family room, two additional bedrooms and a second updated full bath. Additional features include a newer HVAC system, whole-home dehumidifier, Wi-Fi-enabled washer and dryer, Ring doorbell and an oversized two-car garage. The exterior is has Hardie cement-board siding, a newer architectural-shingle roof and a beautifully landscaped, fully fenced yard.
Features & Amenities
Interior
-
Other Interior Features
Breakfast Bar, Granite Counters, Open Floorplan, See Remarks
-
Total Bedrooms
3
-
Bathrooms
2
-
Above Grade Finished Area
800.0
-
Basement YN
YES
-
Cooling YN
YES
-
Cooling
Ceiling Fan(s), Central Air, Electric
-
Fireplace YN
NO
-
Heating YN
YES
-
Heating
Forced Air, Natural Gas, Exhaust Fan
-
Main Level Bedrooms
1
-
Pet friendly
N/A
Exterior
-
Garage
Yes
-
Garage spaces
2
-
Construction Materials
Concrete
-
Other Exterior Features
Private Yard
-
Parking
Additional Parking, Driveway, Garage, Garage Door Opener, Garage Faces Front
-
Pool
No
-
Waterfront YN
NO
Area & Lot
-
Lot Features
Back Yard
-
Lot Size(acres)
0.2469
-
Lot Size(square feet)
10,754
-
Property Type
Residential
-
Property Sub Type
Single Family Residence
-
Architectural Style
Split Foyer
Price
-
Sales Price
$399,900
-
Tax Amount
$4,006
-
Sq. Footage
1,500
-
Price/SqFt
$266
HOA
-
Association
No
School District
-
Elementary School
George R. Robinson Elem.
-
Middle School
Nipher Middle
-
High School
Kirkwood Sr. High
Property Features
-
New Construction
NO
-
Accessibility Features
Therapeutic Whirlpool
-
Ownership
Private
-
Sewer
Public Sewer
-
Water Source
Public
Schedule a Showing
Showing scheduled successfully.
Mortgage calculator
Estimate your monthly mortgage payment, including the principal and interest, property taxes, and HOA. Adjust the values to generate a more accurate rate.
Your payment
Principal and Interest:
$
Property taxes:
$
HOA fees:
$
Total loan payment:
$
Total interest amount:
$
Location
County
St. Louis
Elementary School
George R. Robinson Elem.
Middle School
Nipher Middle
High School
Kirkwood Sr. High
Listing Courtesy of Lucy McCormac , Prime Properties
RealHub Information is provided exclusively for consumers' personal, non-commercial use, and it may not be used for any purpose other than to identify prospective properties consumers may be interested in purchasing. All information deemed reliable but not guaranteed and should be independently verified. All properties are subject to prior sale, change or withdrawal. RealHub website owner shall not be responsible for any typographical errors, misinformation, misprints and shall be held totally harmless.

Agent / Realtor®
Erica Holtschneider
Call Erica today to schedule a private showing.

* Listings on this website come from the FMLS IDX Compilation and may be held by brokerage firms other than the owner of this website. The listing brokerage is identified in any listing details. Information is deemed reliable but is not guaranteed. If you believe any FMLS listing contains material that infringes your copyrighted work please click here to review our DMCA policy and learn how to submit a takedown request.© 2024 FMLS.
Related Properties

Kirkwood
229 Quan Avenue
2 Beds
1 Baths
1,434 Sq.Ft.
$327,500
MLS#: 26051202
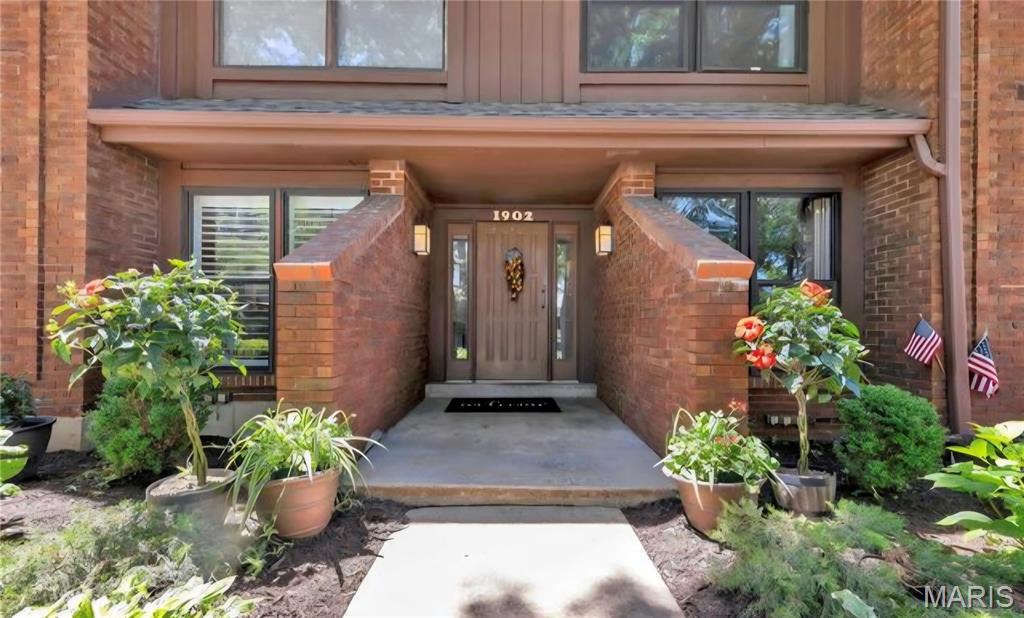
Kirkwood
1902 Meadowtree Lane 2
3 Beds
2 Baths
1,632 Sq.Ft.
$374,900
MLS#: 26039836

Kirkwood
1064 Barry Court
3 Beds
1 Baths
1,400 Sq.Ft.
$398,000
MLS#: 26040908
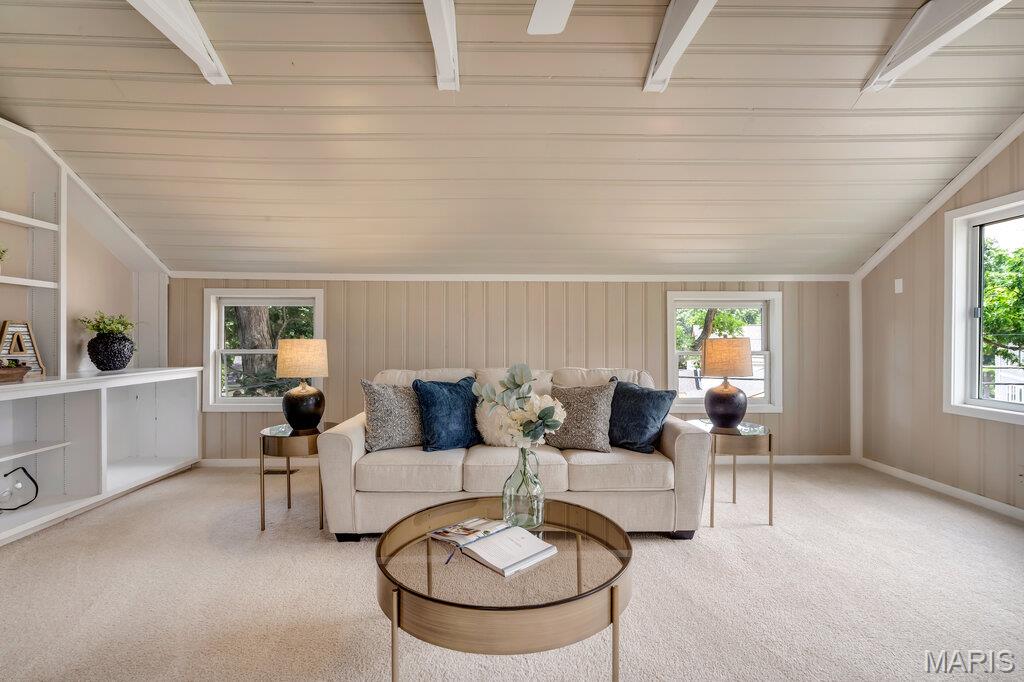
Kirkwood
81 Heatherbrook Lane
3 Beds
2 Baths
2,212 Sq.Ft.
$475,000
MLS#: 26039212

Kirkwood
524 Goethe Avenue
3 Beds
1 Baths
1,431 Sq.Ft.
$399,999
MLS#: 26037859
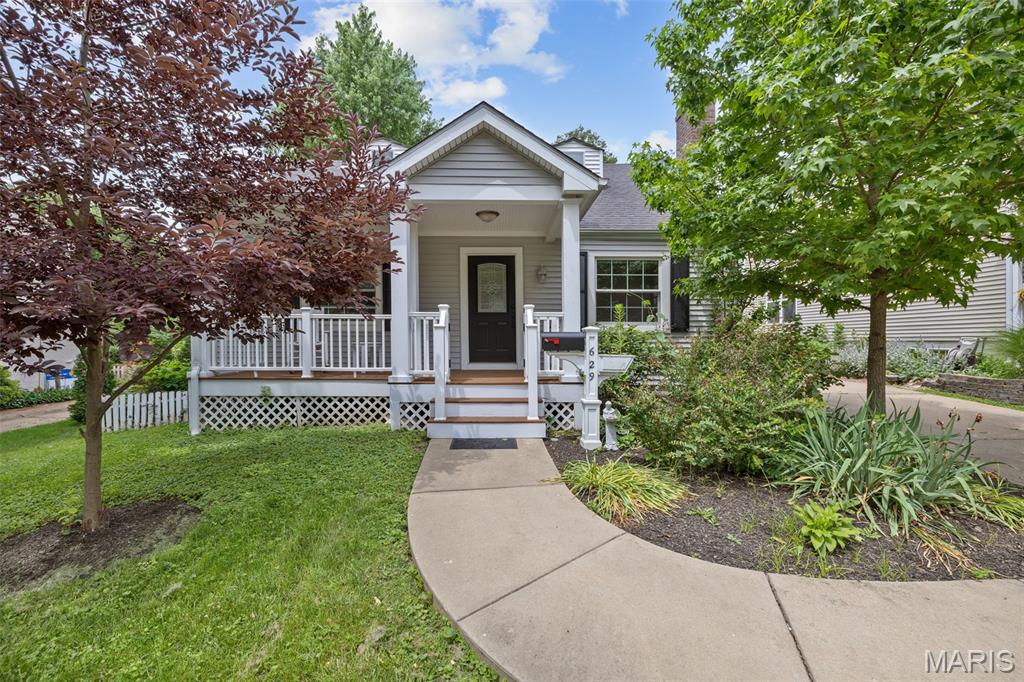
Kirkwood
629 Evans Avenue
4 Beds
2 Baths
1,733 Sq.Ft.
$449,000
MLS#: 26001631
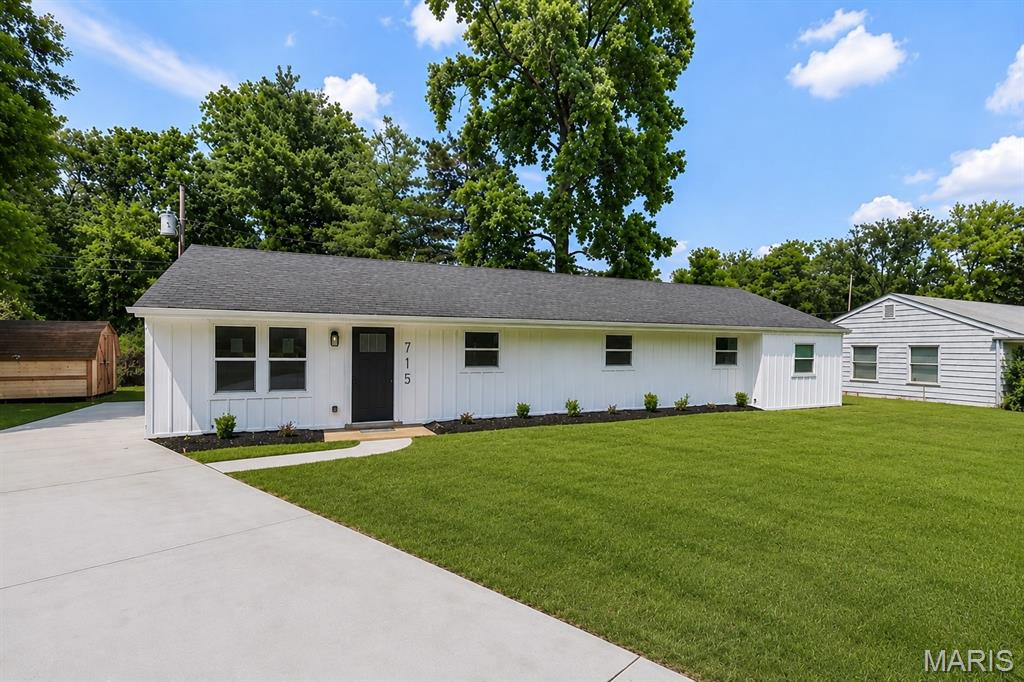
Kirkwood
715 Westchester Court
4 Beds
2 Baths
1,500 Sq.Ft.
$359,900
MLS#: 26029459
