


Property
Beds
3
Full Baths
2
1/2 Baths
1
Year Built
2017
Sq.Footage
1,434
Welcome to 1853 Basston Drive – where quality upgrades and thoughtful design make this home stand out from the rest. BETTER THAN NEW, this home is loaded with premium builder upgrades and custom enhancements rarely found in the community. Luxury vinyl plank flooring extends throughout the ENTIRE home, creating a seamless, modern look. The main level features a spacious Living Room, Kitchen, Breakfast Room, and convenient half bath. Sliding glass doors off the Breakfast Room lead to a maintenance-free composite deck overlooking professionally landscaped grounds with an upgraded gutter drainage system. The stunning Kitchen is designed to impress with 40-inch white cabinetry, quartz countertops, stainless steel appliances, a farmhouse sink, upgraded faucet, and abundant cabinet space—perfect for both everyday living and entertaining. Upstairs, you'll find three spacious bedrooms and two full baths. The upgraded Primary Suite features the enhanced owner's floor plan with a double vanity, separate walk-in shower, and a custom walk-in closet complete with built-in shelving and drawers for exceptional organization. Stylish upgraded light fixtures in every bathroom add a designer touch throughout the home. An upgraded staircase with open railing and spindles creates an open, elegant feel rarely found in neighboring units. The unfinished lower level offers plenty of storage and a convenient laundry area, while the attached one-car garage and additional guest parking provide everyday convenience. Enjoy the community walking trail and scenic pond, along with the peace of mind that comes with the remaining transferable builder's 10-year warranty. Located in the highly sought-after Parkway School District, just minutes from Westport Plaza, restaurants, shopping, and with quick access to major highways, this beautifully upgraded condo offers the perfect combination of style, convenience, and low-maintenance living. If you've compared other condos in the neighborhood, you'll immediately appreciate the difference. The extensive upgrades, premium finishes, and thoughtful details make 1853 Basston Drive one of the most desirable homes in the community. Schedule your private showing today before it's gone!
Features & Amenities
Interior
-
Total Bedrooms
3
-
Bathrooms
2
-
1/2 Bathrooms
1
-
Above Grade Finished Area
1434.0
-
Basement YN
YES
-
Cooling YN
YES
-
Cooling
Ceiling Fan(s), Central Air, Electric
-
Fireplace YN
NO
-
Heating YN
YES
-
Heating
Electric, Forced Air
-
Pet friendly
N/A
Exterior
-
Garage
Yes
-
Garage spaces
1
-
Construction Materials
Concrete
-
Pool
No
Area & Lot
-
Lot Features
Near Public Transit
-
Lot Size(acres)
0.066
-
Lot Size(square feet)
2,874
-
Property Type
Residential
-
Property Sub Type
Condominium
-
Architectural Style
Traditional
Price
-
Sales Price
$290,000
-
Tax Amount
$3,670
-
Sq. Footage
1,434
-
Price/SqFt
$202
HOA
-
Association
YES
-
Association Fee
$295
-
Association Fee Frequency
Monthly
-
Association Fee Includes
N/A
School District
-
Elementary School
Craig Elem.
-
Middle School
Northeast Middle
-
High School
Parkway North High
Property Features
-
New Construction
NO
-
Sewer
Public Sewer
-
Water Source
Public
Schedule a Showing
Showing scheduled successfully.
Mortgage calculator
Estimate your monthly mortgage payment, including the principal and interest, property taxes, and HOA. Adjust the values to generate a more accurate rate.
Your payment
Principal and Interest:
$
Property taxes:
$
HOA fees:
$
Total loan payment:
$
Total interest amount:
$
Location
County
St. Louis
Elementary School
Craig Elem.
Middle School
Northeast Middle
High School
Parkway North High
Listing Courtesy of Tim Rupp , Worth Clark Realty
RealHub Information is provided exclusively for consumers' personal, non-commercial use, and it may not be used for any purpose other than to identify prospective properties consumers may be interested in purchasing. All information deemed reliable but not guaranteed and should be independently verified. All properties are subject to prior sale, change or withdrawal. RealHub website owner shall not be responsible for any typographical errors, misinformation, misprints and shall be held totally harmless.

Agent / Realtor®
Erica Holtschneider
Call Erica today to schedule a private showing.

* Listings on this website come from the FMLS IDX Compilation and may be held by brokerage firms other than the owner of this website. The listing brokerage is identified in any listing details. Information is deemed reliable but is not guaranteed. If you believe any FMLS listing contains material that infringes your copyrighted work please click here to review our DMCA policy and learn how to submit a takedown request.© 2024 FMLS.
Related Properties

Maryland Heights
2366 Villager Park Court
3 Beds
2 Baths
1,660 Sq.Ft.
$310,000
MLS#: 26051773

Maryland Heights
2649 Timberlake Drive
3 Beds
1 Baths
952 Sq.Ft.
$245,000
MLS#: 26047820

Maryland Heights
12200 McKelvey Road
3 Beds
2 Baths
2,208 Sq.Ft.
$289,000
MLS#: 26048093

Maryland Heights
1722 Roth Hill Drive
3 Beds
2 Baths
2,087 Sq.Ft.
$315,000
MLS#: 26050762

Maryland Heights
2550 Bonniebrook Drive
4 Beds
1 Baths
952 Sq.Ft.
$279,900
MLS#: 26048211

Maryland Heights
12127 Josephine Marie Drive
2 Beds
3 Baths
1,866 Sq.Ft.
$310,000
MLS#: 26042375

Maryland Heights
2263 McKelvey Road
3 Beds
1 Baths
1,036 Sq.Ft.
$259,999
MLS#: 26047134

Maryland Heights
2311 Country Village Court
3 Beds
2 Baths
1,709 Sq.Ft.
$299,900
MLS#: 26046066
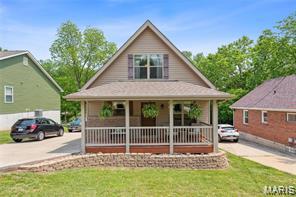
Maryland Heights
106 Reading Avenue
3 Beds
2 Baths
1,445 Sq.Ft.
$299,900
MLS#: 26028726
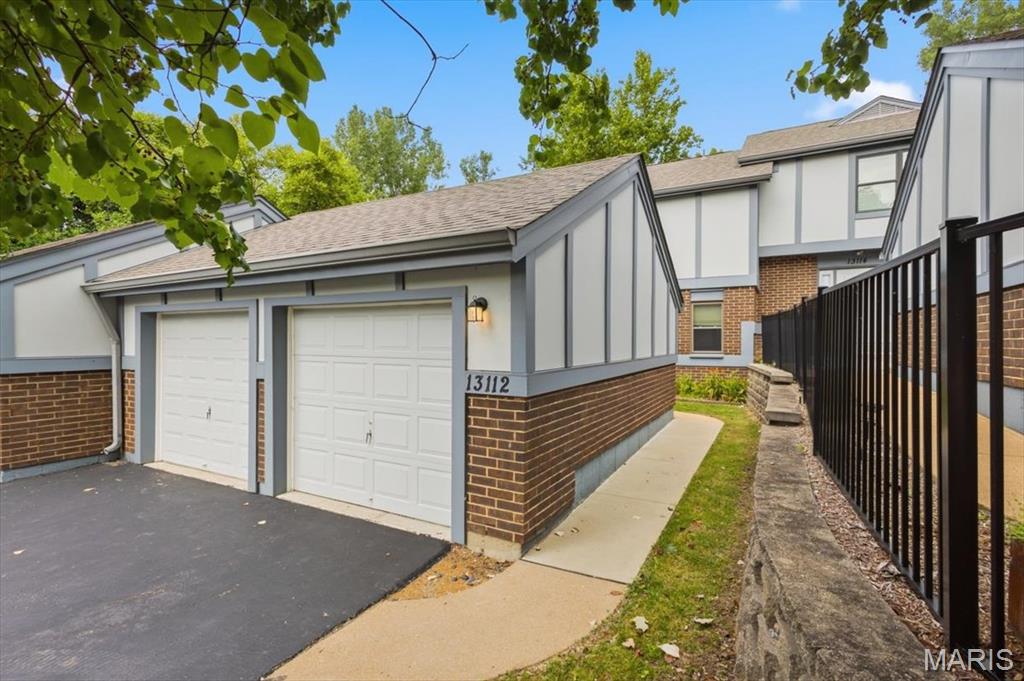
Maryland Heights
13112 Royal Pines Drive
3 Beds
2 Baths
1,824 Sq.Ft.
$250,000
MLS#: 26046492
