


Property
Beds
3
Full Baths
3
1/2 Baths
None
Year Built
1978
Sq.Footage
2,374
Just 2 miles into Franklin County from St. Louis County is this sprawling jewel of an updated ranch that boasts complete professional remodel upstairs and down. Modern open concept awaits you from the minute you walk in with updates in every room here. Living room, hearth room, gorgeous kitchen with new windows pulls you in to new composite deck backing to tree line and privacy. Custom kitchen cabinets galore, new stainless appliances, intricate tile backsplash adds on here to the charm along with crown molding and big quartz breakfast bar. Nice pantry and main floor laundry. Breakfast bar overlooks hearth room/dining room your choice. Built ins on the living room end, huge open concept that brings everyone together here! Master bedroom is easily the size of 2 bedrooms, features sitting room, newly gorgeous tiled bathroom and walk in closet. Second bedroom can be office bedroom or study with glass doors making in ultra modern. Downstairs is the 2nd fireplace in family room trimmed in barn wood for those cozy winter nights! There is a big storage area, work out room or office, safe room too! Huge bedroom with full bath, walk in closet this is the size of an apartment. WALK OUT TO THE SALT WATER POOL, PATIO, COVERED PATIO AND GAZEBO, POOL DECK, AND BAR IS BUILT IN FOR THOSE SUMMER NIGHT PARTIES! This home is just stunning top to bottom with 5.9 acres, its also zoned B, which will allow for some special uses that are hard to find. You wont drive far to West County, Hwy 44, Wildwood is 2 miles !Showplace built in 1978 awaits you here with attention to detail and fine craftmanship everywhere you look from top to bottom. Low Franklin County taxes too, and solid brick ranch with almost 4000 sq. ft. of home.
Features & Amenities
Interior
-
Other Interior Features
Entrance Foyer, Open Floorplan, Pantry, Walk-In Closet(s)
-
Total Bedrooms
3
-
Bathrooms
3
-
Above Grade Finished Area
2374.0
-
Basement YN
YES
-
Cooling YN
YES
-
Cooling
Central Air, Electric
-
Fireplace YN
YES
-
Heating YN
YES
-
Heating
Electric, Forced Air
-
Main Level Bedrooms
2
-
Pet friendly
N/A
Exterior
-
Garage
Yes
-
Garage spaces
2
-
Construction Materials
Brick Veneer
-
Other Exterior Features
Covered Courtyard, Lighting, Other, Private Yard, Storage
-
Parking
Drive Through, Driveway, Garage, Garage Door Opener, Paved
-
Pool
Yes
-
Pool Features
Salt Water
-
Waterfront YN
NO
-
View
Forest, Pool, Rural, Trees/Woods
Area & Lot
-
Lot Features
Wooded
-
Lot Size(acres)
5.691
-
Lot Size(square feet)
247,899
-
Property Type
Residential
-
Property Sub Type
Single Family Residence
-
Architectural Style
Ranch
Price
-
Sales Price
$675,000
-
Tax Amount
$4,467
-
Sq. Footage
2,374
-
Price/SqFt
$284
HOA
-
Association
No
School District
-
Elementary School
Zitzman Elem.
-
Middle School
Meramec Valley Middle
-
High School
Pacific High
Property Features
-
New Construction
NO
-
Accessibility Features
Central Living Area, Visitor Bathroom
-
Ownership
Private
-
Sewer
Septic Tank
-
Water Source
Private, Well
Schedule a Showing
Showing scheduled successfully.
Mortgage calculator
Estimate your monthly mortgage payment, including the principal and interest, property taxes, and HOA. Adjust the values to generate a more accurate rate.
Your payment
Principal and Interest:
$
Property taxes:
$
HOA fees:
$
Total loan payment:
$
Total interest amount:
$
Location
County
Franklin
Elementary School
Zitzman Elem.
Middle School
Meramec Valley Middle
High School
Pacific High
Listing Courtesy of Tracey Biggs , Robeck Realty West
RealHub Information is provided exclusively for consumers' personal, non-commercial use, and it may not be used for any purpose other than to identify prospective properties consumers may be interested in purchasing. All information deemed reliable but not guaranteed and should be independently verified. All properties are subject to prior sale, change or withdrawal. RealHub website owner shall not be responsible for any typographical errors, misinformation, misprints and shall be held totally harmless.

Agent / Realtor®
Erica Holtschneider
Call Erica today to schedule a private showing.

* Listings on this website come from the FMLS IDX Compilation and may be held by brokerage firms other than the owner of this website. The listing brokerage is identified in any listing details. Information is deemed reliable but is not guaranteed. If you believe any FMLS listing contains material that infringes your copyrighted work please click here to review our DMCA policy and learn how to submit a takedown request.© 2024 FMLS.
Related Properties
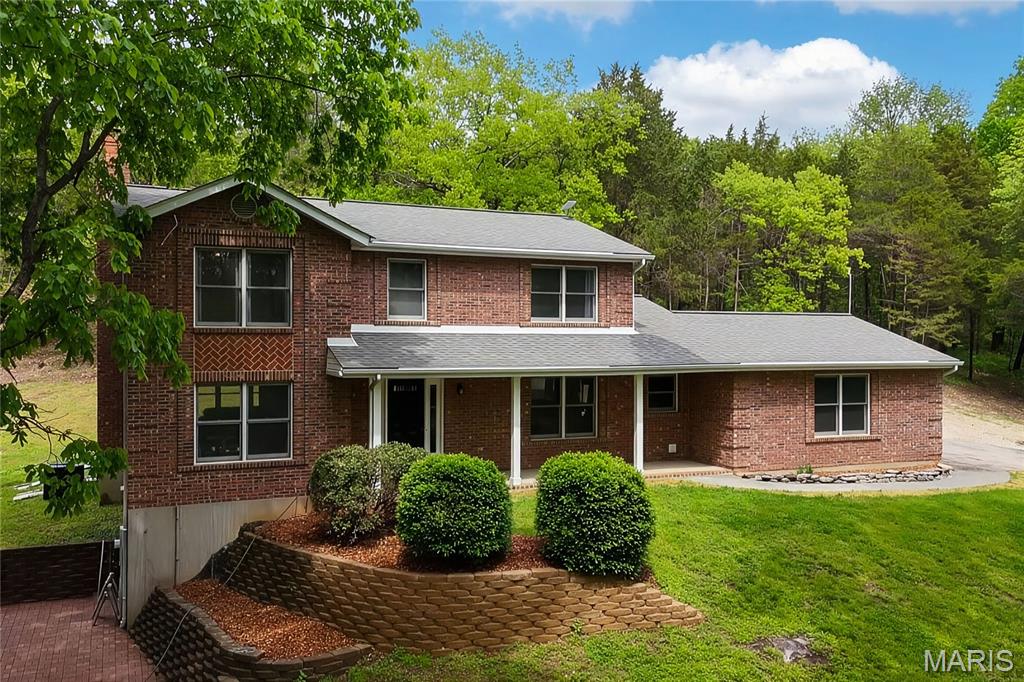
Pacific
18217 Prickly Pear Court
3 Beds
3 Baths
3,055 Sq.Ft.
$559,900
MLS#: 26021559
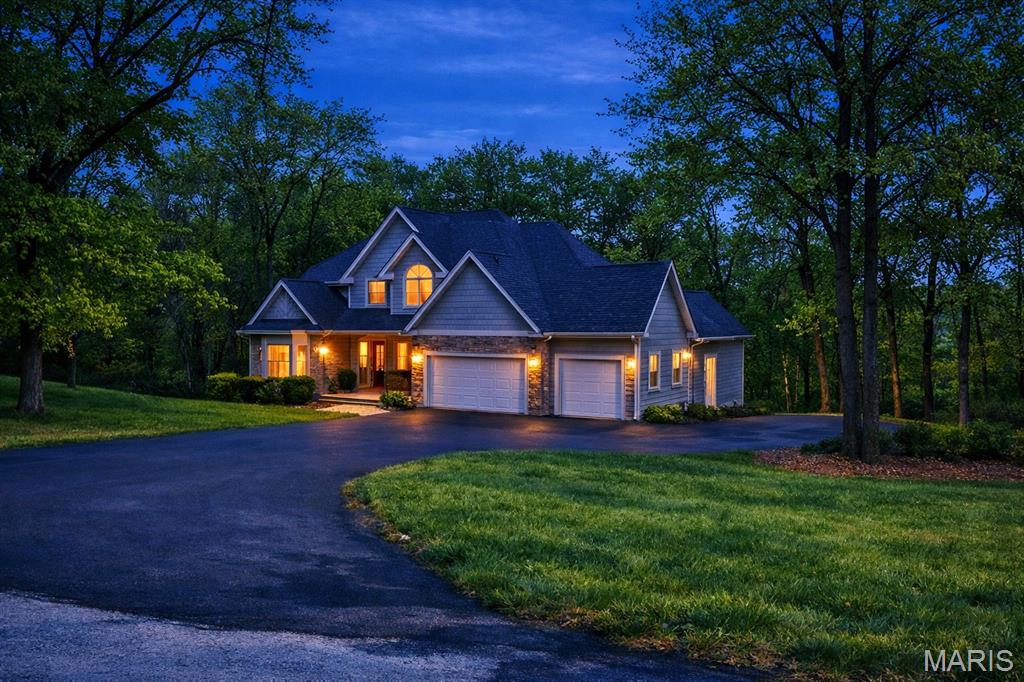
Pacific
364 Whispering Forest Lane
5 Beds
3 Baths
3,700 Sq.Ft.
$649,000
MLS#: 26010470
