Features & Amenities

Interior

  • Other Interior Features

    Bookcases, Coffered Ceiling(s), Open Floorplan, Walk-In Closet(s), Bar, Sound System, Breakfast Bar, Kitchen Island, Granite Counters, Double Vanity, Pantry, Entrance Foyer

  • Total Bedrooms

    5

  • Bathrooms

    4

  • 1/2 Bathrooms

    1

  • Above Grade Finished Area

    5134.0

  • Basement YN

    YES

  • Cooling YN

    YES

  • Cooling

    Ceiling Fan(s), Central Air, Electric

  • Fireplace YN

    YES

  • Heating YN

    YES

  • Heating

    Forced Air, Natural Gas

  • Main Level Bedrooms

    1

  • Pet friendly

    N/A

Exterior

  • Garage

    Yes

  • Garage spaces

    3

  • Construction Materials

    Stone Veneer, Brick Veneer, Frame

  • Other Exterior Features

    Balcony

  • Parking

    Attached, Circular Driveway, Garage, Garage Door Opener, Off Street

  • Patio and Porch Features

    Patio, Covered

  • Pool

    No

  • Waterfront YN

    NO

Area & Lot

  • Lot Features

    Cul-De-Sac

  • Lot Size(acres)

    0.58

  • Lot Size(square feet)

    25,265

  • Property Type

    Residential

  • Property Sub Type

    Single Family Residence

  • Architectural Style

    Traditional, Other

Price

  • Sales Price

    $995,000

  • Tax Amount

    $9,695

  • Financing Options

    Cash, Conventional

  • Sq. Footage

    7,200

  • Price/SqFt

    $138

HOA

  • Association

    No

School District

  • Elementary School

    Henderson Elem.

  • Middle School

    Hollenbeck Middle

  • High School

    Francis Howell North High

Property Features

  • Ownership

    Private

  • Sewer

    Public Sewer

  • Water Source

    Public

Schedule a Showing

Showing scheduled successfully.

<
>
IN PERSON
VIA CHAT

What is 3 + 4 ?


Mortgage calculator

Estimate your monthly mortgage payment, including the principal and interest, property taxes, and HOA. Adjust the values to generate a more accurate rate.

Your payment

Principal and Interest:

$

Property taxes:

$

HOA fees:

$

Total loan payment:

$

Total interest amount:

$

Location

County

St. Charles-MO

Elementary School

Henderson Elem.

Middle School

Hollenbeck Middle

High School

Francis Howell North High

Listing Courtesy of Theodore J Johnlikes, Coldwell Banker Realty - Gundaker

RealHub Information is provided exclusively for consumers' personal, non-commercial use, and it may not be used for any purpose other than to identify prospective properties consumers may be interested in purchasing. All information deemed reliable but not guaranteed and should be independently verified. All properties are subject to prior sale, change or withdrawal. RealHub website owner shall not be responsible for any typographical errors, misinformation, misprints and shall be held totally harmless.

Agent Erica Holtschneider

Agent / RealtorĀ®

Erica Holtschneider

Call Erica today to schedule a private showing.


* Listings on this website come from the FMLS IDX Compilation and may be held by brokerage firms other than the owner of this website. The listing brokerage is identified in any listing details. Information is deemed reliable but is not guaranteed. If you believe any FMLS listing contains material that infringes your copyrighted work please review our DMCA policy and learn how to submit a takedown request.Ā© 2024 FMLS.
An impressive brick & stone elevation highlights the remarkable curb appeal of this spectacular Fischer & Frichtel-built 1.5 Sty. Located in gated Spring Mill Estates. 2-Sty foyer leads to private study with etched glass doors, elegant dining room framed by architectural columns & stunning great room with built-in bookcases, wet bar & dramatic 2-sty bow window. Designer kitchen with 42ā€ cabinetry, granite countertops, premium appliances, butler’s pantry & convenient planning center adjoins light-filled breakfast room with sliding glass door to patio & hearth room with floor-to-ceiling stone fireplace. Coffered master bedroom suite radiates warmth with a direct vent fireplace, wide bay window & luxury bath with jetted tub. The 2nd floor extends the living quarters with 3 additional bedrooms, 1 with ensuite bath & 2 with Jack n’ Jill bath, & bonus room. Walk-out Lower Level includes recreation room & game room with see-through linear gas fireplace, workout room, 5th bedroom & full bath.

1876 Spring Mill Creek

Message successfully sent.

What would you like to know?

What is 3 + 4 ?

I agree to receive email communication and understand I can unsubscribe at any time.

I agree to be contacted by Rock Island Realty via call, email, and text for real estate services. To opt out, you can reply 'stop' at any time or reply 'help' for assistance. You can also click the unsubscribe link in the emails. Message and data rates may apply. Message frequency may vary. Privacy Policy

Related Properties

New on site 4 days ago
Impressive Full-Brick Ranch with Exceptional Entertaining Space!

Welcome home to this executive ranch offering timeless appeal and exceptional indoor/outdoor living!  The elegant main floor features rich hardwood flooring, a stunning coffered ceiling with exposed wood beams, recessed lighting, and a beautiful three-sided masonry gas fireplace.  The inviting kitchen offers 42-inch cabinetry, center island, and breakfast bar, opening to spacious living areas perfect for gathering and entertaining.  A formal dining room completes the space.  The large and luxurious primary suite with tray ceiling features two walk-in closets and an impressive en-suite bath with oversized shower, dual vanities and jetted tub. The divided bedroom floor plan has two additional bedrooms connected by an adjoining full bath. A guest half bath, and convenient main-floor laundry complete the main level.
The finished lower level offers a HUGE recreation room, second fireplace, wet bar, French doors to the patio, and two additional bedroom suites with private baths.  The backyard is a showstopper! Enjoy a LARGE, level yard—a rare find in this river bluff community—with room for entertaining, recreation, gardening, or even a future swimming pool! Relax on the Brazilian wood deck or patio and enjoy endless outdoor possibilities.  See the features sheet in the photos for more information and come see this incredible home!
#26070198

St Charles

210 E Governor Place

5 Beds

4 Baths

4,268 Sq.Ft.

$800,000

MLS#: 26070198

Beautifully designed brick & stone-crafted 1.5 Sty in the highly acclaimed gated community of Spring Mill Estates. Impressive 2-sty porch entrance with leaded glass paneled front door leads to 2-sty foyer, private study with French doors and formal dining room with arched entryway flanked by architectural columns. A dramatic 2-sty bow window and marble fireplace set the tone for the stunning great room. The designer kitchen featuring 42ā€ natural cherry cabinetry, granite countertops, stainless steel appliances & butterfly center island adjoins a light-filled breakfast room and hearth room highlighted by a floor-to-ceiling stone fireplace. The coffered primary bedroom suite offers an appealing retreat with wide bay window & luxury bath with freestanding tub & linear fireplace. The 2nd floor extends the living quarters with 3 generous-sized additional bedrooms, 1 with ensuite bath & 2 with Jack n’ Jill bath. Situated on a private cul-de-sac lot adjacent to woods with composite deck and 3-car garage. Located within walking distance of Wapelhorst Park with pavilions, trails & water park.
#26069924

St Charles

16 Spring Mill Woods Court

4 Beds

3 Baths

4,109 Sq.Ft.

$959,000

MLS#: 26069924

WELCOME TO EXCEPTIONAL LIVING IN PRESTIGIOUS CAMELOT! Set on an acre in Francis Howell Schools, this impressive 1.5-story combines timeless architectural details, expansive entertaining spaces & a private saltwater pool! Fresh paint on the main & upper levels and new carpet compliment soaring great room ceilings, a gas fireplace, elegant dining room with wainscoting & office with custom shelving. The open kitchen with island and work station, breakfast room & adjoining sunroom create an inviting gathering space, with deck access overlooking the sprawling yard & pool. Unwind in the main-floor primary suite featuring a tray ceiling along with an ensuite with walk-in closet, separate toilet room, dual sinks, tiled shower & jetted tub. Three upstairs bedrooms are paired with an updated Jack-and-Jill bath & an additional ensuite. The finished walkout lower level takes entertaining further with a full bathroom, bar, rec area, theater room, office, craft room & 2nd laundry closet, plus French doors to the poolside setting. With 4 bedrooms, 4.5 baths & a 3-car garage, this home offers exceptional space in a sought-after Camelot subdivision close to shopping, dining, and Weldon Spring City Park.
#26065552

St Charles

5305 Enchanted Court

4 Beds

4 Baths

5,168 Sq.Ft.

$975,000

MLS#: 26065552

Do you really want New Construction without the months of hassle and waiting? Let's make this your dream home!!  Built by Executive Homes the Baywood XL is one of the most popular floorplans with a split bedroom layout.  Engineered wood flooring throughout, beautiful floor to ceiling see through fireplace in great room and on the covered patio.  The kitchen comes with Stainless Steel appliances including a gas range with an electric wall oven and microwave combination and a large center island and a walk in pantry with custom shelving. Formal dining room is  open to the great room. There is a primary bedroom suite that is coffered and features a bay window.  In the primary bathroom you will find a freestanding soaking tub with dual vanities and a walk in shower. 10 foot ceilings with 8 foot doors throughout.  All on one floor!! Bellevaux is an exclusive neighborhood with only 30 lots of Custom Homes all built by Executive Homes there is no through traffic in Bellevaux. Come see this one now!!    Sod, irrigation and Landscaping is in!!  Custom design primary walk-in closet and pantry.  Over and under cabinet lighting.  Blinds installed on windows at back of home.  Floor to ceiling upgraded see through fireplace.  So much to see in this home!!  Thousands of dollars in extras already installed and included..
#26060783

St Charles

1000 Bellevaux Place

3 Beds

2 Baths

2,592 Sq.Ft.

$849,900

MLS#: 26060783
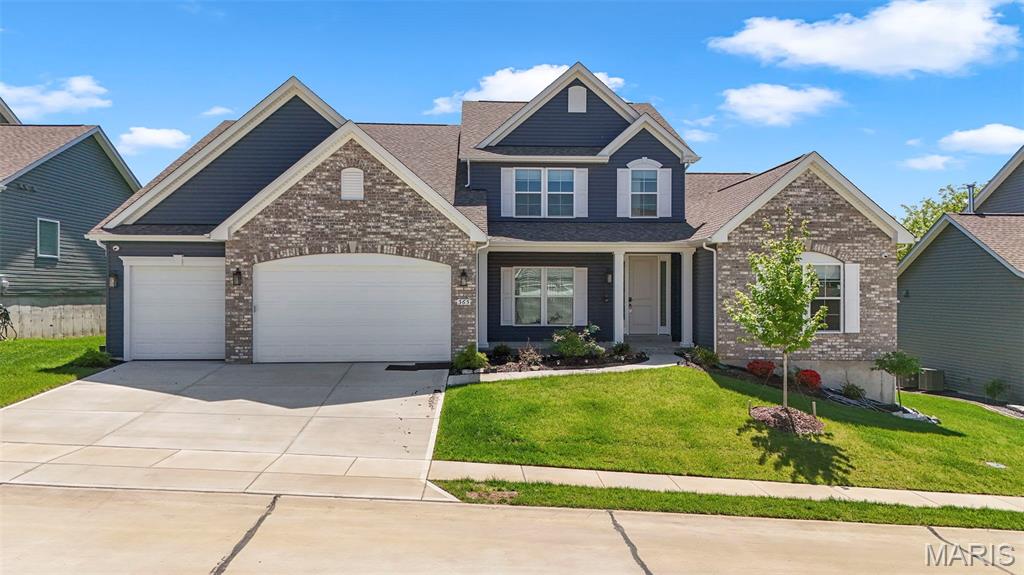
MOVE-IN READY and PRICED TO SELL-- Welcome to this beautifully crafted GRAND BRADFORD model by ROWLES! 1.5-story home offering the perfect blend of modern design and everyday comfort. Built in 2024, this home feels brand new and features high-end finishes, thoughtful details, and an open, airy layout ideal for both relaxing and entertaining. The main level showcases a spacious living area filled with natural light, seamlessly flowing into a stylish kitchen complete with sleek cabinetry, premium appliances, and a large center island. The main-floor primary suite provides a private retreat with a luxurious ensuite bath and generous closet space. Upstairs, you’ll find additional bedrooms and flexible living space—perfect for guests, a home office, or a growing family. Brick Front. Every inch of this home has been designed with functionality and style in mind. Enjoy the benefits of new construction without the wait, plus modern systems for efficiency and peace of mind. Whether you're hosting or unwinding, this home offers the space and sophistication you've been looking for. 4500+ sq ft of living space. Open Floor Plan. Lots of Natural light. Upgraded kitchen with solid surface counter tops. 5 burner gas stove, butler space and large pantry, stainless steel appliances, cellular shades. Sunroom for entertaining. Hearth Room with 5 built in speakers and Cat6A wiring installed. Main Floor Primary Bedroom with tray ceiling. Primary bath with dual vanity, soaker tub and walk-in shower. Partially Finished lower level with bedroom and full bath. Central vacuum system throughout house. Main floor laundry, utility sink. LVP upgraded flooring in kitchen and bathrooms. 3 car garage. Security system. Front of the home faces North.
#26045047

St Charles

365 Kreder Ridge Circle

5 Beds

4 Baths

4,983 Sq.Ft.

$849,000

MLS#: 26045047
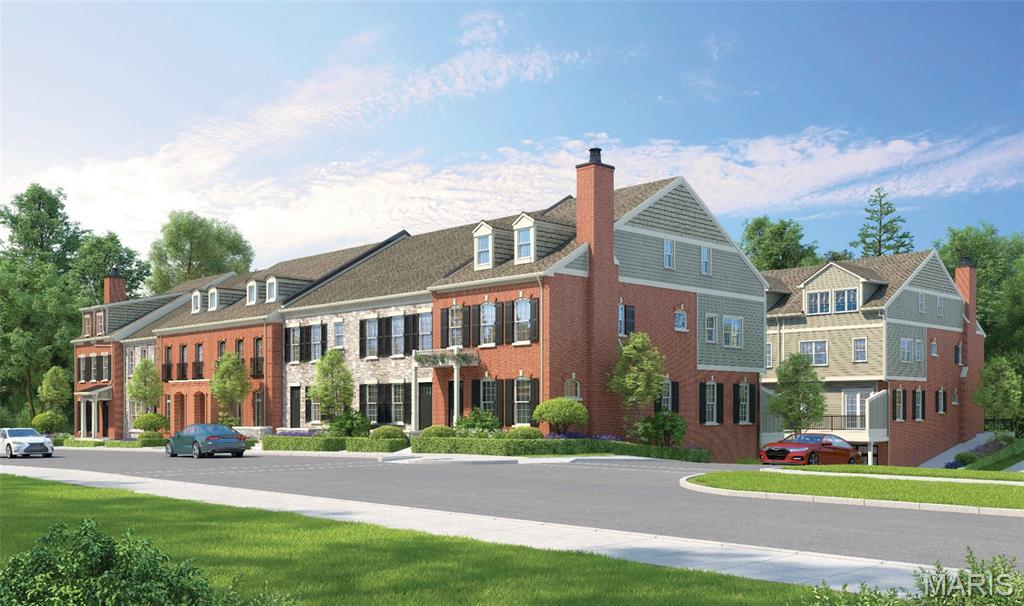
Katy Trail Place redefines luxury townhome living in the heart of historic St. Charles. Tucked along picturesque cobblestone Historic Main Street and set directly on the Katy Trail and Missouri Riverfront, this exclusive enclave of just 14 custom townhomes built by NJL Homes and developed by St Charles Strategic Development combines timeless architecture with modern sophistication in he area’s most walkable and vibrant location. This stunning home offers more than 2,700 square feet of thoughtfully designed living space featuring 3 bedrooms, 3.5 baths, and a private 3-car garage with optional elevators in each home. Expansive open-concept interiors, high-end designer-selected finishes, and customizable options allow buyers to create a home tailored to their lifestyle. The generous entertaining areas add to the home’s elevated appeal. Designed for those seeking a low-maintenance ā€œLock & Leaveā€ lifestyle without sacrificing space or luxury, Katy Trail Place offers the ease of townhome living paired with curated high-end design and exceptional craftsmanship. Located directly on Historic Main Street, residents can enjoy boutique shopping, renowned restaurants, breweries, coffee shops, parks, and seasonal festivals right outside their door. Blending luxury, convenience, and historic charm, Katy Trail Place presents a rare opportunity to own new construction in one of St. Charles’ most desirable destinations. Townhome purchases qualify for 1031 Exchange. Reserve your home at Katy Trail Place and create a lasting legacy for you and your family. Construction begins in May 2026!
#26024289

St Charles

1070 S Main Street

3 Beds

3 Baths

2,714 Sq.Ft.

$1,042,900

MLS#: 26024289
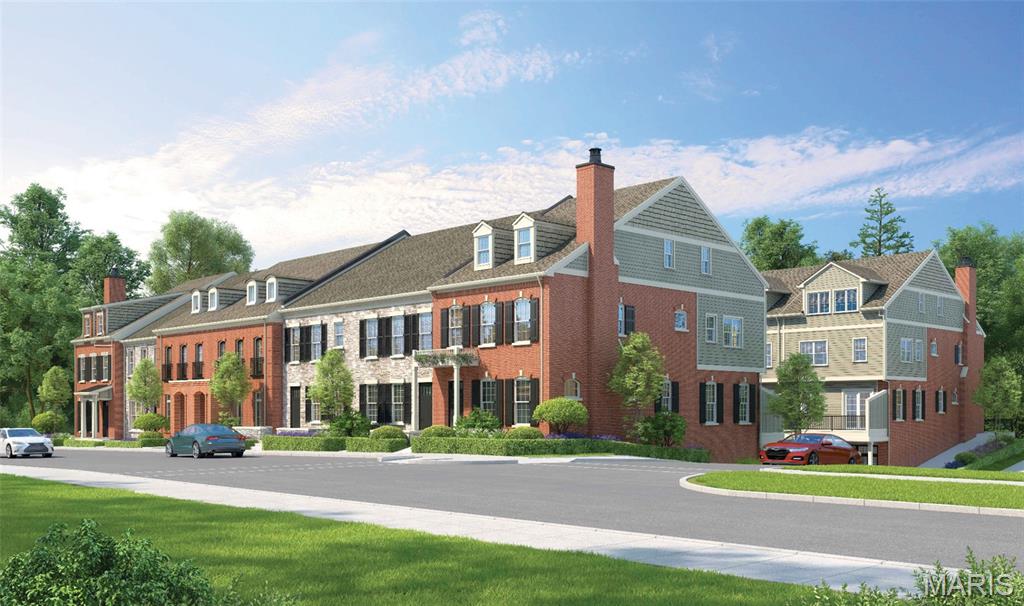
Katy Trail Place redefines luxury townhome living in the heart of historic St. Charles. Tucked along picturesque cobblestone Historic Main Street and set directly on the Katy Trail and Missouri Riverfront, this exclusive enclave of just 14 custom townhomes built by NJL Homes and developed by St Charles Strategic Development combines timeless architecture with modern sophistication in he area’s most walkable and vibrant location. This stunning home offers more than 2,700 square feet of thoughtfully designed living space featuring 4 bedrooms, with the option for a 5th bedroom, 3.5 baths, and a private 3-car garage with optional elevators in each home. Expansive open-concept interiors, high-end designer-selected finishes, and customizable options allow buyers to create a home tailored to their lifestyle. The generous entertaining areas add to the home’s elevated appeal. Designed for those seeking a low-maintenance ā€œLock & Leaveā€ lifestyle without sacrificing space or luxury, Katy Trail Place offers the ease of townhome living paired with curated high-end design and exceptional craftsmanship. Located directly on Historic Main Street, residents can enjoy boutique shopping, renowned restaurants, breweries, coffee shops, parks, and seasonal festivals right outside their door. Blending luxury, convenience, and historic charm, Katy Trail Place presents a rare opportunity to own new construction in one of St. Charles’ most desirable destinations. Townhome purchases qualify for 1031 Exchange. Reserve your home at Katy Trail Place and create a lasting legacy for you and your family. Construction begins in May 2026!
#26023408

St Charles

1050 S Main Street

4 Beds

3 Baths

2,714 Sq.Ft.

$999,900

MLS#: 26023408
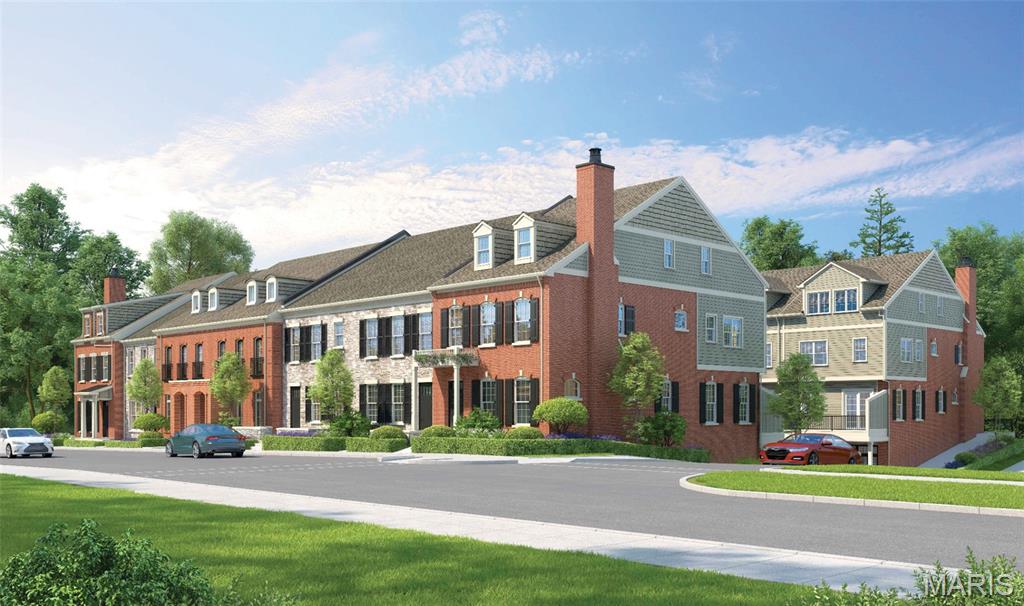
Katy Trail Place redefines luxury townhome living in the heart of historic St. Charles. Tucked along picturesque cobblestone Historic Main Street and set directly on the Katy Trail and Missouri Riverfront, this exclusive enclave of just 14 custom townhomes built by NJL Homes and developed by St Charles Strategic Development combines timeless architecture with modern sophistication in the area’s most walkable and vibrant location. This stunning home offers more than 2,700 square feet of thoughtfully designed living space featuring 5 bedrooms and 3.5 baths, and a private 3-car garage with optional elevators in each home. Expansive open-concept interiors, high-end designer-selected finishes, and customizable options allow buyers to create a home tailored to their lifestyle. The generous entertaining areas add to the home’s elevated appeal. Designed for those seeking a low-maintenance ā€œLock & Leaveā€ lifestyle without sacrificing space or luxury, Katy Trail Place offers the ease of townhome living paired with curated high-end design and exceptional craftsmanship. Located directly on Historic Main Street, residents can enjoy boutique shopping, renowned restaurants, breweries, coffee shops, parks, and seasonal festivals right outside their door. Blending luxury, convenience, and historic charm, Katy Trail Place presents a rare opportunity to own new construction in one of St. Charles’ most desirable destinations. Townhome purchases qualify for a 1031 Exchange. Reserve your home at Katy Trail Place and create a lasting legacy for you and your family. Construction begins in May 2026!
#26023386

St Charles

1040 S Main Street

5 Beds

3 Baths

2,821 Sq.Ft.

$1,167,900

MLS#: 26023386

Send a message

Message successfully sent.

Your message

What is 3 + 4 ?

Reason for contacting?

I agree to receive email communication and understand I can unsubscribe at any time.

I agree to be contacted by Rock Island Realty via call, email, and text for real estate services. To opt out, you can reply 'stop' at any time or reply 'help' for assistance. You can also click the unsubscribe link in the emails. Message and data rates may apply. Message frequency may vary. Privacy Policy

Sign Out

Virtual Assistant

Would you like to take the next step with this property? We can help you schedule a showing or virtual tour, or send you more details.

Yes, I would like more information.

Thank You for Your Reply, One of Our Agents will contact you as soon as possible

No, maybe later.

Thank you, you can always contact me via email, phone number or through the contact form.

Realhub AI

Lucy - Your AI-Powered Realtor

Update Your Temporary Password

Personalize your search

Enter your email and we'll notify you immediately when new listings match what you're looking for.

or enter email address

Already have an account ? Login here

Continue your home search

I agree to receive communications and understand I can unsubscribe at any time.

I agree to be contacted by Rock Island Realty via call, email, and text for real estate services. To opt out, you can reply 'stop' at any time or reply 'help' for assistance. You can also click the unsubscribe link in the emails. Message and data rates may apply. Message frequency may vary. Privacy Policy

Already have an account ? Login here

We use cookies

We use cookies for analytics and to enhance your experience. By accepting, you agree to analytics and marketing cookies. Small functional cookies that count viewed properties and time on site are used regardless of your choice. You can manage your preferences or learn more about our cookies policy.