


Property
Beds
3
Full Baths
3
1/2 Baths
None
Year Built
1978
Sq.Footage
3,052
Nestled on 3 private wooded acres in the desirable Babler Forest community, this extraordinary custom ranch is a rare blend of architectural character, modern comfort, and peaceful seclusion. Surrounded by mature trees and breathtaking natural views, this one-of-a-kind residence is designed to embrace its stunning surroundings, filled with natural light from dramatic architectural windows that frame the picturesque landscape. Step outside to the expansive decks (or gazebo!) overlooking the tranquil woodland setting, where every season offers a spectacular backdrop for morning coffee, evening cocktails, or entertaining under the trees. In the winter, the striking views reveal an extraordinary woodland panorama, where the sculptural texture and rhythm of countless tree trunks stretch as far as the eye can see, transforming the seasonal landscape into a work of natural art. The open, inviting floor plan offers effortless flow for both everyday living and entertaining. The beautifully updated kitchen, main-level laundry, and spacious great room with a wood-burning fireplace create warm, welcoming spaces for gathering. The luxurious main-floor primary suite provides a private sanctuary, while the walk-out lower level expands the home's versatility with additional bedrooms, a full bath, generous recreation and family spaces, bonus rooms, second laundry area, and abundant storage—perfect for kids, guests, multigenerational living, a private home office and fitness studio – or add at least two more bedrooms! New stone column subdivision entry gate is currently being installed. Two-car oversized attached garage, and located within the highly acclaimed Rockwood School District, this exceptional property offers the rare opportunity to enjoy the privacy of an idyllic country retreat within minutes of Chesterfield and Wildwood’s premier shopping, dining, amenities, parks and more!
Features & Amenities
Interior
-
Other Interior Features
Beamed Ceilings, Breakfast Bar, Built-in Features, Cedar Closet(s), Ceiling Fan(s), Chandelier, Double Vanity, Eat-in Kitchen, Granite Counters, High Ceilings, High Speed Internet, In-Law Floorplan, Kitchen Island, Natural Woodwork, Open Floorplan, Recessed Lighting, Soaking Tub, Storage, Walk-In Closet(s)
-
Total Bedrooms
3
-
Bathrooms
3
-
Above Grade Finished Area
1560.0
-
Basement YN
YES
-
Cooling YN
YES
-
Cooling
Central Air, Electric, Ceiling Fan(s)
-
Fireplace YN
YES
-
Heating YN
YES
-
Heating
Electric, Forced Air
-
Main Level Bedrooms
1
-
Pet friendly
N/A
Exterior
-
Garage
Yes
-
Garage spaces
2
-
Construction Materials
Vinyl Siding
-
Parking
Attached, Driveway, Garage, Garage Door Opener, Garage Faces Side
-
Pool
No
-
Waterfront YN
NO
-
View
Trees/Woods
Area & Lot
-
Lot Features
Front Yard, Gentle Sloping, Many Trees, Private, Wooded, Native Plants
-
Lot Size(acres)
3.0
-
Lot Size(square feet)
130,680
-
Property Type
Residential
-
Property Sub Type
Single Family Residence
-
Architectural Style
Ranch
Price
-
Sales Price
$535,000
-
Tax Amount
$4,869
-
Sq. Footage
3,052
-
Price/SqFt
$175
HOA
-
Association
YES
-
Association Fee
$250
-
Association Fee Frequency
Semi-Annually
-
Association Fee Includes
N/A
School District
-
Elementary School
Babler Elem.
-
Middle School
Rockwood Valley Middle
-
High School
Lafayette Sr. High
Property Features
-
New Construction
NO
-
Association Amenities
None
-
Foundation Details
Concrete Perimeter
-
Ownership
Private
-
Senior Community YN
NO
-
Sewer
Aerobic Septic, Septic Tank
-
Water Source
Private, Well
Schedule a Showing
Showing scheduled successfully.
Mortgage calculator
Estimate your monthly mortgage payment, including the principal and interest, property taxes, and HOA. Adjust the values to generate a more accurate rate.
Your payment
Principal and Interest:
$
Property taxes:
$
HOA fees:
$
Total loan payment:
$
Total interest amount:
$
Location
County
St. Louis
Elementary School
Babler Elem.
Middle School
Rockwood Valley Middle
High School
Lafayette Sr. High
Listing Courtesy of Erica Bisch , The Hermann London Group LLC
RealHub Information is provided exclusively for consumers' personal, non-commercial use, and it may not be used for any purpose other than to identify prospective properties consumers may be interested in purchasing. All information deemed reliable but not guaranteed and should be independently verified. All properties are subject to prior sale, change or withdrawal. RealHub website owner shall not be responsible for any typographical errors, misinformation, misprints and shall be held totally harmless.

Agent / Realtor®
Erica Holtschneider
Call Erica today to schedule a private showing.

* Listings on this website come from the FMLS IDX Compilation and may be held by brokerage firms other than the owner of this website. The listing brokerage is identified in any listing details. Information is deemed reliable but is not guaranteed. If you believe any FMLS listing contains material that infringes your copyrighted work please click here to review our DMCA policy and learn how to submit a takedown request.© 2024 FMLS.
Related Properties

Wildwood
19111 Foxfire Forest Road
4 Beds
3 Baths
3,626 Sq.Ft.
$549,000
MLS#: 26050858

Wildwood
8 Rockwood Forest View
4 Beds
3 Baths
3,223 Sq.Ft.
$549,900
MLS#: 26040689

Wildwood
1903 Larimer Trail
4 Beds
3 Baths
3,215 Sq.Ft.
$610,000
MLS#: 26052189

Wildwood
16957 Kingstowne Place Drive
5 Beds
3 Baths
3,136 Sq.Ft.
$559,000
MLS#: 26051941

Wildwood
175 Beacon Point Lane
4 Beds
2 Baths
2,537 Sq.Ft.
$514,850
MLS#: 26047890

Wildwood
17039 Main Street
4 Beds
3 Baths
2,470 Sq.Ft.
$539,900
MLS#: 26048569

Wildwood
1505 Englebrook Drive
4 Beds
3 Baths
3,229 Sq.Ft.
$559,900
MLS#: 26048693
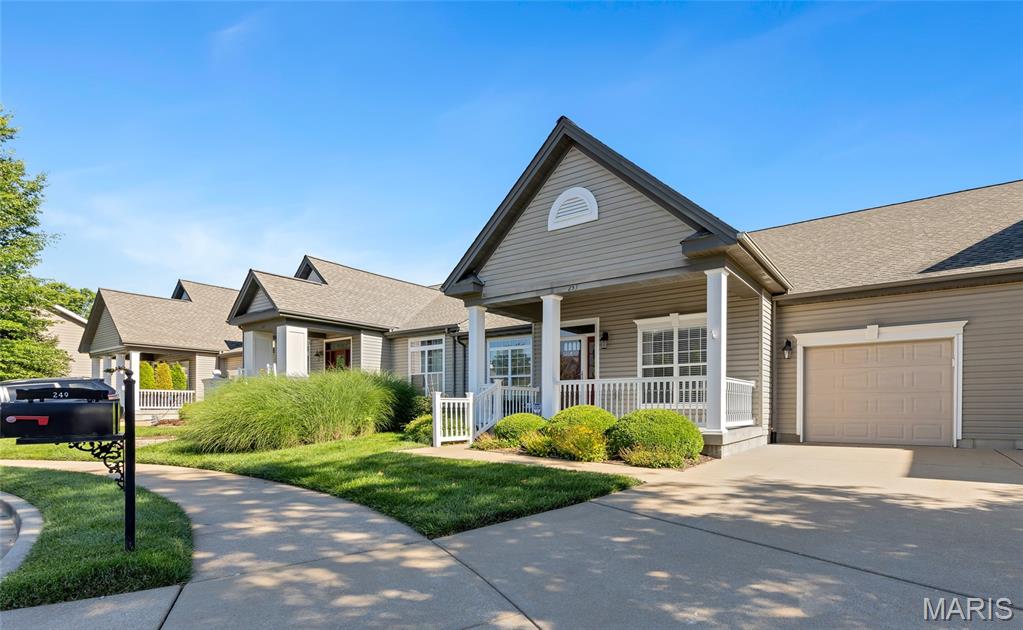
Wildwood
253 Meadows Of Wildwood Boulevard
3 Beds
3 Baths
2,718 Sq.Ft.
$515,000
MLS#: 26043968
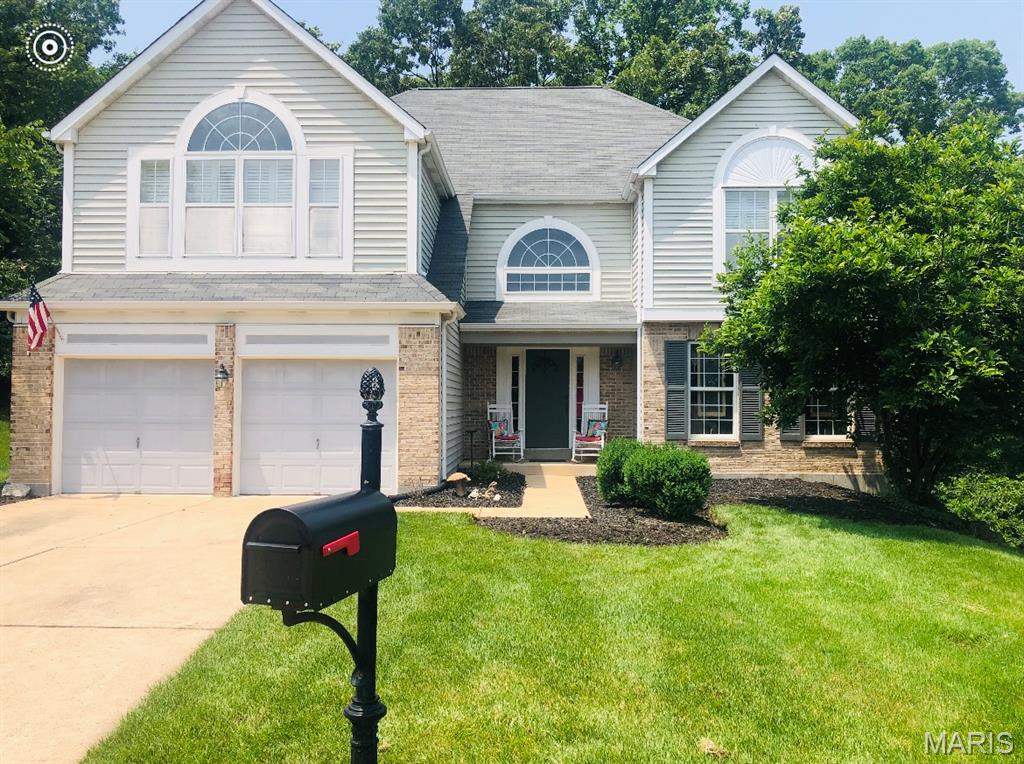
Wildwood
1504 Englebrook Drive
4 Beds
2 Baths
3,145 Sq.Ft.
$475,000
MLS#: 26044099
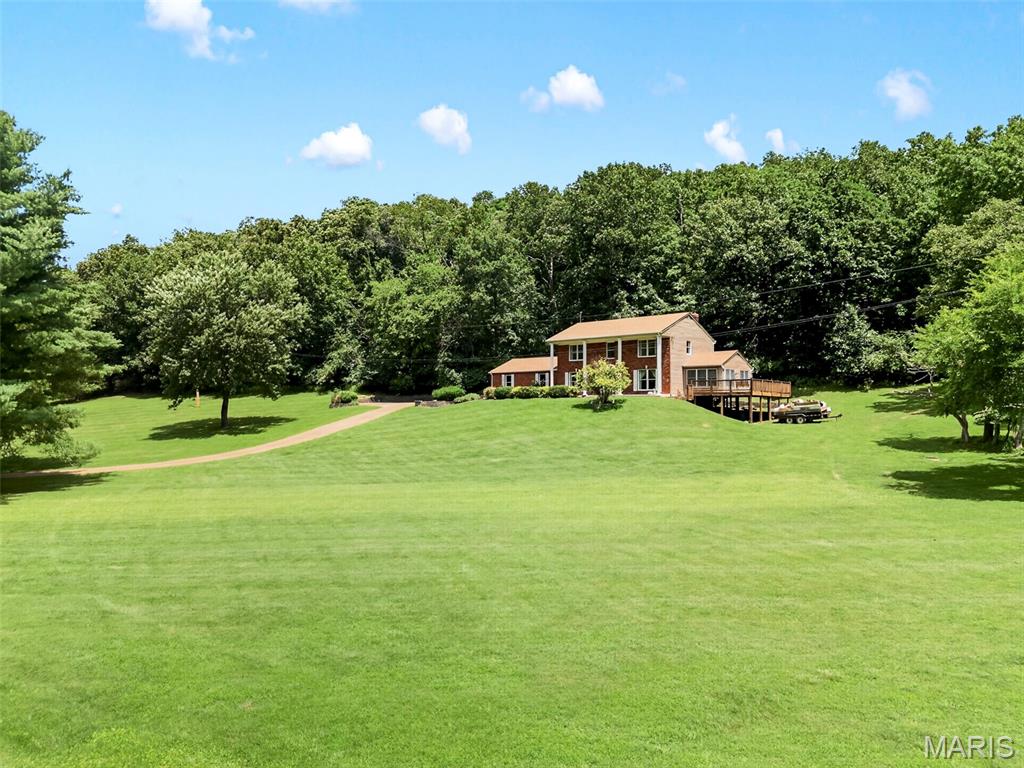
Wildwood
3672 Hawks Rest Road
4 Beds
2 Baths
2,353 Sq.Ft.
$599,999
MLS#: 26042012
