Features & Amenities

Interior

  • Other Interior Features

    Ceiling Fan(s), Pantry, Storage, Tray Ceiling(s), Walk-In Closet(s)

  • Total Bedrooms

    4

  • Bathrooms

    3

  • Above Grade Finished Area

    1550.0

  • Basement YN

    YES

  • Cooling YN

    YES

  • Cooling

    Ceiling Fan(s), Central Air, Electric

  • Fireplace YN

    NO

  • Heating YN

    YES

  • Heating

    Electric, Forced Air

  • Main Level Bedrooms

    3

  • Pet friendly

    N/A

Exterior

  • Garage

    Yes

  • Garage spaces

    2

  • Construction Materials

    Frame

  • Other Exterior Features

    Garden, Private Yard

  • Patio and Porch Features

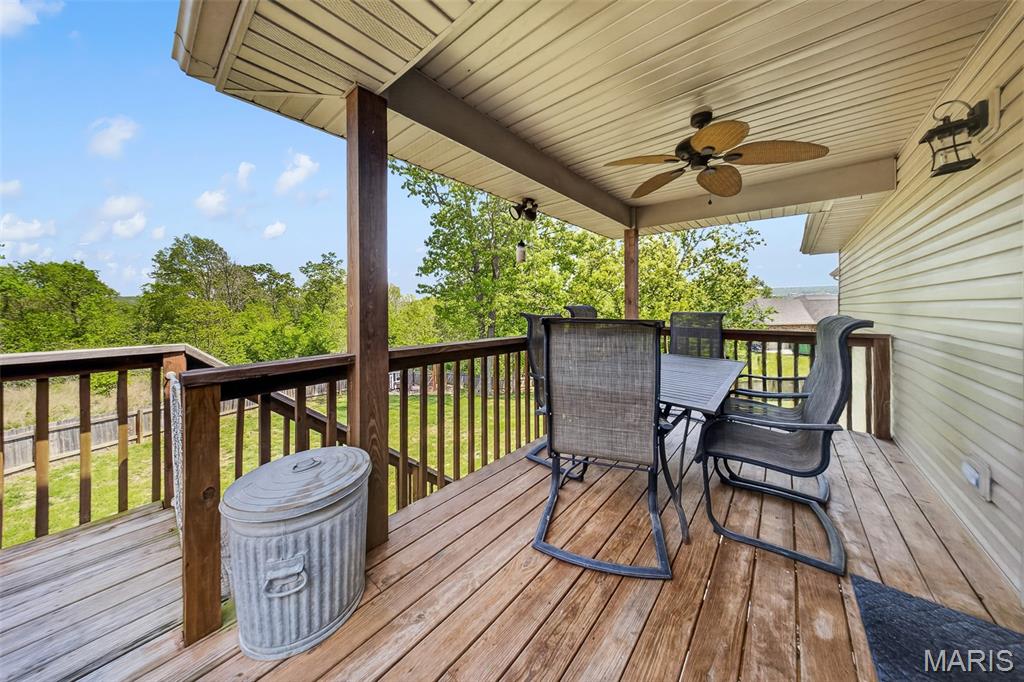
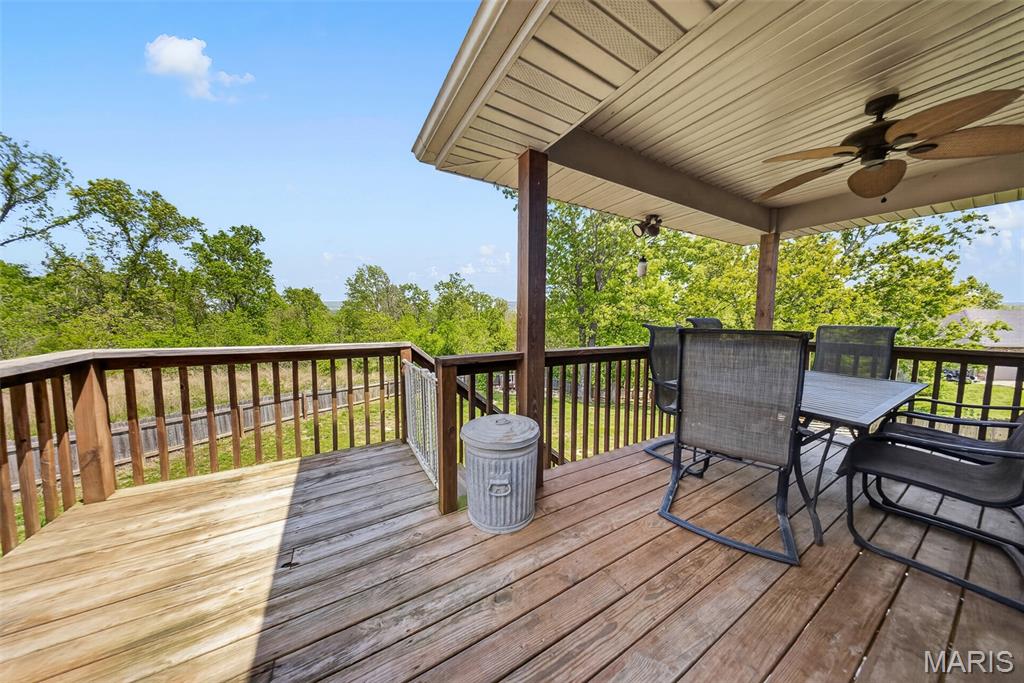
    Covered, Deck, Front Porch, Patio

  • Pool

    No

Area & Lot

  • Lot Features

    Back Yard, Front Yard, Garden, Many Trees, Orchard(s)

  • Lot Size(acres)

    0.47

  • Lot Size(square feet)

    20,473

  • Property Type

    Residential

  • Property Sub Type

    Single Family Residence

  • Architectural Style

    Traditional

Price

  • Sales Price

    $379,900

  • Tax Amount

    $1,828

  • Sq. Footage

    3,500

  • Price/SqFt

    $108

HOA

  • Association

    No

School District

  • Elementary School

    Waynesville R-VI

  • Middle School

    Waynesville Middle

  • High School

    Waynesville Sr. High

Property Features

  • New Construction

    NO

  • Ownership

    Private

  • Sewer

    Public Sewer

  • Water Source

    Public

Schedule a Showing

Showing scheduled successfully.

<
>
IN PERSON
VIA CHAT

What is 3 + 4 ?


Change time

Mortgage calculator

Estimate your monthly mortgage payment, including the principal and interest, property taxes, and HOA. Adjust the values to generate a more accurate rate.

Your payment

Principal and Interest:

$

Property taxes:

$

HOA fees:

$

Total loan payment:

$

Total interest amount:

$

Location

County

Pulaski

Elementary School

Waynesville R-VI

Middle School

Waynesville Middle

High School

Waynesville Sr. High

Listing Courtesy of Wyatt Davis , EXP Realty, LLC

RealHub Information is provided exclusively for consumers' personal, non-commercial use, and it may not be used for any purpose other than to identify prospective properties consumers may be interested in purchasing. All information deemed reliable but not guaranteed and should be independently verified. All properties are subject to prior sale, change or withdrawal. RealHub website owner shall not be responsible for any typographical errors, misinformation, misprints and shall be held totally harmless.

Agent Erica Holtschneider

Agent / RealtorĀ®

Erica Holtschneider

Call Erica today to schedule a private showing.


* Listings on this website come from the FMLS IDX Compilation and may be held by brokerage firms other than the owner of this website. The listing brokerage is identified in any listing details. Information is deemed reliable but is not guaranteed. If you believe any FMLS listing contains material that infringes your copyrighted work please click here to review our DMCA policy and learn how to submit a takedown request.Ā© 2024 FMLS.
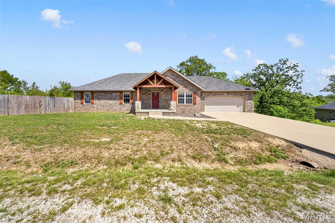
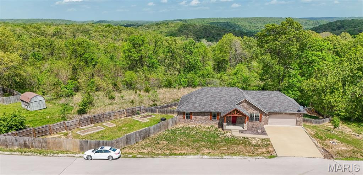
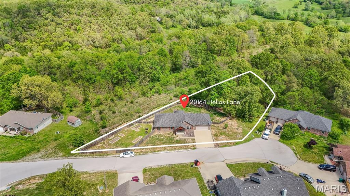
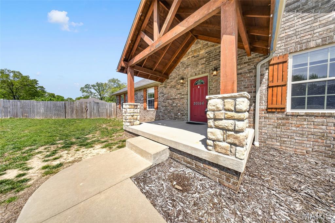
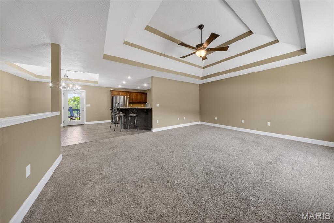
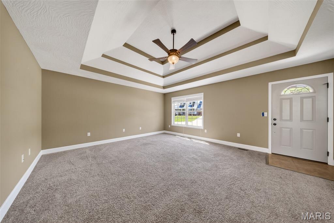
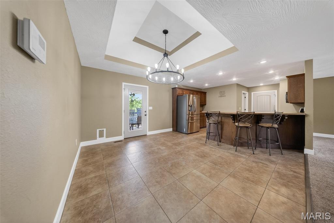
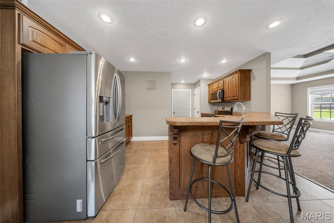
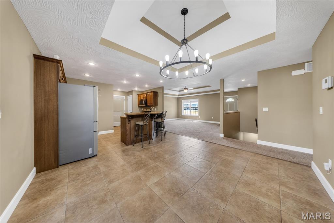
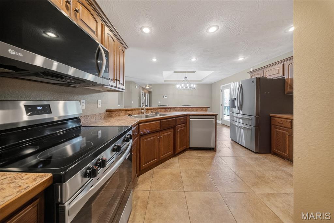
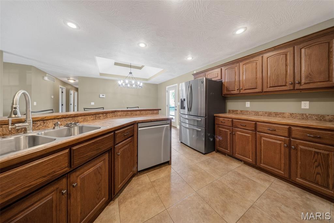
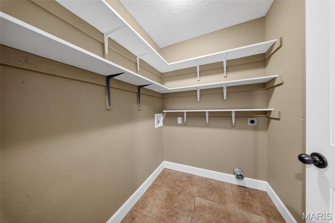
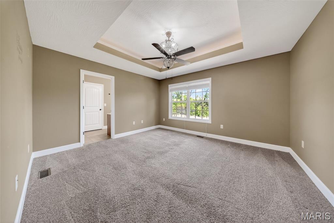
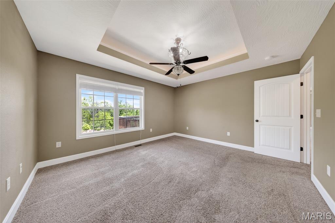
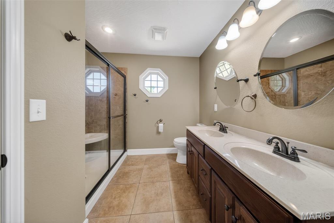
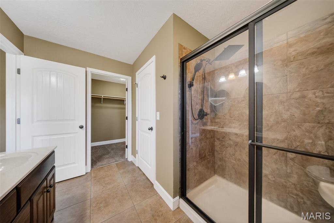
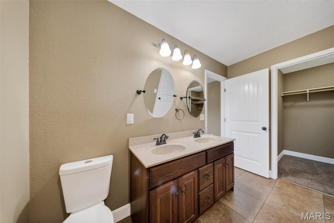
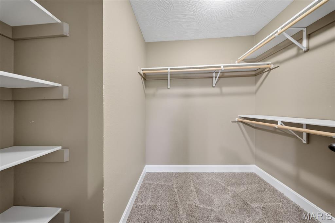
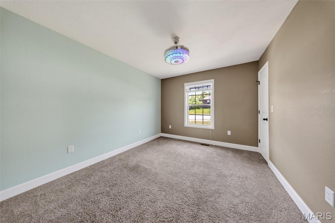
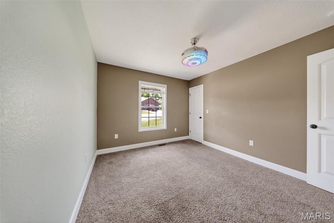
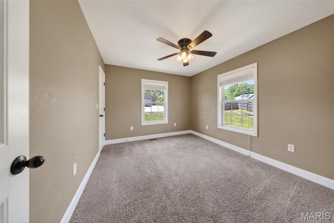
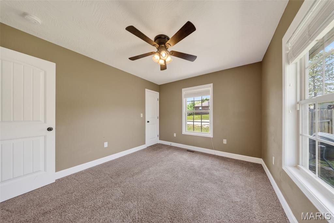
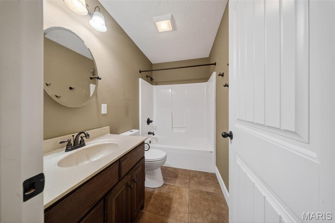
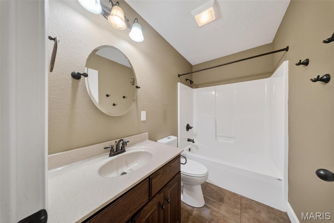
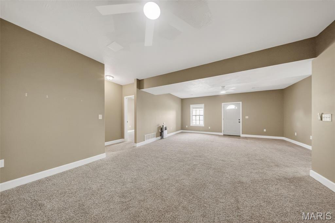
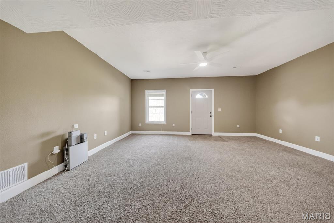
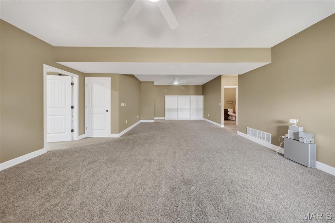
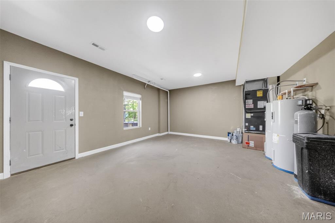
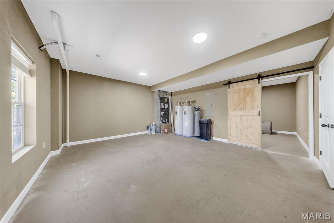
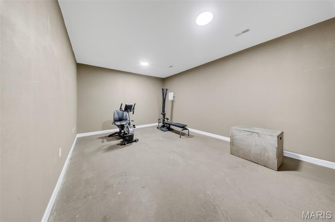
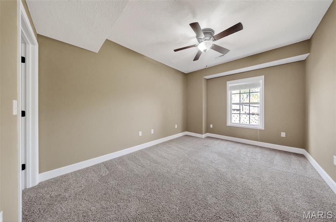
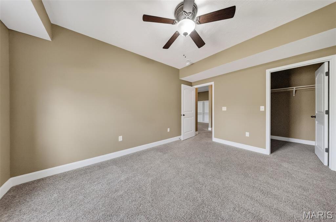
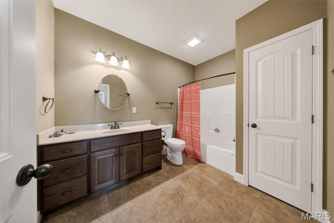
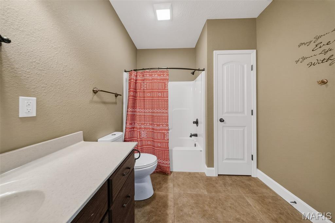
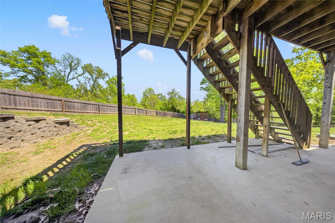
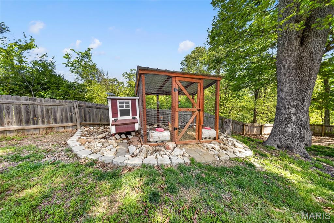
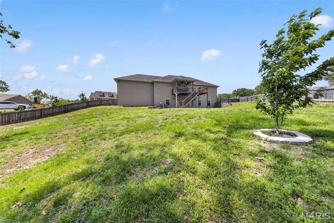
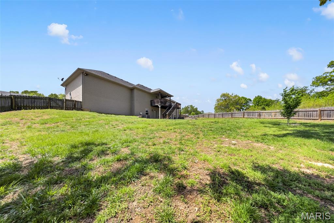
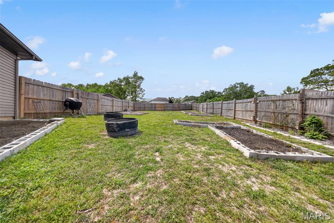
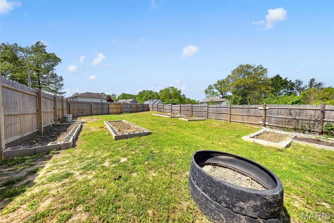
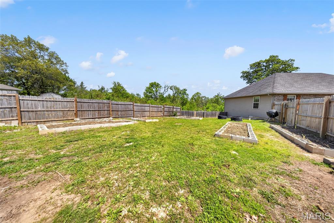
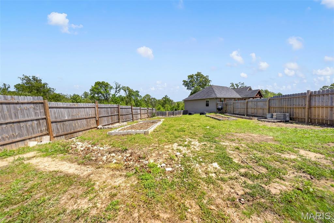
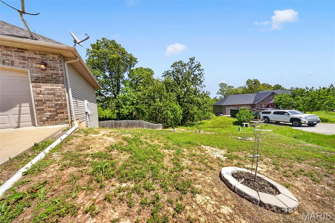
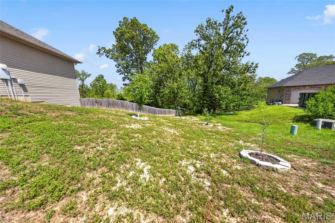
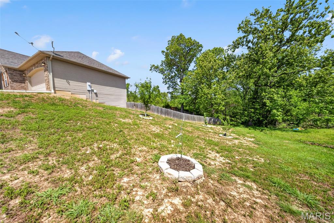
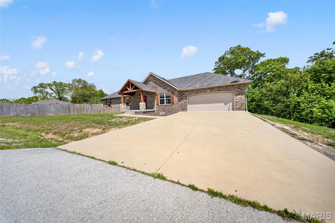
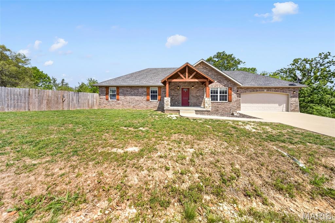
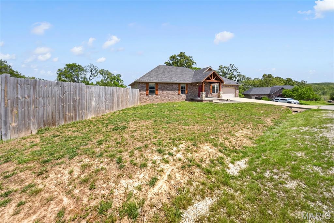
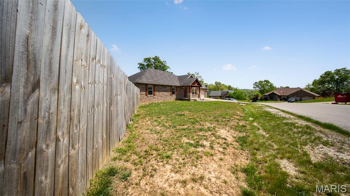
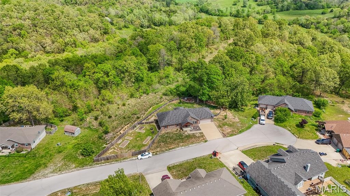
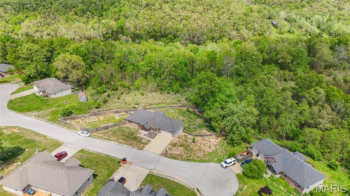
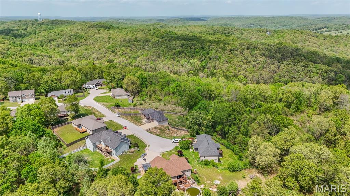
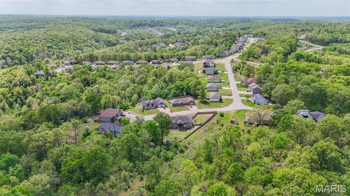
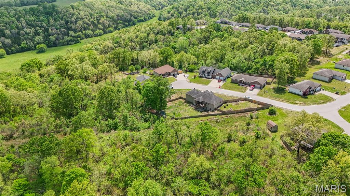
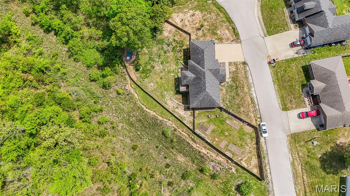
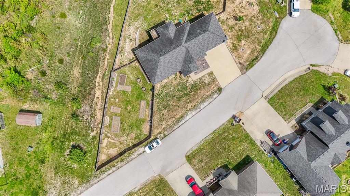
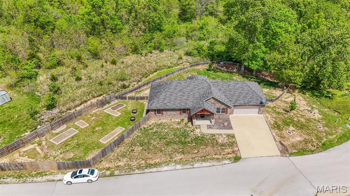
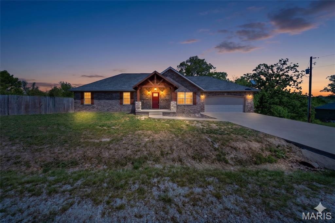
Welcome to this stunning 4 bedroom, 3 bathroom home in St. Robert, ideally located just minutes from Fort Leonard Wood and all the conveniences of town. From the moment you arrive, the inviting timber frame front porch sets the tone for the warmth and character found throughout the home. Step inside to an impressive living room featuring elegant tray ceilings, creating a spacious yet cozy atmosphere. The kitchen is designed for both function and style, offering brand new stainless steel appliances, breakfast bar seating - barstools included, and easy access to the dining area, which showcases its own tray ceiling and a beautiful chandelier. A conveniently located laundry area sits just off the kitchen. The primary suite is a true retreat, complete with tray ceilings, a generous walk-in closet, and a private ensuite bathroom featuring a double vanity and walk-in shower. Specialty ceiling fans—including a smart fan operated by the iLink app—add modern comfort and efficiency throughout the home. The fully finished walk-out basement expands your living space with a second family room, an additional bedroom, and full bathroom, plus a dedicated workout room (gym equipment included) and extra storage. This home also offers the potential for a 5th bedroom. Enjoy peace of mind with a commercial-grade HVAC system, a built-in Vivint home security system, and two 50-gallon water heaters. Outside, the fenced backyard and covered deck provide the perfect setting for relaxing or entertaining. Garden enthusiasts will love the large, established garden area featuring strawberries, blackberries, blueberries, tomatoes, potatoes, cucumbers, raspberries, peppers, garlic, lettuce, onions, broccoli, and even fruit and nut trees, including apple, peach, almond, and walnut. The adorable poultry coop & resident chickens are negotiable! With thoughtful upgrades, generous living space, and a prime location, this home truly has it all—schedule your private showing today!

20164 Helios Lane

Message successfully sent.

What would you like to know?

What is 3 + 4 ?

I agree to receive email communication and understand I can unsubscribe at any time.

I agree to be contacted by Rock Island Realty via call, email, and text for real estate services. To opt out, you can reply 'stop' at any time or reply 'help' for assistance. You can also click the unsubscribe link in the emails. Message and data rates may apply. Message frequency may vary. Privacy Policy

Related Properties

New on site today
MOVE IN READY.  Step into this stunning brand-new 5-bedroom, 3.5-bath home where modern design, comfortable living, and incredible outdoor space come together beautifully. Set on a spacious lot surrounded by mature trees, this home offers a peaceful setting while delivering the style and features buyers are looking for.

Inside, the open-concept main level is filled with natural light and features a gorgeous kitchen with granite countertops, large center island, pantry, abundant cabinetry, and modern finishes throughout. The main-level primary suite offers convenience and privacy, along with main-level laundry and plenty of room for everyday living and entertaining.

The finished basement adds even more usable space with endless possibilities for a second living area, game room, home office, guest space, or growing family. With five bedrooms and three-and-a-half baths, there is room for everyone without sacrificing the open feel of the home.

Outside may be just as impressive. Enjoy the AI-rendered sod concept showing the potential finished lawn, large deck overlooking the wooded surroundings, covered front porch, oversized concrete driveway, and attached garage. The combination of modern construction and a beautiful natural setting makes this property truly special.

Brand new, beautifully finished, and ready for its first owner—this is one you’ll want to see in person.
#26053129

St Robert

21790 Lomax

5 Beds

3 Baths

2,460 Sq.Ft.

$449,900

MLS#: 26053129

LIGHT, BRIGHT & AIRY WITH A WHOLE LOT OF WOW! That’s exactly what you’ll find in this beautifully refreshed 5-bedroom, 3-bath home! Taken from ordinary to extraordinary in true G & J Homes LLC fashion, this home is packed with thoughtful updates, stylish finishes, and plenty of space to spread out. Step inside and immediately notice the fresh, bright feel with beautiful paint selections, eye-catching accent walls, luxury plank flooring, and updated cabinetry in the perfect shade of green. The refreshed kitchen shines with new appliances, updated finishes, and a pantry that adds the extra storage every kitchen needs. The updates continue into the bathrooms but just wait until you head downstairs! The brand-new finished basement adds an incredible amount of living space with the home’s 4th and 5th true bedrooms, a full bathroom, and an oversized family room ready for movie nights, game days, entertaining, or simply gathering together. And the WOW doesn’t stop inside! Enjoy a beautiful front porch accented with cedar, freshly landscaped flower beds, a chain-link fenced area, and a convenient walk-out basement. Fresh. Stylish. Spacious. And anything but ordinary. The list of updates truly goes on and on — this is one you need to see in person!
#26051488

St Robert

17080 Lensman Road

5 Beds

3 Baths

2,912 Sq.Ft.

$349,900

MLS#: 26051488
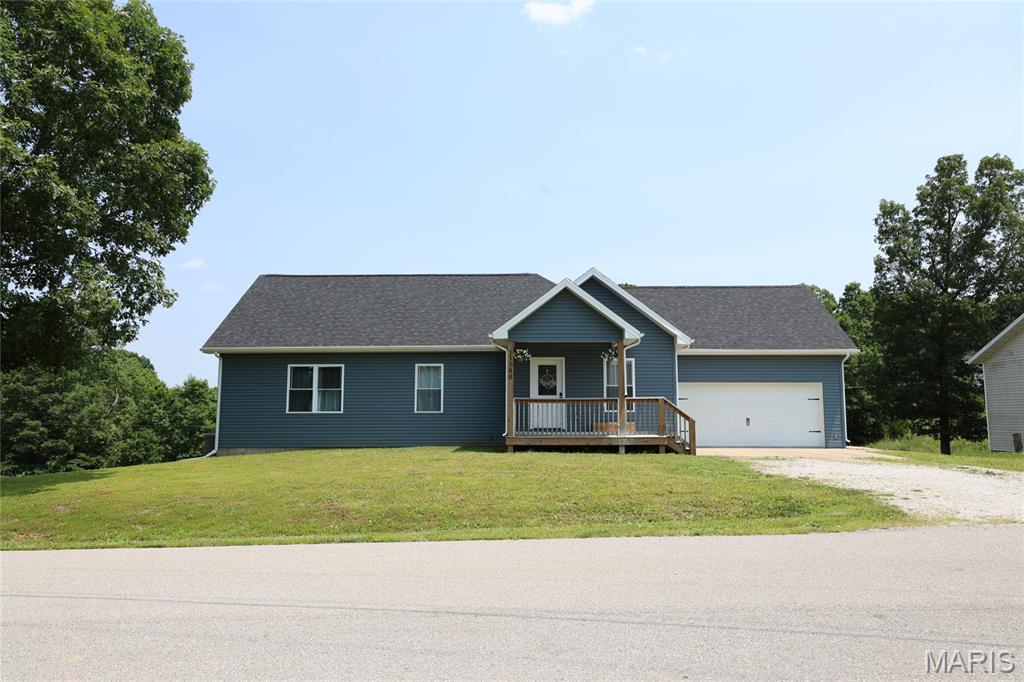
Welcome to 15801 Hargrove Rd in St. Robert! This 4 bedroom, 2 bath home sits on 4 beautiful acres surrounded by mature trees, offering plenty of privacy and room to enjoy the outdoors. Inside, you’ll find a comfortable layout with spacious bedrooms, a beautiful kitchen with custom lighting, butcher block counter tops, and plenty of storage. This home has a bright sunroom that provides the perfect spot to relax and take in the peaceful surroundings. 
Step outside to enjoy not one, but two decks perfect for entertaining, grilling, or simply enjoying the quiet setting. The property also features an impressive 30x40 shop equipped with electricity and its own full bathroom, providing plenty of space for a workshop, hobbies, projects, or additional storage. 
This property offers the serenity of country living without sacrificing convenience. Enjoy being out of city limits with easy access to I-44 and Fort Leonard Wood making this property the perfect place to call home!
#26051401

St Robert

15801 Hargrove Road

4 Beds

2 Baths

2,362 Sq.Ft.

$324,900

MLS#: 26051401

Experience quality craftsmanship in this beautiful custom-built home by Bryan Murray, perfectly situated on approximately 2.78 acres in a quiet cul-de-sac just outside the city limits and located within the highly sought-after Waynesville R-VI School District. Designed with both comfort and entertaining in mind, this spacious home features elegant triple tray ceilings in the living and dining rooms, custom cabinetry, stainless steel appliances, and a beautifully appointed kitchen with newer stainless steel appliances, all replaced within the last two years. The thoughtfully designed primary suite complete with a double vanity, jetted soaking tub, and separate walk-in shower. The finished walkout basement expands your living space with a huge family room, an additional bedroom, and a full bathroom, making it ideal for guests, multi-generational living, or a recreation area. Recent updates include fresh interior paint and brand-new carpet, allowing you to move right in with peace of mind. Two water heaters ensure there's plenty of hot water for family and guests alike. Step outside and enjoy the privacy of the fenced backyard featuring both a patio and covered deck, creating the perfect setting for grilling, entertaining, or simply relaxing while taking in the peaceful surroundings. As an added bonus, the sale includes a large safe and a riding lawn mower, making this exceptional property an even greater value. If you've been looking for a spacious, move-in-ready home with custom finishes, modern updates, acreage, and a peaceful setting just minutes from town, this is one you won't want to miss. Schedule your private showing today!
#26047961

St Robert

20152 Helios Lane

4 Beds

3 Baths

3,400 Sq.Ft.

$375,000

MLS#: 26047961

Welcome home to this spacious 4-bedroom, 3-bath split-foyer home nestled in the Westridge Estates subdivision that backs to mature trees, offering added privacy and a peaceful setting, without sacrificing the convenience of being in town, just minutes from the main gate of Fort Leonard Wood and I-44 access. The thoughtfully designed floor plan features three bedrooms on the upper level, while the lower level includes a private fourth bedroom with its own en suite bath and bonus room—ideal for guests, multigenerational living, a home office, or a private retreat. 
Upstairs, the main living area offers a separate dining room, along with eat-in kitchen space, giving you the flexibility for your needs. Primary suite includes double bowl vanity, jetted tub and shower, walk-in closet and trey ceiling for a touch of interest.  Two additional bedrooms are carpeted for comfort and across the hall. Full hall bathroom includes tub/shower combo. The kitchen will wow you with butcher block counters, farm sink, pantry, stylish cabinetry and an aesthetic that makes you want to be in there! The updated kitchen includes eat-in area, that opens to an oversized deck, creating the perfect space for entertaining or relaxing outdoors. The fully fenced backyard is complete with a fun slide from the deck to the yard, adding a unique touch for outdoor enjoyment. With plenty of room for a trampoline, play set, garden beds, patio enjoyment and room to run around, this yard is made for making memories!  The home also includes an oversized garage, with plenty of hobby space, distinct utility room and private access to the yard. 

At just under 2,000 sq ft of finished living space, 120 Kale Court is ready to provide the room you need, the location you crave and a lifestyle to fit your needs!
#26049824

St Robert

120 Kale Court

4 Beds

3 Baths

1,929 Sq.Ft.

$314,900

MLS#: 26049824

Welcome to your dream home where space, comfort, and style seamlessly meet! This impressive 6-bedroom, 3-bathroom retreat offers room for everyone and everything. Step inside to an airy main level featuring soaring vaulted ceilings and a cozy fireplace in the inviting living room. The open-concept kitchen and dining area are complete with a spacious walk-in pantry making it perfect for hosting dinner parties or relaxed weekend mornings. Head downstairs to discover a massive lower-level family room, abundant storage solutions, and a flexible bonus room ideal for a private home office, personal gym, or anything your heart desires. Peace of mind comes built-in with a new roof and new HVAC system! Outdoor living is a breeze with a sun-drenched upper deck off the main level and a shaded, covered concrete patio stepping out from the lower level. This home is the ideal homel! Allowing you to entertain, enjoy quiet evenings on the oversized deck & tons of room to play outdoor games in the the fully fenced backyard. Nestled in a friendly, sought-after neighborhood just minutes from St. Robert and Fort Leonard Wood. This move-in-ready gem is ready for its next chapter!
#3587775

St Robert

157 Sawmill Road

6 Beds

3 Baths

2,800 Sq.Ft.

$335,000

MLS#: 3587775

STOP THE CAR!! Outside of city limits, in the Waynesville Schools, minutes to post! Your going to find a beautiful 5 bedroom, 3 full bath, 2238 sq ft. home and a 2 car garage built in 2023!! This home sits on .30 acres that is backed to the woods with views for days and on a quiet dead-end street. The home features 9' ceilings and soft carpet giving the main floor a more open feel. The kitchen features granite countertops, soft close cabinets, a center island with storage and a charging station. Let's not forget about the stainless appliances, electric oven with air fryer, French door, refrigerator, and bottom freezer, washer and dryer are included. The primary suite has a jetted tub/tile shower combination as well as dual vanities and walking closet. Walk downstairs and you will find a large oversize utility room at the bottom of the stairs for storing or a workshop, Christmas, Storage, Military gear or anything else that you see fits your requirements and the basement Living area has a open and fun feel with 2 large bedrooms, full bath and walk out basement.
#26046704

St Robert

15580 Top Drive

5 Beds

3 Baths

2,636 Sq.Ft.

$317,000

MLS#: 26046704

Price reduced
This beautiful 4-bedroom, 3-full-bath home offers the rare opportunity to own a 3 year old home on 7.83 acres of unrestricted land- AND STILL be close to town and Fort Leonard. Since it is such a newer home buyers can spend less time worrying about the high ticket items such as the roof, HVAC system, appliances, and other major features, and more time to enjoy the home and property and less reason to expect costly replacements right away.

The thoughtfully designed main level features an open kitchen, dining and living area filled with natural light. From the dining area, step directly onto the covered back deck overlooking your own wooded acreage—with no neighbors directly behind you, just land, trees, and plenty of deer wandering throughout.

The large primary bedroom offers plenty of space and includes a private bathroom with a double vanity, and a large walk-in closet. Two additional bedrooms and another full bathroom complete the main level.

The walk-out basement adds a large recreation area, fourth bedroom, full bathroom, laundry area and bonus room. It also includes a separate John Deere garage, perfect for the mower, ATV, tools, or use as extra storage!

The sellers have created their own little camping spots throughout the property and enjoy exploring the woods. 

 Enjoy the convenience of  living  close to town, while still having nearly 8 unrestricted acres, no neighbors directly behind you and a beautiful newer home—all at a reasonable price. Buyers searching in the St. Robert–Waynesville area know this combination does not come along often. Come take a look and share your thoughts!
#26042677

St Robert

205 Zeigenbein Road

4 Beds

3 Baths

2,300 Sq.Ft.

$385,000

MLS#: 26042677

Price reduced
OPEN HOUSE: SATURDAY 11 am to 2 p.m. ON AUGUST 8th. Majestic, Custom Built, One Owner Home One with Class, Style, & Quality Construction. Beautiful Entrance Foyer with Lots of Natural Lighting, Tile and Marble Accents. Spacious Great Room has Hardwood Flooring & Large Arched Window, Formal Dining Room has Hardwood Flooring, Vaulted Ceiling, and Stone, Natural Gas Fireplace. Awesome Kitchen with Custom Cabinetry, Breakfast Bar, Granite Countertops, & All Kitchen Appliances. Split Bedroom Floorplan with Primary Suite(Has Tray Ceiling), Primary Bath, & Walk-In Closet on Left of Home & Remaining 2 Bedrooms & Full Bath to Right of Great Room. Large Sunroom/Family Room has lots of Windows, Heating & Cooling, and Opens onto 2 Polymer Decks. Utility Room on Main Floor Opens into 4 Car Garage with Workshop that is Heated, Cooled, & Has Utility Sink and Commode. Just some of the Amenities Includes; 2x6 Exterior Walls, Foam Insulation/exterior walls, 18' ceilings, & Vinyl Windows,  Primary Suite has patio doors that open into Sunroom/Family Room, Primary Bath has walk-in Shower and Jetted Tub. 4 Chandeliers Light Your Way. HVAC System is a 5 ton unit. Crawl Space under house is wrapped, Home is Beautifully Landscaped in Front & Back. Located 5 minutes from Main Gate of Ft. Leonard Wood with all City Amenities. See attached Video for more information. Schedule your appointment today.
#26042764

St Robert

295 E East Lawn Avenue

3 Beds

2 Baths

2,845 Sq.Ft.

$429,500

MLS#: 26042764

Price reduced
Nestled on a beautifully landscaped .82-acre lot within city limits, this meticulously maintained all-brick residence offers an exceptional combination of timeless craftsmanship, modern upgrades, and expansive outdoor living. Featuring 4 spacious bedrooms, 2.5 bathrooms, and a dedicated home office or formal dining room, this remarkable property is thoughtfully designed for both everyday comfort and effortless entertaining. Step inside to discover an inviting open-concept floor plan enhanced by 9-foot ceilings, abundant natural light, and professional solar-treated Andersen windows throughout. The beautifully remodeled kitchen serves as the heart of the home, showcasing granite countertops, custom cabinetry, a generous walk-in pantry, and seamless flow into the dining and living areas. The stunning living room is highlighted by vaulted ceilings and a cozy gas fireplace, creating a warm and welcoming gathering space. The private main-level primary suite offers convenience and comfort, while three additional bedrooms provide ample accommodations for family and guests. Rich wood flooring, an elegant custom-built open staircase, and thoughtfully placed carpeting add warmth and sophistication throughout the home.
Outdoor living is equally impressive, featuring a charming covered wrap-around porch, open patio, and a fully privacy-fenced backyard designed for relaxation and recreation. Large double gates provide easy access to a newly poured 6-inch reinforced concrete RV driveway, complete with a dedicated parking pad, 30-amp electrical pedestal, and additional storage shed. A multi-zone in-ground sprinkler system services both the front and rear yards, maintaining the property’s exceptional curb appeal year-round. The oversized two-car garage is a standout feature, offering insulated garage doors, 12-foot ceilings, an additional insulated service door, and an EF5-rated tornado shelter for ultimate peace of mind. Combining classic curb appeal, thoughtful upgrades, outstanding functionality, and an unparalleled amount of outdoor space, this extraordinary property presents a rare opportunity to own a truly one-of-a-kind home that delivers privacy, convenience, and lasting value. Schedule your private showing today.
#26039598

St Robert

106 Bruce Drive

4 Beds

2 Baths

3,772 Sq.Ft.

$455,000

MLS#: 26039598

 - property

Send a message

Message successfully sent.

Your message

What is 3 + 4 ?

Reason for contacting?

I agree to receive email communication and understand I can unsubscribe at any time.

I agree to be contacted by Rock Island Realty via call, email, and text for real estate services. To opt out, you can reply 'stop' at any time or reply 'help' for assistance. You can also click the unsubscribe link in the emails. Message and data rates may apply. Message frequency may vary. Privacy Policy

Sign Out

Virtual Assistant

Would you like to take the next step with this property? We can help you schedule a showing or virtual tour, or send you more details.

Yes, I would like more information.

Thank You for Your Reply, One of Our Agents will contact you as soon as possible

No, maybe later.

Thank you, you can always contact me via email, phone number or through the contact form.

Realhub AI

Lucy - Your AI-Powered Realtor

Update Your Temporary Password

Personalize your search

Enter your email and we'll notify you immediately when new listings match what you're looking for.

or enter email address

Already have an account ? Login here

Continue your home search

I agree to receive communications and understand I can unsubscribe at any time.

I agree to be contacted by Rock Island Realty via call, email, and text for real estate services. To opt out, you can reply 'stop' at any time or reply 'help' for assistance. You can also click the unsubscribe link in the emails. Message and data rates may apply. Message frequency may vary. Privacy Policy

Already have an account ? Login here

We use cookies

We use cookies primarily for analytics to enhance your experience. By accepting, you agree to our use of these cookies. You can manage your preferences or learn more about our cookies policy.