


Property
Beds
5
Full Baths
6
1/2 Baths
None
Year Built
2006
Sq.Footage
5,564
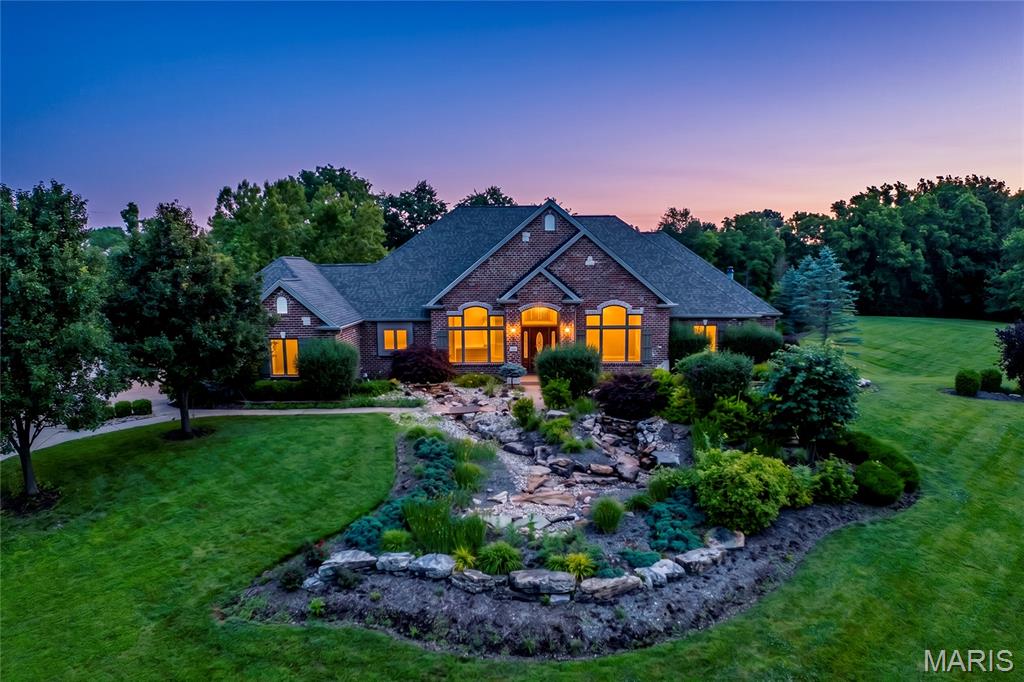
Welcome to this exceptional custom estate on 3 picturesque acres in Defiance, offering panoramic views with no HOA and no restrictions. Two miles from Chandler Hill and Sugar Creek Winery. Designed for luxury living and incredible functionality, this one-of-a-kind property features 5 bedrooms, 6 full bathrooms, 2 full kitchens, and countless high-end upgrades throughout. The stunning main kitchen has been completely remodeled with custom cabinetry, quartzite countertops, a commercial-grade refrigerator and freezer, all-new appliances, and designer lighting. The finished lower level includes a second full kitchen with new cabinetry and appliances, making it ideal for multi-generational living, entertaining, or guest accommodations. The luxurious primary bathroom has been beautifully renovated with porcelain walls and flooring, while engineered hardwood flooring, oak trim and baseboards, Anderson windows and doors, insulated vinyl siding, and tinted rear windows add quality and efficiency throughout the home. Additional updates include a new HVAC system, new water heaters, and a roof replaced approximately two years ago. Enjoy outdoor living from the wraparound porch, private balconies off the upstairs bedrooms, and composite decking overlooking the scenic countryside. The fully fenced property features a security/privacy gate, security camera system, and is perfectly suited for horses or small farm animals. Car enthusiasts, hobbyists, and business owners will appreciate the impressive new 40' x 60' detached garage/shop, complete with 12-foot interior ceilings, insulated 20' x 10' and 10' x 10' overhead doors, central heat and air, steel interior walls, and stamped concrete exterior. Additional highlights include two gas fireplaces, new carpeting on the stairs and lower level, and an unbeatable combination of privacy, luxury, and versatility. This rare Defiance property offers country living at its finest with modern amenities and endless possibilities. Located 15 miutes to Chesterfield Valley, 10 minutes to Hwy 40.
Features & Amenities
Interior
-
Total Bedrooms
5
-
Bathrooms
6
-
Above Grade Finished Area
3906.0
-
Basement YN
YES
-
Cooling YN
YES
-
Cooling
Ceiling Fan(s), Central Air
-
Fireplace YN
YES
-
Heating YN
YES
-
Heating
Forced Air
-
Main Level Bedrooms
2
-
Pet friendly
N/A
Exterior
-
Garage
Yes
-
Garage spaces
3
-
Construction Materials
Other
-
Other Exterior Features
Balcony, Private Entrance
-
Patio and Porch Features
Deck, Patio, Wrap Around
-
Pool
No
-
View
Panoramic, Pasture
Area & Lot
-
Lot Features
Private
-
Lot Size(acres)
3.0
-
Lot Size(square feet)
130,680
-
Property Type
Residential
-
Property Sub Type
Single Family Residence
-
Architectural Style
Other, Traditional
Price
-
Sales Price
$1,375,000
-
Tax Amount
$10,431
-
Sq. Footage
5,564
-
Price/SqFt
$247
HOA
-
Association
No
School District
-
Elementary School
Augusta Elem.
-
Middle School
Washington Middle
-
High School
Washington High
Property Features
-
New Construction
NO
-
Sewer
Septic Tank
-
Water Source
Private, Well
Schedule a Showing
Showing scheduled successfully.
Mortgage calculator
Estimate your monthly mortgage payment, including the principal and interest, property taxes, and HOA. Adjust the values to generate a more accurate rate.
Your payment
Principal and Interest:
$
Property taxes:
$
HOA fees:
$
Total loan payment:
$
Total interest amount:
$
Location
County
St. Charles
Elementary School
Augusta Elem.
Middle School
Washington Middle
High School
Washington High
Listing Courtesy of Yuriy Feldman , EXP Realty, LLC
RealHub Information is provided exclusively for consumers' personal, non-commercial use, and it may not be used for any purpose other than to identify prospective properties consumers may be interested in purchasing. All information deemed reliable but not guaranteed and should be independently verified. All properties are subject to prior sale, change or withdrawal. RealHub website owner shall not be responsible for any typographical errors, misinformation, misprints and shall be held totally harmless.

Agent / Realtor®
Erica Holtschneider
Call Erica today to schedule a private showing.

* Listings on this website come from the FMLS IDX Compilation and may be held by brokerage firms other than the owner of this website. The listing brokerage is identified in any listing details. Information is deemed reliable but is not guaranteed. If you believe any FMLS listing contains material that infringes your copyrighted work please click here to review our DMCA policy and learn how to submit a takedown request.© 2024 FMLS.
Related Properties
Defiance
220 Northlind Drive
5 Beds
4 Baths
6,521 Sq.Ft.
$1,400,000
MLS#: 26037028
