


Property
Beds
3
Full Baths
3
1/2 Baths
None
Year Built
2001
Sq.Footage
3,420
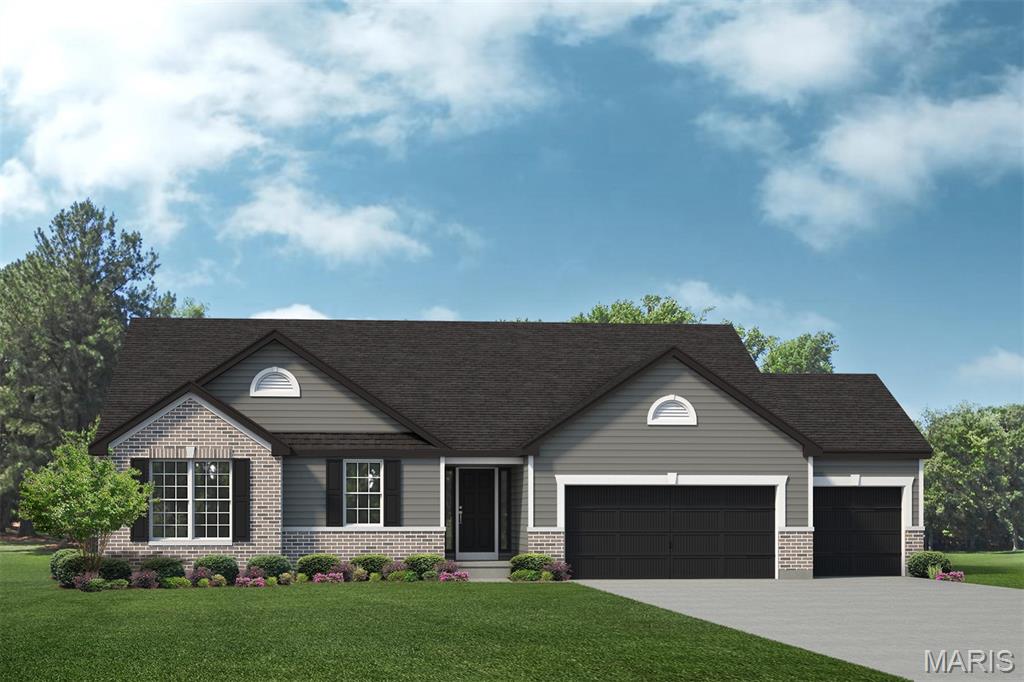
Welcome to 208 Churchill Downs Ct, an impressive 3-bedroom, 3-bath home offering approximately 3,420 sq. ft. of finished living space on a spacious 0.71-acre lot. From the moment you enter, the home's soaring ceilings, hardwood floors and architectural details create a wonderful sense of space. The vaulted great room is the heart of the home, featuring a 42-inch gas fireplace, abundant natural light and plenty of room for entertaining. The adjoining gourmet kitchen offers 42-inch cabinetry, center island, planning desk, Corian countertops, new white gourmet sink and a generous breakfast room, while a separate formal dining room is enhanced by a beautiful coffered ceiling and crown molding. Need a dedicated workspace? The private study/home office, entered through impressive 4-foot double glass French doors, is already wired for today's work-from-home needs. One of the home's standout features is the incredible 20' x 30' bonus room—approximately 600 sq. ft. of flexible finished space ideal for a media room, game room, recreation area, hobby space or additional family room. The oversized 3-car front-entry tuck-under garage was designed with an additional four feet of depth at the rear and convenient stairs leading to the laundry area. An additional driveway extends around to the rear patio and breakfast-room entrance, providing exceptional access and functionality. The lower level offers even more possibilities with an 8-foot basement pour, third full bath and unfinished space ready for future customization. Golf enthusiasts will especially appreciate the specially lowered area designed to accommodate a golf simulator. With its generous room sizes, extensive hardwood flooring, custom architectural details, flexible living spaces and large homesite, 208 Churchill Downs Ct offers a combination of space, character and versatility that's difficult to find in Fenton. Note: The pictures are from virtual staging!
Features & Amenities
Interior
-
Other Interior Features
Ceiling Fan(s), Central Vacuum, Coffered Ceiling(s), Crown Molding, Double Vanity, High Ceilings, High Speed Internet, Kitchen Island, Open Floorplan, Pantry, Recessed Lighting, Smart Thermostat, Storage, Vaulted Ceiling(s), Walk-In Closet(s), Wired for Data
-
Total Bedrooms
3
-
Bathrooms
3
-
Above Grade Finished Area
3420.0
-
Basement YN
YES
-
Cooling YN
YES
-
Cooling
Attic Fan, Ceiling Fan(s), Central Air, Wall Unit(s)
-
Fireplace YN
YES
-
Heating YN
YES
-
Heating
Natural Gas
-
Main Level Bedrooms
3
-
Pet friendly
N/A
Exterior
-
Garage
Yes
-
Garage spaces
3
-
Construction Materials
Brick Veneer, Concrete, Frame, Vinyl Siding
-
Parking
Additional Parking, Attached, Garage, Kitchen Level, Off Street, On Site
-
Patio and Porch Features
Patio
-
Pool
No
-
Waterfront YN
NO
Area & Lot
-
Lot Features
Back Yard, Cul-De-Sac, Front Yard, Landscaped, Sprinklers In Front, Sprinklers In Rear
-
Lot Size(acres)
0.71
-
Lot Size(square feet)
30,927
-
Property Type
Residential
-
Property Sub Type
Single Family Residence
-
Architectural Style
Modern, Ranch
Price
-
Sales Price
$565,000
-
Tax Amount
$5,015
-
Sq. Footage
3,420
-
Price/SqFt
$165
HOA
-
Association
YES
-
Association Fee
$1,000
-
Association Fee Frequency
Seasonal
-
Association Fee Includes
N/A
School District
-
Elementary School
Murphy Elem.
-
Middle School
Wood Ridge Middle School
-
High School
Northwest High
Property Features
-
New Construction
NO
-
Accessibility Features
Therapeutic Whirlpool
-
Association Amenities
Management
-
Ownership
Private
-
Sewer
Public Sewer
-
Water Source
Public
Schedule a Showing
Showing scheduled successfully.
Mortgage calculator
Estimate your monthly mortgage payment, including the principal and interest, property taxes, and HOA. Adjust the values to generate a more accurate rate.
Your payment
Principal and Interest:
$
Property taxes:
$
HOA fees:
$
Total loan payment:
$
Total interest amount:
$
Location
County
Jefferson
Elementary School
Murphy Elem.
Middle School
Wood Ridge Middle School
High School
Northwest High
Listing Courtesy of John Castelli , Sold in the Lou
RealHub Information is provided exclusively for consumers' personal, non-commercial use, and it may not be used for any purpose other than to identify prospective properties consumers may be interested in purchasing. All information deemed reliable but not guaranteed and should be independently verified. All properties are subject to prior sale, change or withdrawal. RealHub website owner shall not be responsible for any typographical errors, misinformation, misprints and shall be held totally harmless.

Agent / Realtor®
Erica Holtschneider
Call Erica today to schedule a private showing.

* Listings on this website come from the FMLS IDX Compilation and may be held by brokerage firms other than the owner of this website. The listing brokerage is identified in any listing details. Information is deemed reliable but is not guaranteed. If you believe any FMLS listing contains material that infringes your copyrighted work please click here to review our DMCA policy and learn how to submit a takedown request.© 2024 FMLS.
Related Properties

Unincorporated
14801 Aurelia Drive
4 Beds
3 Baths
3,945 Sq.Ft.
$595,000
MLS#: 26050841

Unincorporated
13248 Hobnail Drive
3 Beds
2 Baths
3,367 Sq.Ft.
$480,000
MLS#: 26030631

Unincorporated
30 Heritage Pointe Circle
5 Beds
4 Baths
3,507 Sq.Ft.
$629,900
MLS#: 26049321

Unincorporated
564 Autumn Hollow Drive
4 Beds
2 Baths
2,569 Sq.Ft.
$675,000
MLS#: 26047201
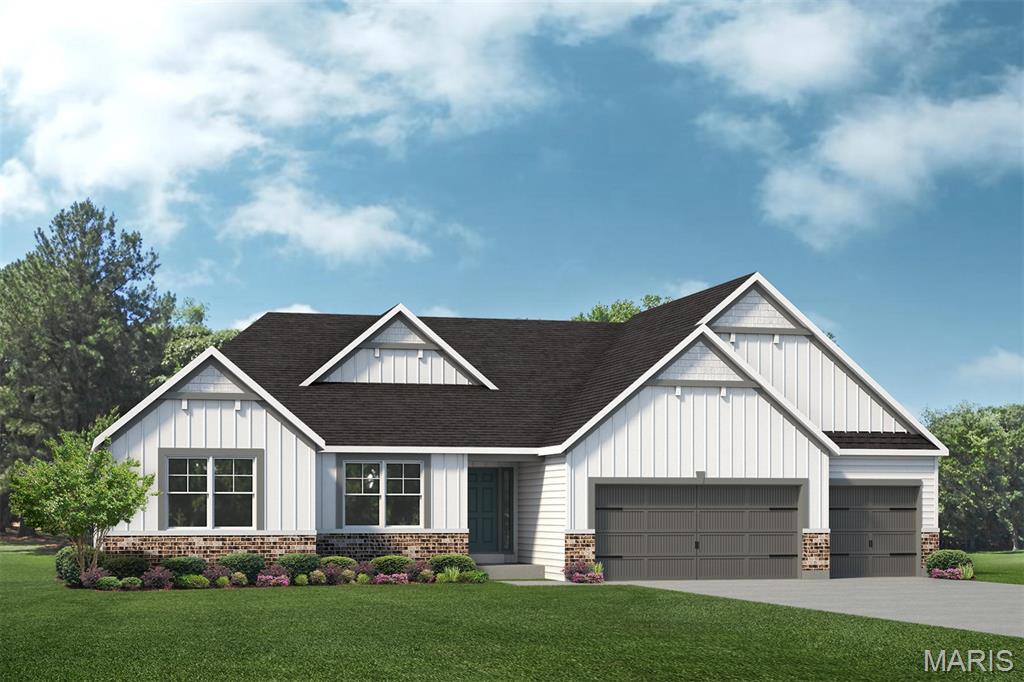
Unincorporated
1 Indigo H @ AUTUMN HOLLOW
4 Beds
2 Baths
2,569 Sq.Ft.
$528,500
MLS#: 26037097
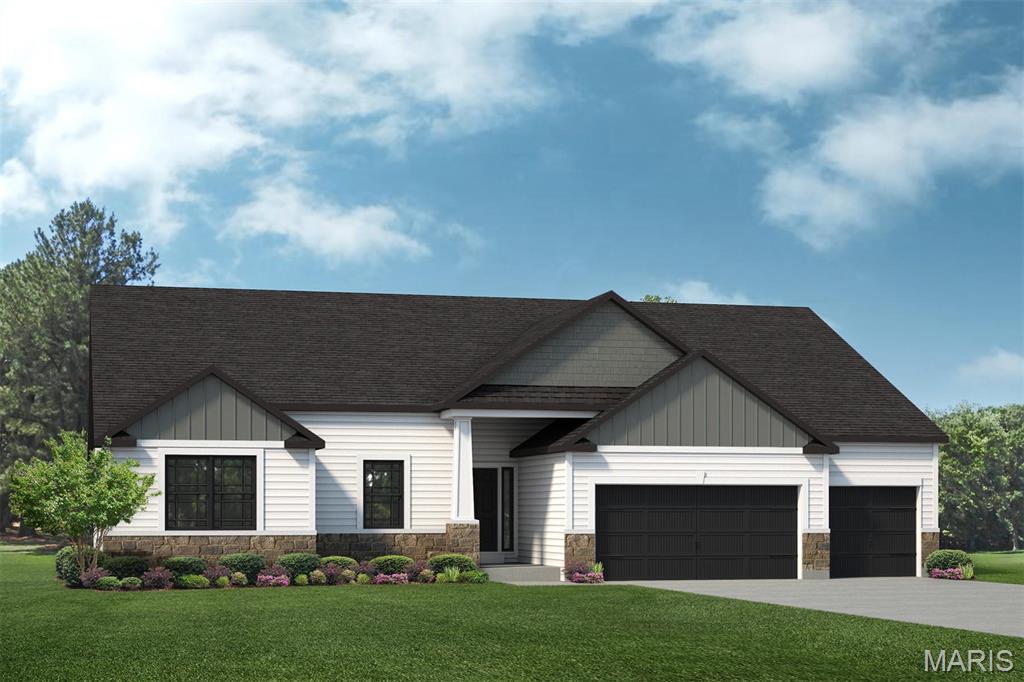
Unincorporated
409 Amberleigh Manor Drive
3 Beds
2 Baths
2,569 Sq.Ft.
$650,000
MLS#: 26036344
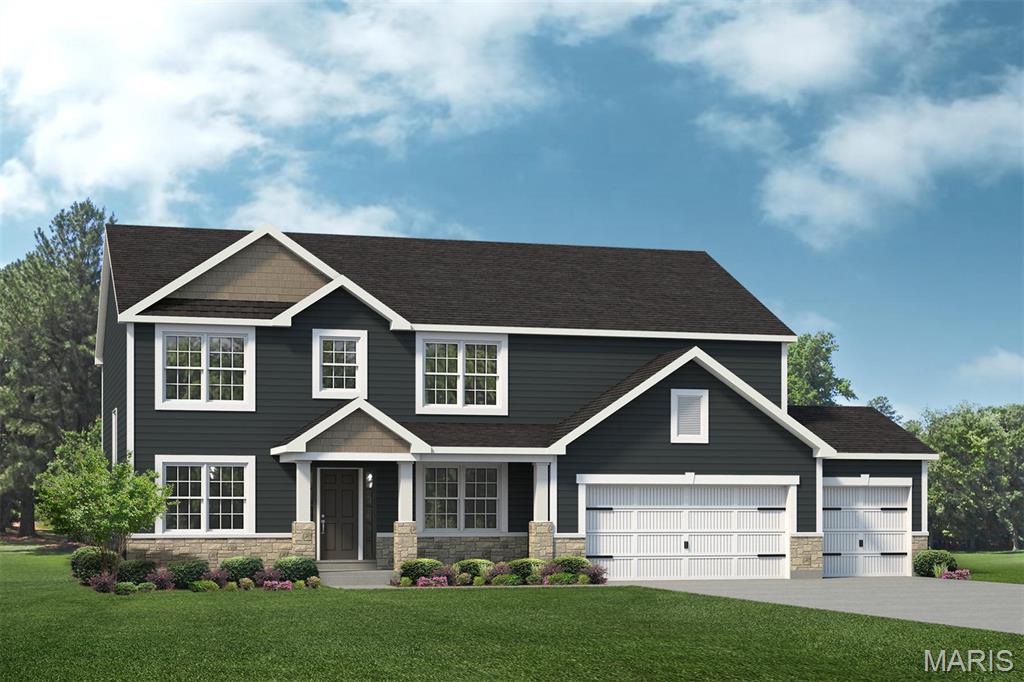
Unincorporated
New Build Forest B at AUTUMN HOLLOW
4 Beds
2 Baths
2,968 Sq.Ft.
$534,000
MLS#: 26036348
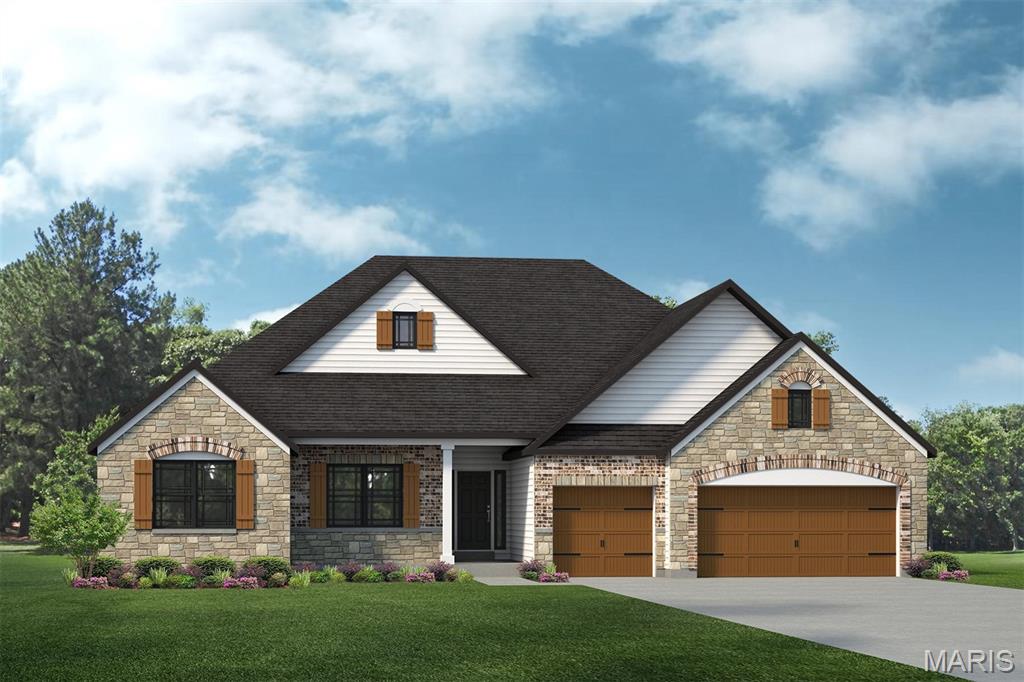
Unincorporated
1 Savannah E @AUTUMN HOLLOW
4 Beds
2 Baths
2,620 Sq.Ft.
$602,900
MLS#: 26035326
Unincorporated
1 The AUGUSTA B@AUTUMN HOLLOW
3 Beds
2 Baths
2,096 Sq.Ft.
$570,000
MLS#: 26035317
