


Property
Beds
3
Full Baths
2
1/2 Baths
None
Year Built
1935
Sq.Footage
1,741
Looking for a beautiful home with a 30' x 25' detached outbuilding? This one is a must-see! Step inside to nearly 10-foot ceilings and an inviting open-concept layout connecting the living room, dining area, and kitchen. Dark rustic wood floors add warmth and character to the main level, while a cozy gas fireplace creates a welcoming focal point in the living room. The kitchen features 48-inch upper cabinets offering plenty of storage, along with a convenient mudroom area. Unique touches throughout the home include 100-year-old barn wood accents and a galvanized metal surround in the upstairs shower. Numerous updates have been completed within the last six years, including Window World low-E tilt-in windows, a 30-year architectural shingle roof, updated lighting and ceiling fans, water heater, upstairs mini-split unit, backsplash and shower tile, insulation, cellar sump pump, 22-inch-thick patio, garage doors and openers, and more. Outside, the spacious detached outbuilding provides excellent possibilities for parking, storage, a workshop, hobbies, or recreational equipment. You'll also appreciate the convenient location with walkable access to local parks and community events, making it easy to enjoy nearby recreation and activities. Character, updates, space, and a great location all come together in this charming property. Schedule your showing today!
Features & Amenities
Interior
-
Other Interior Features
Breakfast Bar, Ceiling Fan(s), High Ceilings, High Speed Internet
-
Total Bedrooms
3
-
Bathrooms
2
-
Above Grade Finished Area
1741.0
-
Basement YN
NO
-
Cooling YN
YES
-
Cooling
Ceiling Fan(s), Central Air, Electric, Wall Unit(s)
-
Fireplace YN
YES
-
Heating YN
YES
-
Heating
Forced Air, Natural Gas
-
Main Level Bedrooms
1
-
Pet friendly
N/A
Exterior
-
Garage
Yes
-
Garage spaces
2
-
Construction Materials
Vinyl Siding
-
Other Exterior Features
Fire Pit, Lighting, Rain Gutters
-
Patio and Porch Features
Patio
-
Pool
No
Area & Lot
-
Lot Features
Back Yard, Few Trees, Front Yard, Landscaped
-
Lot Size(acres)
0.301
-
Lot Size(square feet)
13,111
-
Property Type
Residential
-
Property Sub Type
Single Family Residence
-
Architectural Style
Historic
Price
-
Sales Price
$219,900
-
Tax Amount
$760
-
Sq. Footage
1,741
-
Price/SqFt
$126
HOA
-
Association
No
School District
-
Elementary School
Orchard Drive Elem.
-
Middle School
Jackson Russell Hawkins Jr High
-
High School
Jackson Sr. High
Property Features
-
New Construction
NO
-
Senior Community YN
NO
-
Sewer
Public Sewer
-
Water Source
Public
Schedule a Showing
Showing scheduled successfully.
Mortgage calculator
Estimate your monthly mortgage payment, including the principal and interest, property taxes, and HOA. Adjust the values to generate a more accurate rate.
Your payment
Principal and Interest:
$
Property taxes:
$
HOA fees:
$
Total loan payment:
$
Total interest amount:
$
Location
County
Cape Girardeau
Elementary School
Orchard Drive Elem.
Middle School
Jackson Russell Hawkins Jr High
High School
Jackson Sr. High
Listing Courtesy of Callie Bollinger , EDGE Realty ERA Powered
RealHub Information is provided exclusively for consumers' personal, non-commercial use, and it may not be used for any purpose other than to identify prospective properties consumers may be interested in purchasing. All information deemed reliable but not guaranteed and should be independently verified. All properties are subject to prior sale, change or withdrawal. RealHub website owner shall not be responsible for any typographical errors, misinformation, misprints and shall be held totally harmless.

Agent / Realtor®
Erica Holtschneider
Call Erica today to schedule a private showing.

* Listings on this website come from the FMLS IDX Compilation and may be held by brokerage firms other than the owner of this website. The listing brokerage is identified in any listing details. Information is deemed reliable but is not guaranteed. If you believe any FMLS listing contains material that infringes your copyrighted work please click here to review our DMCA policy and learn how to submit a takedown request.© 2024 FMLS.
Related Properties
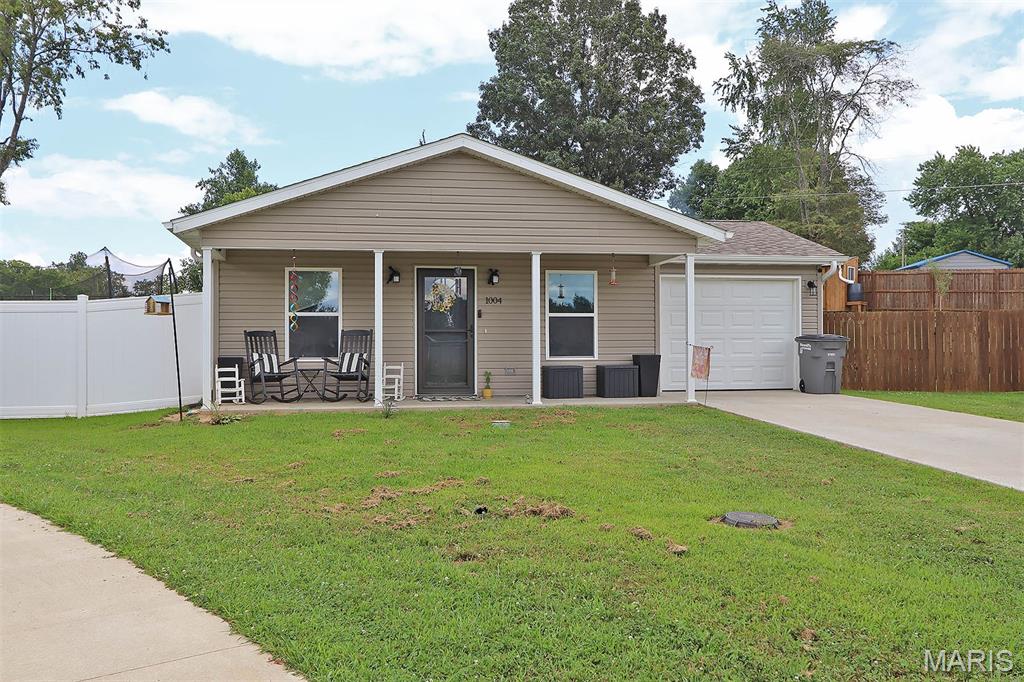
Jackson
1004 Allenview Drive
3 Beds
2 Baths
1,250 Sq.Ft.
$215,000
MLS#: 26045898
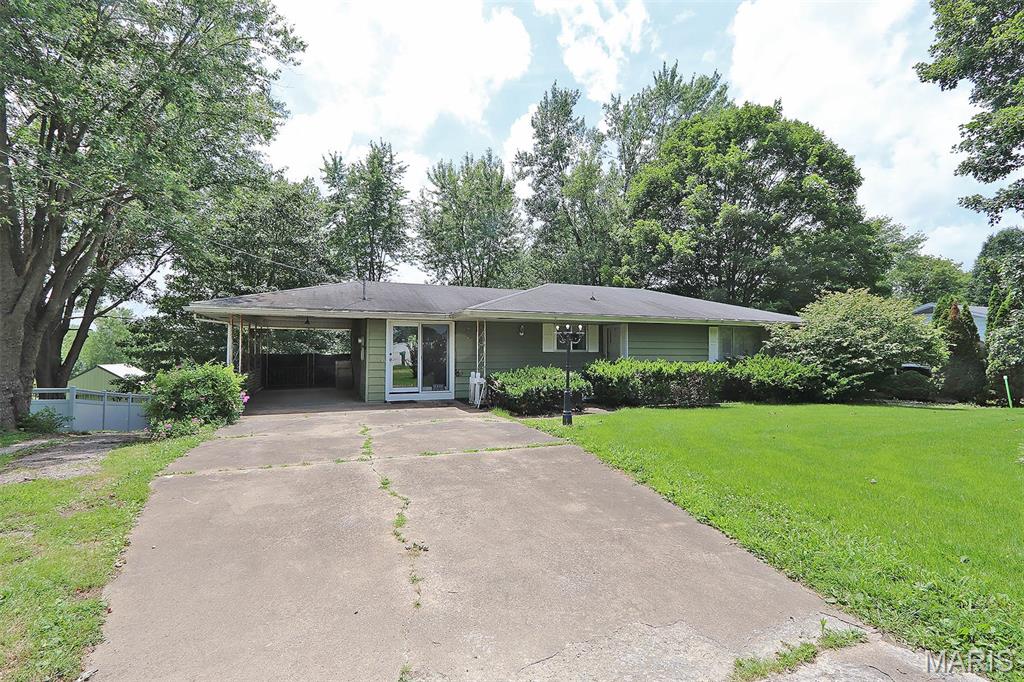
Jackson
5049 State Highway 72
3 Beds
2 Baths
2,000 Sq.Ft.
$200,000
MLS#: 26045030
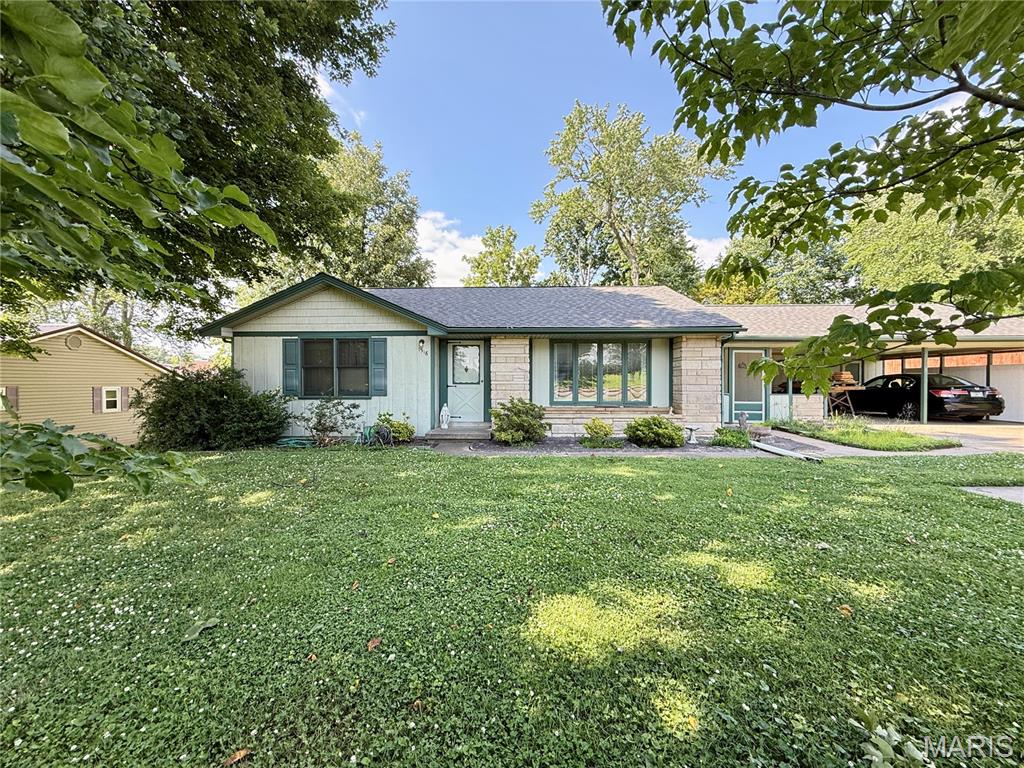
Jackson
1518 W Jackson Boulevard
3 Beds
1 Baths
1,336 Sq.Ft.
$200,000
MLS#: 26041411
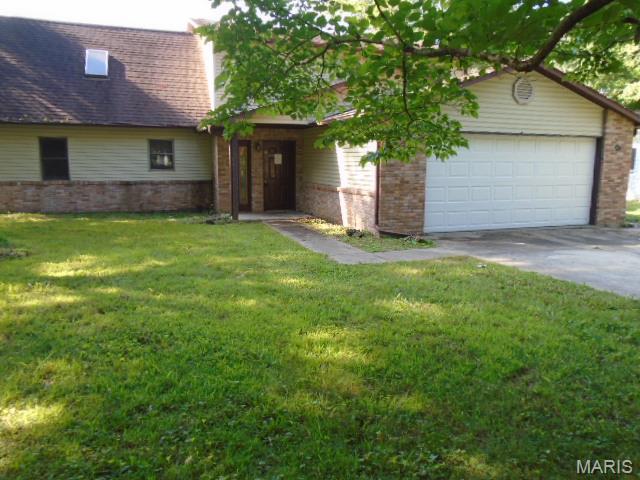
Jackson
1197 Bella Vista Drive
5 Beds
2 Baths
3,548 Sq.Ft.
$188,000
MLS#: 26041379

Jackson
1131 Corinne Street
3 Beds
1 Baths
1,540 Sq.Ft.
$224,900
MLS#: 26036183

Jackson
117 Edgewood Road
3 Beds
1 Baths
1,908 Sq.Ft.
$189,000
MLS#: 26036715
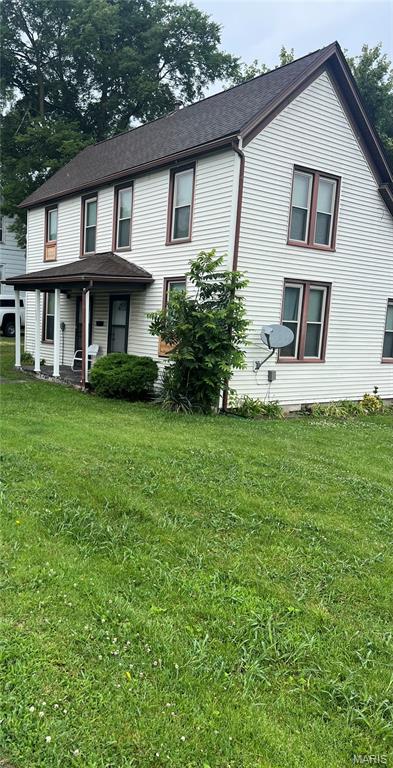
Jackson
520 W Washington Street
3 Beds
1 Baths
1,746 Sq.Ft.
$187,000
MLS#: 26039241
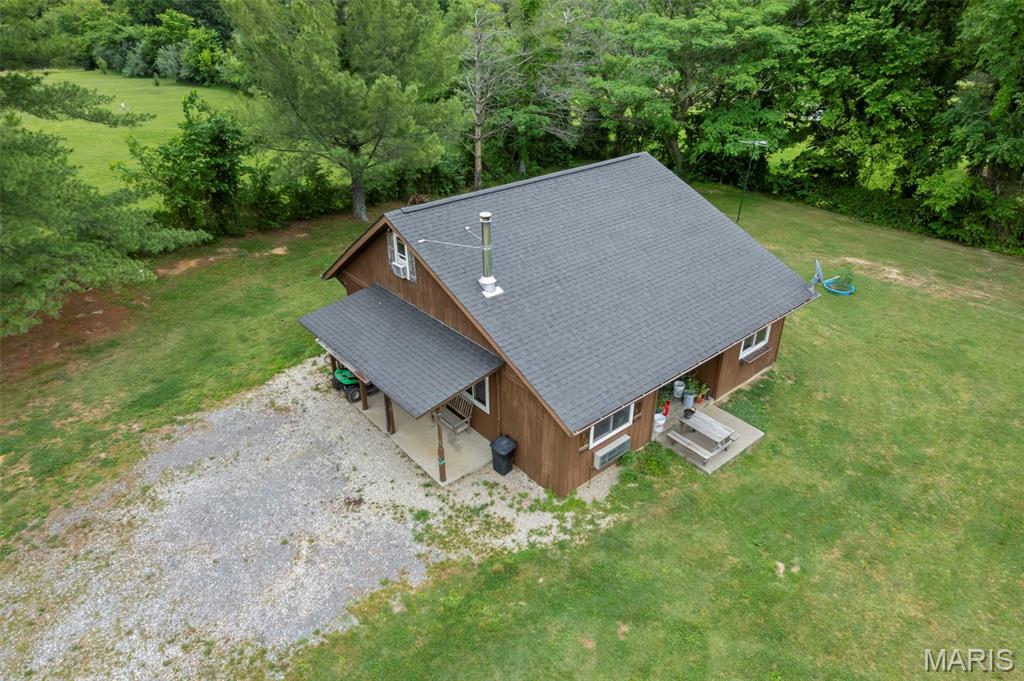
Jackson
283 Sandstone Drive
2 Beds
1 Baths
1,850 Sq.Ft.
$237,900
MLS#: 26032163
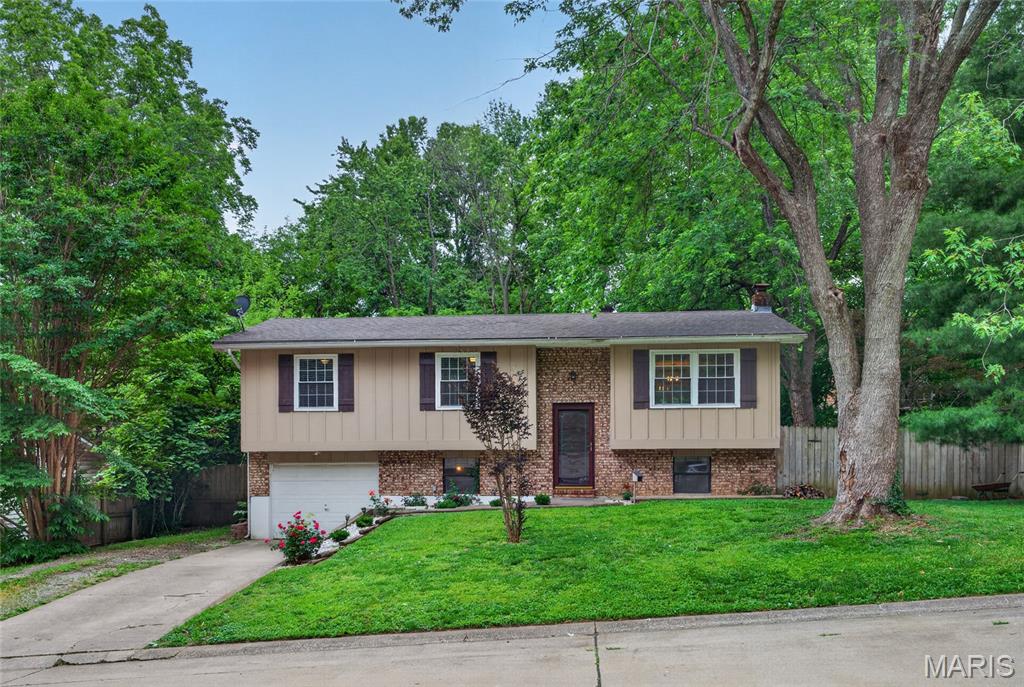
Jackson
819 Odus Drive
3 Beds
1 Baths
1,748 Sq.Ft.
$199,900
MLS#: 26030322
