Features & Amenities

Interior

  • Other Interior Features

    Crown Molding, Kitchen Island, Open Floorplan, Vaulted Ceiling(s), Walk-In Closet(s), Pantry

  • Total Bedrooms

    3

  • Bathrooms

    2

  • Above Grade Finished Area

    1570.0

  • Basement YN

    YES

  • Cooling YN

    YES

  • Cooling

    Central Air, Electric

  • Fireplace YN

    YES

  • Heating YN

    YES

  • Heating

    Natural Gas

  • Main Level Bedrooms

    3

  • Pet friendly

    N/A

Exterior

  • Garage

    Yes

  • Garage spaces

    2

  • Construction Materials

    Vinyl Siding

  • Parking

    Attached, Garage

  • Patio and Porch Features

    Patio

  • Pool

    No

  • Waterfront YN

    NO

Area & Lot

  • Lot Features

    Back Yard, Front Yard, Level

  • Property Type

    Residential

  • Property Sub Type

    Single Family Residence

  • Architectural Style

    Ranch

Price

  • Sales Price

    $597,370

  • Financing Options

    Conventional

  • Sq. Footage

    2,247

  • Price/SqFt

    $265

HOA

  • Association

    YES

  • Association Fee

    $900

  • Association Fee Frequency

    Annually

  • Association Fee Includes

    N/A

School District

  • Elementary School

    Orchard Farm Elem.

  • Middle School

    Orchard Farm Middle

  • High School

    Orchard Farm Sr. High

Property Features

  • New Construction

    YES

  • Association Amenities

    Park, Pool

  • Sewer

    Public Sewer

  • Water Source

    Public

Schedule a Showing

Showing scheduled successfully.

<
>
IN PERSON
VIA CHAT

What is 3 + 4 ?


Change time

Mortgage calculator

Estimate your monthly mortgage payment, including the principal and interest, property taxes, and HOA. Adjust the values to generate a more accurate rate.

Your payment

Principal and Interest:

$

Property taxes:

$

HOA fees:

$

Total loan payment:

$

Total interest amount:

$

Location

County

St. Charles

Elementary School

Orchard Farm Elem.

Middle School

Orchard Farm Middle

High School

Orchard Farm Sr. High

Listing Courtesy of Tom Palitzsch , Thomas Realty Group LLC

RealHub Information is provided exclusively for consumers' personal, non-commercial use, and it may not be used for any purpose other than to identify prospective properties consumers may be interested in purchasing. All information deemed reliable but not guaranteed and should be independently verified. All properties are subject to prior sale, change or withdrawal. RealHub website owner shall not be responsible for any typographical errors, misinformation, misprints and shall be held totally harmless.

Agent Erica Holtschneider

Agent / Realtor®

Erica Holtschneider

Call Erica today to schedule a private showing.


* Listings on this website come from the FMLS IDX Compilation and may be held by brokerage firms other than the owner of this website. The listing brokerage is identified in any listing details. Information is deemed reliable but is not guaranteed. If you believe any FMLS listing contains material that infringes your copyrighted work please click here to review our DMCA policy and learn how to submit a takedown request.© 2024 FMLS.
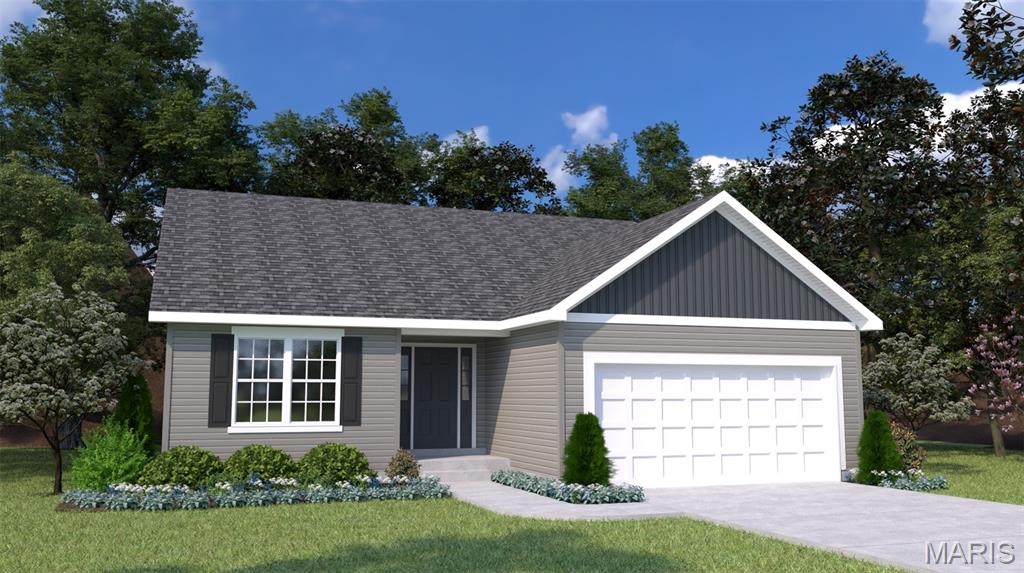
The Linden combines open-concept living with thoughtful design, boasts over 1600 square feet, with 3-bedrooms, 2-baths and 2-car garage, and the convenience of a main-floor laundry room, this home offers the perfect balance of comfort, functionality, and value.  The spacious Great Room/Kitchen/Café flow seamlessly together, creating an inviting space for everyday living and entertaining. The private owner's suite is thoughtfully separated from the secondary bedrooms and features a walk-in closet and en-suite bath, providing a peaceful retreat at the end of the day. Every Houston Home is built with quality craftsmanship and exceptional value, featuring an impressive list of included features such as stainless-steel appliances, premium soft-close kitchen cabinetry, a wall cabinet above the refrigerator, adult-height vanities in the owner's bath, coach lights at garage, 50-gallon water heater, Pella® windows, architectural shingles, LP® SmartSide® siding, a fully sodded yard, and a professionally designed landscape package.

221 Arpent Alley

Message successfully sent.

What would you like to know?

What is 3 + 4 ?

I agree to receive email communication and understand I can unsubscribe at any time.

I agree to be contacted by Rock Island Realty via call, email, and text for real estate services. To opt out, you can reply 'stop' at any time or reply 'help' for assistance. You can also click the unsubscribe link in the emails. Message and data rates may apply. Message frequency may vary. Privacy Policy

Related Properties

Welcome to this beautifully updated one and a half story home in the prestigious Stonecroft subdivision, located in the highly sought-after 63304 zip code. Offering approximately 5,440 square feet of finished living space, this well-maintained home features gleaming wood floors throughout the main level, flowing from the foyer and dining room to the study, primary suite, great room, and kitchen/breakfast area. The updated kitchen showcases stainless steel appliances, stone countertops, a tile backsplash, modern lighting and a walk-in pantry. The spacious primary bedroom includes a remodeled en-suite bath and a generous walk-in closet with custom built-ins. Upstairs, new neutral carpeting complements four large bedrooms, each with walk-in closets, along with a full bathroom. The beautifully finished lower level adds even more living space with newer luxury vinyl plank flooring, a large recreation area, a versatile multipurpose room, and an additional full bathroom. Outside, enjoy a newer patio, attractive landscaping, a sprinkler system, and a three-car garage with freshly epoxied floors. Fresh paint throughout the main and upper levels, along with a central vacuum system, adds to the home’s many thoughtful features. Conveniently located near highways, shopping, schools, dining, and more, this exceptional home is ready for its next owners to make it their own.
#26051831

St Charles

4734 Briarcroft Drive

5 Beds

3 Baths

5,441 Sq.Ft.

$649,900

MLS#: 26051831

New on site 1 day ago
Come enjoy maintenance free living in the Villas at Keaton Woods by Bridgewater Communities. Nearly 1,600 square feet of main-floor ranch living—and 2,450 square feet total with the finished lower level—in a free-standing villa designed for comfort, accessibility, and low-maintenance ease. The association handles the lawn, the landscaping, snow, and the irrigation, so your weekends stay yours. Step into a light-filled foyer where luxury vinyl plank flooring, 10-foot ceilings, crown molding throughout, and 32-inch wide interior doorways set the tone for an open, effortless floor plan. The foyer carries into the living room, anchored by a gas fireplace beneath soaring ceilings and surrounded by Low-E windows that keep the space bright from morning to evening. The kitchen sits open to it all, built around an oversized island with seating, quartz countertops, and 42-inch wall cabinets with crown molding, hardware, and under-cabinet lighting.  A chimney-style range hood, upgraded stainless appliances, and a walk-in pantry complete the gourmet feel. The adjoining dining area enjoys its own window wall and chandelier, offering ample space for everyday meals or gatherings. Set apart for privacy, the primary suite features a walk-in closet and a luxury bath with raised-height vanities, a marble walk-in shower with added height, upgraded doors, and a transom window that brings in natural light. A French-door study/second bedroom and full bath sit on the opposite side of the plan, along with a main-floor laundry accessible from two convenient locations. Downstairs, the finished lower level adds 850 square feet of beautiful living space—perfect for recreation, media, or guests—joined by a third bed, full bath, and a large unfinished area ready for storage, a workshop, or whatever comes next. Back on the main level, a 12x12 covered composite deck extends the season, paired with an open deck for grilling or relaxing. Even the oversized two-car garage is elevated, with an 8-foot carriage-style door, added-width driveway, and coach lights. The exterior is finished with brick and stone, architectural shingles, professional landscaping, and lawn irrigation—an exquisite presentation from every angle.  Must see! 4 Televisions and mounting brackets are included in sale. Thank you for showing, we look forward to working with you.
#26053713

St Charles

201 Keaton Woods Drive

3 Beds

3 Baths

2,596 Sq.Ft.

$639,000

MLS#: 26053713

New on site 1 day ago
Rare New Town Beach District Home with Walkout Living, Direct Access to Lake & Lots of Premium Upgrades. Beautifully maintained 3-year-old home offers nearly $90,000 in upgrades and improvements already completed by the current owners.  This is more than a newer home – it is a home that has already been enhanced with upgrades chosen for comfort, style and everyday enjoyment, allowing the next owner to move in and enjoy the finished product without the time, expense and hassle of taking on major projects themselves. The open main level is designed for both entertaining and everyday living, with living spaces that flow seamlessly toward the covered deck overlooking the lake. Step outside and enjoy the peaceful water views and beautiful sunsets. This house gives you one of New Town’s most desirable amenities – your own direct access to the lake. The second floor serves as a dedicated retreat, featuring 4 bedrooms, a central loft area, two full bathrooms, and a conveniently located laundry room. The finished walkout lower level with full bathroom adds valuable living and recreation space and opens directly to a patio overlooking the water. Whether you are hosting friends, relaxing after a long day, enjoying your morning coffee or simply taking in the view, this home offers multiple ways to enjoy the lakefront lifestyle. With 4 bedrooms, 3.5 baths and approximately 2,450 square feet of finished living space, there is room to comfortably accommodate family, guests, work-from-home needs and entertaining. Enjoy everything New Town has to offer — parks, swimming pools and lazy river, extensive sidewalks to walk, community events, restaurants, and a vibrant neighborhood atmosphere — while coming home each day to your own peaceful lake retreat. Homes offering this combination of direct lake access, walkout living, extended driveway accommodating up to 6 vehicles, extensive upgrades, and an established New Town location are rarely available. If you’ve been waiting for a home that offers something truly special – this is not simply another house on the market – this is the one you need to see! Come experience the relaxing lake views, lake activities just steps away from the door, including fishing, kayaking, or swimming just to name a few, upgraded finishes and incredible lifestyle this New Town home has to offer!
#26053745

St Charles

1064 Dyess Way

4 Beds

3 Baths

2,450 Sq.Ft.

$525,000

MLS#: 26053745

New on site 1 day ago
Meticulously maintained 4 bedroom, 3 bath 2 story in the sought after Hidden Creek Neighborhood, Francis Howell School District.  Great curb appeal and attention to detail with over 3100 square feet, 3 car garage and plenty of upgrades.  Walk into the entry foyer with office on the left w. wood flooring, french doors with transom window and spacious dining room on the right w/ wood floors.  Large family room with gas fireplace and bay window opens the huge kitchen with center island, pantry, stainless appliances, 42" cabinets, granite tops and wood flooring.   Kitchen opens to the Hearth Room with gas fireplace and tons of natural light overlooking the tree lined and landscaped backyard.   Patio off the hearth room and main floor laundry and half bath off the kitchen.  Primary suite with vaulted ceilings, walk in closet and primary bath with separate tub & shower and dual vanity.  3 more good sized bedroom and updated full bath on the 2nd floor.  Other features include crown molding throughout, irrigation system, zoned HVAC, Newer Roof, cul-de-sac street, full basement and so much more!   Great location with easy access to highways, shopping, restaurants and minutes from downtown Cottleville.
#26052965

St Charles

1157 Hollow Valley Court

4 Beds

2 Baths

3,193 Sq.Ft.

$625,000

MLS#: 26052965

Welcome to this beautifully updated and thoughtfully designed home, offering a wonderful blend of modern finishes, spacious living areas, and practical features throughout. From the moment you step inside, you’ll notice the attention to detail and quality upgrades that make this home truly move-in ready.

The main level features a recently remodeled kitchen that showcases custom cabinetry, quartz countertops, a large walk-in pantry, and tons of cabinet space creating an ideal space for everyday living and entertaining. Don’t forget about the 3/4 hardwood floors and gas fireplace!

The second floor has 4 large bedrooms with huge closets and laundry room. No carrying the laundry downstairs here!! The master suite has cathedral ceilings, walk in closet and a gorgeous bath. It also includes a large loft area which could be used as a home office, playroom, media room, or guest space.

Outside, enjoy a large lot with plenty of room to play, entertain, and relax, along with a fenced yard and a backyard that has privacy facing woods. Don’t forget about the newer roof, siding, garage doors and gutters!

With its combination of quality flooring, updated kitchen, newer windows, generous garage space, and multiple flexible living areas, this home offers the space and upgrades today’s buyers are looking for. Come see everything this exceptional home has to offer!
#26052282

St Charles

4185 Stonecroft Drive

4 Beds

3 Baths

3,194 Sq.Ft.

$645,000

MLS#: 26052282

Come and see this brand new move in ready 4 bedroom, 3.5 bath Three Story Home located in the French District.  This home has Three Levels of Front Porches With Water Views, 9 Foot Ceilings on the First and Second Floors, Vaulted Ceiling in Third Floor Loft, Electric Fireplace in the Living Room, Upgrade Cabinets with Island, Granite Kitchen Countertops, Lux Vinyl Plank Flooring throughout the First Floor, Double Bowl Sink in the Master Bathroom , Rough in plumbing,  Stainless Steel Appliances with Space saver Microwave,  Plus more!
Price reflects Builder Discount
When you live in New Town you have access to over $10 million in amenities including parks, lakes, community waterpark, outdoor amphitheater, walkable stores, restaurants and shops!
#26052678

St Charles

4204 Marais Temps Clair Drive

4 Beds

3 Baths

2,582 Sq.Ft.

$549,950

MLS#: 26052678

Welcome to 3471 Brookwood Circle! Located in Foxborough Estates and within the St. Charles R-VI School District, this updated 3-bedroom, 2.5-bath home offers over 3,000 sq. ft. of living space on a 0.61-acre lot. From the moment you enter, abundant natural light, new hardwood flooring, and thoughtful updates create a warm and inviting atmosphere.

The spacious open kitchen features a large island with generous workspace and seating, offering plenty of room for cooking, dining, and entertaining. Updated bathrooms, upscale lighting fixtures, and custom organization by Closet Factory, including custom closets and pantry space, add both style and functionality throughout the home. An upstairs loft provides flexible additional space, while the primary suite features its own sitting deck just outside the bedroom.

The partially finished basement offers additional room for recreation, hobbies, an office, or storage, giving you even more flexibility to make the space your own.

Step outside to a fully fenced backyard surrounded by mature wooded landscaping, creating a peaceful and private setting. The expansive main deck provides plenty of space for outdoor dining and entertaining, while two established pawpaw fruit trees add a unique feature to the landscape. A whole-house water purification system is also included.

With its generous living space, updated finishes, flexible floor plan, and private wooded setting, 3471 Brookwood Circle offers a comfortable place to settle in and enjoy both the indoor and outdoor spaces.
#26050386

St Charles

3471 Brookwood Circle

3 Beds

2 Baths

3,521 Sq.Ft.

$540,000

MLS#: 26050386

Meticulously maintained, extensively updated, and truly move-in ready, this exceptional New Town residence is a rare find where timeless architecture meets the confidence of major recent improvements. Built in 2012, this stunning 4-bedroom, 3.5-bath home offers approximately 2,772 sq. ft. of beautifully finished living space. From its signature double front porches to its pristine interior and private courtyard, every detail reflects an extraordinary level of care.

Step inside to soaring 9' main-level ceilings, abundant natural light and engineered hardwood flooring flowing throughout the beautifully updated main and upper levels. The spacious living room is anchored by a gas fireplace, creating an elegant yet inviting gathering space. The main and upper floors underwent an extensive renovation in 2020, including a full kitchen remodel, engineered hardwood flooring, upgraded lighting and hardware, and fresh paint.

At the heart of the home is a beautifully remodeled kitchen appointed with 42" cabinetry, granite countertops, Wolf gas range and hood, Bosch refrigerator and dishwasher, and a center island. A dedicated butler's pantry/coffee bar and oversized walk-in pantry with custom wood shelving elevate both the form and function of the space. Main-floor laundry with added cabinetry and a stylishly updated powder room complete this thoughtfully designed level.

Upstairs, retreat to the spacious primary suite with a beautifully remodeled bath featuring a tiled walk-in shower, double vanity and separate soaking tub, plus a walk-in closet outfitted with custom organizers. Two additional bedrooms, an updated full hall bath and versatile loft provide plenty of room to spread out. From the loft, step directly onto the expansive second-story covered balcony—the perfect place to unwind.

The finished lower level was fully remodeled in 2023 and offers an impressive extension of the home's living space with new flooring, lighting and finishes. A generous recreation room, fourth bedroom/office and full bathroom make this level ideal for guests, a home office, fitness space or additional entertaining area.

Outside, the private courtyard feels like an extension of the home, featuring a spacious patio, bistro lighting, fenced green space, and access to the detached 2-car garage with alley entry. The wood fence was added in 2022 and freshly stained along with the gates in July 2026.

Even more impressive is the extensive list of major improvements already completed: roof replaced in 2024, new 4-ton HVAC system and new water heater in 2025, radon mitigation system, water softener and filtration system, updated exterior maintenance and more.

All of this is set within sought-after New Town, where residents enjoy access to community lakes, beach, pool, common grounds and more. Exceptionally cared for, beautifully updated and thoughtfully improved from top to bottom, 3253 Camp Street delivers the character of New Town with a level of condition and finish that is increasingly difficult to find.
#26050582

St Charles

3253 Camp Street

4 Beds

3 Baths

2,772 Sq.Ft.

$525,000

MLS#: 26050582

Rare opportunity to own a waterfront ranch home on a premium lot in the highly sought-after New Town at St. Charles community. Perfectly positioned overlooking the scenic canal and adjacent walking trail, this 3-bedroom, 2-bath home offers approximately 1,600 square feet of thoughtfully designed living space combined with picturesque water views and an unbeatable location. Built in 2021, the home features an open-concept floor plan that seamlessly connects the kitchen, dining, and living areas, creating an ideal space for both everyday living and entertaining. The spacious primary suite includes a private bath and generous closet space, while two additional bedrooms provide flexibility for guests, a home office, or family living. A full basement offers abundant storage and future finishing possibilities, and the attached two-car garage adds convenience. Step outside on the oversized patio or deck and enjoy one of the home's most distinctive features: a premium waterfront homesite with tranquil canal views and direct access to the neighboring walking trail, providing a beautiful backdrop for morning coffee, evening strolls with sunset views, and outdoor enjoyment. Residents of New Town enjoy access to lakes, parks, canals, restaurants, shops, community pools, and year-round events, creating a true walkable lifestyle unlike any other in St. Charles County
#26049181

St Charles

110 Kilderkin Place

3 Beds

2 Baths

1,600 Sq.Ft.

$525,000

MLS#: 26049181

Discover an exceptional living experience at 3 Gianna Ct, a nearly new craftsman-style residence built in 2022. This sophisticated home offers an ideal blend of style, space, and thoughtful upgrades throughout.

The heart of the home is a stunning open-concept kitchen seamlessly integrated with the great room and gathering space. The chef-inspired kitchen features high-end appliances, including a double oven, smart microwave, gas cooktop, and professional range hood, complemented by 42" cabinets and a spacious center island with Cambria countertops, an undermount apron-front sink, additional seating, and abundant prep space. A dedicated, oversized walk-in pantry provides exceptional storage. The adjacent great room offers a warm and inviting entertaining space, anchored by a cozy gas fireplace.

Throughout the main level, 9-foot ceilings, oversized doors, 5 1/4" trim, and luxury vinyl plank flooring showcase the level of craftsmanship and upgraded finishes that will impress even the most discerning buyer.

This home offers five well-appointed bedrooms and five bathrooms. The main-level primary suite features a spa-like bathroom retreat and a spacious walk-in closet. The thoughtfully designed upper level includes three additional bedrooms, a Jack-and-Jill bath, a versatile bonus room, and a full hall bath. The builder-finished lower level boasts tall ceilings and offers a spacious rec room ideal for movie nights, plus a private fifth bedroom, a full bath, and abundant storage space.

Additional highlights include dual HVAC systems, an irrigation system, a composite deck, and a fenced yard. Outside, the beautifully designed backyard is built for entertaining, featuring a custom patio and fire pit — perfect for cozy evening gatherings. The attached three-car garage offers added convenience with insulated 8-foot garage doors and garage door openers.
#26050301

St Charles

3 Gianna Court

5 Beds

4 Baths

3,586 Sq.Ft.

$700,000

MLS#: 26050301

 - property

Send a message

Message successfully sent.

Your message

What is 3 + 4 ?

Reason for contacting?

I agree to receive email communication and understand I can unsubscribe at any time.

I agree to be contacted by Rock Island Realty via call, email, and text for real estate services. To opt out, you can reply 'stop' at any time or reply 'help' for assistance. You can also click the unsubscribe link in the emails. Message and data rates may apply. Message frequency may vary. Privacy Policy

Sign Out

Virtual Assistant

Would you like to take the next step with this property? We can help you schedule a showing or virtual tour, or send you more details.

Yes, I would like more information.

Thank You for Your Reply, One of Our Agents will contact you as soon as possible

No, maybe later.

Thank you, you can always contact me via email, phone number or through the contact form.

Realhub AI

Lucy - Your AI-Powered Realtor

Update Your Temporary Password

Personalize your search

Enter your email and we'll notify you immediately when new listings match what you're looking for.

or enter email address

Already have an account ? Login here

Continue your home search

I agree to receive communications and understand I can unsubscribe at any time.

I agree to be contacted by Rock Island Realty via call, email, and text for real estate services. To opt out, you can reply 'stop' at any time or reply 'help' for assistance. You can also click the unsubscribe link in the emails. Message and data rates may apply. Message frequency may vary. Privacy Policy

Already have an account ? Login here

We use cookies

We use cookies primarily for analytics to enhance your experience. By accepting, you agree to our use of these cookies. You can manage your preferences or learn more about our cookies policy.