Features & Amenities

Interior

  • Other Interior Features

    Beamed Ceilings, Built-in Features, Eat-in Kitchen, Natural Woodwork, Pantry, Recessed Lighting

  • Total Bedrooms

    1

  • Bathrooms

    1

  • Above Grade Finished Area

    800.0

  • Basement YN

    NO

  • Cooling YN

    YES

  • Cooling

    Electric, Wall Unit(s)

  • Fireplace YN

    NO

  • Heating YN

    YES

  • Heating

    Electric, Other

  • Main Level Bedrooms

    1

  • Pet friendly

    N/A

Exterior

  • Garage

    Yes

  • Garage spaces

    4

  • Construction Materials

    Aluminum Siding, Stone

  • Parking

    Driveway, Gravel

  • Patio and Porch Features

    Front Porch

  • Pool

    No

Area & Lot

  • Lot Features

    Back Yard, Front Yard, Level

  • Lot Size(acres)

    5.96

  • Lot Size(square feet)

    259,617

  • Property Type

    Residential

  • Property Sub Type

    Single Family Residence

  • Architectural Style

    Cabin, Other, Ranch

Price

  • Sales Price

    $699,900

  • Tax Amount

    $861

  • Sq. Footage

    800

  • Price/SqFt

    $874

HOA

  • Association

    No

School District

  • Elementary School

    Wright City East/West

  • Middle School

    Wright City Middle

  • High School

    Wright City High

Property Features

  • New Construction

    NO

  • Sewer

    Septic Tank

  • Water Source

    Private, Well

Schedule a Showing

Showing scheduled successfully.

<
>
IN PERSON
VIA CHAT

What is 3 + 4 ?


Change time

Mortgage calculator

Estimate your monthly mortgage payment, including the principal and interest, property taxes, and HOA. Adjust the values to generate a more accurate rate.

Your payment

Principal and Interest:

$

Property taxes:

$

HOA fees:

$

Total loan payment:

$

Total interest amount:

$

Location

County

Warren

Elementary School

Wright City East/West

Middle School

Wright City Middle

High School

Wright City High

Listing Courtesy of Catherine Shaw-Connely , Tom Shaw, REALTORS

RealHub Information is provided exclusively for consumers' personal, non-commercial use, and it may not be used for any purpose other than to identify prospective properties consumers may be interested in purchasing. All information deemed reliable but not guaranteed and should be independently verified. All properties are subject to prior sale, change or withdrawal. RealHub website owner shall not be responsible for any typographical errors, misinformation, misprints and shall be held totally harmless.

Agent Erica Holtschneider

Agent / RealtorĀ®

Erica Holtschneider

Call Erica today to schedule a private showing.


* Listings on this website come from the FMLS IDX Compilation and may be held by brokerage firms other than the owner of this website. The listing brokerage is identified in any listing details. Information is deemed reliable but is not guaranteed. If you believe any FMLS listing contains material that infringes your copyrighted work please click here to review our DMCA policy and learn how to submit a takedown request.Ā© 2024 FMLS.
Equestrian enthusiasts dream! This is a one-of-a-kind 5.96+/- acre completely LEVEL lot in MARTHASVILLE, complete with a custom-built post-frame building. The front 800 SF is a gorgeous, completely furnished barndominium, with an attached barn/garage/workshop that can be uniquely finished to your liking with a 20’ vaulted ceiling! Charming covered front porch featuring old-world, hand-hewn timbers, overlooking the beautiful/peaceful sprawling front yard. 9’ Ceilings, concrete flooring & solid wood doors throughout. Step inside the kitchen/living room combo featuring a wood beam ceiling, recessed lighting, custom cabinetry & butcher block countertops. The bedroom boasts a sliding door entry, recessed lighting, a wood-plank accent wall w/built-in shelving & 2 closets. Hall full bath flaunts a single-sink vanity & a custom-tiled shower w/sliding glass doors. Laundry room w/stackable washer/dry & walk-out to attached barn/garage/workshop. Great property with plenty of land left to expand or build your dream home on, also. SCHEDULE YOUR SHOWING TODAY!

22710 State Highway O

Message successfully sent.

What would you like to know?

What is 3 + 4 ?

I agree to receive email communication and understand I can unsubscribe at any time.

I agree to be contacted by Rock Island Realty via call, email, and text for real estate services. To opt out, you can reply 'stop' at any time or reply 'help' for assistance. You can also click the unsubscribe link in the emails. Message and data rates may apply. Message frequency may vary. Privacy Policy

Related Properties

Rare Katy Trail West View Bluff Property
13505 Bluff Hill Acres Court • Marthasville, Missouri
Nestled atop a scenic bluff overlooking the Katy Trail corridor, this custom-built 5-bedroom, 3 &1/2-bath residence offers approximately 3,245 square feet of living space on 2.14 acres. Enjoy breathtaking western sunsets, panoramic bluff views, exceptional privacy, a finished lower level, solar energy savings, attached and detached garages, private walking trails, and beautifully landscaped grounds. ## Rare Katy Trail West View Bluff Property

Perched atop a scenic bluff overlooking the Katy Trail corridor, this exceptional custom-built residence offers a rare opportunity to own one of Warren County's most unique and picturesque properties. Situated on approximately 2.14 acres, the home enjoys breathtaking west-facing panoramic views, providing spectacular sunsets and year-round natural beauty.

Built in 1995 and offering approximately 3,245 square feet of living space, this thoughtfully designed home features five bedrooms, three and one-half baths, a spacious main-floor primary suite, and a finished lower level. The inviting great room boasts vaulted ceilings and a fireplace, while the formal dining room showcases hardwood flooring and an elegant coffered ceiling. The custom kitchen is designed for both everyday living and entertaining, featuring warm glazed custom cabinetry with decorative panels and crown molding, granite countertops, a large center island, breakfast bar, walk-in pantry, double ovens, Jenn-Air cooktop, and a bright breakfast area highlighted by a bay window overlooking the bluff.

The main-floor primary suite offers a peaceful retreat with a sitting area, coffered ceiling, and stunning views. The luxury bath includes heated tile floors, double vanities, a walk-in shower, corner jetted tub, built-in cabinetry, and a spacious walk-in closet. A beautiful four-season room with thermal glass walls provides an ideal place to relax and enjoy the surrounding scenery throughout the year.

The finished lower level expands the living space with a full bath, wet bar area, home theater wiring, ceiling speakers, custom lighting, workshop area, and multiple storage rooms. Recent improvements include an architectural shingle roof on both the home and detached garage in 2018, a solar panel system installed in 2021, and a radon mitigation system.

Outdoor amenities are equally impressive and include a covered front porch, custom brick walkway, professional landscaping, irrigation system, landscape lighting, a large custom patio with pergola, stone retaining walls, bluff-side sitting area, two private walking trails, fenced vegetable garden, and an 11' x 80' concrete pad suitable for RV, boat, or trailer parking. Additional features include an oversized attached 2&#189;-car garage, a detached 1&#189;-story garage with upper-level storage and dedicated 60-amp electrical service, central vacuum system, St. Charles County Water District No. 2 service, Ameren Missouri electric service, and Washington School District attendance.

Combining scenic bluff-top living, quality construction, energy-efficient improvements, and exceptional indoor and outdoor amenities, this Rare Katy Trail West View Bluff Property offers a lifestyle seldom found in the region and is truly a one-of-a-kind offering.
MUST SEE THIS RARE BLUFF VIEW PROPERTY!
#26029286

Marthasville

13505 Bluff Hill Acres Court

4 Beds

3 Baths

3,245 Sq.Ft.

$795,000

MLS#: 26029286
Price reduced
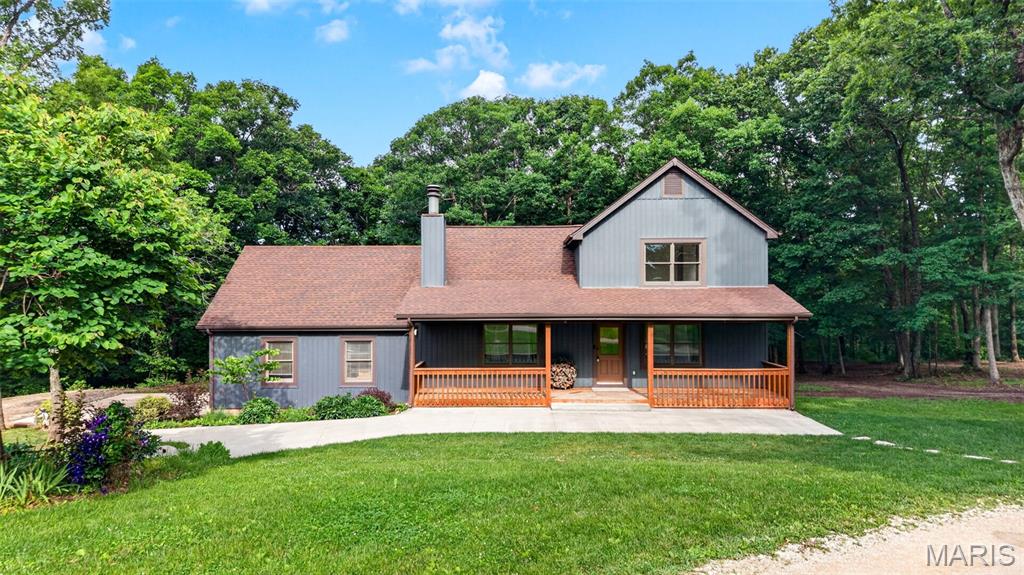
Nestled on approximately 7 scenic acres in Marthasville, this custom 1.5-story retreat offers privacy, recreation, and one-of-a-kind craftsmanship. Built using timber harvested directly from the property, milled by the Amish, and constructed by a local builder, the home showcases soaring vaulted wood ceilings, exposed beams, warm natural wood finishes, and a floor-to-ceiling brick wood burning fireplace anchoring the lodge-style great room. The open living, kitchen, and dining areas are complemented by an upper-level loft overlooking the great room, accessed by a distinctive spiral staircase that adds to the home's rustic character. The versatile layout features a main-level primary suite, two bedrooms upstairs, an additional bedroom in the walk-out lower level, and three full baths, one on each level. Outside, enjoy mature and fruit trees, a fully stocked pond, flowing creek, wooded hiking trails, and approximately 6 huntable acres frequented by wild game. A 10x18 chicken coop with fenced run adds homestead possibilities. The impressive approximately 1,500 sq ft detached shop features heating and cooling, separate electrical service, and a 16x50 lean-to, providing exceptional space for vehicles, equipment, hobbies, or storage. An attached 1-car garage completes this truly unique country property.  USDA Approved!
#26029648

Marthasville

19289 Fox Meadow Lane

4 Beds

3 Baths

3,449 Sq.Ft.

$570,000

MLS#: 26029648

 - property

Send a message

Message successfully sent.

Your message

What is 3 + 4 ?

Reason for contacting?

I agree to receive email communication and understand I can unsubscribe at any time.

I agree to be contacted by Rock Island Realty via call, email, and text for real estate services. To opt out, you can reply 'stop' at any time or reply 'help' for assistance. You can also click the unsubscribe link in the emails. Message and data rates may apply. Message frequency may vary. Privacy Policy

Sign Out

Virtual Assistant

Would you like to take the next step with this property? We can help you schedule a showing or virtual tour, or send you more details.

Yes, I would like more information.

Thank You for Your Reply, One of Our Agents will contact you as soon as possible

No, maybe later.

Thank you, you can always contact me via email, phone number or through the contact form.

Realhub AI

Lucy - Your AI-Powered Realtor

Update Your Temporary Password

Personalize your search

Enter your email and we'll notify you immediately when new listings match what you're looking for.

or enter email address

Already have an account ? Login here

Continue your home search

I agree to receive communications and understand I can unsubscribe at any time.

I agree to be contacted by Rock Island Realty via call, email, and text for real estate services. To opt out, you can reply 'stop' at any time or reply 'help' for assistance. You can also click the unsubscribe link in the emails. Message and data rates may apply. Message frequency may vary. Privacy Policy

Already have an account ? Login here

We use cookies

We use cookies primarily for analytics to enhance your experience. By accepting, you agree to our use of these cookies. You can manage your preferences or learn more about our cookies policy.