


Property
Beds
3
Full Baths
2
1/2 Baths
1
Year Built
2022
Sq.Footage
1,848
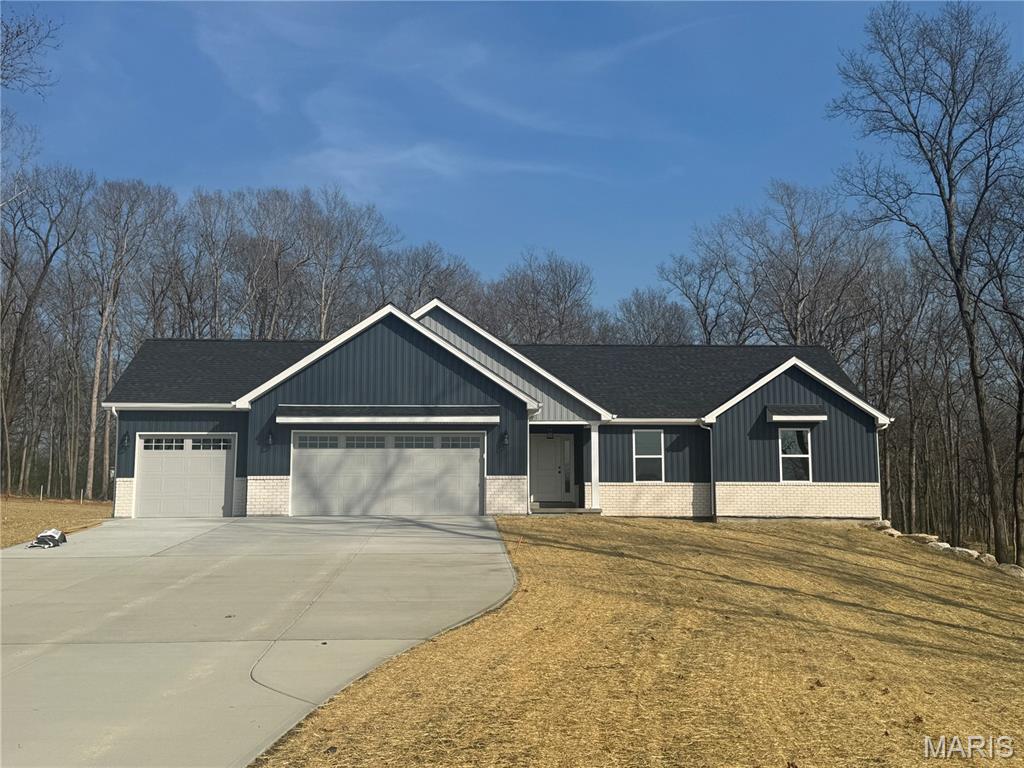
2.5 ACRES, PRIME LOCATION & ONLY 4 YEARS NEW! This beautifully maintained 3BR/2.5BA home shows just as beautifully as it photographs! Tucked at the end of a quiet cul-de-sac with no through traffic, paved roads, mature trees, and a private 2.5-acre setting, this property offers the perfect combination of space, privacy, and modern finishes. Step inside to wood flooring throughout the main living areas, impressive 11' ceilings with 9' ceilings throughout the remainder of the home, and a thoughtfully designed open floor plan enhanced by beautiful transom windows spanning the back of the home, bringing in abundant natural light and showcasing the private, tree-lined setting. The stunning kitchen is a showstopper with 42" staggered cabinetry, quartz countertops, stainless steel appliances, large island, breakfast bar, and walk-in pantry with custom organizers. The spacious primary suite features dual vanities, an oversized walk-in shower, and large walk-in closet with organizers. The main-floor laundry offers additional cabinetry and workspace, with a conveniently located half bath near the garage. The fully finished 3-car garage is equally impressive with epoxy flooring, built-in workbench area, and a walkout door to the side yard. Outside, extensive landscaping, an aggregate driveway, covered back porch, walkout lower level, and patio overlook the private backyard—with plenty of room for that future inground pool! Beautifully maintained, thoughtfully designed, and perfectly positioned on 2.5 acres—this one truly checks all the boxes!
Features & Amenities
Interior
-
Other Interior Features
Breakfast Bar, Built-in Features
-
Total Bedrooms
3
-
Bathrooms
2
-
1/2 Bathrooms
1
-
Above Grade Finished Area
1848.0
-
Basement YN
YES
-
Cooling YN
YES
-
Cooling
Ceiling Fan(s), Central Air
-
Fireplace YN
NO
-
Heating YN
YES
-
Heating
Heat Pump
-
Main Level Bedrooms
3
-
Pet friendly
N/A
Exterior
-
Garage
Yes
-
Garage spaces
3
-
Construction Materials
Brick, Frame, Vinyl Siding
-
Parking
Additional Parking, Asphalt, Garage Door Opener, Oversized, Workshop in Garage
-
Patio and Porch Features
Covered, Patio, Porch
-
Pool
No
-
Waterfront YN
NO
-
View
Trees/Woods
Area & Lot
-
Lot Features
Back Yard, Cul-De-Sac, Gentle Sloping, Landscaped, Many Trees, Paved, Private, Wooded
-
Lot Size(acres)
2.49
-
Lot Size(square feet)
108,464
-
Property Type
Residential
-
Property Sub Type
Single Family Residence
-
Architectural Style
Ranch, Traditional
Price
-
Sales Price
$615,000
-
Tax Amount
$3,848
-
Sq. Footage
1,848
-
Price/SqFt
$332
HOA
-
Association
YES
-
Association Fee
$600
-
Association Fee Frequency
Annually
-
Association Fee Includes
N/A
School District
-
Elementary School
Troy South Elementary
-
Middle School
Troy South Middle School
-
High School
Troy Buchanan High
Property Features
-
New Construction
NO
-
Association Amenities
Management
-
Ownership
Private
-
Sewer
Septic Tank
-
Water Source
Private, Well
Schedule a Showing
Showing scheduled successfully.
Mortgage calculator
Estimate your monthly mortgage payment, including the principal and interest, property taxes, and HOA. Adjust the values to generate a more accurate rate.
Your payment
Principal and Interest:
$
Property taxes:
$
HOA fees:
$
Total loan payment:
$
Total interest amount:
$
Location
County
Lincoln
Elementary School
Troy South Elementary
Middle School
Troy South Middle School
High School
Troy Buchanan High
Listing Courtesy of Gina McDaniels-Pralle , Meyer & Company Real Estate
RealHub Information is provided exclusively for consumers' personal, non-commercial use, and it may not be used for any purpose other than to identify prospective properties consumers may be interested in purchasing. All information deemed reliable but not guaranteed and should be independently verified. All properties are subject to prior sale, change or withdrawal. RealHub website owner shall not be responsible for any typographical errors, misinformation, misprints and shall be held totally harmless.

Agent / Realtor®
Erica Holtschneider
Call Erica today to schedule a private showing.

* Listings on this website come from the FMLS IDX Compilation and may be held by brokerage firms other than the owner of this website. The listing brokerage is identified in any listing details. Information is deemed reliable but is not guaranteed. If you believe any FMLS listing contains material that infringes your copyrighted work please click here to review our DMCA policy and learn how to submit a takedown request.© 2024 FMLS.
Related Properties

Troy
409 Westridge Drive
4 Beds
4 Baths
4,360 Sq.Ft.
$589,000
MLS#: 26049650

Troy
15 Quarry Road
3 Beds
2 Baths
5,848 Sq.Ft.
$575,000
MLS#: 26043944

Troy
224 Bennington Drive
4 Beds
3 Baths
3,628 Sq.Ft.
$610,000
MLS#: 26041353

Troy
509 Bridgeway Drive
4 Beds
3 Baths
3,300 Sq.Ft.
$509,900
MLS#: 26042189
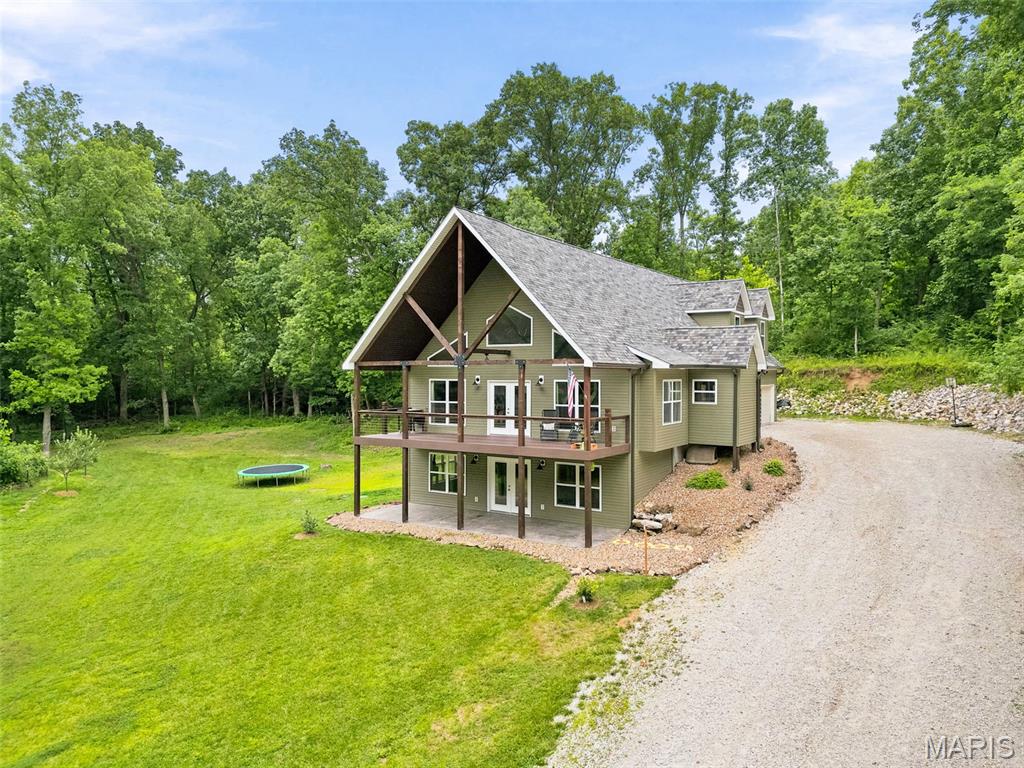
Troy
6 Spring House ct
3 Beds
4 Baths
3,400 Sq.Ft.
$575,000
MLS#: 26041032
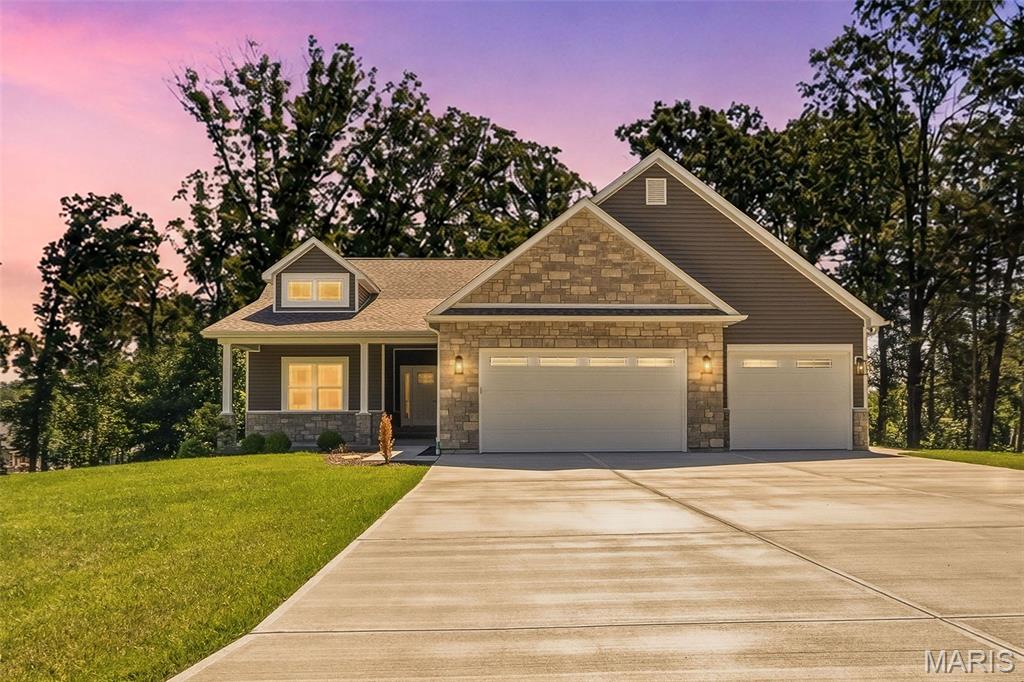
Troy
442 Shady Trail Drive
3 Beds
2 Baths
1,793 Sq.Ft.
$534,900
MLS#: 26040229
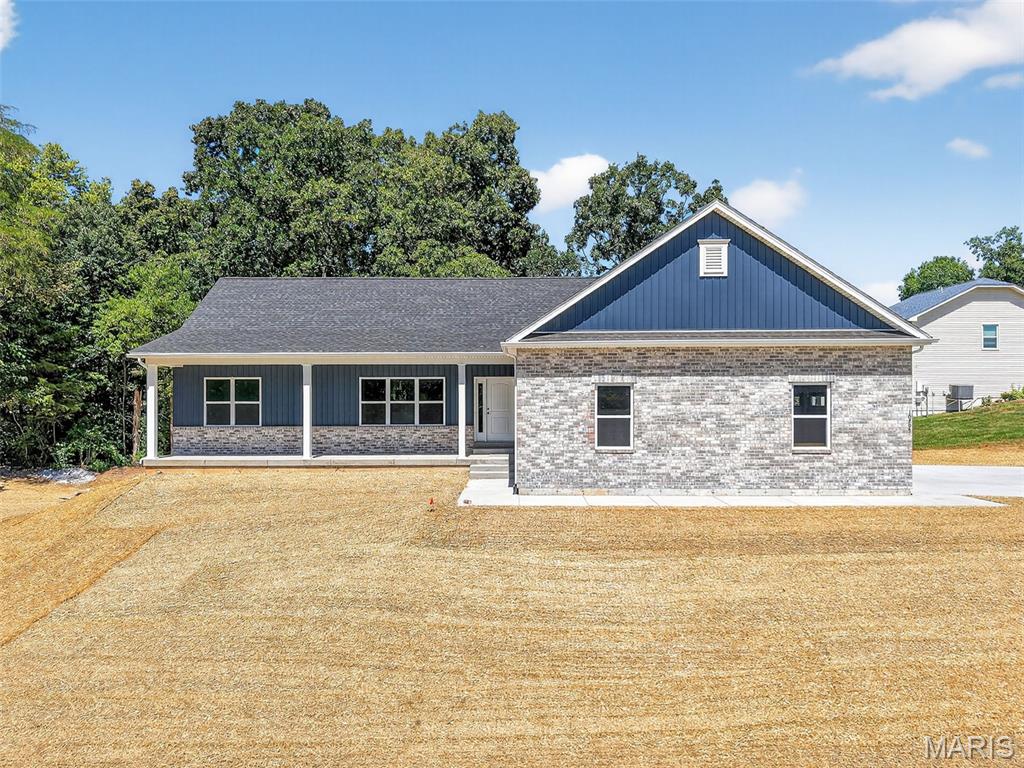
Troy
130 Bristol Ridge Drive
3 Beds
2 Baths
1,856 Sq.Ft.
$695,000
MLS#: 26036564
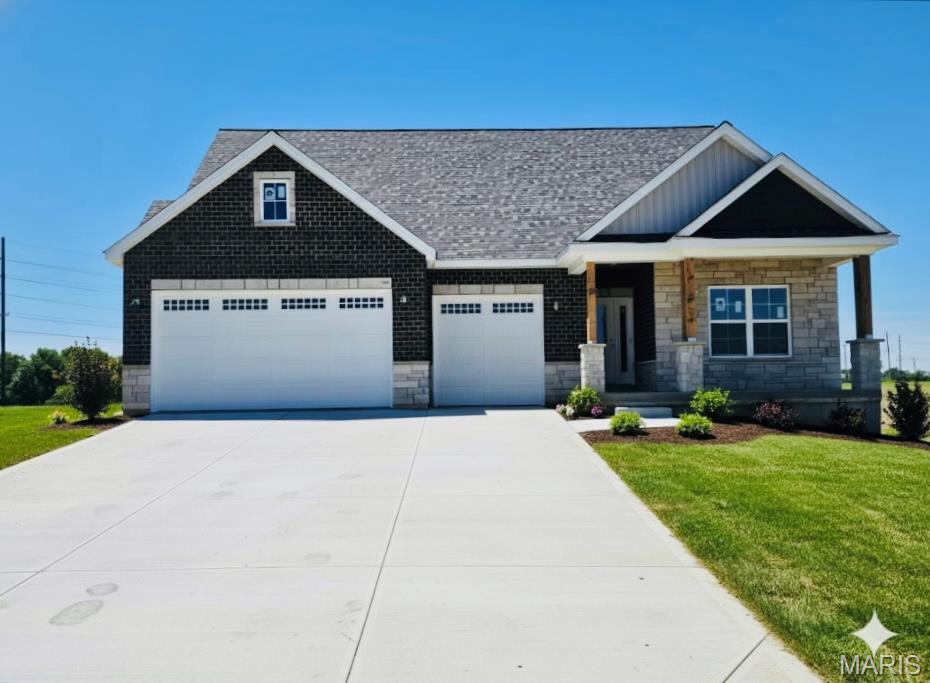
Troy
448 Westridge Drive
5 Beds
3 Baths
3,834 Sq.Ft.
$695,000
MLS#: 26033437
Troy
1122 Creech School Road
3 Beds
2 Baths
1,576 Sq.Ft.
$535,000
MLS#: 26033570
