Features & Amenities

Interior

  • Other Interior Features

    Crown Molding, Eat-in Kitchen, Entrance Foyer, Pantry, Storage, Vaulted Ceiling(s)

  • Total Bedrooms

    3

  • Bathrooms

    1

  • 1/2 Bathrooms

    1

  • Above Grade Finished Area

    936.0

  • Basement YN

    YES

  • Cooling YN

    YES

  • Cooling

    Ceiling Fan(s), Central Air

  • Fireplace YN

    NO

  • Heating YN

    YES

  • Heating

    Natural Gas

  • Main Level Bedrooms

    3

  • Pet friendly

    N/A

Exterior

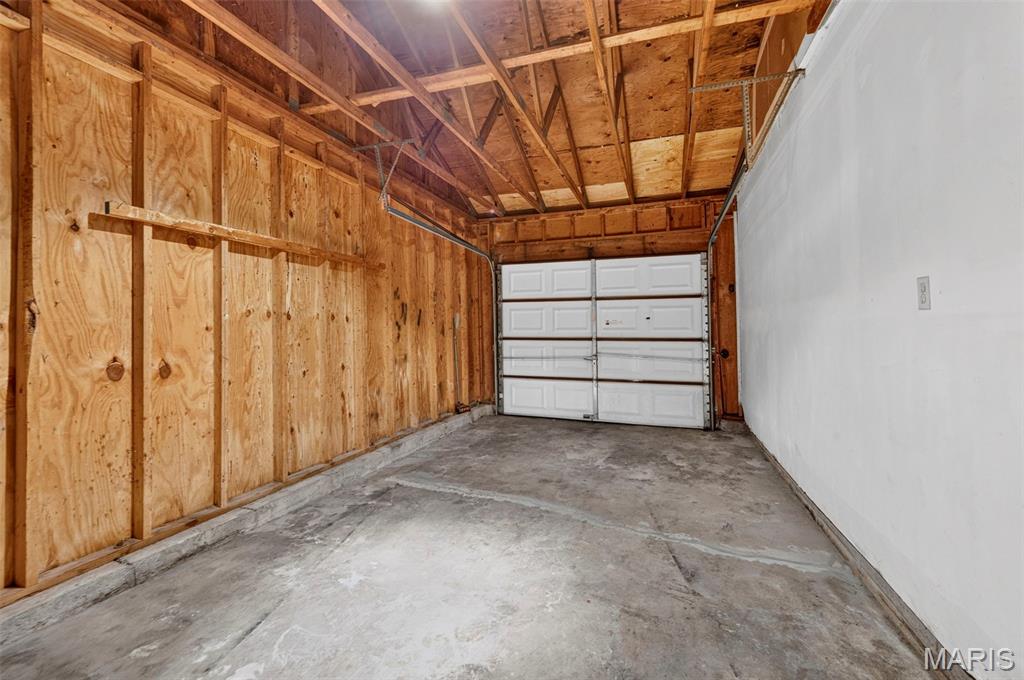
  • Garage

    Yes

  • Garage spaces

    1

  • Construction Materials

    Vinyl Siding

  • Pool

    No

Area & Lot

  • Lot Features

    Back Yard, Few Trees, Front Yard, Level

  • Lot Size(acres)

    0.1827

  • Lot Size(square feet)

    7,958

  • Property Type

    Residential

  • Property Sub Type

    Single Family Residence

  • Architectural Style

    Ranch

Price

  • Sales Price

    $250,000

  • Tax Amount

    $2,236

  • Sq. Footage

    936

  • Price/SqFt

    $267

HOA

  • Association

    YES

  • Association Fee

    $250

  • Association Fee Frequency

    Annually

  • Association Fee Includes

    N/A

School District

  • Elementary School

    Dardenne Elem.

  • Middle School

    Ft. Zumwalt West Middle

  • High School

    Ft. Zumwalt West High

Property Features

  • New Construction

    NO

  • Association Amenities

    Pool

  • Foundation Details

    Concrete Perimeter

  • Sewer

    Private Sewer

  • Water Source

    Public

Schedule a Showing

Showing scheduled successfully.

<
>
IN PERSON
VIA CHAT

What is 3 + 4 ?


Change time

Mortgage calculator

Estimate your monthly mortgage payment, including the principal and interest, property taxes, and HOA. Adjust the values to generate a more accurate rate.

Your payment

Principal and Interest:

$

Property taxes:

$

HOA fees:

$

Total loan payment:

$

Total interest amount:

$

Location

County

St. Charles

Elementary School

Dardenne Elem.

Middle School

Ft. Zumwalt West Middle

High School

Ft. Zumwalt West High

Listing Courtesy of Evelyn Krazer , Sunshine Realty

RealHub Information is provided exclusively for consumers' personal, non-commercial use, and it may not be used for any purpose other than to identify prospective properties consumers may be interested in purchasing. All information deemed reliable but not guaranteed and should be independently verified. All properties are subject to prior sale, change or withdrawal. RealHub website owner shall not be responsible for any typographical errors, misinformation, misprints and shall be held totally harmless.

Agent Erica Holtschneider

Agent / Realtor®

Erica Holtschneider

Call Erica today to schedule a private showing.


* Listings on this website come from the FMLS IDX Compilation and may be held by brokerage firms other than the owner of this website. The listing brokerage is identified in any listing details. Information is deemed reliable but is not guaranteed. If you believe any FMLS listing contains material that infringes your copyrighted work please click here to review our DMCA policy and learn how to submit a takedown request.© 2024 FMLS.
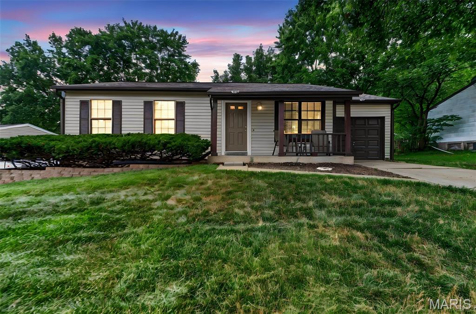
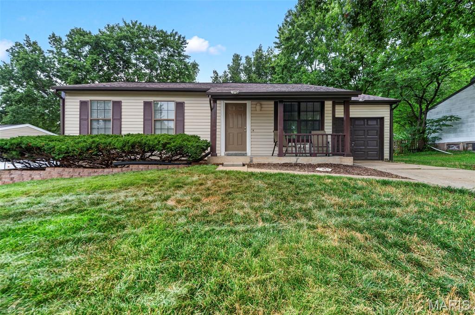
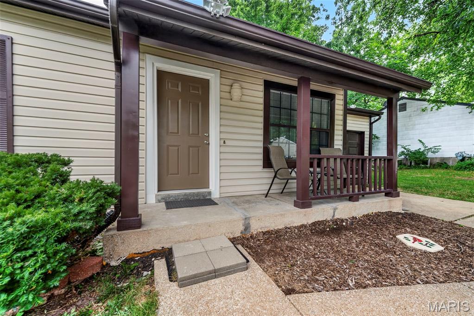
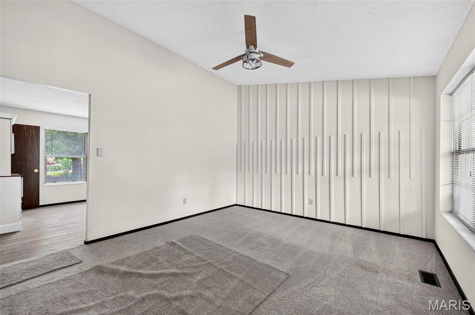
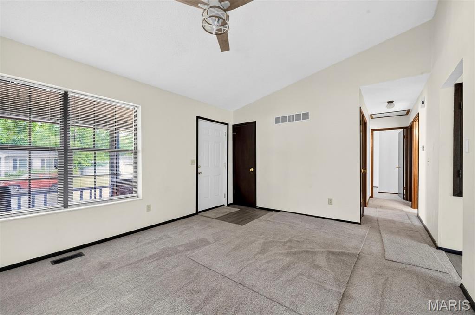
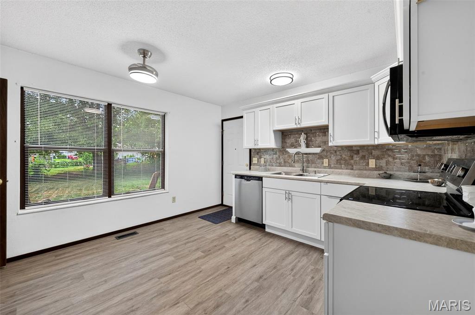
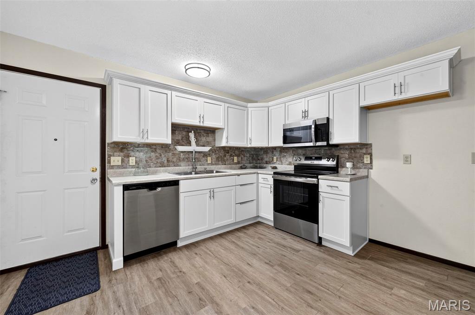
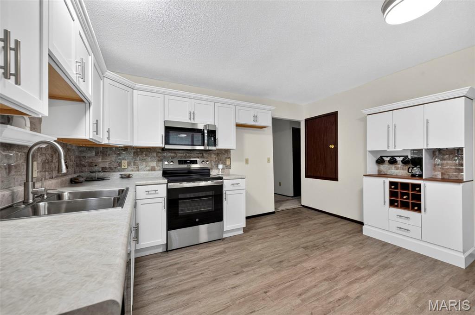
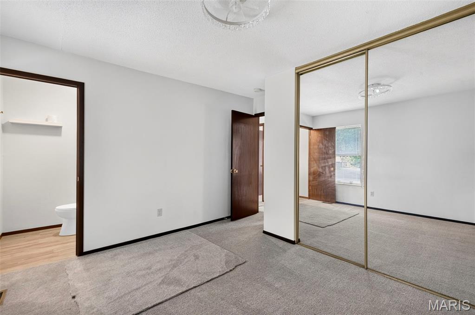
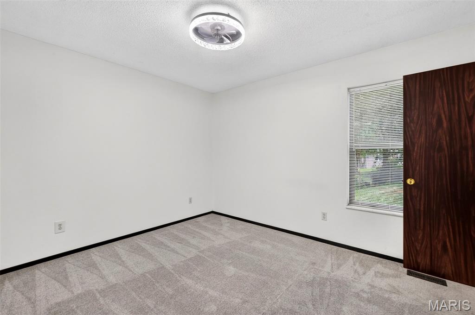
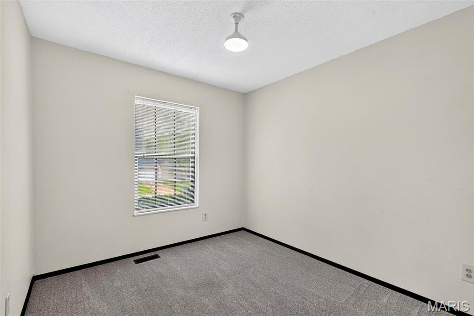
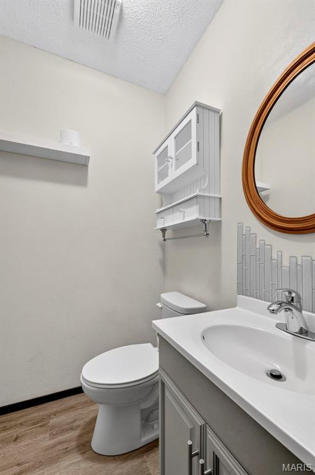
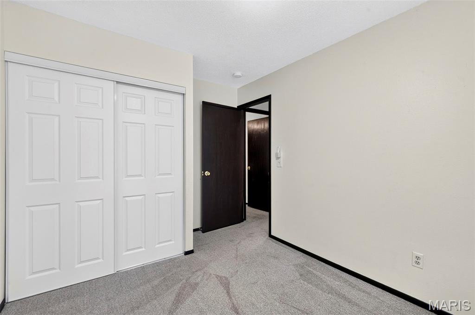
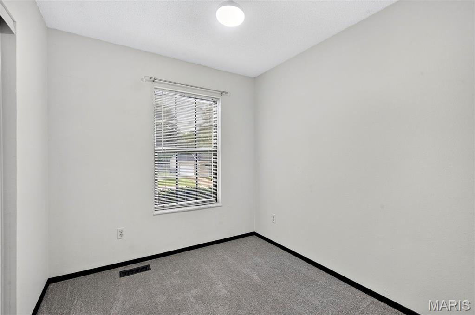
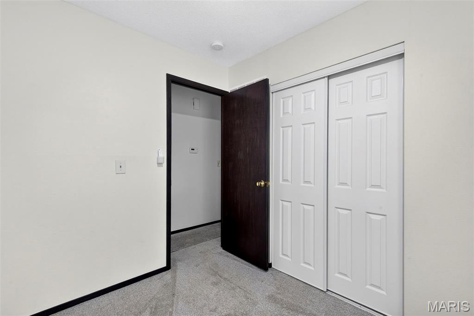
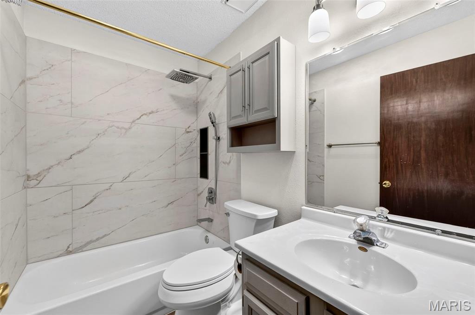
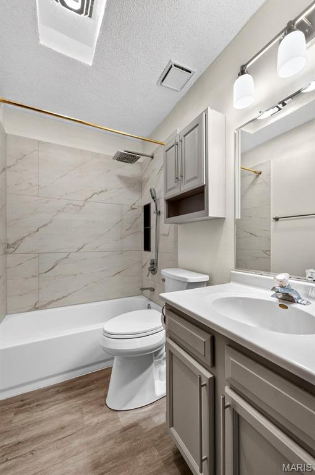
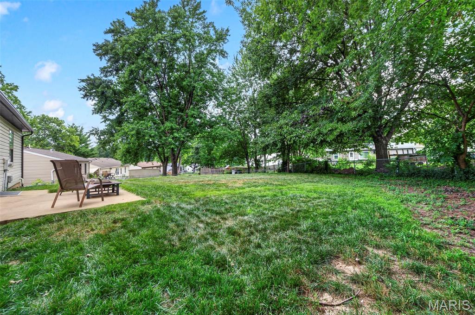
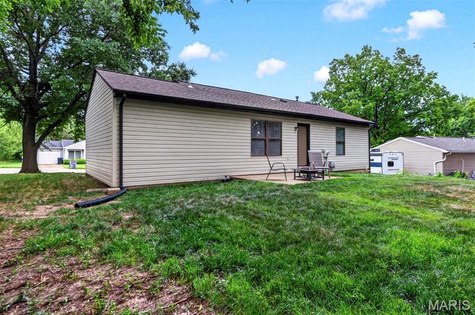
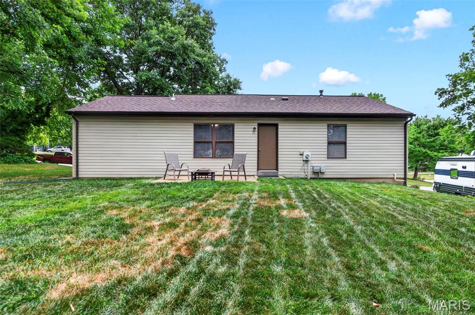
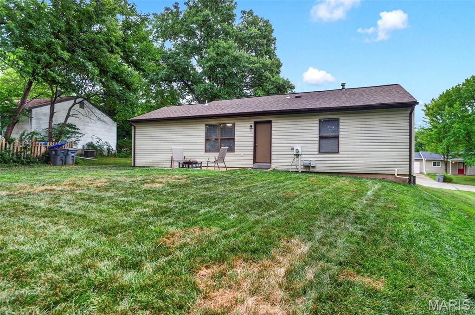
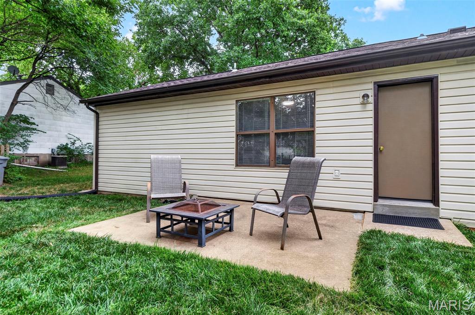
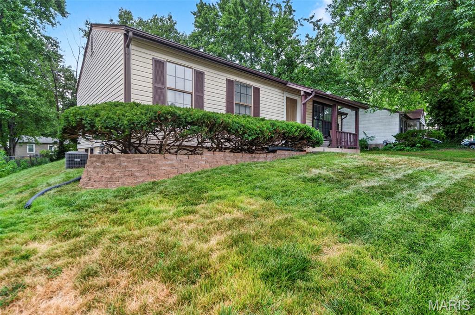
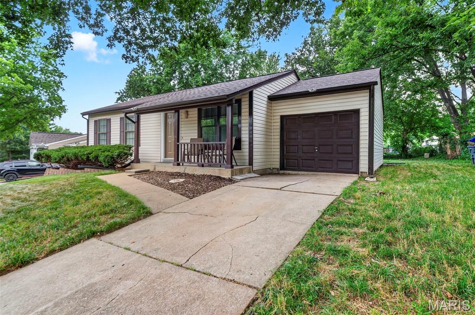
Welcome to 2305 Amarillo Drive.  Located in the heart of O’Fallon this home is completely updated and move-in ready. The exterior offers vinyl siding w/ enclosed soffits, new architectural shingle roof, covered porch, level lot with large backyard and patio perfect for relaxing outdoors.  The interior features a spacious vaulted living room with new carpet and loads of natural light and flows directly into the new eat-in kitchen complete with custom white cabinets w/crown, new SS appliances, coffee/wine bar, under cabinet lights, glass backsplash and new LVP flooring. Down the hall you’ll find 3 generously sized bedrooms, primary includes an updated 1/2 bath, and an updated full bath in the hall for guests. The long list of recent updates include fresh interior paint, updated lighting and ceiling fans all new flooring throughout, new appliances, fixtures  and new architectural shingle roof. Conveniently located near shopping, restaurants, parks, schools, and major highways, this beautifully updated home is truly move-in ready. Don’t miss out.  Schedule your showing today!

2305 Amarillo Drive

Message successfully sent.

What would you like to know?

What is 3 + 4 ?

I agree to receive email communication and understand I can unsubscribe at any time.

I agree to be contacted by Rock Island Realty via call, email, and text for real estate services. To opt out, you can reply 'stop' at any time or reply 'help' for assistance. You can also click the unsubscribe link in the emails. Message and data rates may apply. Message frequency may vary. Privacy Policy

Related Properties

New on site 3 days ago
Brand-new roof being installed Saturday! Welcome to 601 Big Timber—the perfect place to call home whether you are buying your first house or looking to downsize. Showings begin today, with an Open House this Sunday from 1:00–3:00 PM (please note: no showings on Saturday during roof installation).

Inside, you'll find a beautiful kitchen offering plenty of counter space and ideal flow for daily living. The home's highlight is the massive, fully usable backyard—a rare find that offers endless room for pets, gardening, entertaining, or simply relaxing in your own outdoor retreat. Low-maintenance living combined with major updates gives you complete peace of mind. Tour today or join us at the Open House on Sunday!
#26053786

O'Fallon

601 Big Timber Lane

3 Beds

2 Baths

1,369 Sq.Ft.

$299,900

MLS#: 26053786

If you want a little piece of heaven close to everything, yet feel like you're in the country -here it is! Doll house on .34 acres and backs to Ft. Zumwalt park. Step inside your fully updated home including 3 bedrooms, kitchen with White Cabinets, Granite, and S.S. Appliances including Refrigerator. Main floor laundry has washout sink and the nice Washer and Dryer stays! Luxury Vinyl Plank flooring and Crown Molding throughout really makes this house pop! Home is on a slab but has locked stair access to Furnace and Water Heater. Relax in the back yard on your 16x13 deck and you also get a nice shed for any storage needs! See this one right a way!
#26051105

O'Fallon

31 Plackemeier

3 Beds

1 Baths

1,192 Sq.Ft.

$275,000

MLS#: 26051105

Pre-Construction. To Be Built Home ready to personalize your dream home! LIST PRICE and PHOTOS are for 3BR, 2BA Aspen Ranch. Pricing will vary depending on interior/exterior selections. This row home features 2 or 3 bedrooms and 1-2 full baths. This floorplan is flexible to fit your lifestyle! The main floor features a large living room, kitchen and breakfast room, or you can choose the extended kitchen with center island with breakfast bar and powder room. The second floor is also fluid, with choices such as a third bedroom or loft space. Additional choices include first or second floor laundry and several master bath configurations. These homes offer full basements and a 1 car rear-entry garage. Enjoy peace of mind with McBride Homes' 10 year builders warranty and incredible customer service! Harvest at Hwy N and Hopewell offers incredible onsite amenities. It’s not just a home, it’s a lifestyle! Display photos shown.
#26051293

O'Fallon

2 Georgetown at Harvest Townhome

2 Beds

2 Baths

1,200 Sq.Ft.

$259,740

MLS#: 26051293

Price reduced
None
#26050659

O'Fallon

321 Heritage Commons Circle

3 Beds

2 Baths

1,434 Sq.Ft.

$244,900

MLS#: 26050659

Price reduced
Batter up! It's your turn to make this house your own. This 2 bed, 2 bath two story, one owner home located near the Ozzie Smith Sports Complex has quick access to all of your wants and needs! Beat the heat of the summer with the community's private pool, enjoy a game at the ballpark and stroll your way home.  This well cared for home, can easily become your canvas to create your own space!  Enter through the front door to a combo living and dining space lined with beautiful pergo floors. Garage connects to the kitchen adorned with wood cabinetry that can be kept as is or stained to show other shades of natural wood beauty! Single car garage allows for kitchen entry to avoid whatever weather Missouri decides to provide. Upstairs, you will find an additional seating space that can be utilized as an office or additional TV room. The Owners Suite contains a double sliding door closet offering plenty of space to hang clothes, wooden chair rail  and a private full bath. The additional bedroom has plenty of space and quick access to the hall bathroom. The unfinished basement offers plenty of storage space and is set up for an easy finish. Home is to be sold as is. Chair lift can remain with home. HOA also has an additional $80 monthly fee but with it means no more grass cutting, trimming bushes or dealing with the clean up!
#26049669

O'Fallon

669 Homerun Drive

2 Beds

2 Baths

1,124 Sq.Ft.

$249,900

MLS#: 26049669

Pre-Construction. TO-BE-BUILT floor plan ready to personalize into your dream home! BASE PRICE and PHOTOS are for 2BR, 2BA Carolina Ranch. Pricing varies depending on interior/exterior selections. This home features a spacious living room with large doors to the backyard. The Carolina’s kitchen plan includes plenty of cabinetry, plus optional breakfast bar for additional seating. The master suite includes walk in closet and large window, plus private bath. Home features additional main floor bedroom and full bath. Two car garage, soffits & fascia, full basement, and more! Additional choices include vaulted ceiling, fireplace, and additional windows. Post Farms Meadows features cottage-style homes with 2-car garages and full basements, all just minutes from shopping, entertainment, and top-rated schools. Enjoy incredible customer service and McBride Homes' 10 year builders warranty. Display photos shown
#26050853

O'Fallon

2 Carolina at Post Farms Meadows

2 Beds

2 Baths

1,214 Sq.Ft.

$295,900

MLS#: 26050853

Pre-Construction. TO-BE-BUILT floor plan ready to personalize into your dream home! LIST PRICE and PHOTOS are for 3BR, 2BA Arlington Two Story. Pricing varies depending on interior/exterior selections. The main floor is great for entertaining with a kitchen that opens to the breakfast room & living room. Lots of natural light from lots of windows and sliding door to the patio or deck! Second floor features the master suite with large walk in closet and private bath, plus 2 additional bedrooms with walk in closets & a hall bath. Additional choices include 3 bedroom plan, 2nd floor laundry, kitchen center island & bay window. The Arlington includes 2 car garage, soffits & fascia and much more! Post Farms Meadows features cottage-style homes with 2-car garages and full basements, all just minutes from shopping, entertainment, and top-rated schools. Enjoy incredible customer service and McBride Homes' 10 year builders warranty. Display photos shown.
#26050792

O'Fallon

2 Arlington at Post Farms Meadows

2 Beds

2 Baths

1,252 Sq.Ft.

$285,900

MLS#: 26050792

Discover easy living in the heart of sought-after WingHaven! Just across from the natural wildlife reserve and sprinkler play area sits this spacious condo offering 2 bedrooms, 3 full baths, a half bath, and partially finished lower level, providing a flexible floor plan. The spacious family room leads to the bright eat-in kitchen that looks out on the outdoor patio, a perfect place to enjoy some fresh air and favorite morning or evening beverage. All new carpet adorns the stairs and throughout the upper level. Upstairs a loft creates an ideal space for a home office or additional living area. The primary bedroom with ensuite, second bedroom and full bath complete the upper level. The partially finished lower level, complete with a full bath, offers endless possibilities...create a guest suite, home gym, media room, craft space, or simply what best suits your needs. Just a short stroll to one of the local restaurants, library, multiple neighborhood playgrounds, the outdoor mini amphitheater, pickle ball and tennis courts! With quick access to major highways, commuting and everyday errands are effortless. Whether you're looking for low-maintenance living, extra space to spread out, or a location that keeps you connected to everything, this WingHaven condo is one you won't want to miss!
#26049284

O'Fallon

841 Boardwalk Springs Place

2 Beds

3 Baths

1,595 Sq.Ft.

$265,000

MLS#: 26049284

Historic charm meets incredible investment potential! This nostalgic O’Fallon farmhouse has stood the test of time and is filled with character, history, and endless possibilities. City officials have confirmed the spacious lot has the potential to be subdivided into two buildable lots, making this a rare opportunity for investors, builders, or anyone looking to create additional value. Restore and enjoy the historic farmhouse while building a brand-new home next door, or explore the possibilities this unique property has to offer. Properties combining historic character with development potential rarely become available—don’t miss this one!
#26047739

O'Fallon

306 Wood Street

2 Beds

1 Baths

1,386 Sq.Ft.

$295,000

MLS#: 26047739

Price reduced
Welcome to low-maintenance living in Homefield Commons! This detached two-story townhouse features an open-concept layout highlighted by a two-story great room with soaring ceilings, laminate flooring, and abundant natural light. The main level offers a primary suite complete with 12-foot ceilings, a walk-in closet, and updated carpeting. The kitchen features a pantry and breakfast bar that flows seamlessly into the dining space and great room, along with main-floor laundry for added convenience. Upstairs, a spacious loft overlooks the lower level, accompanied by a second bedroom and full bathroom. The finished lower level expands your living space with a large recreation room, a half bath, and versatile bonus space ideal for a home office, workout area, or hobby room. Step outside to an oversized private patio, perfect for outdoor relaxation. Includes a 2-car attached garage and HOA benefits covering grounds maintenance, snow removal, and community pool access.
#26049234

O'Fallon

615 Homerun Drive

2 Beds

2 Baths

1,697 Sq.Ft.

$297,000

MLS#: 26049234

 - property

Send a message

Message successfully sent.

Your message

What is 3 + 4 ?

Reason for contacting?

I agree to receive email communication and understand I can unsubscribe at any time.

I agree to be contacted by Rock Island Realty via call, email, and text for real estate services. To opt out, you can reply 'stop' at any time or reply 'help' for assistance. You can also click the unsubscribe link in the emails. Message and data rates may apply. Message frequency may vary. Privacy Policy

Sign Out

Virtual Assistant

Would you like to take the next step with this property? We can help you schedule a showing or virtual tour, or send you more details.

Yes, I would like more information.

Thank You for Your Reply, One of Our Agents will contact you as soon as possible

No, maybe later.

Thank you, you can always contact me via email, phone number or through the contact form.

Realhub AI

Lucy - Your AI-Powered Realtor

Update Your Temporary Password

Personalize your search

Enter your email and we'll notify you immediately when new listings match what you're looking for.

or enter email address

Already have an account ? Login here

Continue your home search

I agree to receive communications and understand I can unsubscribe at any time.

I agree to be contacted by Rock Island Realty via call, email, and text for real estate services. To opt out, you can reply 'stop' at any time or reply 'help' for assistance. You can also click the unsubscribe link in the emails. Message and data rates may apply. Message frequency may vary. Privacy Policy

Already have an account ? Login here

We use cookies

We use cookies primarily for analytics to enhance your experience. By accepting, you agree to our use of these cookies. You can manage your preferences or learn more about our cookies policy.