Features & Amenities

Interior

  • Other Interior Features

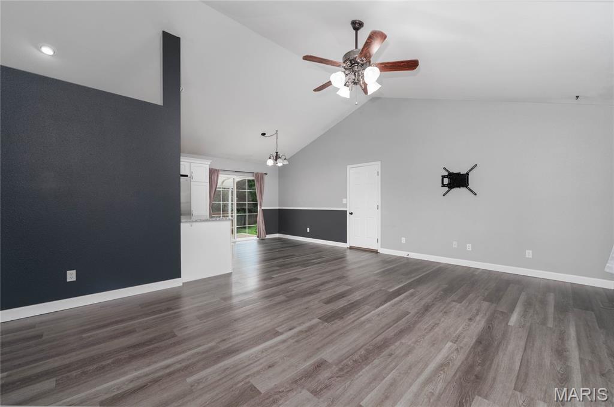
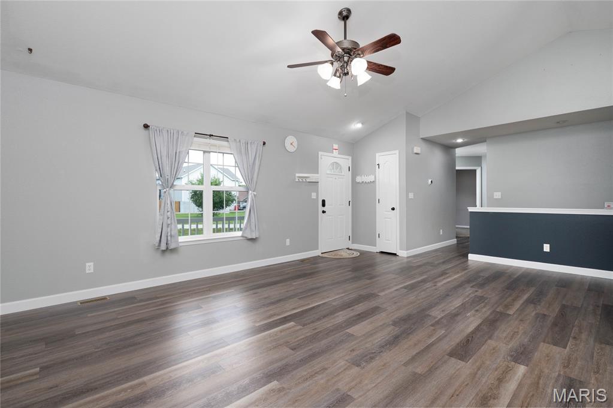
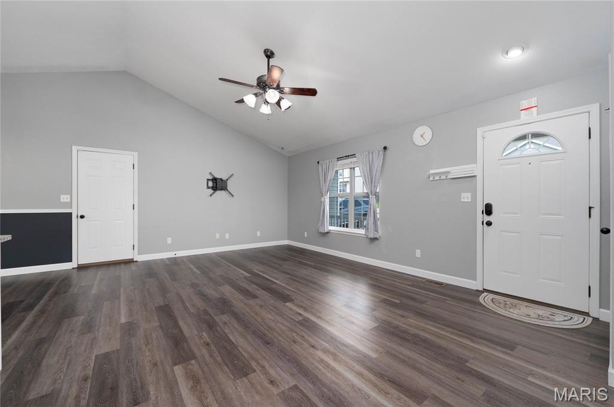
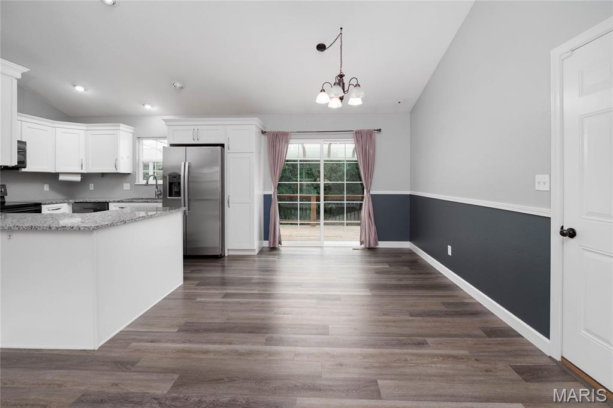
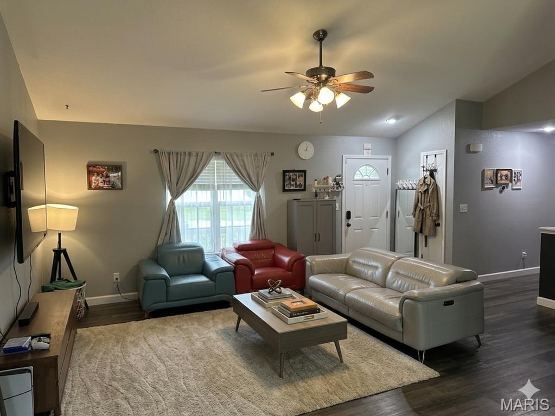
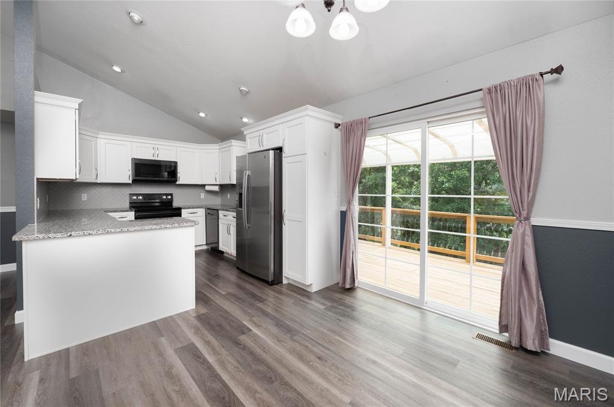
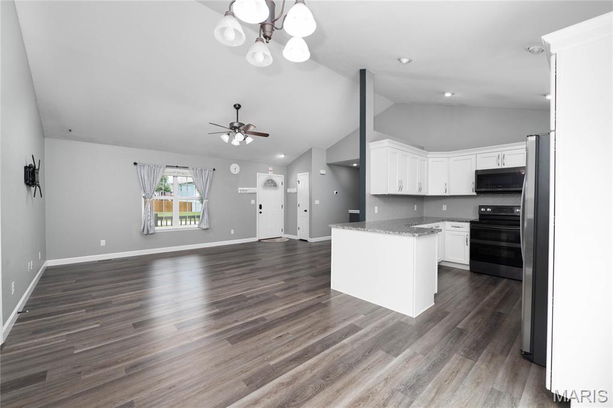
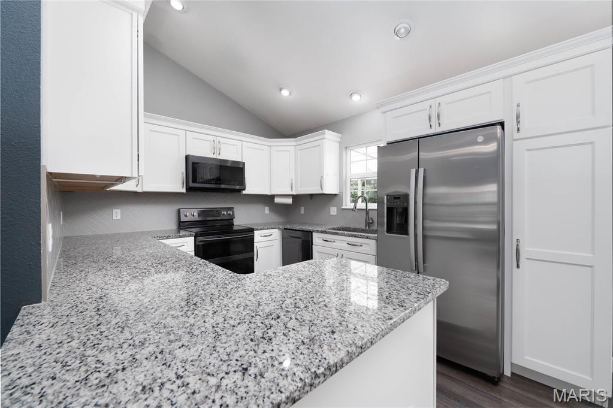
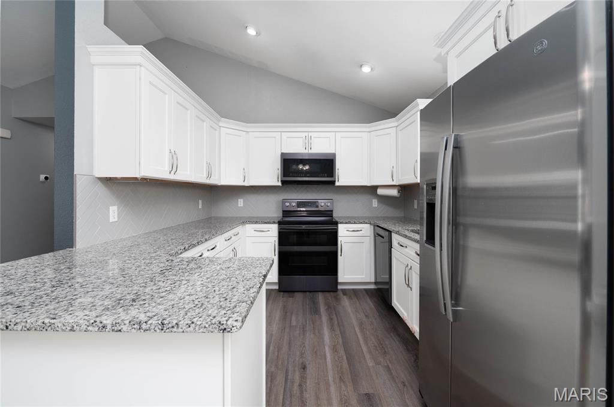
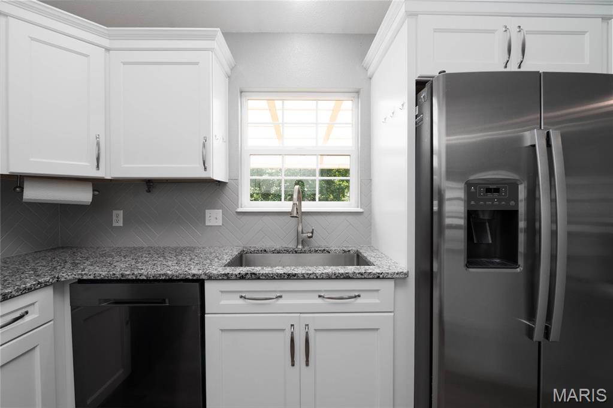
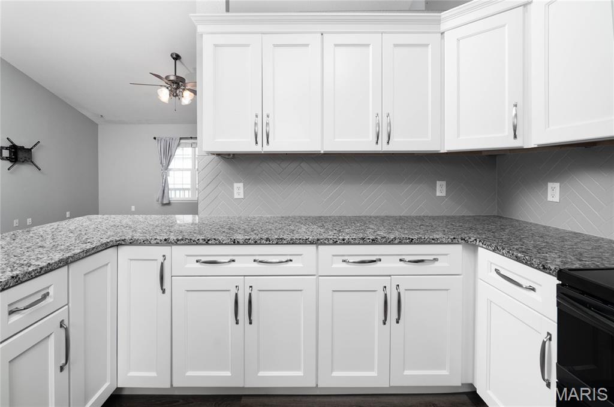
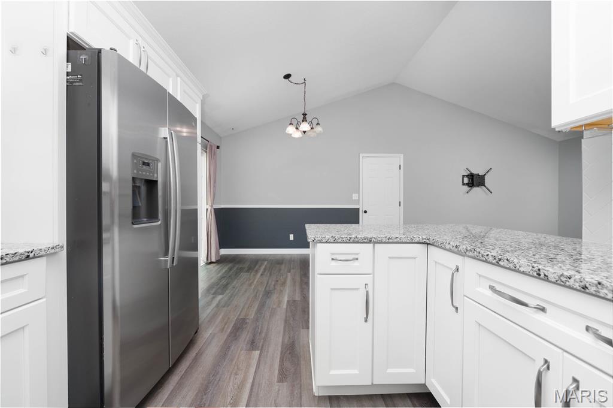
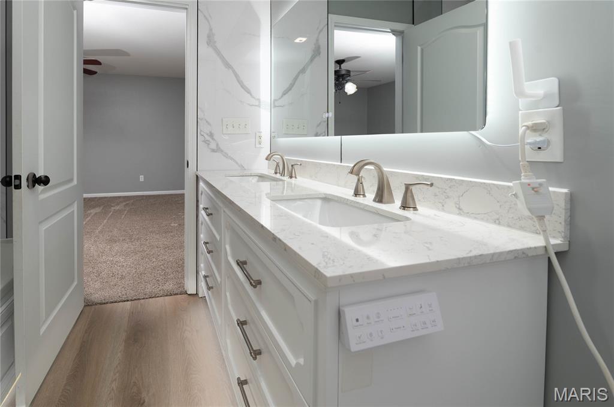
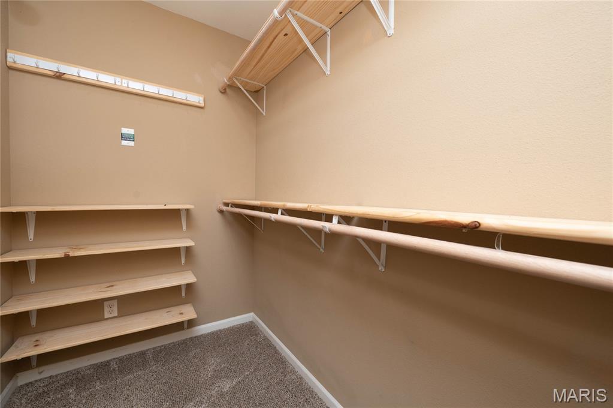
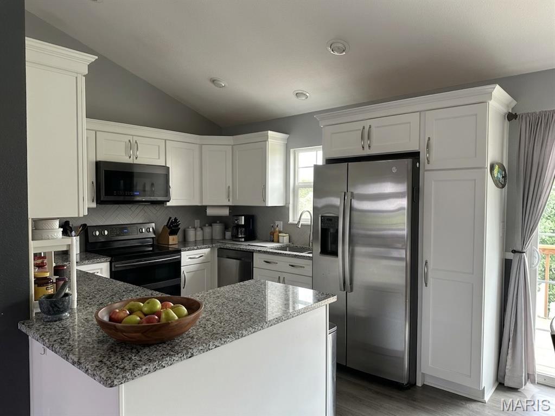
    Cathedral Ceiling(s), Open Floorplan, Walk-In Closet(s), Breakfast Bar, Double Vanity, Eat-in Kitchen, Granite Counters

  • Total Bedrooms

    4

  • Bathrooms

    3

  • Above Grade Finished Area

    1249.0

  • Basement YN

    YES

  • Cooling YN

    YES

  • Cooling

    Ceiling Fan(s), Heat Pump

  • Fireplace YN

    NO

  • Heating YN

    YES

  • Heating

    Heat Pump, Electric

  • Main Level Bedrooms

    3

  • Pet friendly

    N/A

Exterior

  • Garage

    Yes

  • Garage spaces

    2

  • Construction Materials

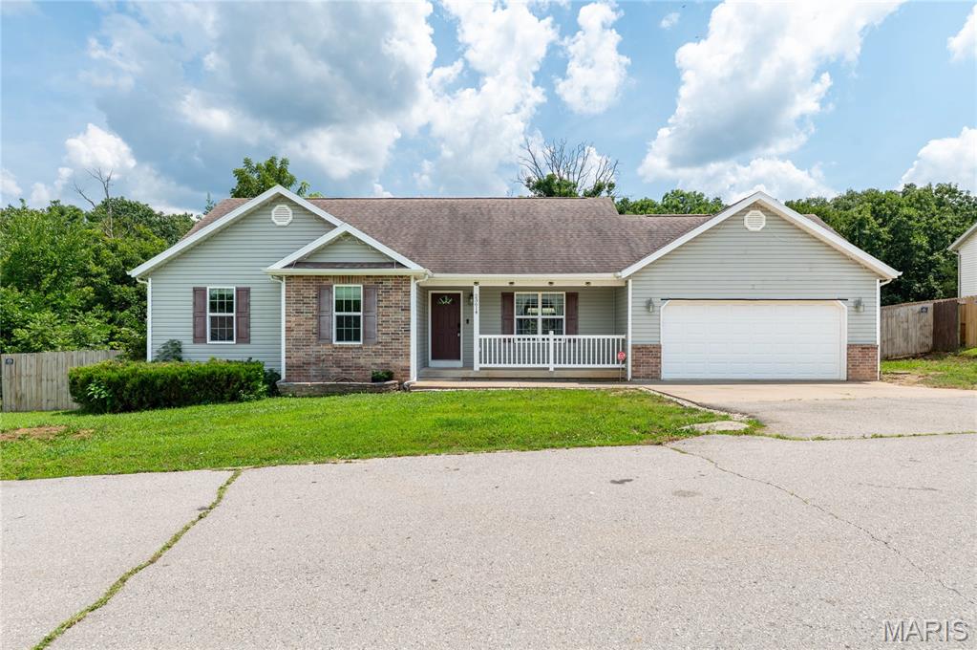
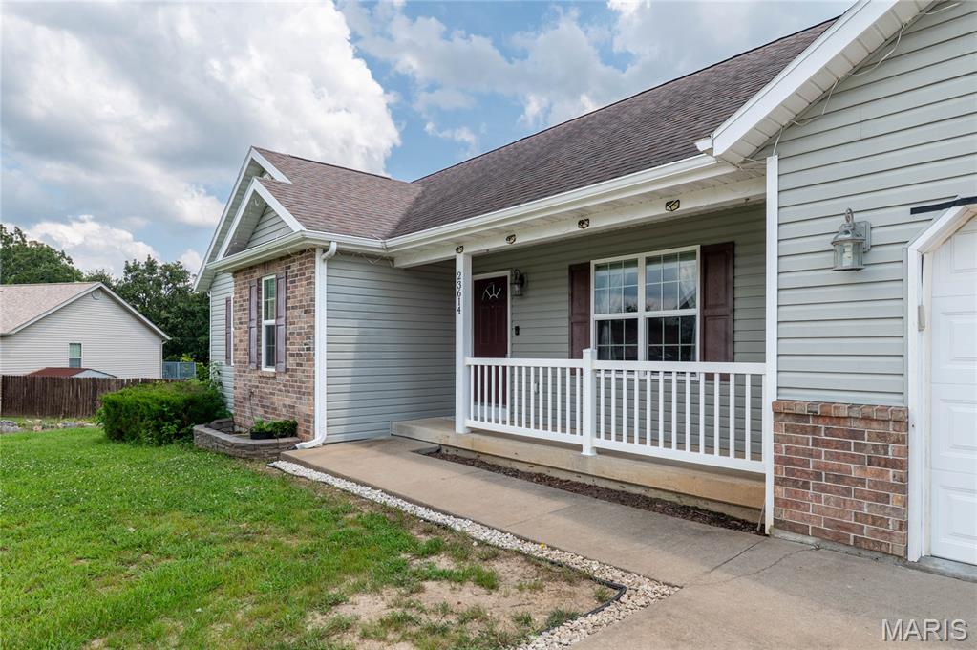
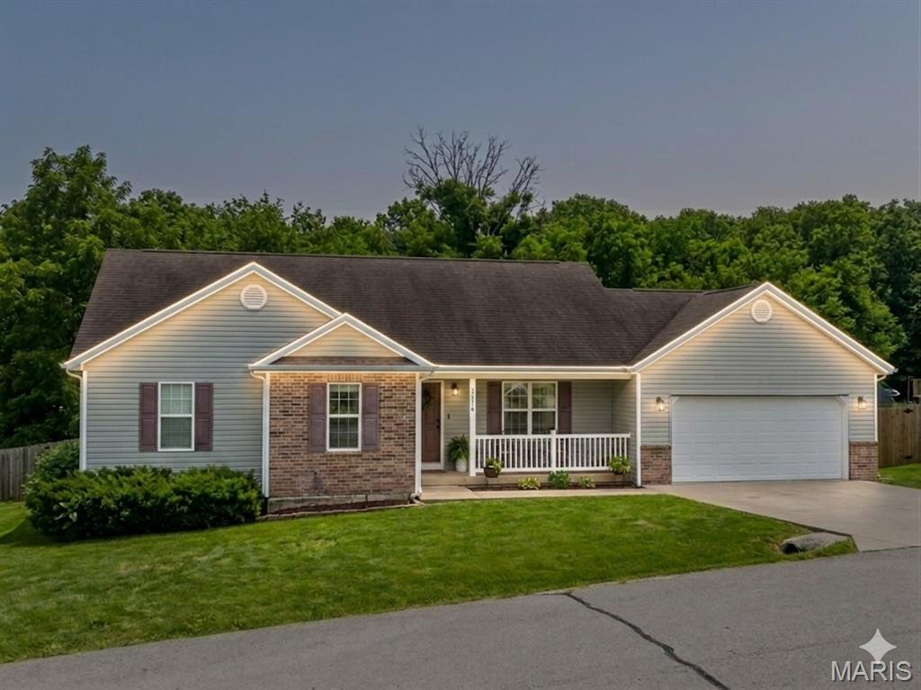
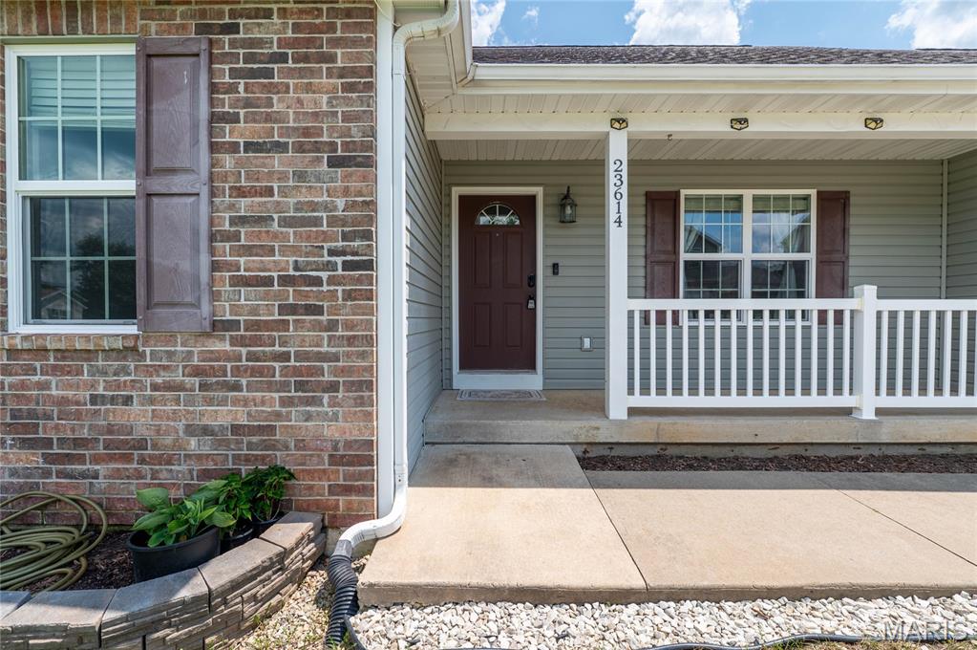
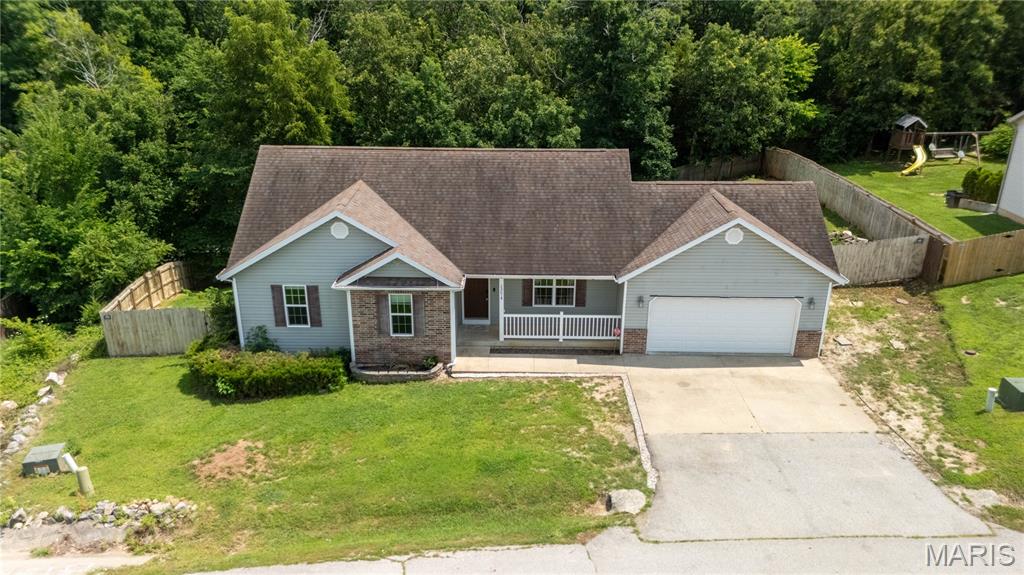
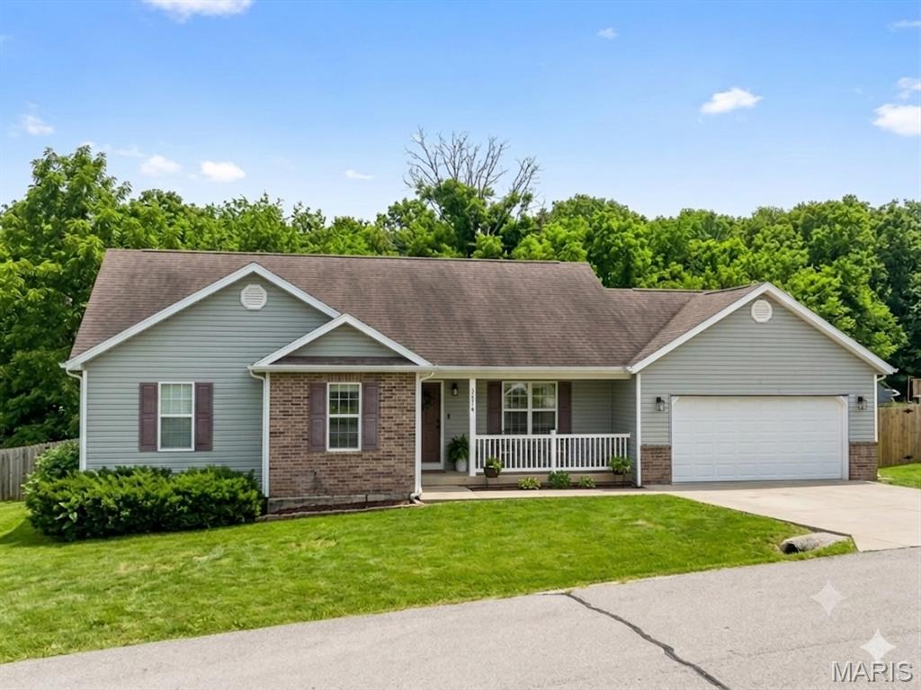
    Stone Veneer, Brick Veneer, Vinyl Siding

  • Parking

    Attached, Garage

  • Patio and Porch Features

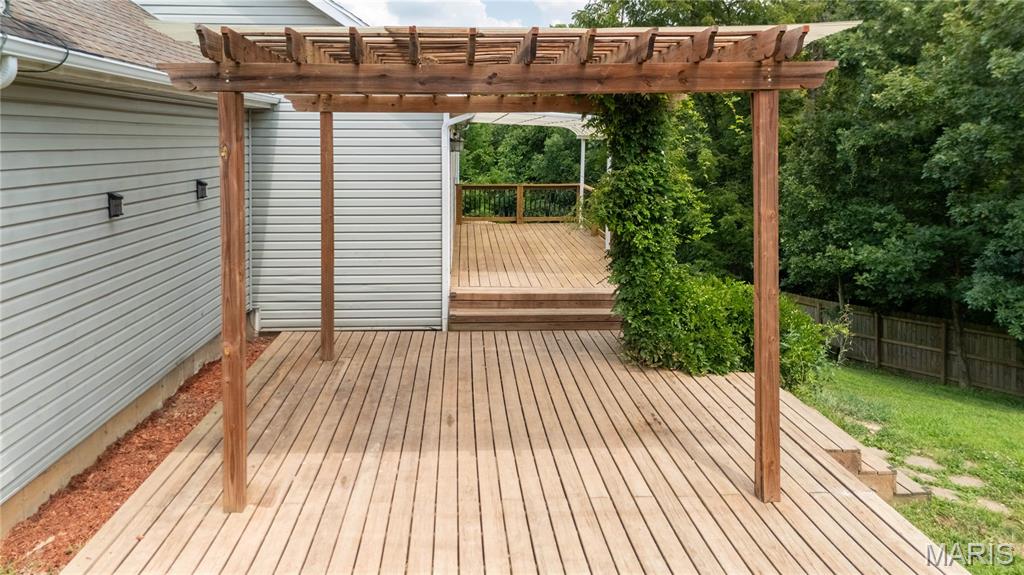
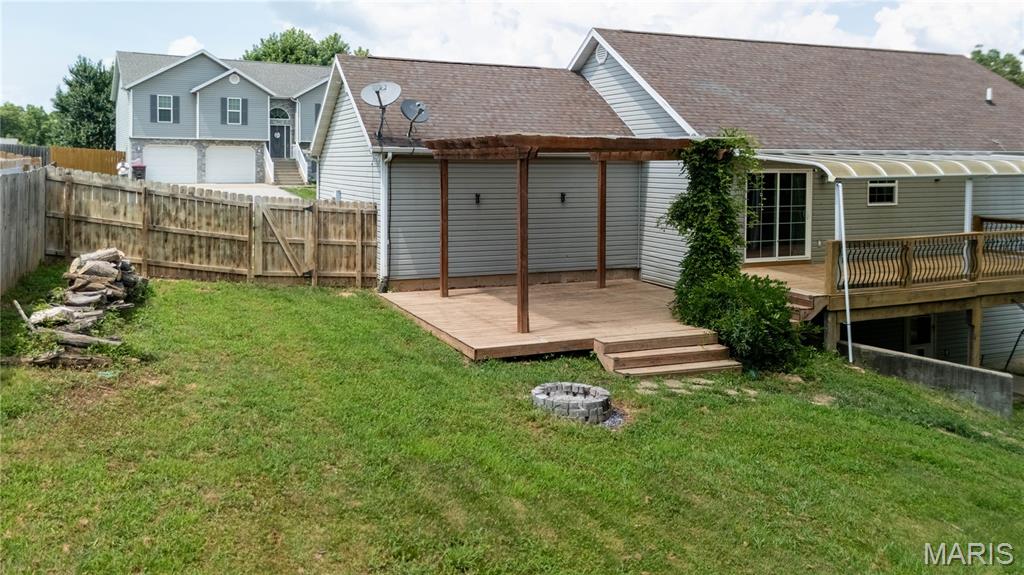
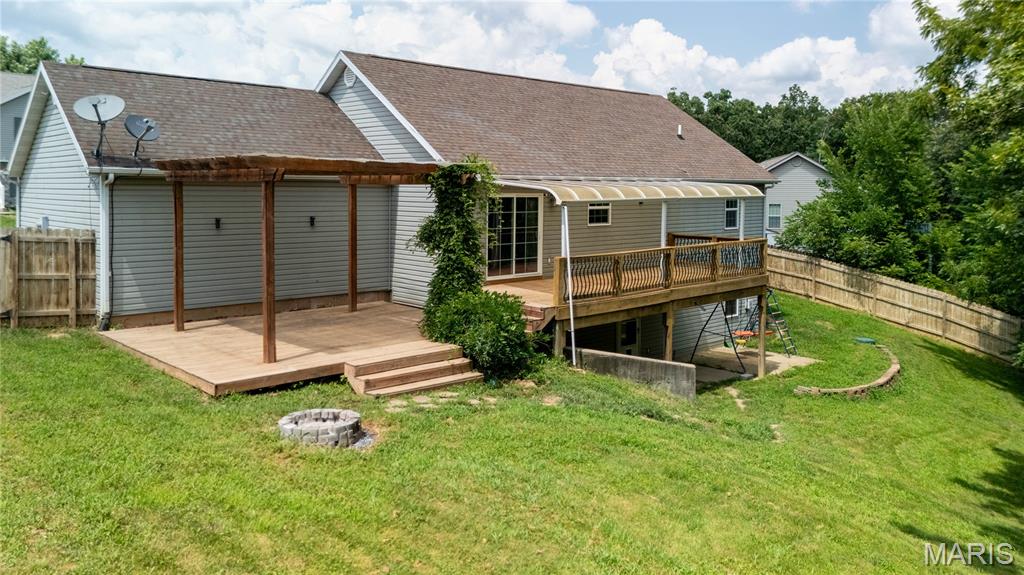
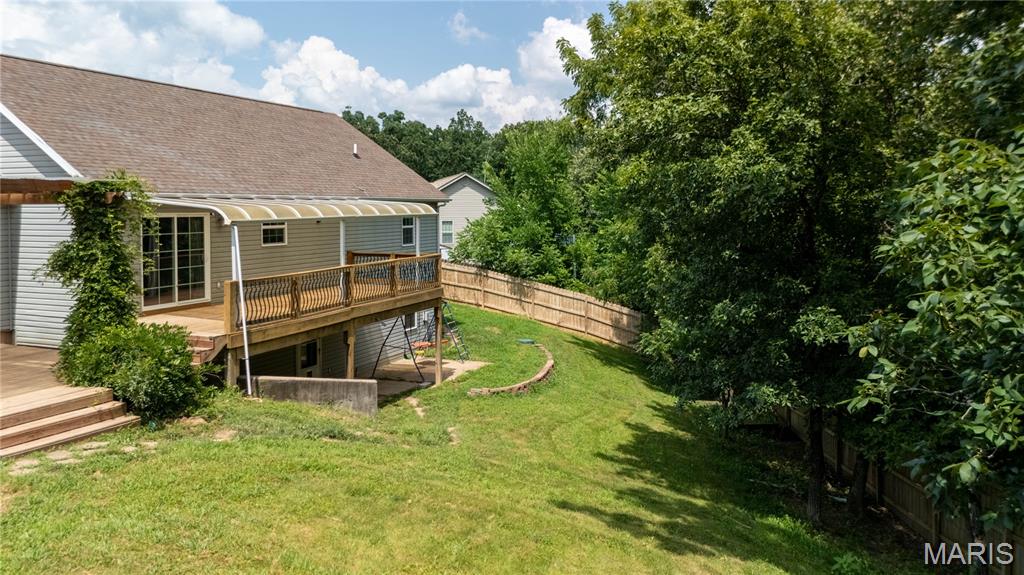
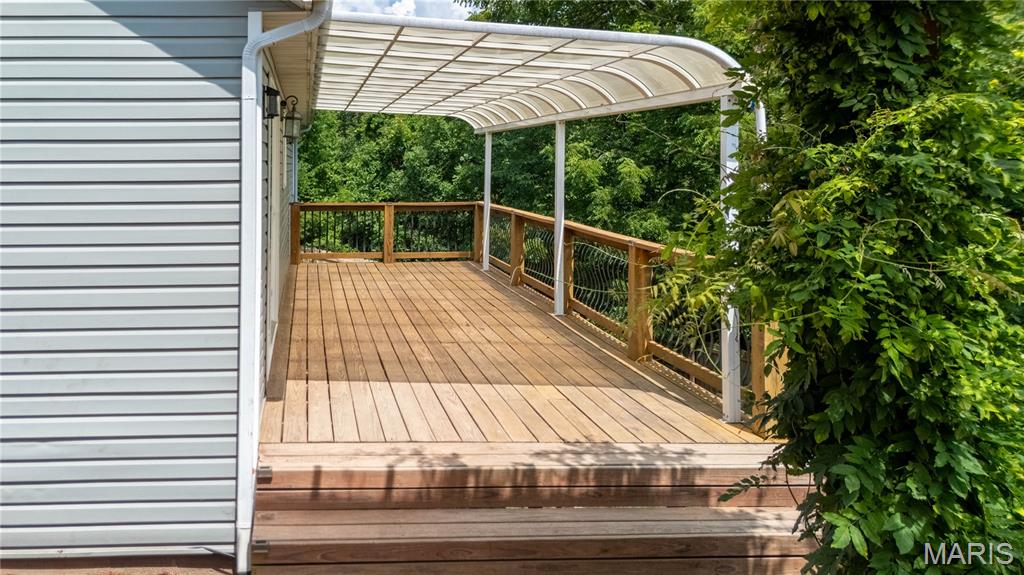
    Deck, Patio

  • Pool

    No

  • Waterfront YN

    NO

Area & Lot

  • Lot Features

    Back Yard, Front Yard

  • Lot Size(acres)

    0.32

  • Lot Size(square feet)

    13939.2

  • Property Type

    Residential

  • Property Sub Type

    Single Family Residence

  • Architectural Style

    Ranch, Traditional

Price

  • Sales Price

    $315,000

  • Tax Amount

    $1,523

  • Sq. Footage

    2, 498

  • Price/SqFt

    $126

HOA

  • Association

    No

School District

  • Elementary School

    Waynesville R-VI

  • Middle School

    Waynesville Middle

  • High School

    Waynesville Sr. High

Property Features

  • New Construction

    NO

  • Sewer

    Public Sewer, Septic Tank

  • Water Source

    Public

Schedule a Showing

Showing scheduled successfully.

<
>
IN PERSON
VIA CHAT

What is 3 + 4 ?


Change time

Mortgage calculator

Estimate your monthly mortgage payment, including the principal and interest, property taxes, and HOA. Adjust the values to generate a more accurate rate.

Your payment

Principal and Interest:

$

Property taxes:

$

HOA fees:

$

Total loan payment:

$

Total interest amount:

$

Location

County

Pulaski

Elementary School

Waynesville R-VI

Middle School

Waynesville Middle

High School

Waynesville Sr. High

Listing Courtesy of Misty MacDonald , NextHome Team Ellis

RealHub Information is provided exclusively for consumers' personal, non-commercial use, and it may not be used for any purpose other than to identify prospective properties consumers may be interested in purchasing. All information deemed reliable but not guaranteed and should be independently verified. All properties are subject to prior sale, change or withdrawal. RealHub website owner shall not be responsible for any typographical errors, misinformation, misprints and shall be held totally harmless.

Agent Erica Holtschneider

Agent / RealtorĀ®

Erica Holtschneider

Call Erica today to schedule a private showing.


* Listings on this website come from the FMLS IDX Compilation and may be held by brokerage firms other than the owner of this website. The listing brokerage is identified in any listing details. Information is deemed reliable but is not guaranteed. If you believe any FMLS listing contains material that infringes your copyrighted work please click here to review our DMCA policy and learn how to submit a takedown request.Ā© 2024 FMLS.
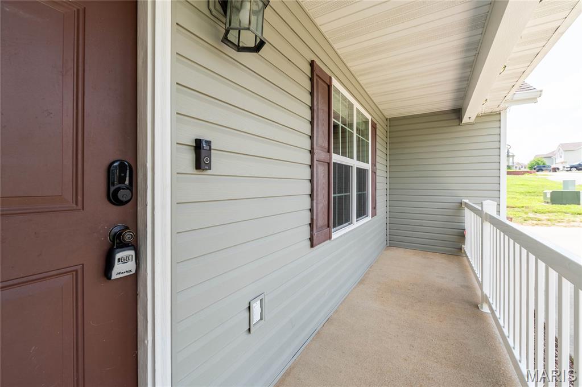
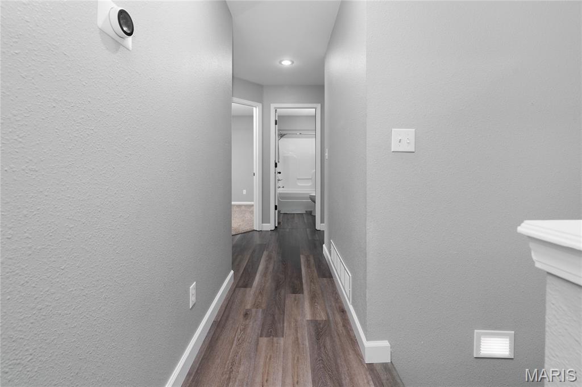
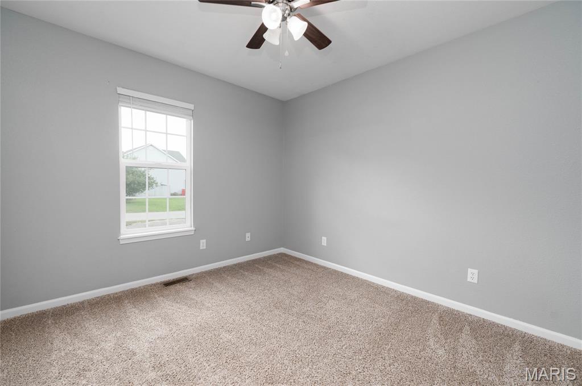
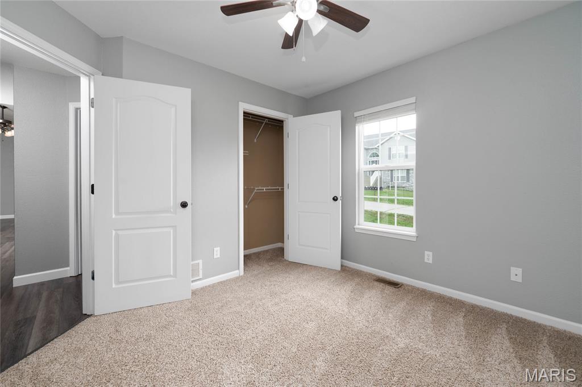
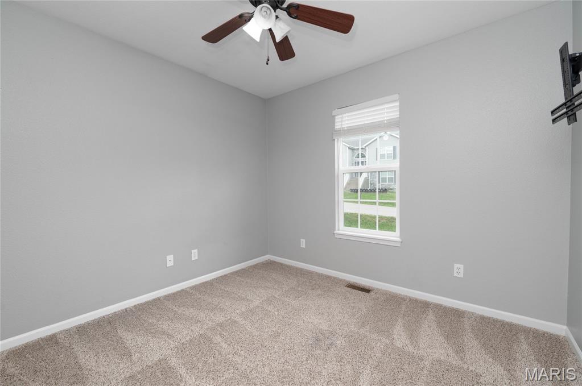
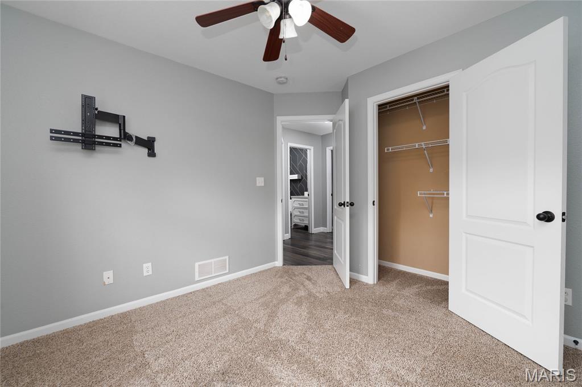
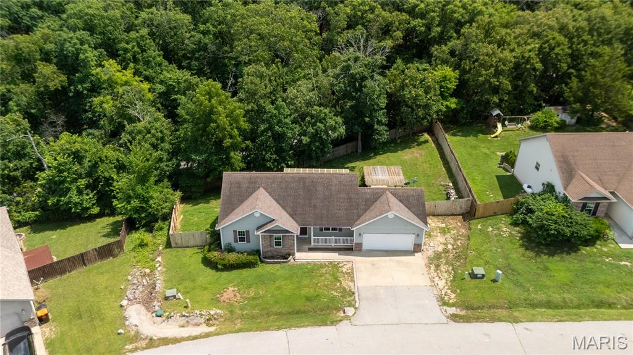
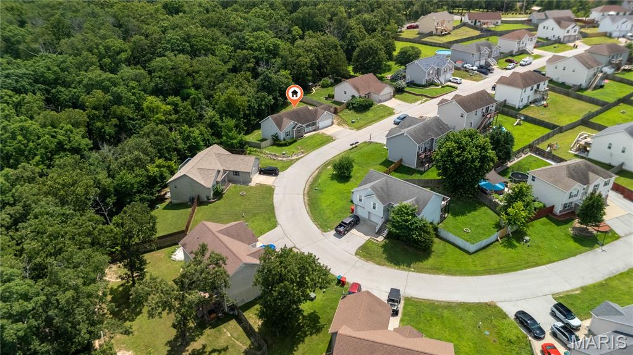
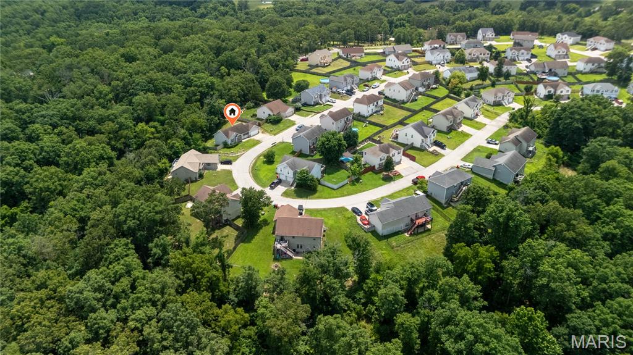
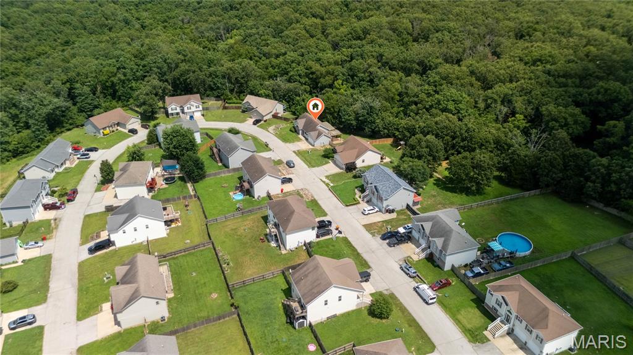
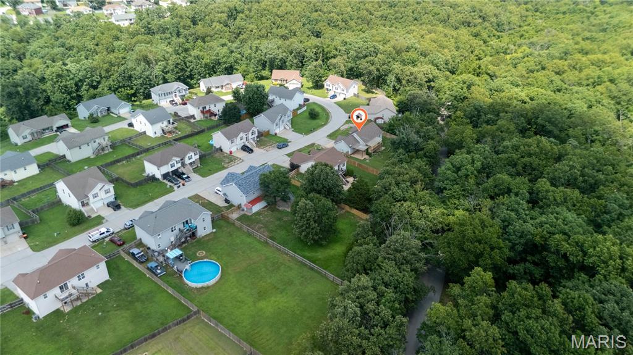
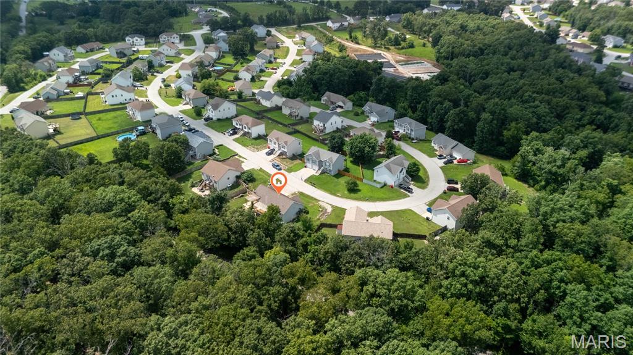
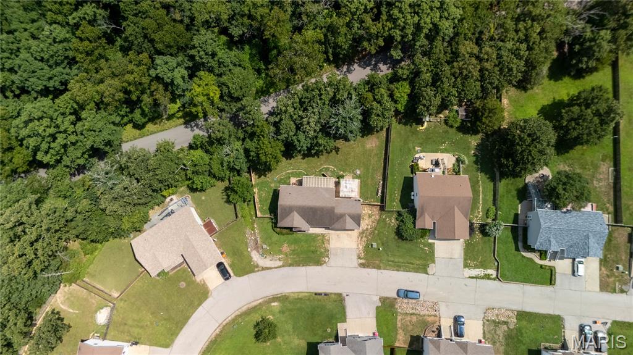
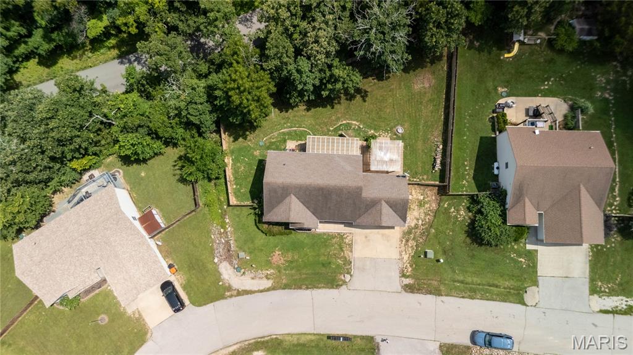
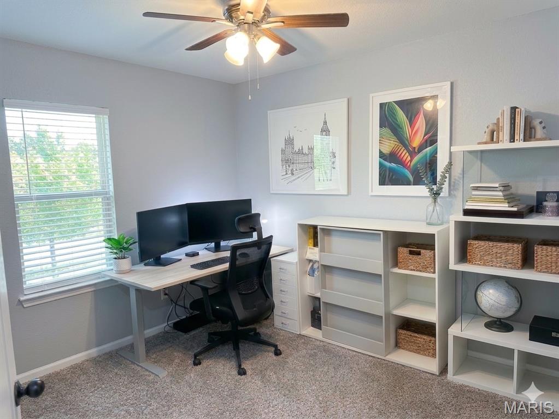
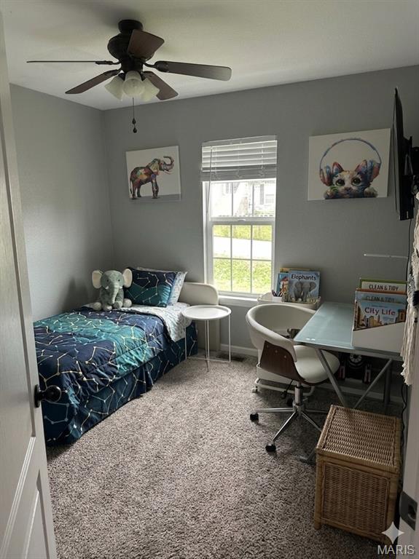
Welcome home to this beautifully designed 4-bedroom, 3-bath home featuring the open floor plan you've been searching for! Nestled in a quiet subdivision, this home offers the perfect blend of style, space, and functionality.
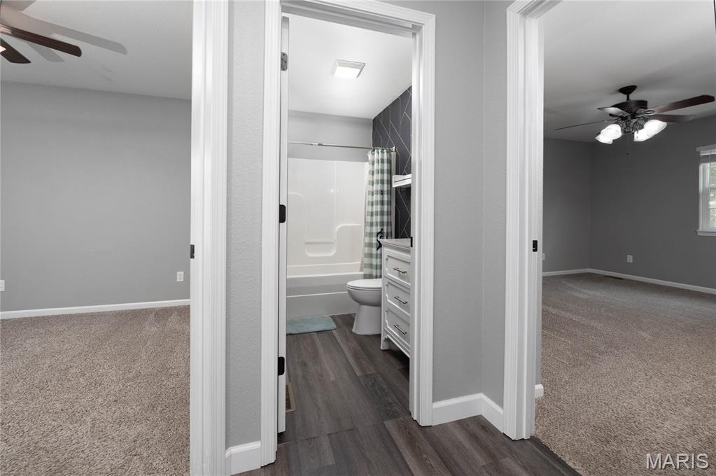
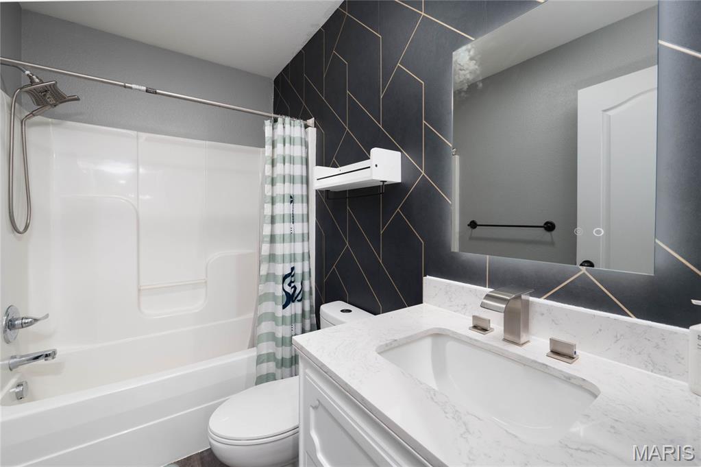
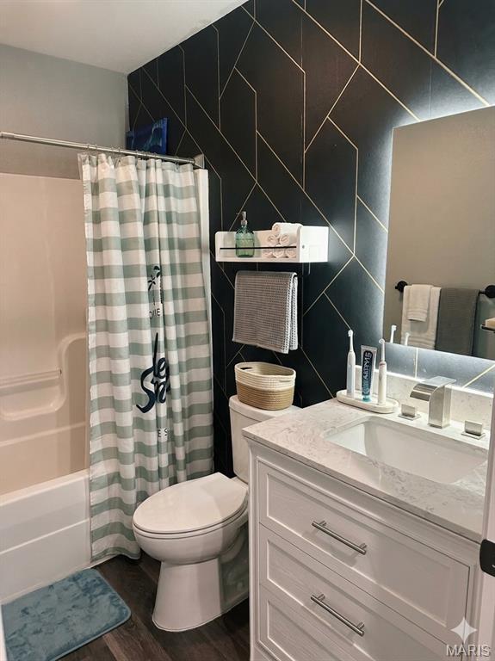
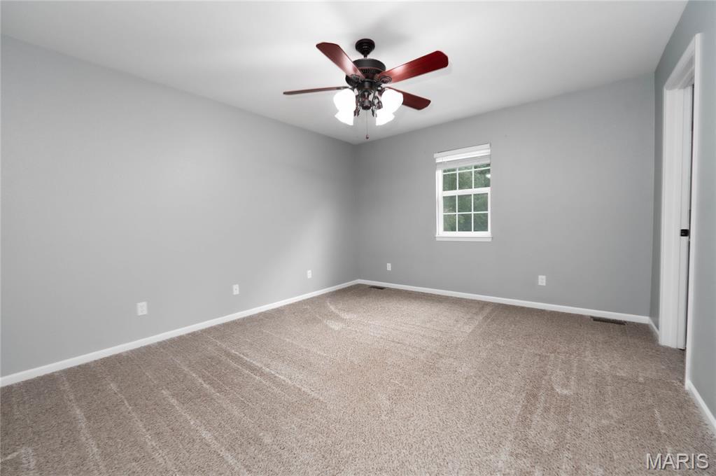
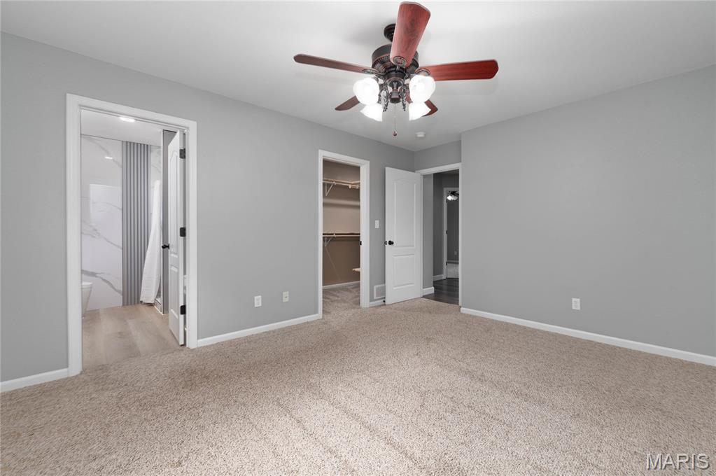
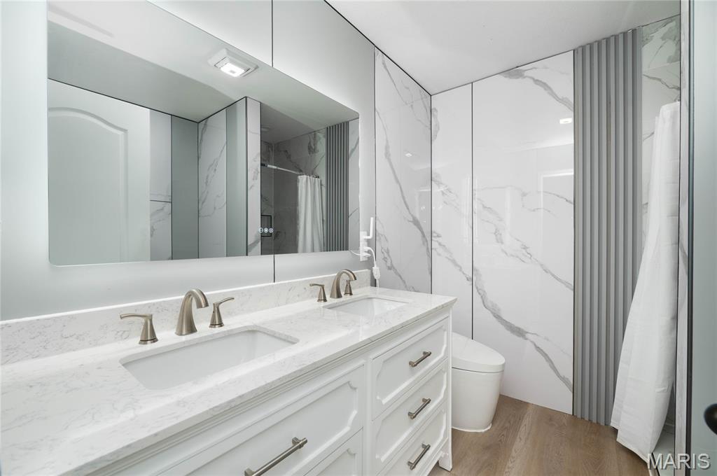
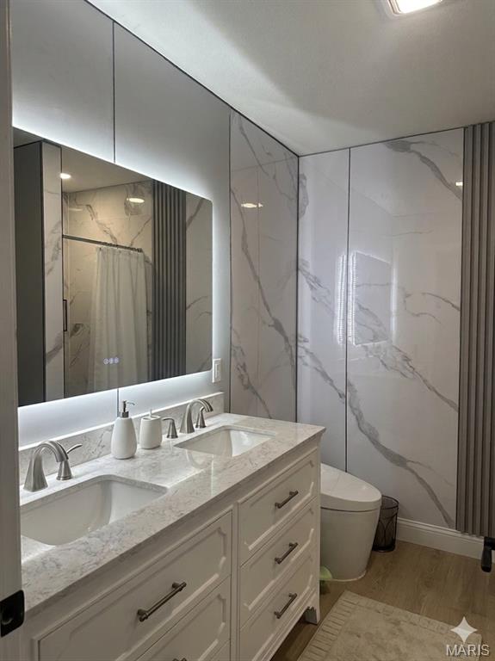
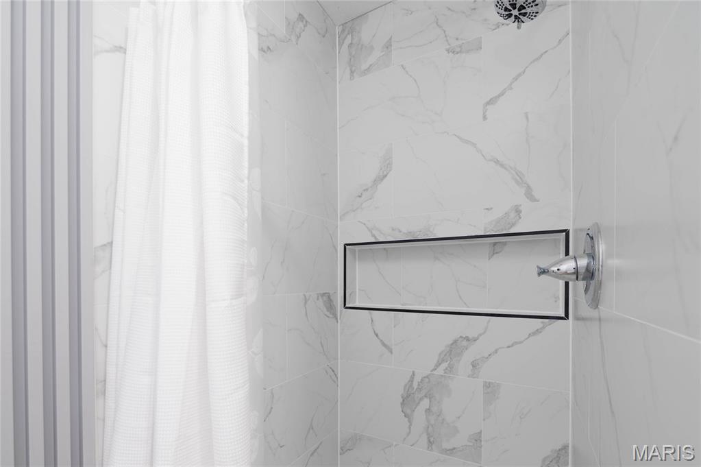
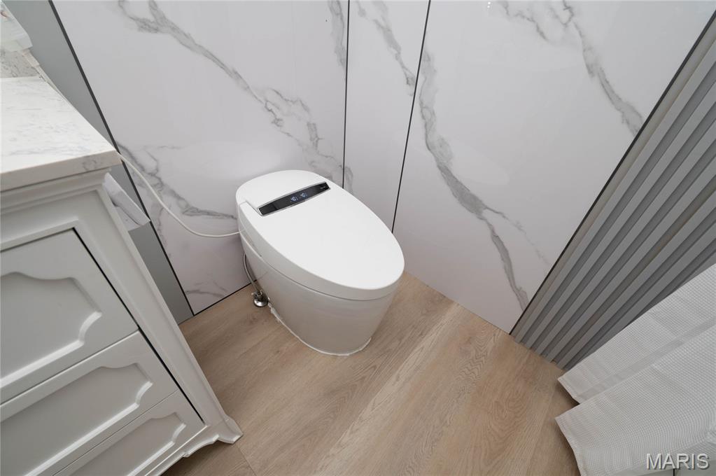
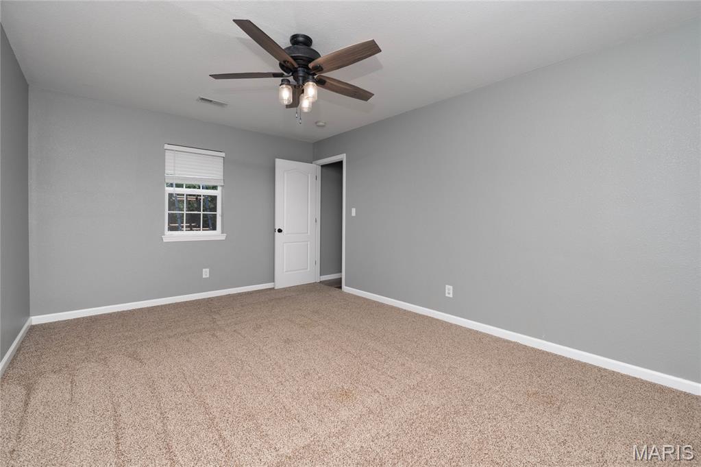
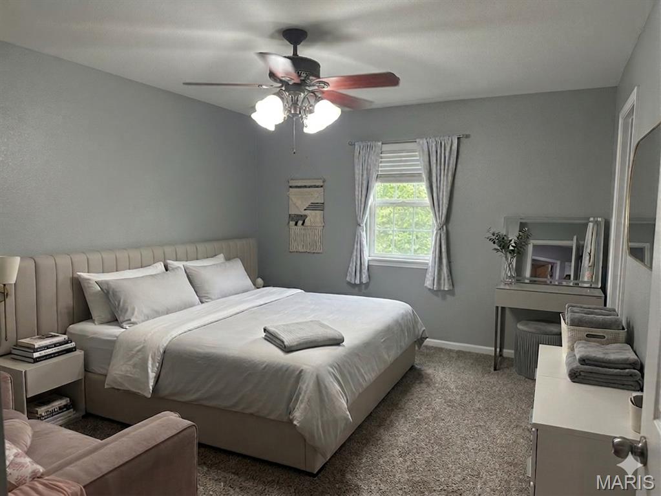
The stunning kitchen is truly the heart of the home—modern, timeless, and designed for both everyday living and entertaining. The spacious primary suite offers a private retreat with an ensuite bathroom you'll absolutely love. Two additional bedrooms and a full bath complete the main level.
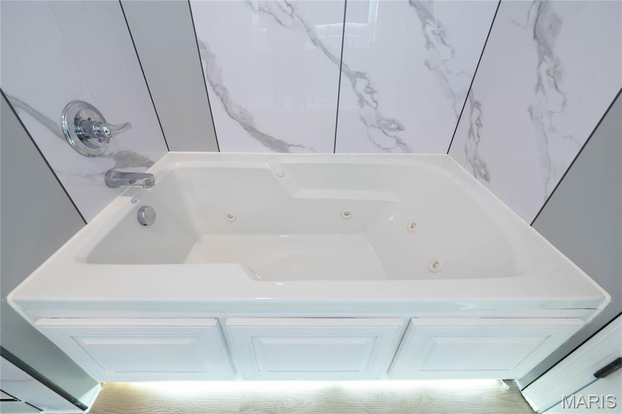
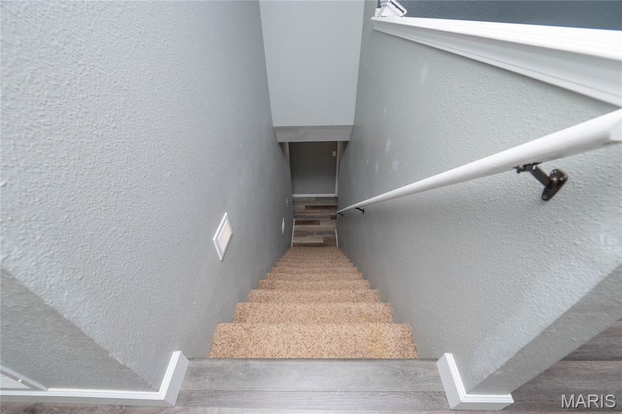
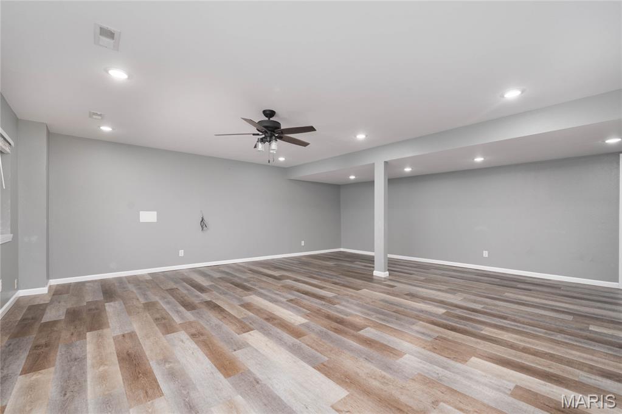
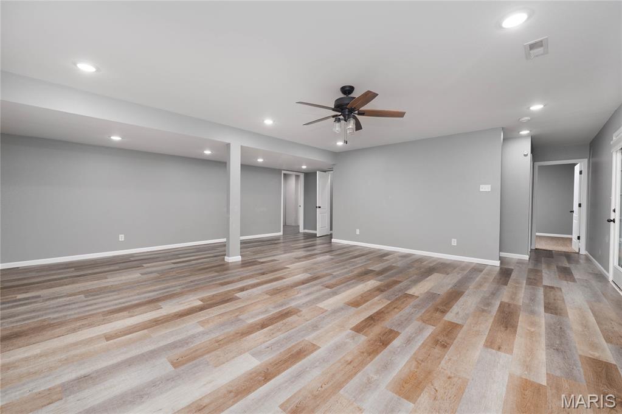
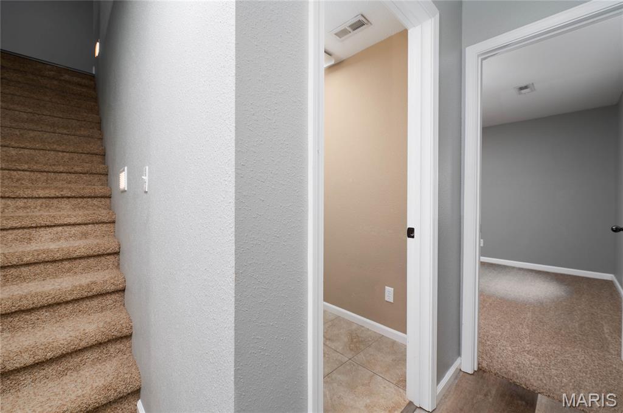
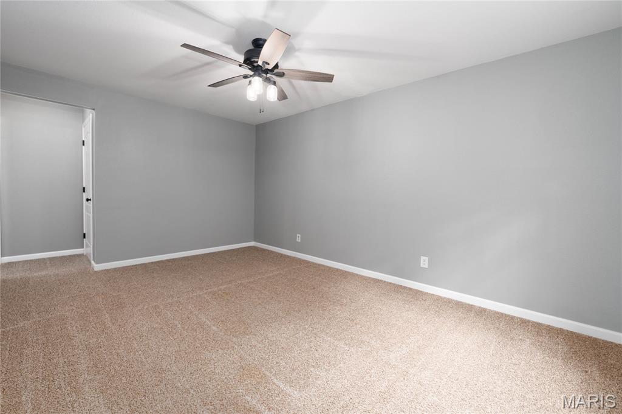
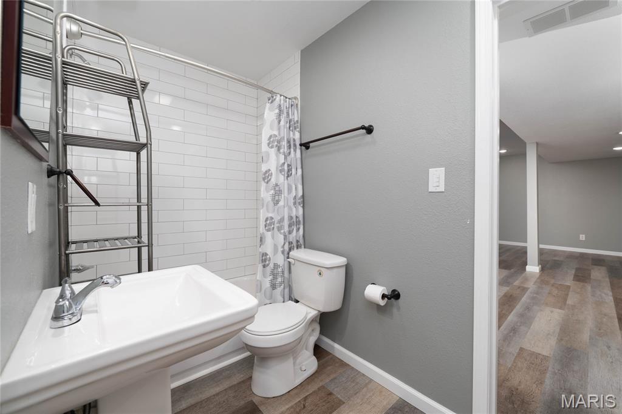
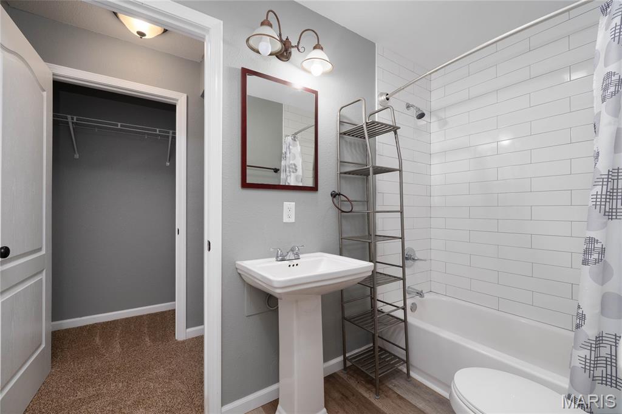
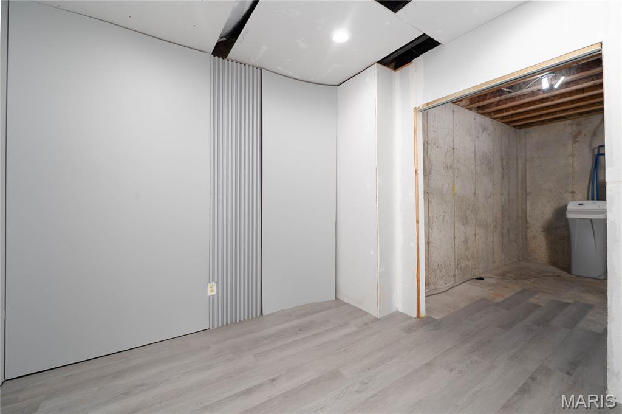
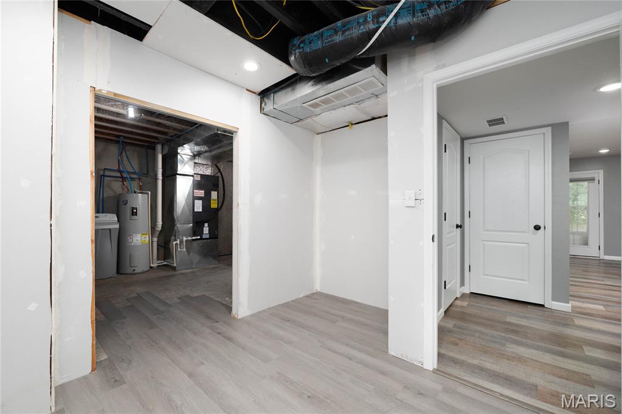
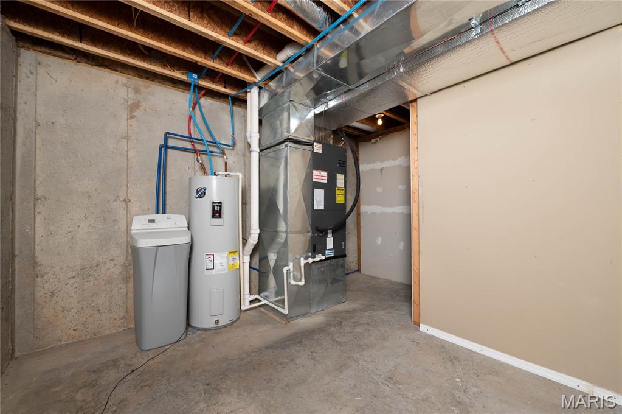
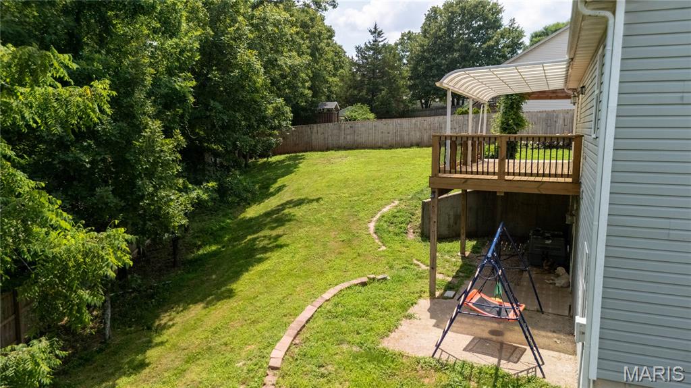
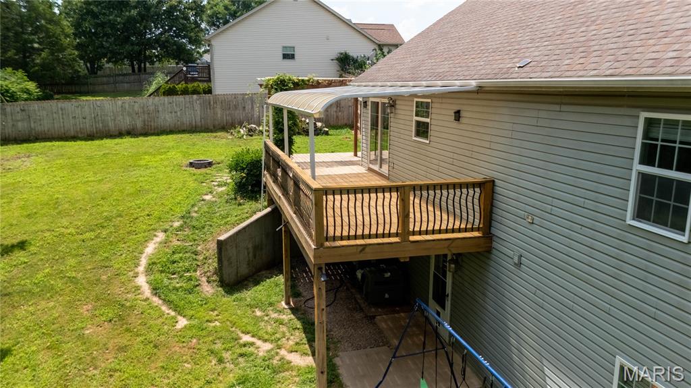
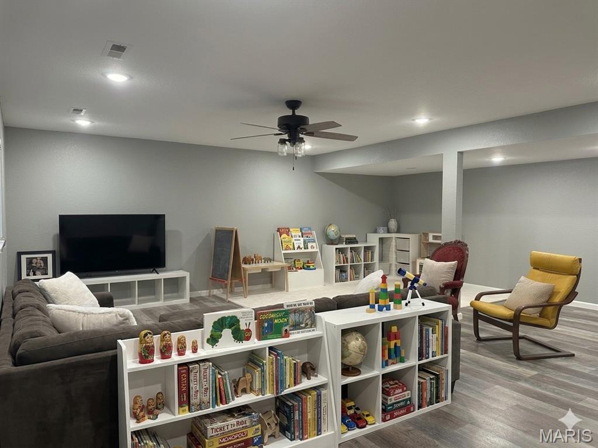
Downstairs, the walkout basement is made for entertaining with an oversized family room, an additional bedroom, and a convenient Jack-and-Jill bathroom, making it ideal for guests or extended family.
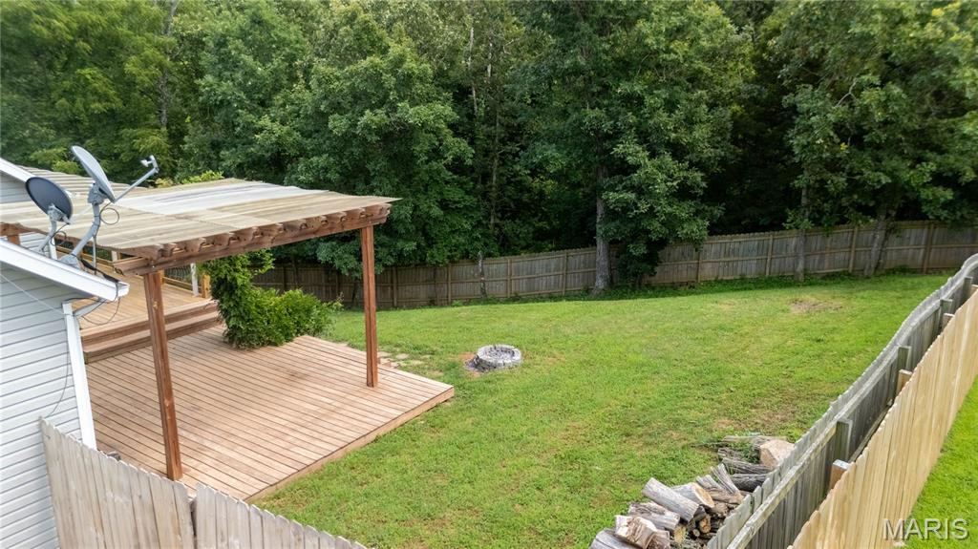
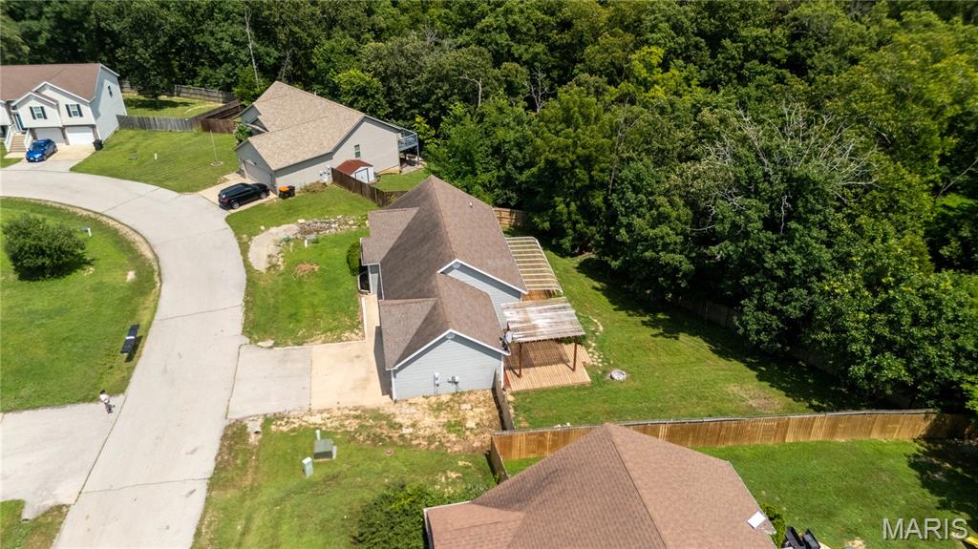
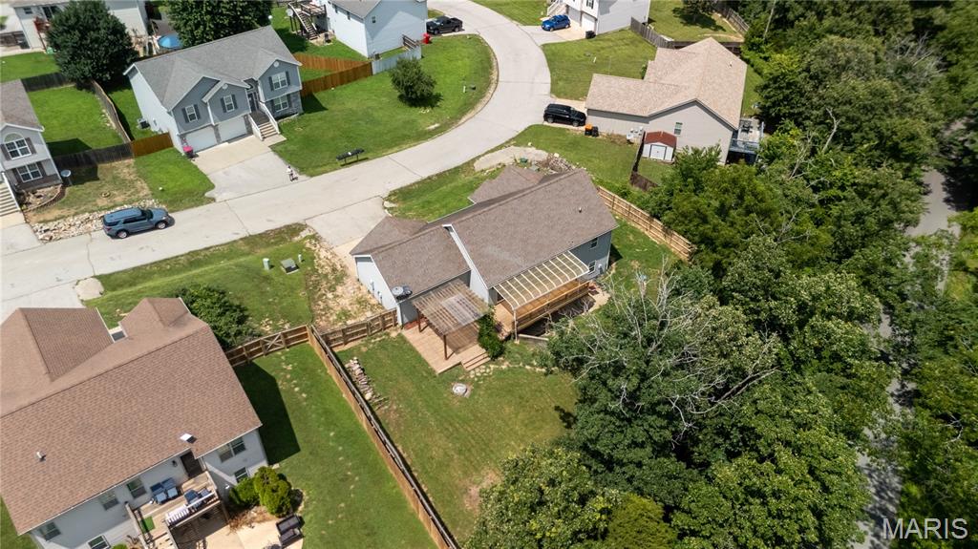
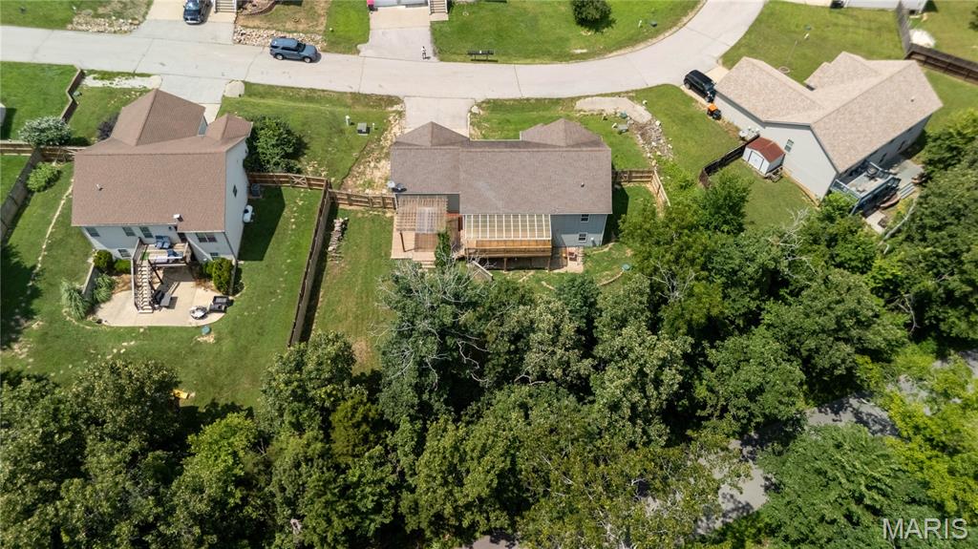
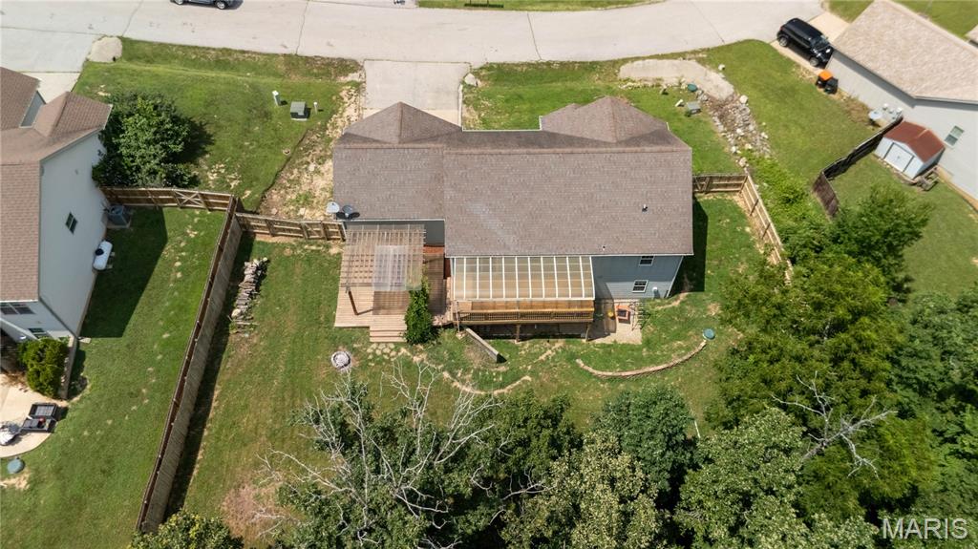
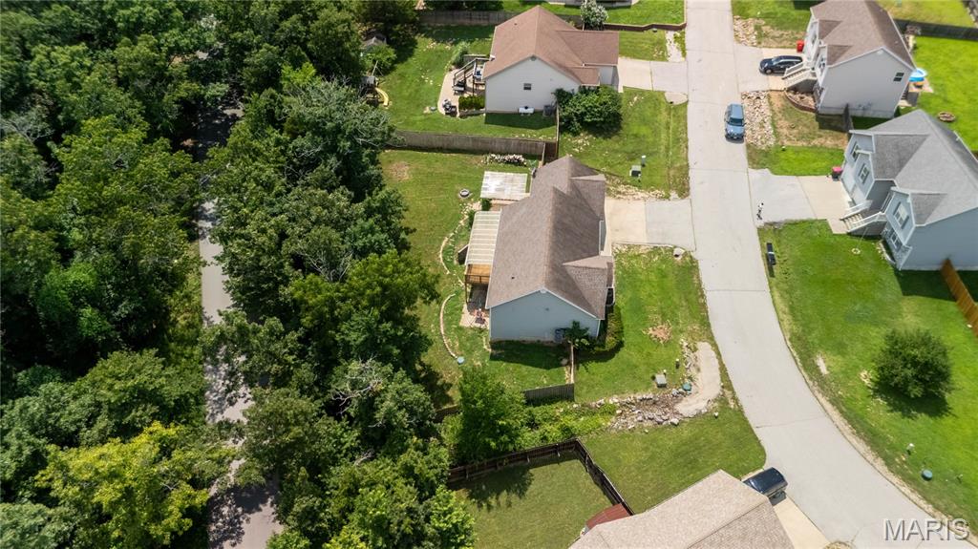
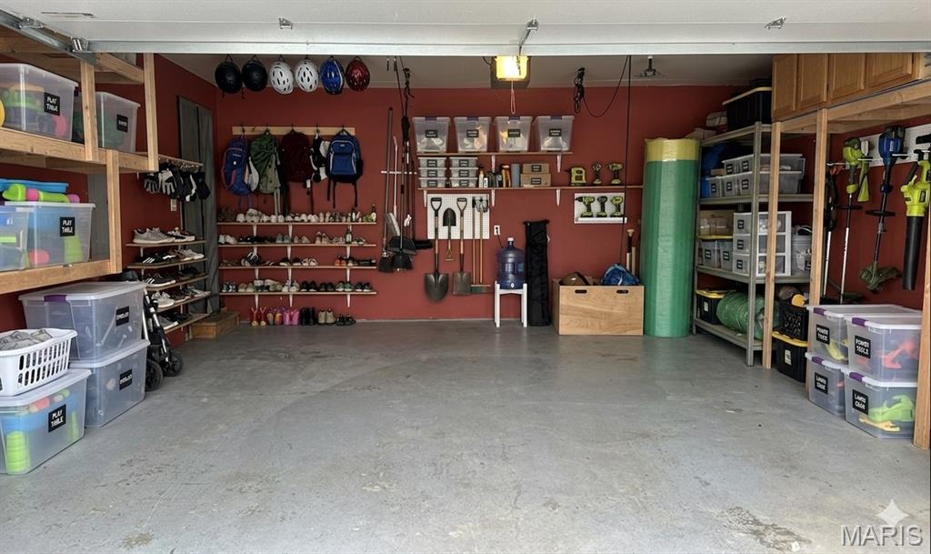
Step outside onto the beautiful back deck overlooking the fully privacy-fenced backyard—the perfect place to relax while watching the kids or your four-legged family members play. A generously sized garage provides plenty of room for vehicles, storage, and hobbies.
If you've been searching for a home with an open layout, walkout basement, and room for everyone, this one is ready to welcome you home!

23614 Restore Road

Message successfully sent.

What would you like to know?

What is 3 + 4 ?

I agree to receive email communication and understand I can unsubscribe at any time.

I agree to be contacted by Colleen Brown via call, email, and text for real estate services. To opt out, you can reply 'stop' at any time or reply 'help' for assistance. You can also click the unsubscribe link in the emails. Message and data rates may apply. Message frequency may vary. Privacy Policy

Related Properties

New on site 1 day ago
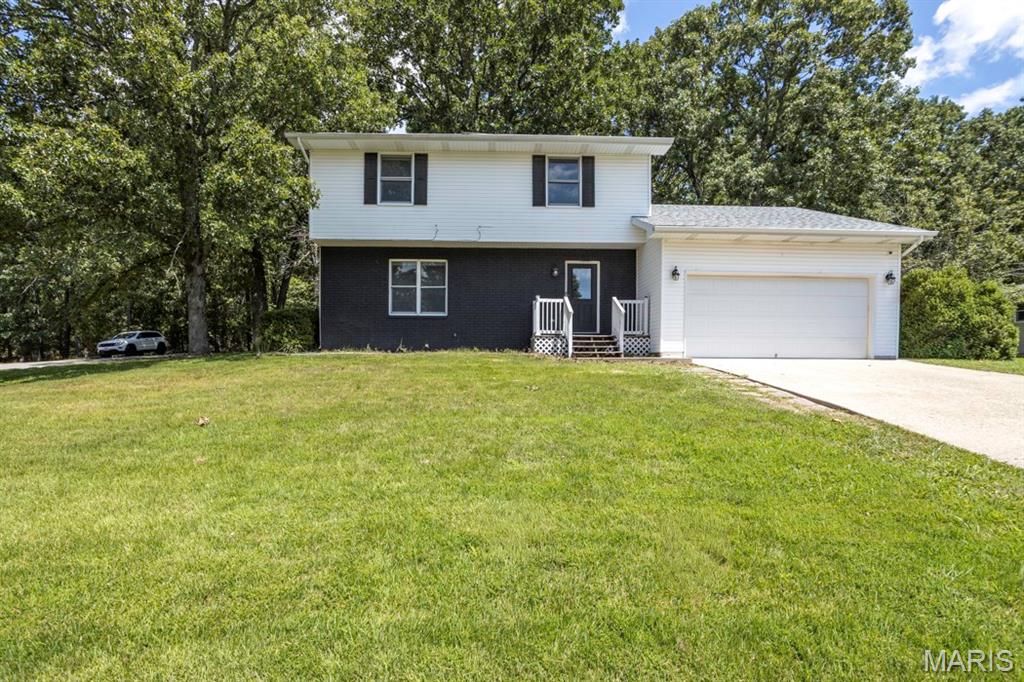
Built in 2022 & located in the highly desirable Summit Pass neighborhood.  This 3-bed, 2-bath home features a split bedroom design and open layout.  The living, dining, and kitchen features soaring vaulted ceilings & an open layout.  The kitchen boasts granite countertops, stainless steel appliances, and a large island.  The primary suite includes tray ceilings, a spa-inspired en-suite bathroom with dual vanity sinks, an oversized walk-in shower & a walk-in closet.  Step outside to the level backyard, complete with a patio that’s perfect for outdoor dining. The yard offers plenty of space for gardening, play or future landscaping projects.  The house could use a little TLC including paint, allowing for a great opportunity to make it your own.
#26043373

Waynesville

152 Mesa Drive

3 Beds

2 Baths

1,625 Sq.Ft.

$289,900

MLS#: 26043373
New on site 1 day ago
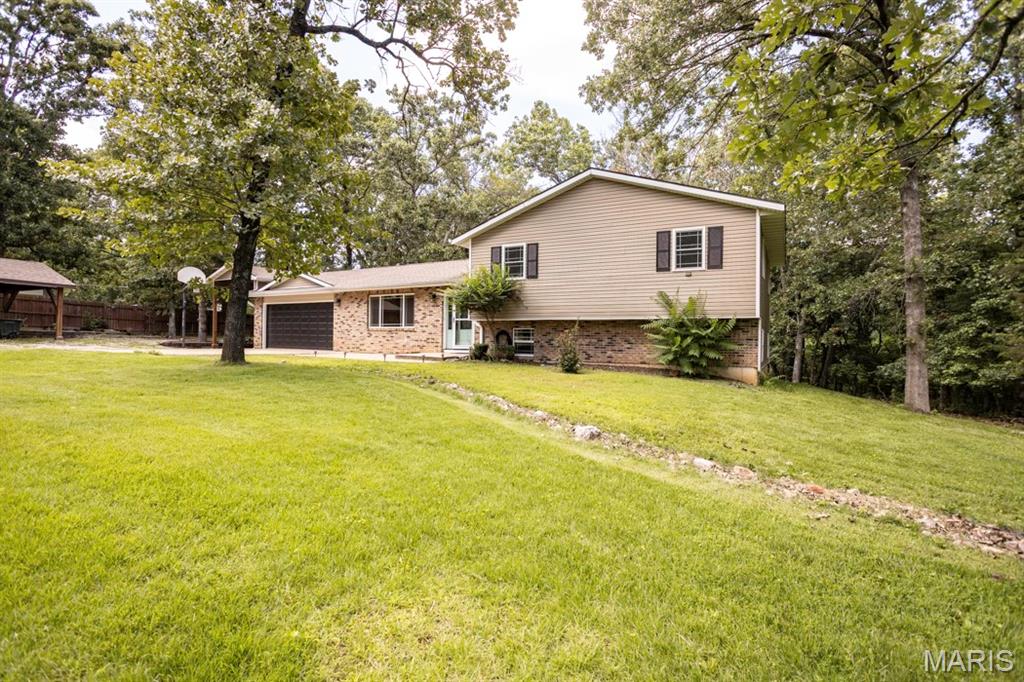
Welcome home to this beautifully renovated 3-bedroom, 2.5-bath residence, perfectly situated on a spacious corner lot at the end of a quiet dead-end street. Offering the ideal blend of comfort, style, and privacy, this move-in-ready home features an inviting layout designed for both everyday living and entertaining.
Step inside to discover two generous living areas, providing plenty of space for family gatherings, a home office, media room, or play area. The recently updated interior showcases modern finishes, fresh paint, upgraded flooring, and thoughtful improvements throughout.
The bright and airy sunroom is a standout feature, offering the perfect spot to enjoy your morning coffee, relax with a good book, or take in views of the expansive yard year-round. The updated kitchen flows seamlessly into the main living spaces, creating an open and welcoming atmosphere.
Upstairs, you'll find three spacious bedrooms, including a comfortable primary suite with a private bath. The additional bedrooms offer ample closet space and flexibility for guests or growing families.
Outside, the large corner lot provides exceptional curb appeal, added privacy, and plenty of room for outdoor entertaining, gardening, or future additions. With its peaceful location, recent renovations, and versatile floor plan, this home truly has it all.
#26043511

Waynesville

500 Stone Ridge Drive

3 Beds

2 Baths

1,616 Sq.Ft.

$260,000

MLS#: 26043511
New on site 1 day ago
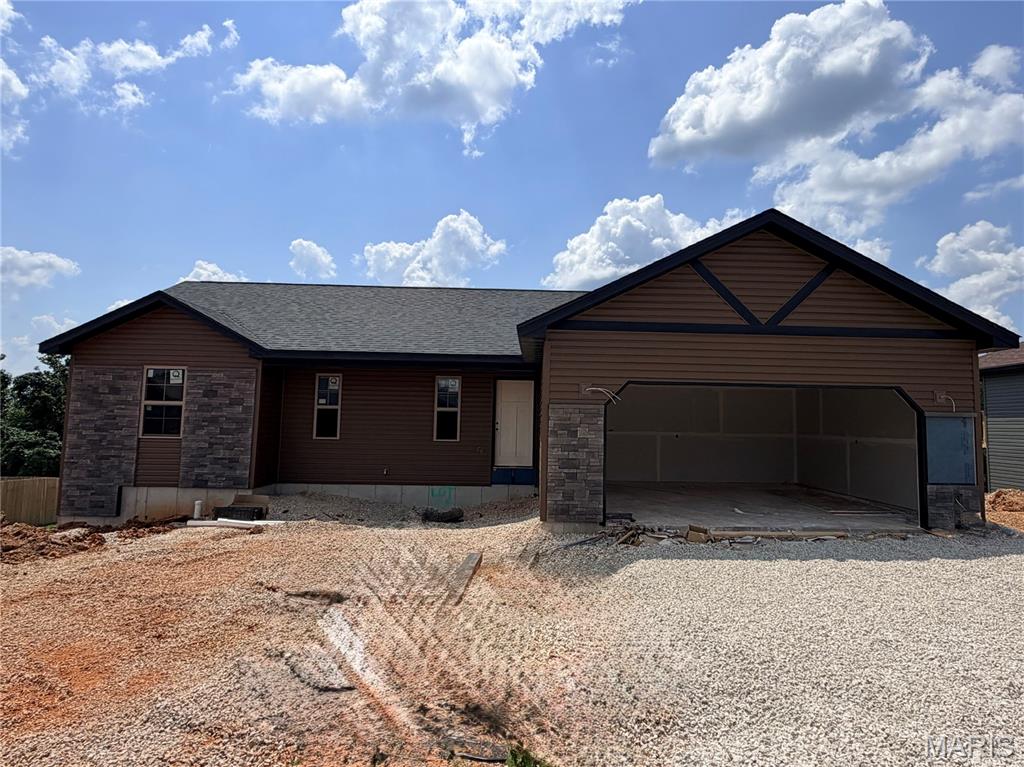
Escape to your own private retreat with this beautiful 4-bedroom, 3-bath home tucked away on a spacious, secluded 1.56 acres in Waynesville. Thoughtfully updated, the recently renovated primary bathroom offers a luxurious touch, while the home’s generous floor plan provides plenty of space for both everyday living and entertaining.
Step outside and enjoy everything this property has to offer—from relaxing mornings in the screened-in porch with its cozy wood stove to evenings gathered around the backyard fire pit. Car enthusiasts, hobbyists, and outdoor adventurers will appreciate the ample parking and storage, including a 2-car attached garage, a detached 2-car carport with a storage room, and a dedicated RV carport.
Offering the perfect blend of comfort, privacy, and functionality, this exceptional property is ready to welcome you home. Schedule your private showing today!
#26041707

Waynesville

602 Wildwood Lane

4 Beds

3 Baths

1,456 Sq.Ft.

$289,000

MLS#: 26041707
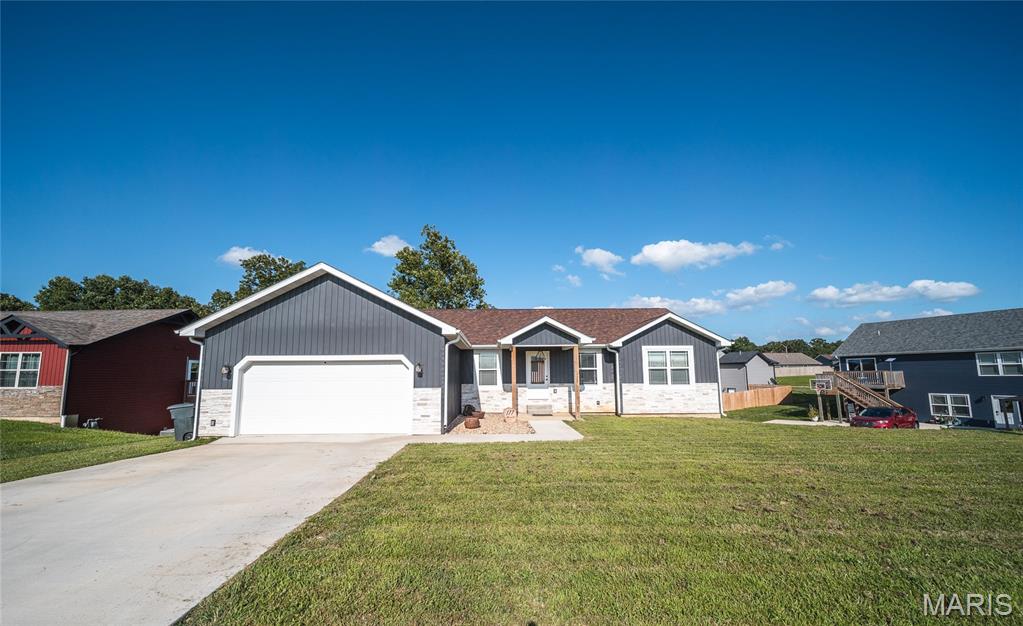
Welcome home to this Ozark model new construction home, with estimated completion of end of August 2026! Situated in the Summit Pass subdivision, just minutes from the West gate of Fort Leonard Wood, this home features an open concept living space, with luxury vinyl plank flooring throughout. In the kitchen, find granite counter tops, stainless steel appliances, along with custom cabinetry & soft close drawers. Living area provides access to the covered deck. The primary suite includes tile shower & glass door, as well as spacious walk-in closet. Main floor laundry is conveniently located off the garage. One additional bedroom & full bathroom round out the main floor. Downstairs, find a family room with access to the backyard, two bedrooms & bathroom, along with a large storage room. Main floor common bath and lower level bath both include tub/shower combo. Home includes spray foam insulation, Carrier heat pump HVAC system, solid surface flooring, Owens Corning shingles & insulated garage doors. One year Builder's Warranty included.
#26042486

Waynesville

24 Lot La Vista Drive

4 Beds

3 Baths

2,150 Sq.Ft.

$359,900

MLS#: 26042486
Experience modern living at its finest in this stunning 2024-built, 4-bedroom, 3-bath home located in the highly sought-after Summit Pass subdivision. Perfectly positioned just minutes from Fort Leonard Wood, this home offers the ideal combination of contemporary style, functional space, and everyday convenience. Step inside from the welcoming front porch to discover an open-concept layout highlighted by luxury vinyl plank flooring, granite countertops, a spacious center island, pantry, and an inviting kitchen and dining area designed for gathering with family and friends. The dining room opens to a covered deck, creating the perfect space to enjoy your morning coffee or unwind after a long day. The thoughtfully designed floor plan features two bedrooms on the main level, including a beautiful primary suite complete with a walk-in closet, elegant tiled shower, and stylish barn-style glass door. A second bedroom and full bath complete the main floor. Downstairs, you'll find a spacious family room, two additional bedrooms, a full bathroom, and a large unfinished storage area that offers endless possibilities for organization or future expansion. With a two-car garage, modern finishes throughout, and a layout that offers flexibility for families, guests, or a home office, this move-in-ready home has everything you've been looking for. Don't miss your opportunity to own a nearly new home in one of the area's most desirable neighborhoods—schedule your private showing today!
#26038999

Waynesville

177 Mesa Drive

4 Beds

3 Baths

2,161 Sq.Ft.

$355,000

MLS#: 26038999
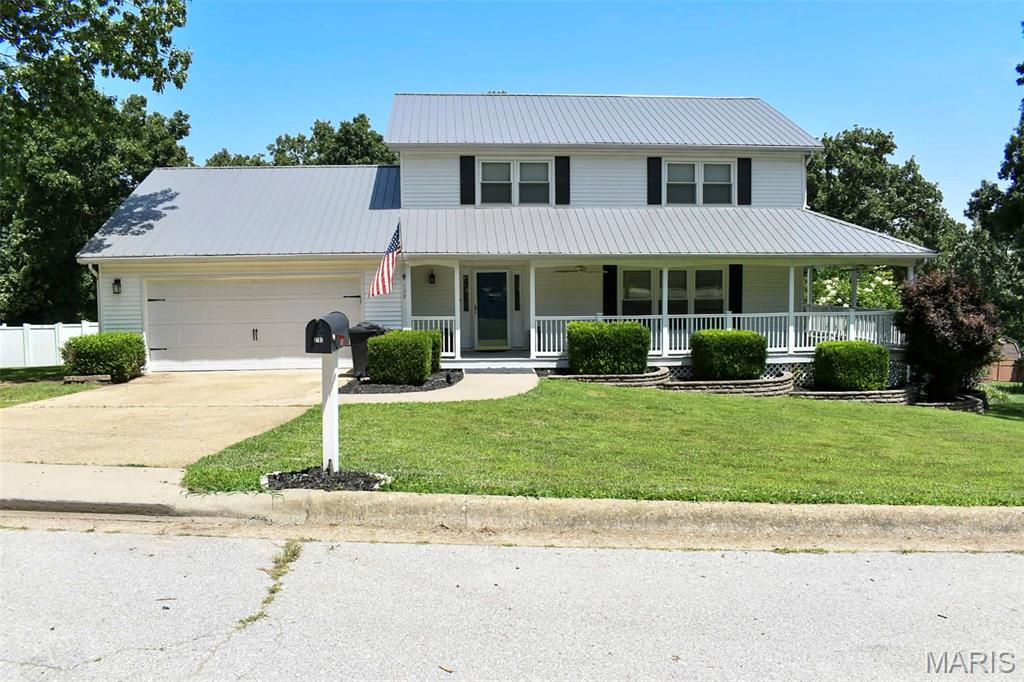
Welcome Home to this stunning 4 Bedroom Home with Exceptional Outdoor Living & Finished Basement offering comfort, functionality, and incredible indoor and outdoor living spaces. The finished basement provides the potential for separate living, making it ideal for guests, a home office, gym, or hobby rooms. The home features custom cabinetry both off the kitchen and throughout the basement, providing abundant storage and a custom feel. A 2-car garage is equipped with built-in cabinets for even more organized storage.
Step outside to your own private backyard retreat. The privacy-fenced yard is designed for entertaining and relaxation with a covered, screened-in deck featuring ceiling fans and lighting, a wraparound porch, and a hot tub perfect for year-round enjoyment. The outdoor space also includes a semi-outdoor kitchen, natural gas hookup for a BBQ grill, and an outdoor stereo system, creating the perfect setting for gatherings with family and friends. A storage shed adds even more convenience. This home combines thoughtful upgrades, generous living space, and outstanding outdoor amenities, making it an exceptional place to call home and dont forget the sprinkler system a rare find...Don't miss your opportunity to own this move-in-ready property that is perfect for everyday living and entertaining alike!
#26041363

Waynesville

109 Lincoln Lane

4 Beds

3 Baths

3,686 Sq.Ft.

$375,000

MLS#: 26041363
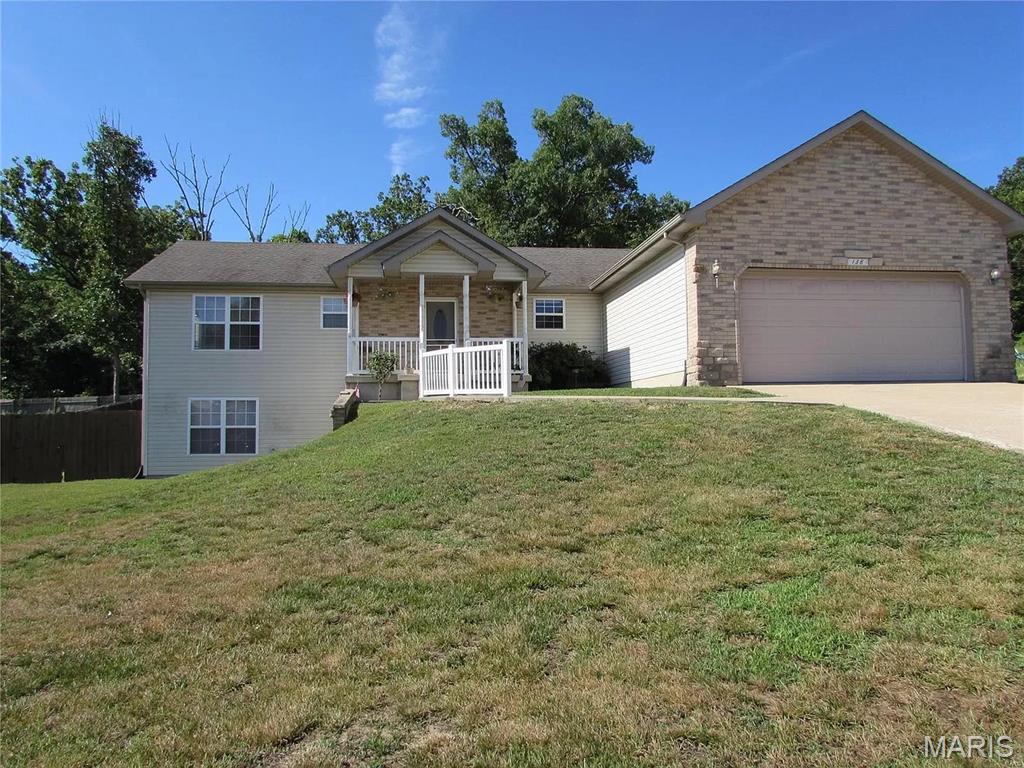
Presenting an exceptional opportunity at 138 Lyle Curtis Circle, Waynesville, MO 65583, a distinguished single-family residence constructed in 2007, offering a refined living experience. This property represents an invitation to sophisticated living; it features 3 bedrooms and 2 full bathrooms on the main level with a fireplace. The lower level has 2 bedrooms and 1 full bathroom. Schedule your private viewing to fully appreciate its distinctive qualities.
#26041504

Waynesville

138 Lyle Curtis Circle

5 Beds

3 Baths

3,224 Sq.Ft.

$309,900

MLS#: 26041504
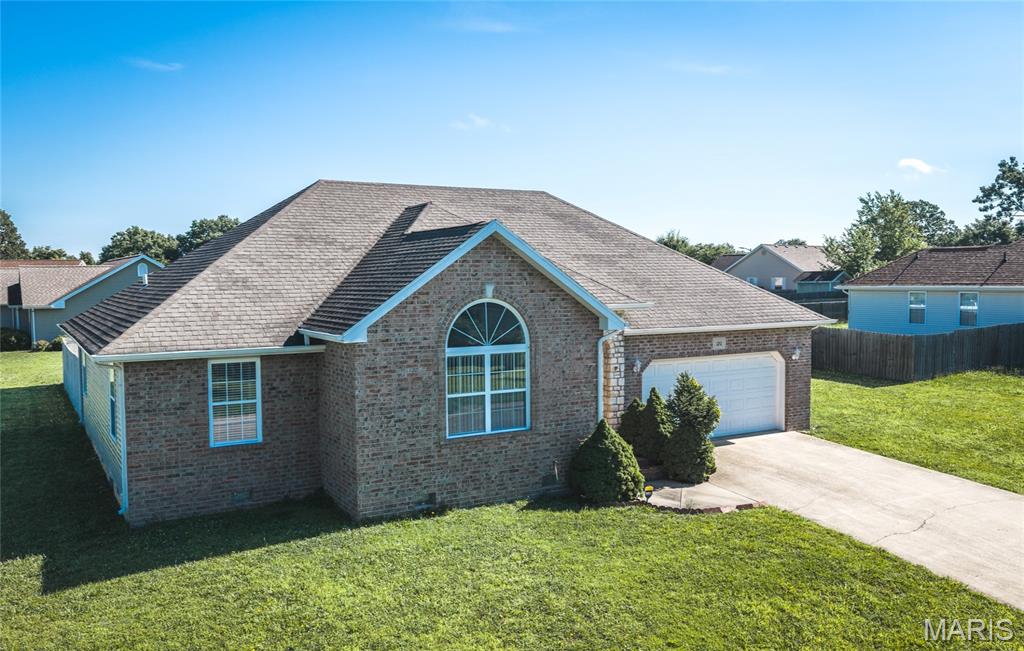
120 Mesa Dr in Waynesville offers easy one-level living in the popular Summit Subdivision, just a quick drive to Fort Leonard Wood, shopping, dining, schools, and everyday conveniences. This 3 bedroom, 2 bathroom ranch features 1,591 sq ft, a 2-car garage, and a 0.30-acre corner lot. The comfortable layout includes a spacious living area, functional kitchen and dining space, and a primary suite designed for everyday ease. Whether you are looking for a personal home, PCS-friendly location, or investment opportunity, this property delivers a strong combination of location, livability, and access to the Waynesville, St. Robert, and Fort Leonard Wood area. Buyer to verify all information.
#26040276

Waynesville

120 Mesa Drive

3 Beds

2 Baths

1,591 Sq.Ft.

$264,680

MLS#: 26040276
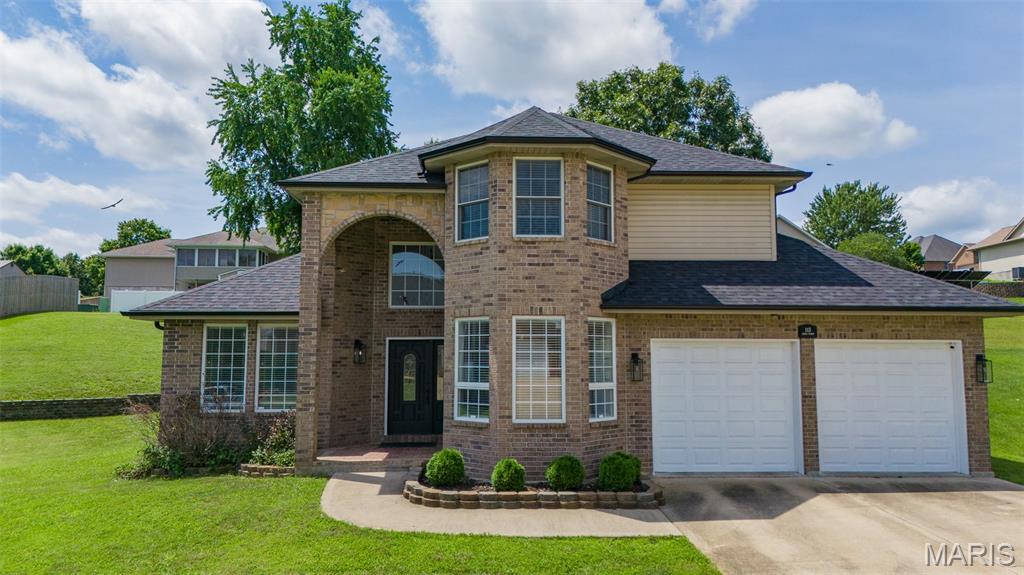
Welcome home to this stunning two-story, 3-bedroom, 2.5 bathroom residence in Waynesville! From the moment you step inside, you'll be greeted by a grand entryway featuring a beautiful staircase that sets the tone for this elegant home. The main level offers a dedicated library, home office, or a 4th nonconforming bedroom. A spacious living room, a formal dining room, and a well-appointed kitchen complete with a center island, perfect for meal prep and entertaining. A convenient half bath and laundry room complete the main floor. Upstairs, retreat to the spacious primary suite featuring a luxurious ensuite bathroom with a double vanity, jetted soaking tub, separate shower, and a large walk-in closet. Two generously sized guest bedrooms share a convenient Jack-and-Jill bathroom, providing both comfort and privacy. With its thoughtful layout and timeless appeal, this exceptional home is one you won't want to miss. Schedule your private tour today!
#26038139

Waynesville

113 Jared Street

3 Beds

3 Baths

2,528 Sq.Ft.

$345,000

MLS#: 26038139

 - property

Send a message

Message successfully sent.

Your message

What is 3 + 4 ?

Reason for contacting?

I agree to receive email communication and understand I can unsubscribe at any time.

I agree to be contacted by Colleen Brown via call, email, and text for real estate services. To opt out, you can reply 'stop' at any time or reply 'help' for assistance. You can also click the unsubscribe link in the emails. Message and data rates may apply. Message frequency may vary. Privacy Policy

Sign Out

Virtual Assistant

Would you like to take the next step with this property? We can help you schedule a showing or virtual tour, or send you more details.

Yes, I would like more information.

Thank You for Your Reply, One of Our Agents will contact you as soon as possible

No, maybe later.

Thank you, you can always contact me via email, phone number or through the contact form.

Realhub AI

Lucy - Your AI-Powered Realtor

Update Your Temporary Password

Personalize your search

Enter your email and we'll notify you immediately when new listings match what you're looking for.

or enter email address

Already have an account ? Login here

Continue your home search

I agree to receive communications and understand I can unsubscribe at any time.

I agree to be contacted by Colleen Brown via call, email, and text for real estate services. To opt out, you can reply 'stop' at any time or reply 'help' for assistance. You can also click the unsubscribe link in the emails. Message and data rates may apply. Message frequency may vary. Privacy Policy

Already have an account ? Login here

We use cookies

We use cookies primarily for analytics to enhance your experience. By accepting, you agree to our use of these cookies. You can manage your preferences or learn more about our cookies policy.