


Property
Beds
3
Full Baths
3
1/2 Baths
1
Year Built
1978
Sq.Footage
2,334
Beautifully updated living meets an exceptional community lifestyle at 2428 Claymoor Drive, Unit 11. Located in Chesterfield’s Greens of Broadmoor, this spacious 3-bedroom, 3.5-bath townhome offers three levels of living space, a new deck, new hardwood floors throughout the main and upper levels, and luxury vinyl plank flooring in the lower level. A dramatic two-story foyer makes a memorable first impression, opening to inviting interiors designed for comfortable living and effortless entertaining. The living room’s brick fireplace provides a warm focal point, while the separate dining room offers an elegant setting for gatherings. Rich wood cabinetry, stainless steel appliances, and generous counter space make the kitchen both attractive and functional. An adjoining breakfast area provides a welcoming spot for morning coffee, casual meals, or office workspace. Step outside onto the new deck to enjoy the surrounding mature trees, dine outdoors, or unwind at the end of the day. A private entry courtyard adds another inviting outdoor space. Upstairs, the spacious primary suite features a private bath and custom walk-in closet. A second bedroom and additional full bath complete the upper level. The finished walk-out lower level expands the home’s versatility with a generous recreation room/family room, third bedroom, and full bath, providing space for guests, hobbies, or a home office. The pool table stays, making this level ready for your next gathering. All furniture is also available to be included with the sale, offering the convenience of a fully furnished move. A two-car garage completes the home. Life at Greens of Broadmoor extends well beyond your front door. Enjoy a refreshing afternoon at the community pool, a game of tennis or pickleball, gatherings at the clubhouse, and the scenic setting of the community lake and common grounds. The comprehensive $605 monthly association fee brings together numerous expenses and maintenance services that homeowners would otherwise arrange separately. Included are water, sewer, trash, association insurance, exterior and roof maintenance, grounds and common-area upkeep, road and parking maintenance, snow removal, pest control, pool maintenance, and professional management. With these services bundled into one monthly fee, you can spend more time enjoying your home and the community’s recreational amenities. Located in the Parkway School District, serving Claymont Elementary, West Middle and Parkway West High School, this townhome combines beautifully updated interiors, flexible living space and extensive community benefits in an established Chesterfield setting. A compelling opportunity to enjoy the space of a townhome with the convenience of community-managed maintenance.
Features & Amenities
Interior
-
Total Bedrooms
3
-
Bathrooms
3
-
1/2 Bathrooms
1
-
Above Grade Finished Area
1584.0
-
Basement YN
YES
-
Cooling YN
YES
-
Cooling
Central Air
-
Fireplace YN
YES
-
Heating YN
YES
-
Heating
Forced Air
-
Pet friendly
N/A
Exterior
-
Garage
No
-
Construction Materials
Concrete
-
Other Exterior Features
Courtyard, Garden
-
Parking
Detached, Garage Door Opener, Garage Faces Front
-
Pool
Yes
-
Pool Features
In Ground
Area & Lot
-
Lot Features
Private
-
Lot Size(acres)
0.194
-
Lot Size(square feet)
8,450
-
Property Type
Residential
-
Property Sub Type
Townhouse
-
Architectural Style
Traditional
Price
-
Sales Price
$449,900
-
Tax Amount
$3,406
-
Sq. Footage
2,334
-
Price/SqFt
$192
HOA
-
Association
YES
-
Association Fee
$605
-
Association Fee Frequency
Monthly
-
Association Fee Includes
N/A
School District
-
Elementary School
Claymont Elem.
-
Middle School
West Middle
-
High School
Parkway West High
Property Features
-
New Construction
NO
-
Association Amenities
Clubhouse, Meeting Room, Parking, Party Room, Pool, Tennis Court(s), Management
-
Sewer
Public Sewer
-
Water Source
Public
Schedule a Showing
Showing scheduled successfully.
Mortgage calculator
Estimate your monthly mortgage payment, including the principal and interest, property taxes, and HOA. Adjust the values to generate a more accurate rate.
Your payment
Principal and Interest:
$
Property taxes:
$
HOA fees:
$
Total loan payment:
$
Total interest amount:
$
Location
County
St. Louis
Elementary School
Claymont Elem.
Middle School
West Middle
High School
Parkway West High
Listing Courtesy of Kim Frazer, Gladys Manion, Inc.
RealHub Information is provided exclusively for consumers' personal, non-commercial use, and it may not be used for any purpose other than to identify prospective properties consumers may be interested in purchasing. All information deemed reliable but not guaranteed and should be independently verified. All properties are subject to prior sale, change or withdrawal. RealHub website owner shall not be responsible for any typographical errors, misinformation, misprints and shall be held totally harmless.

Agent / Realtor®
Erica Holtschneider
Call Erica today to schedule a private showing.

* Listings on this website come from the FMLS IDX Compilation and may be held by brokerage firms other than the owner of this website. The listing brokerage is identified in any listing details. Information is deemed reliable but is not guaranteed. If you believe any FMLS listing contains material that infringes your copyrighted work please click here to review our DMCA policy and learn how to submit a takedown request.© 2024 FMLS.
Related Properties

Chesterfield
1230 Luray Drive
3 Beds
2 Baths
1,656 Sq.Ft.
$460,000
MLS#: 26048910

Chesterfield
1902 Baxter Ridge Drive
3 Beds
2 Baths
1,838 Sq.Ft.
$435,000
MLS#: 26057822

Chesterfield
1538 Woodroyal West Drive
4 Beds
2 Baths
3,885 Sq.Ft.
$525,000
MLS#: 26052218

Chesterfield
1578 Milbridge Drive
3 Beds
2 Baths
2,170 Sq.Ft.
$424,900
MLS#: 25005438

Chesterfield
1512 Bedford Forge Court 19
3 Beds
2 Baths
2,960 Sq.Ft.
$364,900
MLS#: 26050206

Chesterfield
7 Greymore Drive
3 Beds
2 Baths
1,434 Sq.Ft.
$415,000
MLS#: 26050063

Chesterfield
22 La Gorce Drive
4 Beds
3 Baths
2,438 Sq.Ft.
$395,000
MLS#: 26048245

Chesterfield
50 White Plains Drive
3 Beds
2 Baths
2,169 Sq.Ft.
$419,900
MLS#: 26048160
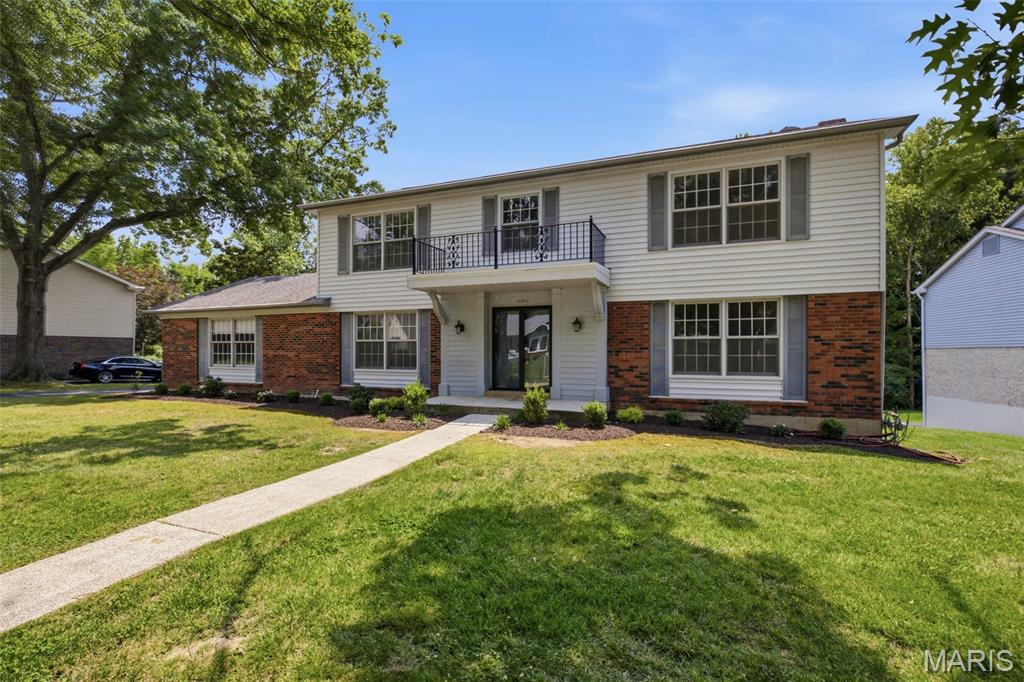
Chesterfield
14336 Bramblewood Court
4 Beds
2 Baths
2,640 Sq.Ft.
$525,000
MLS#: 25024427
