


Property
Beds
4
Full Baths
2
1/2 Baths
1
Year Built
1985
Sq.Footage
3,303
Welcome to 255 Timber Meadow Drive, a beautifully prepared 4-bedroom, 2.5-bath two-story in Wildwood’s desirable Timber Ridge Estates. Offering over 3,300 square feet of living space, a partially finished lower level, neighborhood pool access, a fenced .29-acre lot, and a rare 4-car tandem garage, this home delivers the space, updates, and flexibility buyers want in the Rockwood School District. Inside, a classic center-hall floor plan opens to a bright entry foyer, hardwood flooring, and spacious formal living and dining rooms, each enhanced by a front-facing bay window. The inviting family room features hardwood parquet flooring, a brick gas fireplace flanked by built-in bookcases, a rear bay window, wet bar area, and direct access to the screened porch. The eat-in kitchen offers a vaulted ceiling with skylight, tile backsplash, stainless steel appliances, ample cabinetry, tile flooring, and an adjoining breakfast nook overlooking the rear patio and large fenced backyard. A convenient main-floor laundry room is positioned just off the kitchen with direct access to the oversized tandem garage, creating a practical connection for daily living, storage, hobbies, or workshop use. Upstairs, the vaulted primary suite includes a walk-in closet and private bath with double vanity, soaking tub, and separate shower. Three additional bedrooms and an updated hall bath complete the second floor, providing a functional layout for everyday needs, guests, work-from-home flexibility, or changing household demands. The finished lower level adds valuable bonus space for a recreation room, media area, playroom, fitness zone, hobby setup, home office, or game-day retreat. A portion of the basement includes new LVP flooring, giving this area a clean, refreshed feel while still allowing room for storage. Recent improvements include fresh paint, new carpet, remodeled bathrooms in 2025, replacement windows completed in 2018/2019, A/C replaced in 2017, fence installed in 2017, and new gutters, soffits, fascia, basement flooring, and porch screens in 2026. The garage is a major differentiator, offering exceptional capacity for vehicles, bikes, tools, lawn equipment, outdoor gear, car enthusiasts, extra storage, or a dedicated workshop. That type of utility is difficult to find in this price range and adds everyday value well beyond a standard two-car setup. Conveniently located near parks, trails, shopping, dining, and daily services, this move-in ready Wildwood home combines usable square footage, thoughtful updates, outdoor enjoyment, subdivision amenities, and a highly sought-after West St. Louis County setting. Feeds to Ellisville Elementary, Crestview Middle, and Lafayette High.
Features & Amenities
Interior
-
Other Interior Features
Walk-In Closet(s)
-
Total Bedrooms
4
-
Bathrooms
2
-
1/2 Bathrooms
1
-
Above Grade Finished Area
2413.0
-
Basement YN
YES
-
Cooling YN
YES
-
Cooling
Central Air, Electric
-
Fireplace YN
YES
-
Heating YN
YES
-
Heating
Electric, Forced Air
-
Pet friendly
N/A
Exterior
-
Garage
Yes
-
Garage spaces
4
-
Construction Materials
Brick
-
Parking
Additional Parking, Attached, Garage, Garage Door Opener, Garage Faces Front, Tandem
-
Patio and Porch Features
Porch, Screened
-
Pool
No
Area & Lot
-
Lot Features
Level
-
Lot Size(acres)
0.29
-
Lot Size(square feet)
12,632
-
Property Type
Residential
-
Property Sub Type
Single Family Residence
-
Architectural Style
Traditional
Price
-
Sales Price
$524,900
-
Tax Amount
$6,444
-
Sq. Footage
3,303
-
Price/SqFt
$158
HOA
-
Association
YES
-
Association Fee
$650
-
Association Fee Frequency
Annually
-
Association Fee Includes
N/A
School District
-
Elementary School
Ellisville Elem.
-
Middle School
Crestview Middle
-
High School
Lafayette Sr. High
Property Features
-
New Construction
NO
-
Association Amenities
Pool
-
Ownership
Private
-
Sewer
Public Sewer
-
Water Source
Public
Schedule a Showing
Showing scheduled successfully.
Mortgage calculator
Estimate your monthly mortgage payment, including the principal and interest, property taxes, and HOA. Adjust the values to generate a more accurate rate.
Your payment
Principal and Interest:
$
Property taxes:
$
HOA fees:
$
Total loan payment:
$
Total interest amount:
$
Location
County
St. Louis
Elementary School
Ellisville Elem.
Middle School
Crestview Middle
High School
Lafayette Sr. High
Listing Courtesy of Mark & Neil Gellman , EXP Realty, LLC
RealHub Information is provided exclusively for consumers' personal, non-commercial use, and it may not be used for any purpose other than to identify prospective properties consumers may be interested in purchasing. All information deemed reliable but not guaranteed and should be independently verified. All properties are subject to prior sale, change or withdrawal. RealHub website owner shall not be responsible for any typographical errors, misinformation, misprints and shall be held totally harmless.

Agent / Realtor®
Erica Holtschneider
Call Erica today to schedule a private showing.

* Listings on this website come from the FMLS IDX Compilation and may be held by brokerage firms other than the owner of this website. The listing brokerage is identified in any listing details. Information is deemed reliable but is not guaranteed. If you believe any FMLS listing contains material that infringes your copyrighted work please click here to review our DMCA policy and learn how to submit a takedown request.© 2024 FMLS.
Related Properties

Wildwood
19111 Foxfire Forest Road
4 Beds
3 Baths
3,626 Sq.Ft.
$549,000
MLS#: 26050858

Wildwood
8 Rockwood Forest View
4 Beds
3 Baths
3,223 Sq.Ft.
$549,900
MLS#: 26040689

Wildwood
1903 Larimer Trail
4 Beds
3 Baths
3,215 Sq.Ft.
$610,000
MLS#: 26052189

Wildwood
16957 Kingstowne Place Drive
5 Beds
3 Baths
3,136 Sq.Ft.
$559,000
MLS#: 26051941

Wildwood
16806 Clayton Road
5 Beds
3 Baths
3,207 Sq.Ft.
$554,900
MLS#: 26049425

Wildwood
175 Beacon Point Lane
4 Beds
2 Baths
2,537 Sq.Ft.
$514,850
MLS#: 26047890

Wildwood
17039 Main Street
4 Beds
3 Baths
2,470 Sq.Ft.
$550,000
MLS#: 26048569

Wildwood
1505 Englebrook Drive
4 Beds
3 Baths
3,229 Sq.Ft.
$559,900
MLS#: 26048693
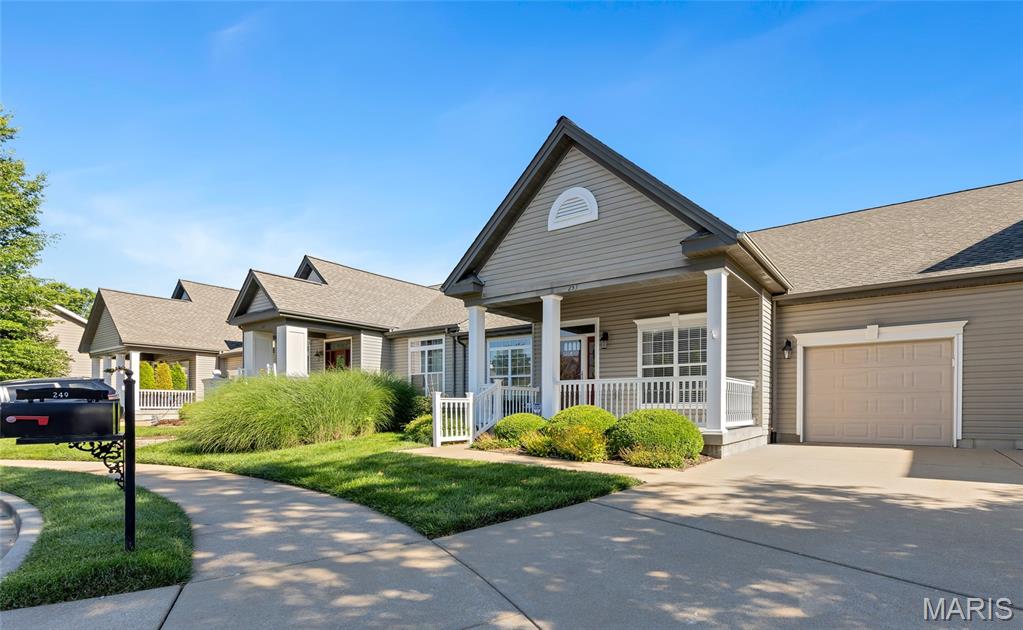
Wildwood
253 Meadows Of Wildwood Boulevard
3 Beds
3 Baths
2,718 Sq.Ft.
$515,000
MLS#: 26043968
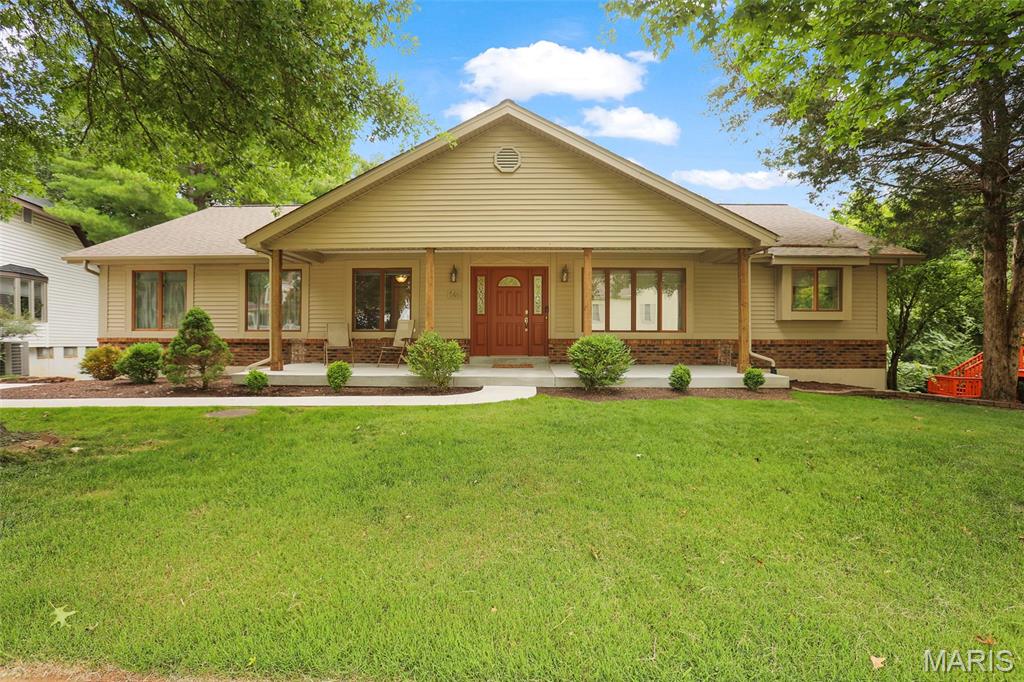
Wildwood
546 McBride Pointe Drive
3 Beds
3 Baths
2,700 Sq.Ft.
$524,900
MLS#: 26042952
