Features & Amenities

Interior

  • Other Interior Features

    Entrance Foyer, Eat-in Kitchen, Pantry, Central Vacuum, Bookcases, Open Floorplan, Vaulted Ceiling(s), Walk-In Closet(s), Double Vanity

  • Total Bedrooms

    4

  • Bathrooms

    2

  • 1/2 Bathrooms

    1

  • Above Grade Finished Area

    2284.0

  • Basement YN

    YES

  • Cooling YN

    YES

  • Cooling

    Central Air, Electric

  • Fireplace YN

    YES

  • Heating YN

    YES

  • Heating

    Natural Gas, Forced Air

  • Pet friendly

    N/A

Exterior

  • Garage

    Yes

  • Garage spaces

    2

  • Construction Materials

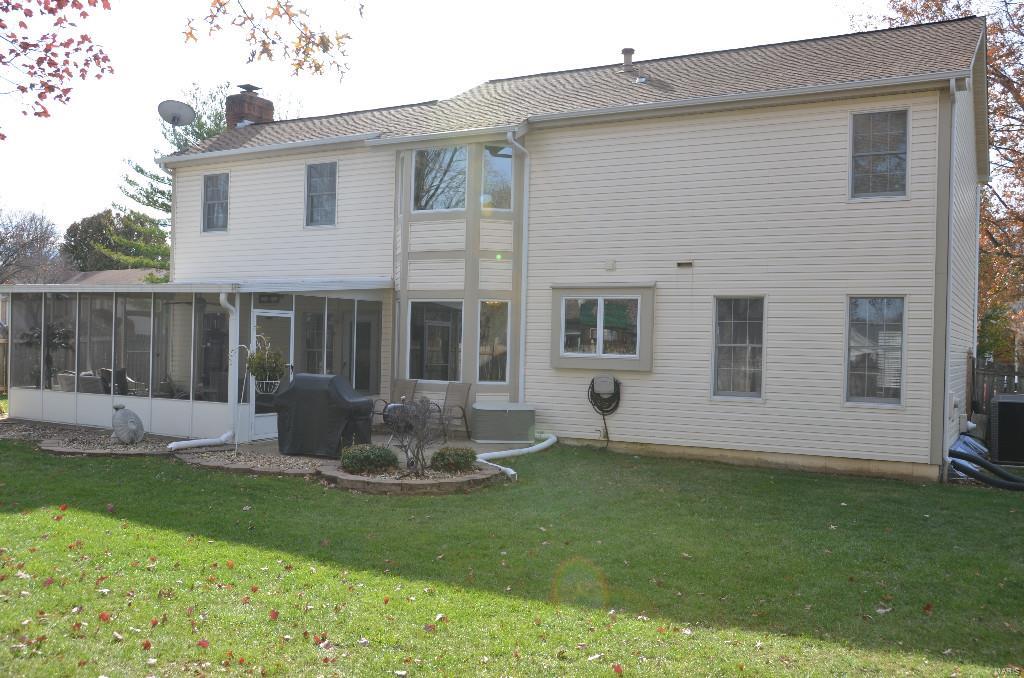
    Vinyl Siding

  • Parking

    Attached, Garage

  • Patio and Porch Features

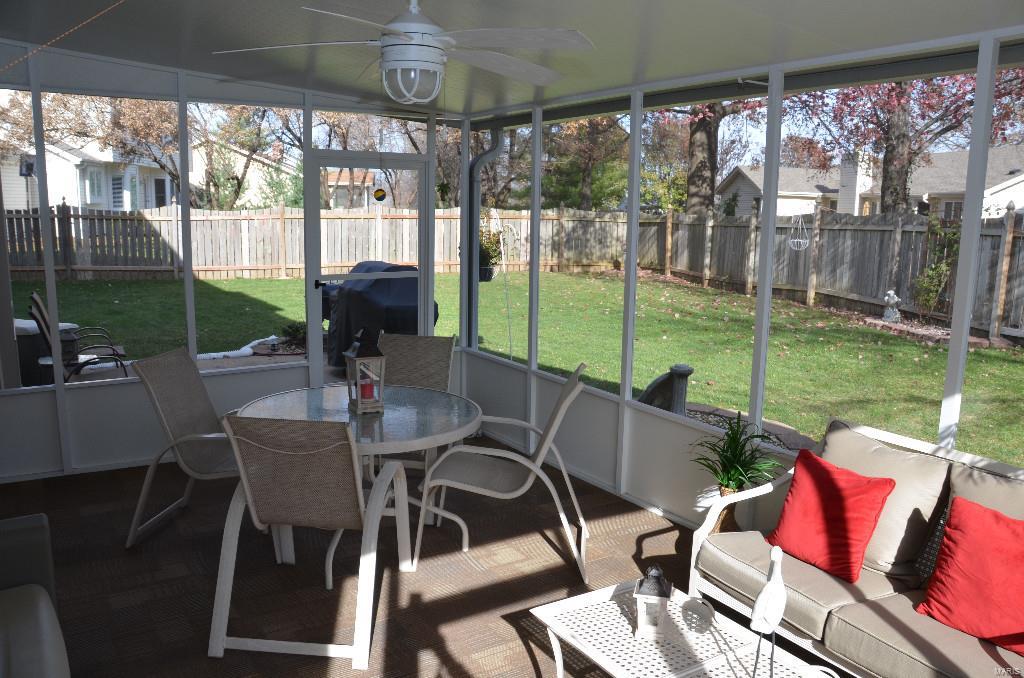
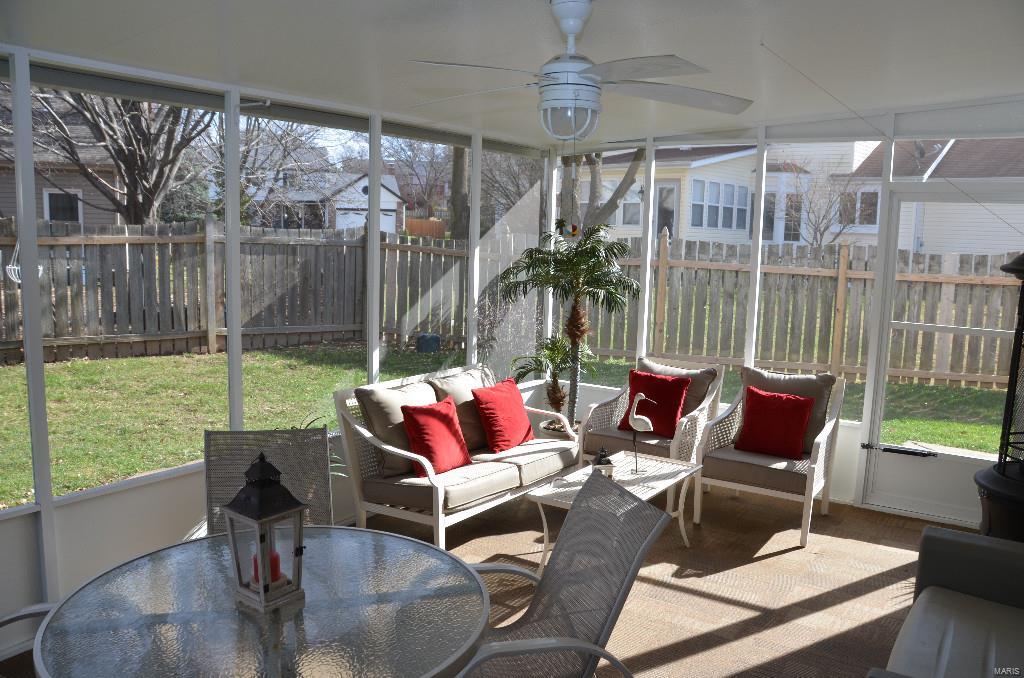
    Screened

  • Pool

    No

  • Waterfront YN

    NO

Area & Lot

  • Lot Features

    Level

  • Lot Size(acres)

    0.249

  • Lot Size(square feet)

    10,846

  • Property Type

    Residential

  • Property Sub Type

    Single Family Residence

  • Architectural Style

    Traditional, Other

Price

  • Sales Price

    $239,500

  • Tax Amount

    $2,878

  • Financing Options

    Conventional

  • Sq. Footage

    2,284

  • Price/SqFt

    $104

HOA

  • Association

    YES

  • Association Fee

    $75

  • Association Fee Frequency

    Annually

  • Association Fee Includes

    N/A

School District

  • Elementary School

    Central Elem.

  • Middle School

    Saeger Middle

  • High School

    Francis Howell Central High

Property Features

  • Ownership

    Private

  • Sewer

    Public Sewer

  • Water Source

    Public

Schedule a Showing

Showing scheduled successfully.

<
>
IN PERSON
VIA CHAT

What is 3 + 4 ?


Change time

Mortgage calculator

Estimate your monthly mortgage payment, including the principal and interest, property taxes, and HOA. Adjust the values to generate a more accurate rate.

Your payment

Principal and Interest:

$

Property taxes:

$

HOA fees:

$

Total loan payment:

$

Total interest amount:

$

Location

County

St. Charles-MO

Elementary School

Central Elem.

Middle School

Saeger Middle

High School

Francis Howell Central High

Listing Courtesy of Deborah J Thomason , RE/MAX Select

RealHub Information is provided exclusively for consumers' personal, non-commercial use, and it may not be used for any purpose other than to identify prospective properties consumers may be interested in purchasing. All information deemed reliable but not guaranteed and should be independently verified. All properties are subject to prior sale, change or withdrawal. RealHub website owner shall not be responsible for any typographical errors, misinformation, misprints and shall be held totally harmless.

Agent Erica Holtschneider

Agent / RealtorĀ®

Erica Holtschneider

Call Erica today to schedule a private showing.


* Listings on this website come from the FMLS IDX Compilation and may be held by brokerage firms other than the owner of this website. The listing brokerage is identified in any listing details. Information is deemed reliable but is not guaranteed. If you believe any FMLS listing contains material that infringes your copyrighted work please click here to review our DMCA policy and learn how to submit a takedown request.Ā© 2024 FMLS.
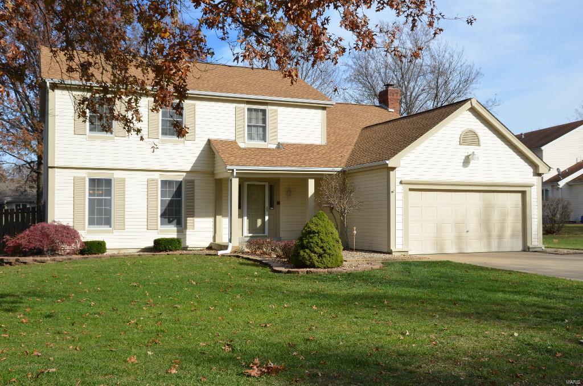
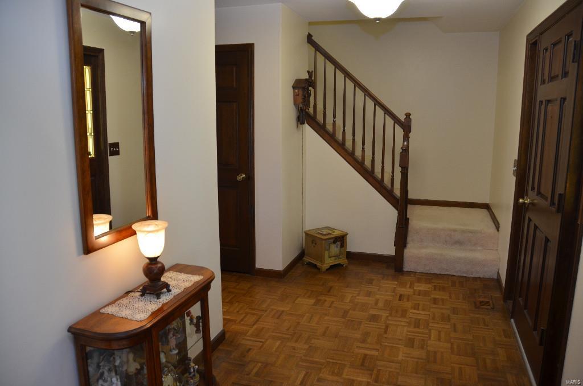
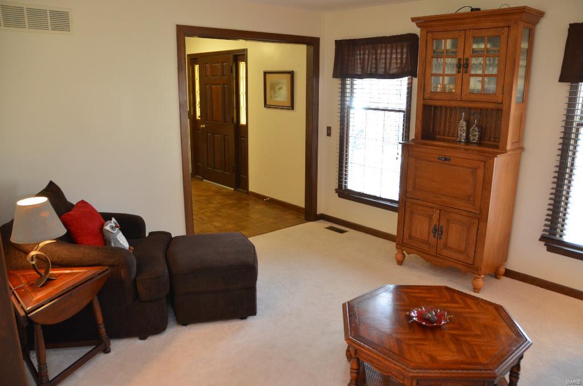
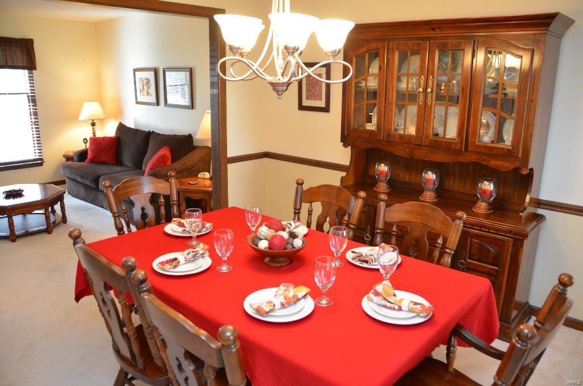
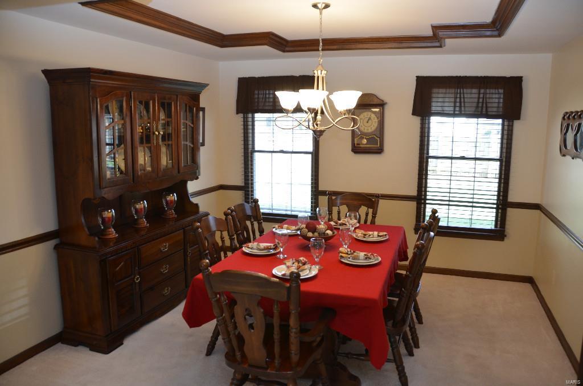
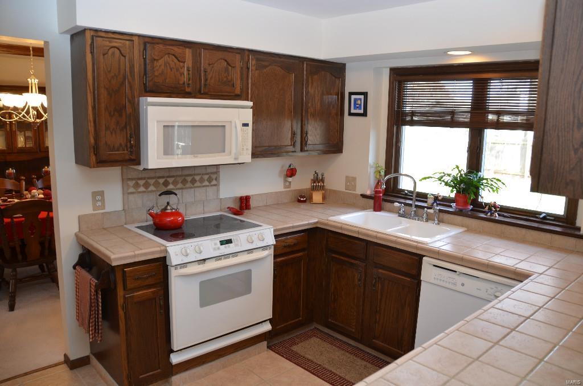
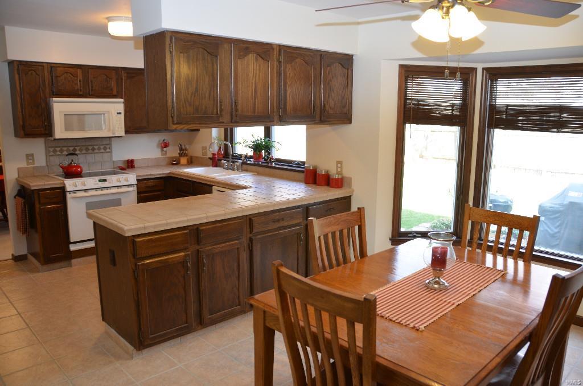
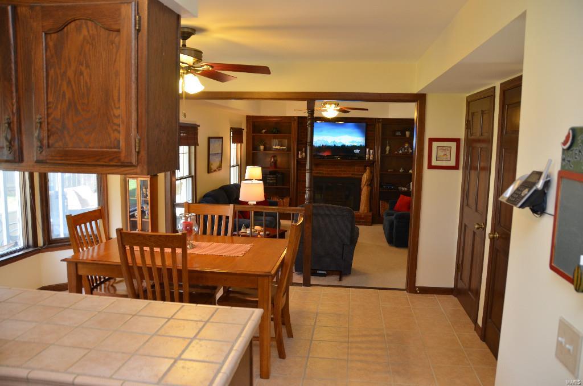
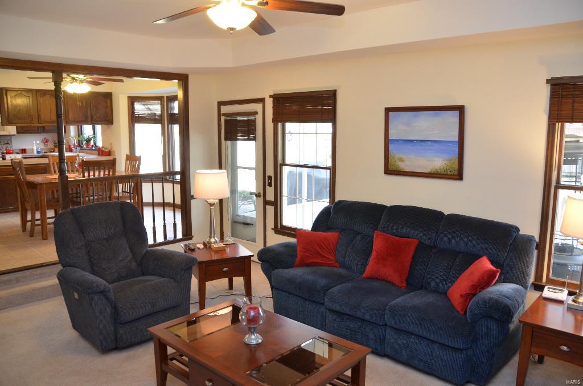
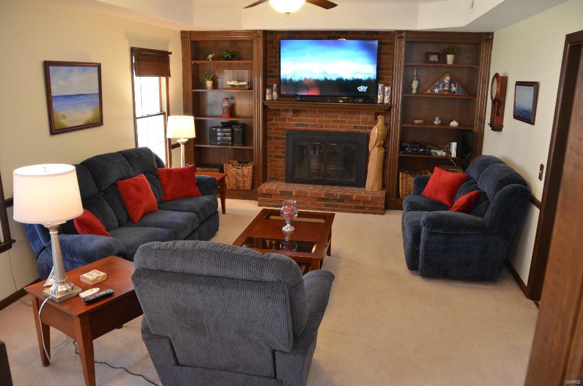
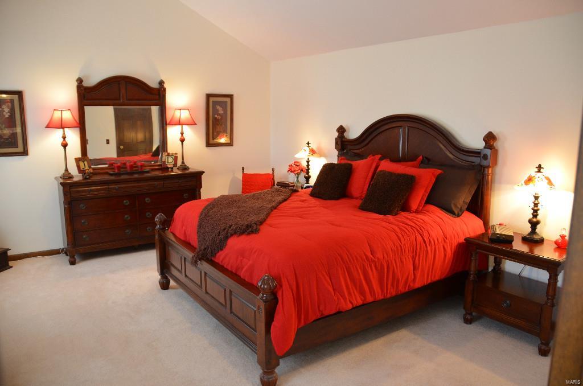

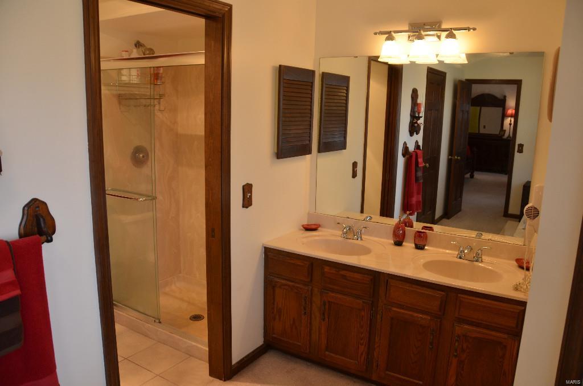
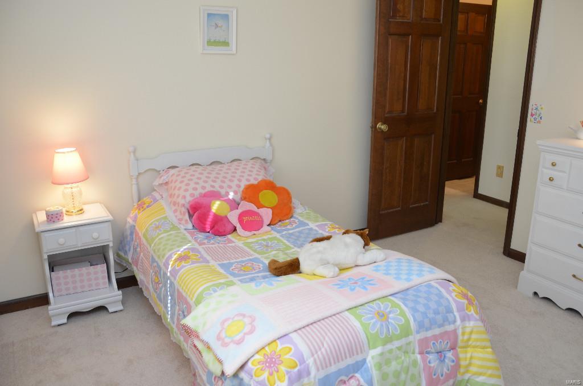
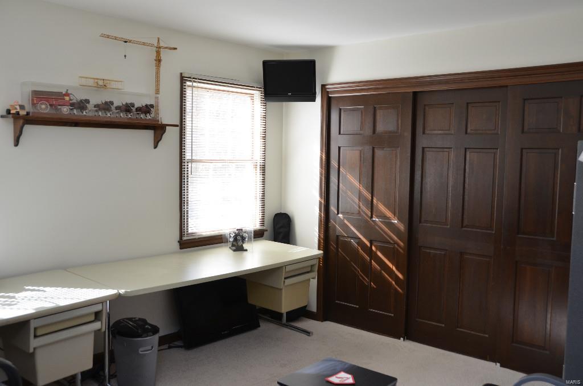

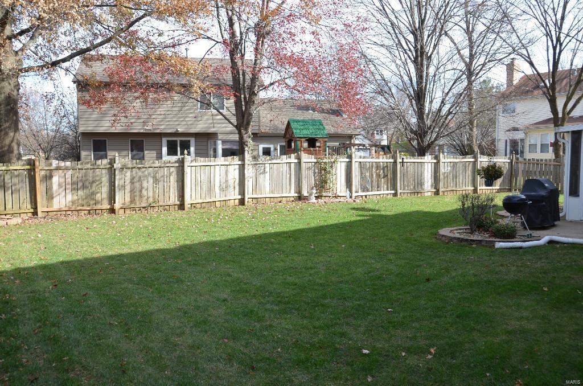
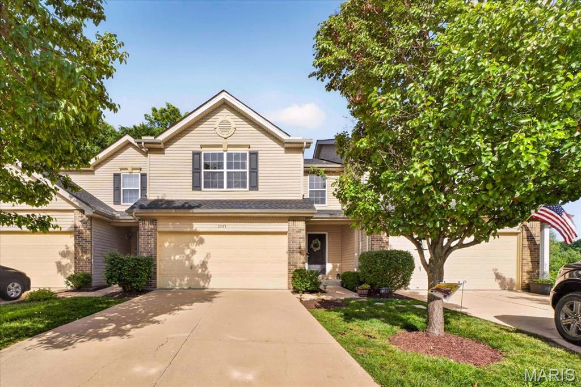
Magnificent move-in ready home in sought after Hunters Pointe neighborhood. Enjoy an open floor plan PLUS a separate formal living room & dining room! You will love the flow & openness of the awesome eat-in kitchen through to the spacious family room which features a brick wood burning fireplace complemented by rich warm built in bookcases, a fantastic room for the whole family to cozy up in front of the fire and watch movies! When it's time for bed, head on up, send the little ones off to their mini manors while you retire to the huge master oasis with vaulted ceilings and vast master en-suite staring a marble deep soaker tub, separate shower w/marble surround and double vanities. The fabulous backyard is enriched by a wooden privacy fence and enhanced with a top-notch screened in porch prime for outdoor entertaining. Pride of ownership is evident throughout the property! There is more to see than pictures, you won't be disappointed! Seller offering $5k Upgrade Credit!!! Additional Rooms: Sun Room

277 Big Sky Drive

Message successfully sent.

What would you like to know?

What is 3 + 4 ?

I agree to receive email communication and understand I can unsubscribe at any time.

I agree to be contacted by Colleen Brown via call, email, and text for real estate services. To opt out, you can reply 'stop' at any time or reply 'help' for assistance. You can also click the unsubscribe link in the emails. Message and data rates may apply. Message frequency may vary. Privacy Policy

Related Properties

New on site today
This townhome is the one! Beautifully updated from top to bottom and conveniently located, 2074 Duclair Parkway offers modern features and copious amenitites. As you step through the front door, you will be greated by a soaring foyer and the first of many custom lighting features. The spacious, open main floor features luxury vinyl flooring, crown molding, fresh paint, and new, paneled doors. The thoughtfully updated kitchen boasts leathered granite countertops, new Frigidaire appliances, 36 inch cabinets, and a pantry. The adjoining dining area leads to the suprisingly private back deck. With views of open ground and a tree row, you can sip your coffee or read a book while enjoying the sound of birdsong and perhaps a glimpse of the twin fawns that frequent the yard. The main floor is completed with a generously sized laundry closet and an updated powder room. 
Heading upstairs, you will enjoy the continued aesthetic of the home, starting with the new carpet and "cracked pepper" stair rail. The second floor has a large loft area with a vaulted ceiling, perfect for an office area, reading nook, or second living space. The hall bathroom has been transformed with a new shower/tub combo, vanity, toilet, lighting, and tasteful wood slat accent walls. The spacious primary suite is sure to impress with a vaulted ceiling, walk-in closet, and ensuite bathroom. This bathroom has a double vanity, accent wall, and a tiled shower with rainshower head. 
Be sure to check out the basement where the new hvac, furnace, hot water heater, and a bonus room are located. The bonus room features recessed lighting, LVP, and over 200sqft of finished space. Additional bonus features of the home include all new windows, interior doors, exterior doors, and sliding patio doors.
Last but not least, you will be pleased to know that this is one community that actually gives you value for the monthly HOA fee. This friendly community is beautifully landscaped with carefully manicured gardens, trees, and common areas. The HOA fee covers lawn/landscaping, snow removal, and some exterior maintenance/insurance, but that's just the beginning. You also enjoy access to the recreation center. This isn't just a pool... it's two pools-- one indoor and one outdoor PLUS a pickleball court, tennis court, basketball court, fitness center, sauna, gathering area, and kitchen! This home has it all and makes living not just easy, but extra enjoyable. Come see it today!
#26043641

St Charles

2074 Duclair Parkway

2 Beds

2 Baths

1,776 Sq.Ft.

$273,000

MLS#: 26043641
New on site 2 days ago
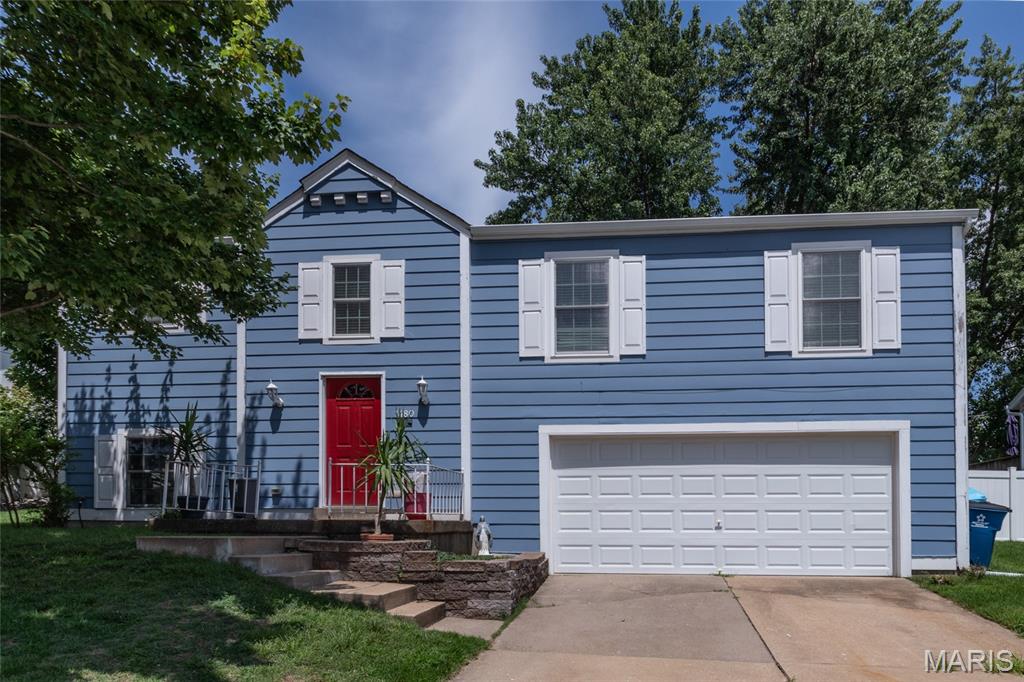
1480 Colgate is ready for its new owner! This 4 bed, 3 bath split level house sits at the end of a cul-de-sac, in the middle of the neighborhood. Private feeling, still close to the highway! The main living space is bright with an open floor plan. Off the dining space, there is a slider door to a spacious deck and shady, fully fenced back yard. The main floor has two spare bedrooms, a hall bathroom, and a large primary bedroom with ensuite. The lower level has another bedroom, a family room, and full bath. The oversized two car garage has a great workshop/ storage space in the back. With a new roof (2025) and newer HVAC system (2022), this home is just missing your personal touch!
#26041555

St Charles

1480 Colgate Drive

4 Beds

3 Baths

1,916 Sq.Ft.

$270,000

MLS#: 26041555
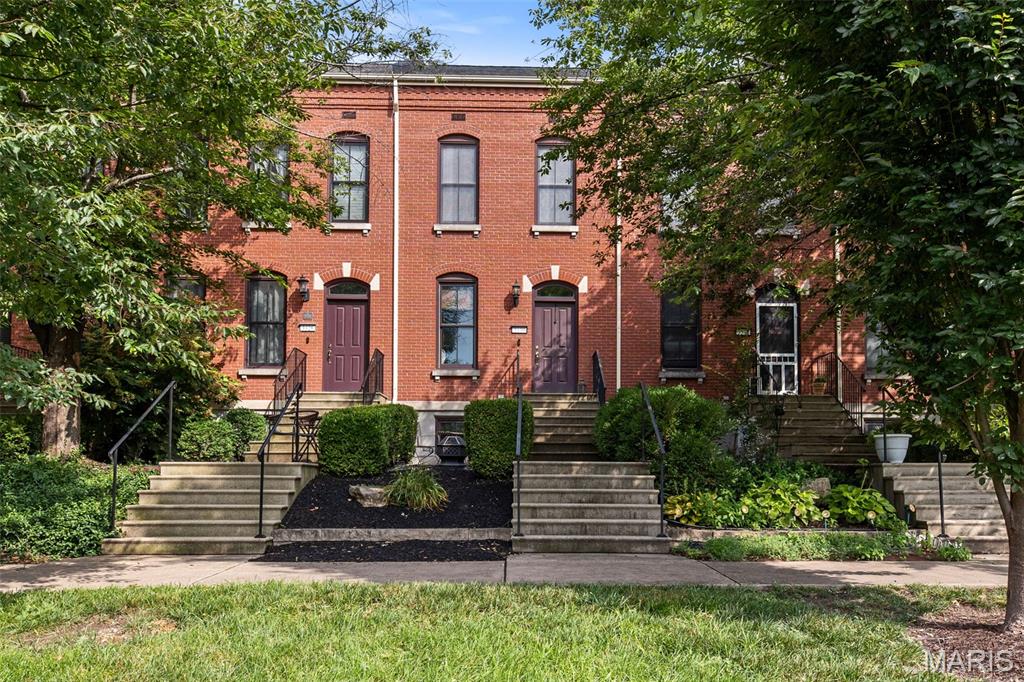
Welcome to easy, walkable living in New Town at St. Charles! This 2-bed, 2.5-bath row home puts you steps from Civic Green Park, the amphitheater, canal walking paths, and all the shops, restaurants, and coffee spots that give New Town its front-porch charm...plus the neighborhood wine bar, because why not!?

Inside: a bright, open layout with classic row-home character, a kitchen with a brand-new stove and microwave, generously sized living room with ventless gas fireplace, and a main-floor half bath for convenience. Upstairs, two well-sized bedrooms each get their own full bath - privacy for everyone! And don't forget the outside - with your own private deck for morning coffee or evening wind-down, a 1-car garage plus driveway for parking (golf cart, anyone?), and a cozy porch-side spot with park views. Plus the brick facade adds that timeless, classic look you just can't find everywhere.

And the big stuff? Already done. Roof replaced in 2020 and HVAC in 2023. This is the New Town lifestyle - community, walkability, and charm, all in one. Come see it for yourself!
#26041188

St Charles

3330 Shutten Way

2 Beds

2 Baths

1,024 Sq.Ft.

$260,000

MLS#: 26041188
New on site today
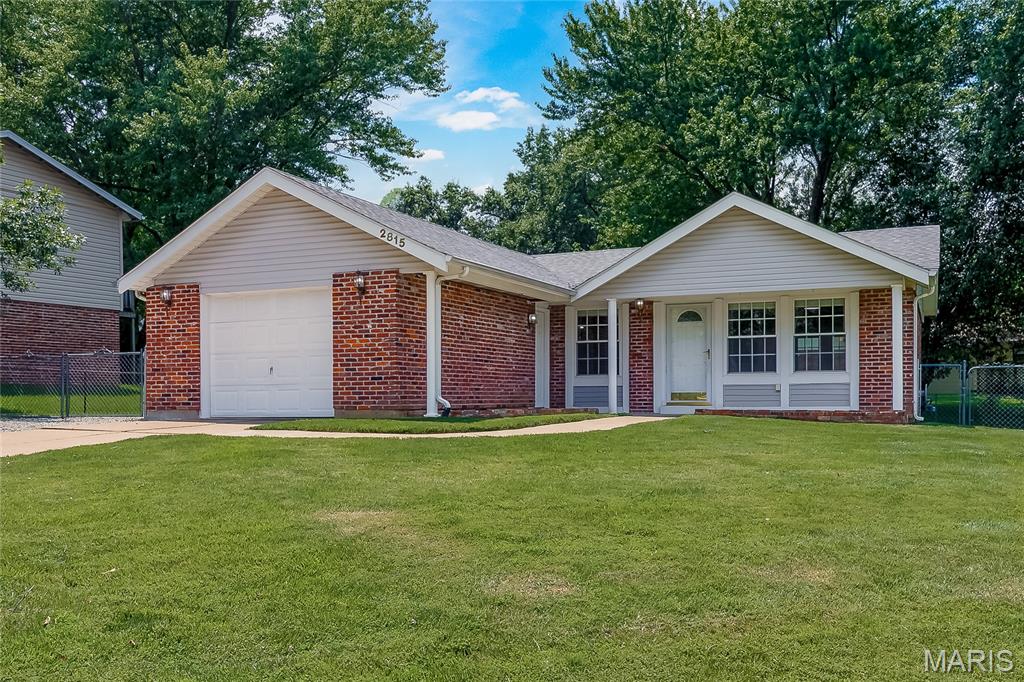
Adorable 3-bedroom, 2-bathroom Ranch home located in the Ivy Meadows subdivision.  This home features fresh paint and new architectural shingled roof.  The open floor plan along with the large deck make this home perfect for entertaining! The kitchen provides a French Door that leads to the Deck and fenced-in backyard. The kitchen features recessed lighting, ceramic tile backsplash, under cabinet lighting, Pantry & dual sink w/disposal.  The master bedroom suite and the 2 additional bedrooms boast new carpeting!  The finished basement features a large recreational room and hobby room with cabinets and storage.  Located just minutes from Hwy 70, schools and shopping, this one won't last long!
#26043688

St Charles

2815 Greenleaf Drive

3 Beds

2 Baths

1,632 Sq.Ft.

$285,000

MLS#: 26043688
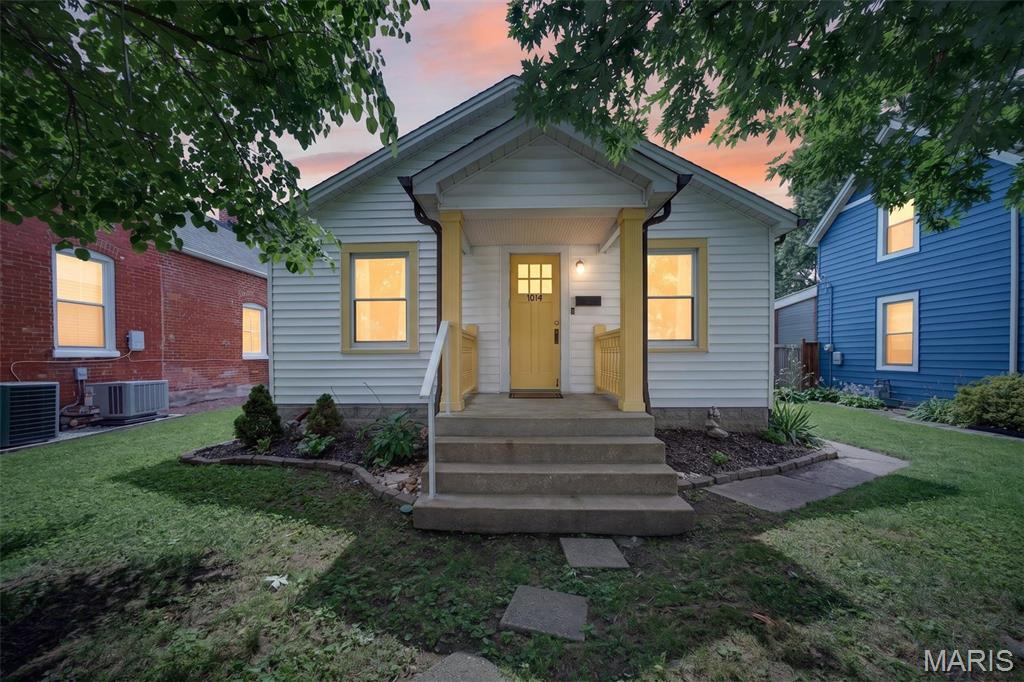
Welcome to this adorable 2 bed, 1 bath bungalow that is chock full of charm and only a few minutes' walk from Historic Main Street! This one screams home sweet home before you even get inside with thoughtful landscaping and a picturesque front porch. The charm continues inside in the bright, welcoming living room and through the arched doorway to the kitchen with custom tile backsplash, antique white cabinetry, hard surface countertops, and stainless steel appliances! Enjoy your morning coffee and a great book in the massive sunroom! This home offers two large bedrooms and a full bath with custom tile and beautiful stained glass. The backyard is what will make you the envy of your friends all summer long. Imagine the BBQs hosted off the custom brick patio with tons of level space for activities in the yard and vegetables from the garden! This home also boasts an oversized detached 1-car garage, a massive 4 car parking pad, and a shed for storage or hobbies! Home has been updated with an architectural shingle roof (3/2025)! With its prime location and chic features, this one isn't going to be around long. Schedule your private showing today!
#26041989

St Charles

1014 N Benton Avenue

2 Beds

1 Baths

768 Sq.Ft.

$250,000

MLS#: 26041989
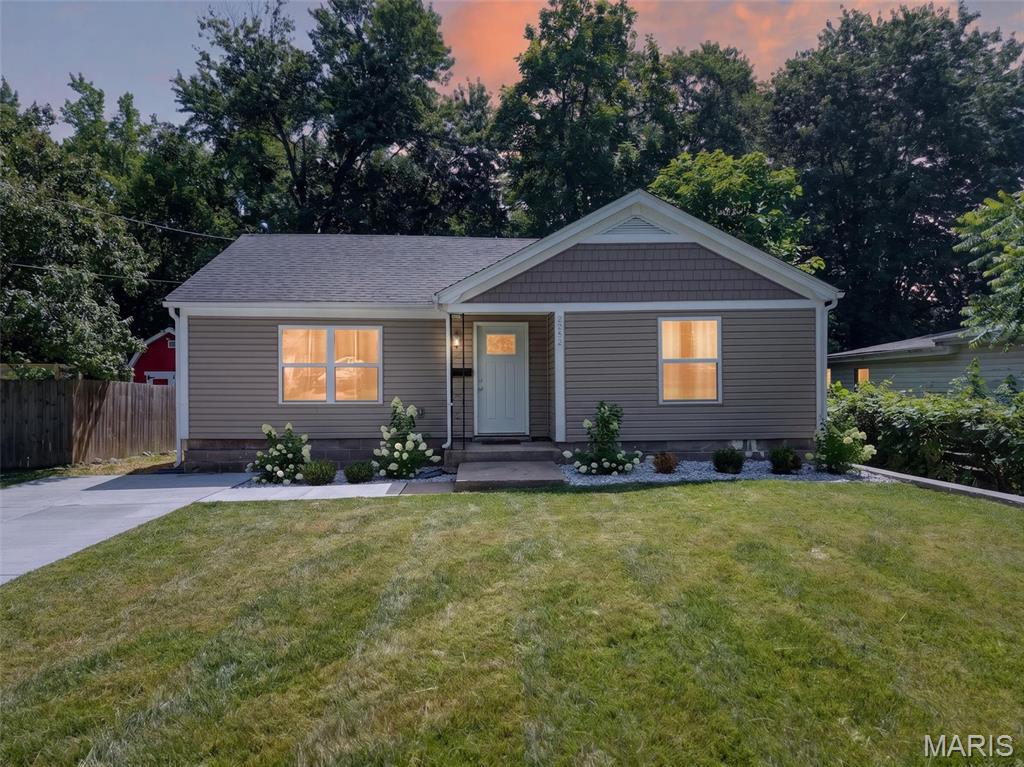
This charming 2 bed, 1 bath bungalow is perfectly tucked away in a DREAM location minutes away from Historic St. Charles and it is ready for you to make everything yours! Instant curb appeal with thoughtful landscaping! Inside is a welcoming open floorplan that will be the focal point of all entertaining! Tons of natural light and luxury vinyl plank flow from the living room into the gleaming kitchen featuring white shaker cabinetry with chic brass fixtures and stainless steel appliances! Two large bedrooms offer plenty of room for a home office or reading nook and the bathroom has been updated for a beautiful shine. Outside spend the rest of the summer kicked back with a cool lemonade under the shade of mature trees! This home has also been updated with a newer hwh (2024). Such an amazing canvas to build your dream home with! Don't let it slip through your fingers! Schedule your private showing today!
#26041967

St Charles

2302 N 5th Street

2 Beds

1 Baths

1,022 Sq.Ft.

$250,000

MLS#: 26041967
New on site 1 day ago
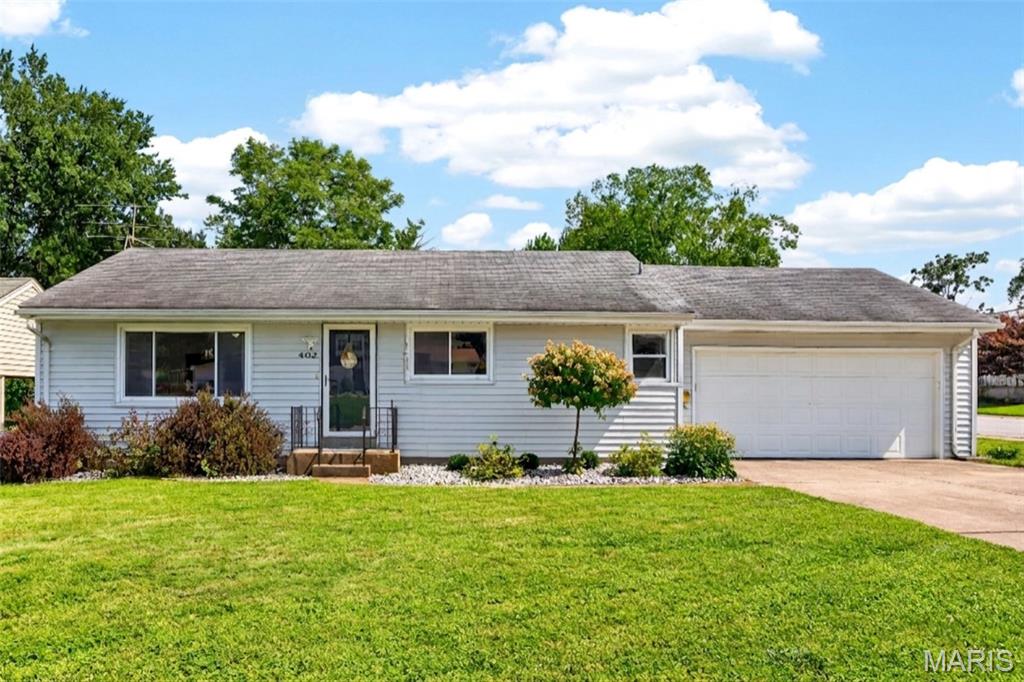
Fire up the grill, hang out on the screened porch, throw open the windows, and settle in. This updated, open-concept ranch was built for good weekends and easy hosting. Step through the front door into a wide-open main level where the living room, dining area, and kitchen share one bright, connected space. A big picture window pulls natural light across the whole floor, and there is room to spread out whether you are hosting a crowd or having a quiet night in. The kitchen anchors it all with white shaker cabinets, granite counters, a granite breakfast bar, and stainless steel appliances. The refrigerator stays with the home.
Down the hall are three bedrooms ready to adapt to whatever life brings, whether that's a nursery, a guest room, a roommate, or a home office overlooking the backyard. The full bath is updated with a granite vanity and vessel sink. Neutral paint and ceiling fans run throughout. The lower level is spacious and clean. It is partially finished, already has a bathroom, and offers plenty of room for a game room, home gym, or hangout space, plus dedicated storage. Out back is a screened porch and fenced corner-lot yard. The oversized two-car garage and long driveway handle parking with room to spare. Neighborhood shops and schools are within walking distance, Historic Main Street St. Charles is minutes away for dinner, drinks, and breweries, and I-70, Highway 370, and Highway 364 are a quick hop from there. Yes, the floors have seen better days, and we are not going to pretend otherwise. That is exactly why the seller is offering a $3,500 flooring credit, so you can upgrade as you wish. Recent updates include: ROOF (2020), HVAC SYSTEM (2020), updated kitchen, updated bathroom, and a new front door. Schedule your showing today!
#26042563

St Charles

402 Rose Drive

3 Beds

1 Baths

1,064 Sq.Ft.

$270,000

MLS#: 26042563
New on site today
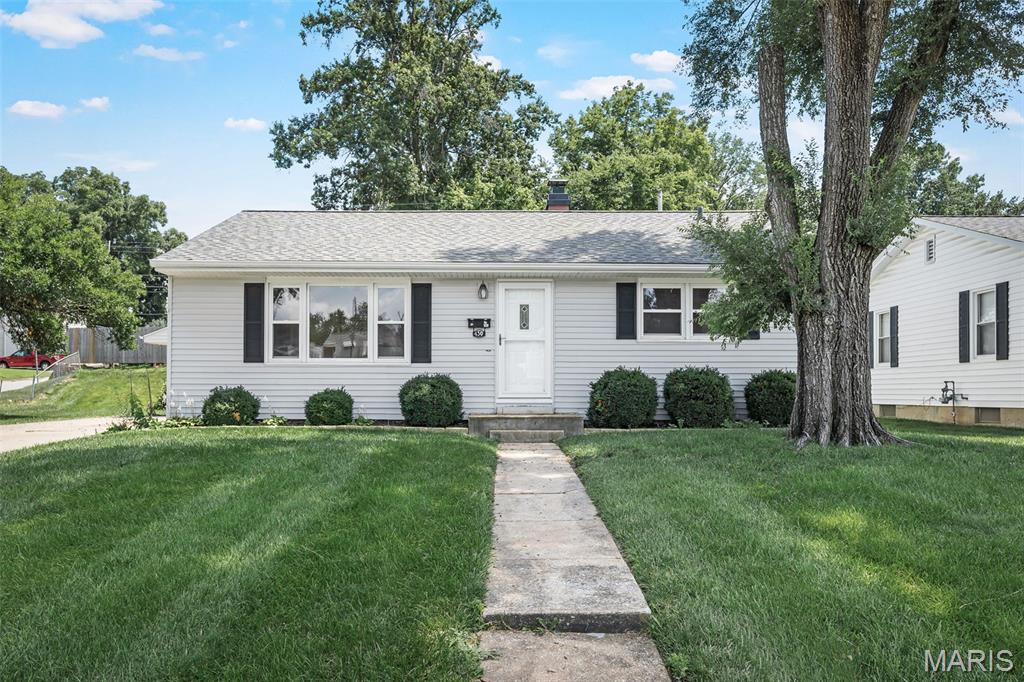
Beautifully UPDATED and meticulously maintained ranch nestled in one of St. Charles' most charming and established neighborhoods! Perfectly situated on a spacious corner lot with convenient side-entry access, this move-in-ready home seamlessly blends timeless character with today's modern finishes.
Inside, you'll be welcomed by original refinished hardwood floors, FRESH paint, NEW lighting, rich original woodwork, generous windows that fill the home with natural light, and spacious rooms designed for comfortable living. The stunning NEW custom kitchen has been completely renovated with NEW solid-wood soft-close cabinetry, and a full suite of NEW stainless-steel appliances, creating the perfect space for everyday living and entertaining.
The inviting living area flows into a charming sunroom through original wood French doors, offering the perfect spot to relax with your morning coffee or unwind at the end of the day. Main-floor laundry hookups add everyday convenience.
The full unfinished basement is freshly painted and provides outstanding additional laundry hook-ups, storage or endless opportunities to create additional living space tailored to your needs.
Outside, you'll appreciate the private deck, oversized detached one-car garage with automatic opener, additional storage shed, and the generous corner lot offering exceptional curb appeal.
Thoughtfully updated for peace of mind, this home features a newer roof approximately two years old, newer windows, and a NEW water heater.
Ideally located just minutes from Historic Main Street St. Charles, Lindenwood University, parks, shopping, dining, and convenient access to Highways 70 and 364. Do not miss this exceptional home offering the perfect combination of charm, quality, location, and lifestyle. Agent Owned. Simply move in and enjoy!
#26043656

St Charles

430 Rose Drive

2 Beds

1 Baths

1,064 Sq.Ft.

$269,900

MLS#: 26043656
New on site 1 day ago
Welcome to 5545 Wavecrest Circle, where low-maintenance living meets modern comfort in an exceptional townhome offering 3 bedrooms, 3 full bathrooms, and 1 half bathroom in a peaceful, private setting. Designed with an inviting open-concept floor plan, this home is ideal for everyday living and effortless entertaining. The updated kitchen, featuring a spacious center island, abundant cabinetry, generous counter space, and a seamless flow into the dining and living areas, creates the perfect gathering space for family and friends. The spacious layout offers three generously sized bedrooms, including a Primary Suite with walk-in closet and bathroom. Bedroom #2 and #3 share a full hall bathrooms, while there is also a convenient main-level powder room and full bathroom at the finished lower level, providing flexibility for family, guests, or work-from-home living. The finished lower level expands the home's living space with a recreation room centered around a wet bar, making it the perfect destination for game days, movie nights or hosting guests
Windows and the sliding door fill the home with natural light while showcasing the private backdrop beyond - the newer deck and stairs with stylish balusters overlooking a tree lined setting. Perfectly located just minutes from the heart of Cottleville, the townhome is close to the charm of Cottleville's historic Main Street, with local favorites including Frankie Martin's Garden, Bemo's Grill, Mannino's Market, boutique shopping, coffee shops, restaurants, parks, and year-round community events. Convenient access to major highways, shopping, and top-rated amenities makes this an outstanding place to call home. The low-maintenance townhome lifestyle, allows for more time to enjoy everything Cottleville has to offer. The townhouse offers a combination of updated finishes - hardwood floors at the main floor, LVP at the finished lower level, cabinet hardware and some newer lighting fixtures.  With it's functional living space, setting, and an unbeatable location, 5545 Wavecrest Circle is the perfect place to enjoy carefree living without sacrificing style or convenience.
#26040090

St Charles

5545 Wavecrest Circle

3 Beds

3 Baths

1,988 Sq.Ft.

$280,000

MLS#: 26040090
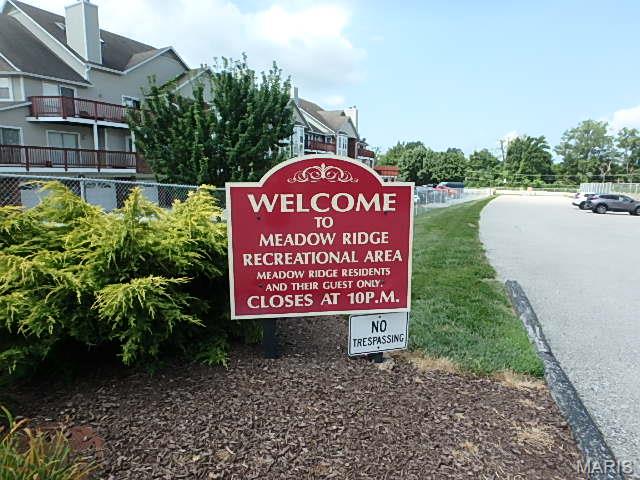
New on site 4 days ago
Beautiful Main-Level Condo with Lake Views
Enjoy easy, maintenance-free living in this inviting main-level unit featuring two spacious bedrooms, each with its own private en-suite bath and direct access to the patio—perfect for enjoying your morning coffee or relaxing outdoors.
The open great room offers elegant crown molding, a convenient wet bar for entertaining, and sliding glass doors that lead to the patio, creating a seamless indoor-outdoor living space.
The efficient galley kitchen is equipped with a new (06/2026) flat-top electric range, new (06/2026) microwave, refrigerator, and dishwasher, making it move-in ready. Attractive laminate flooring flows throughout the main living areas, while the bedrooms feature comfortable carpeting.
Additional highlights include: Convenient main-floor laundry with washer and dryer. Detached garage located directly across from the front door, complete with an automatic opener. Beautiful lake views just to the left of the unit, adding a peaceful touch to your everyday living.
Residents also enjoy access to outstanding community amenities, including a clubhouse, swimming pool, tennis courts, pickleball courts, and more—offering the perfect blend of recreation and relaxation.
Don't miss this opportunity to own a comfortable, well-appointed home in a community with exceptional amenities!
Per the Association and Association Insurance Company, fireplace cannot be used as is. However if a Gas insert is installed it could be used.
#26042655

St Charles

415 Shirley Ridge Drive 16

2 Beds

2 Baths

1,384 Sq.Ft.

$199,500

MLS#: 26042655

 - property

Send a message

Message successfully sent.

Your message

What is 3 + 4 ?

Reason for contacting?

I agree to receive email communication and understand I can unsubscribe at any time.

I agree to be contacted by Colleen Brown via call, email, and text for real estate services. To opt out, you can reply 'stop' at any time or reply 'help' for assistance. You can also click the unsubscribe link in the emails. Message and data rates may apply. Message frequency may vary. Privacy Policy

Sign Out

Virtual Assistant

Would you like to take the next step with this property? We can help you schedule a showing or virtual tour, or send you more details.

Yes, I would like more information.

Thank You for Your Reply, One of Our Agents will contact you as soon as possible

No, maybe later.

Thank you, you can always contact me via email, phone number or through the contact form.

Realhub AI

Lucy - Your AI-Powered Realtor

Update Your Temporary Password

Personalize your search

Enter your email and we'll notify you immediately when new listings match what you're looking for.

or enter email address

Already have an account ? Login here

Continue your home search

I agree to receive communications and understand I can unsubscribe at any time.

I agree to be contacted by Colleen Brown via call, email, and text for real estate services. To opt out, you can reply 'stop' at any time or reply 'help' for assistance. You can also click the unsubscribe link in the emails. Message and data rates may apply. Message frequency may vary. Privacy Policy

Already have an account ? Login here

We use cookies

We use cookies primarily for analytics to enhance your experience. By accepting, you agree to our use of these cookies. You can manage your preferences or learn more about our cookies policy.