


Property
Beds
3
Full Baths
2
1/2 Baths
None
Year Built
1964
Sq.Footage
1,672
Welcome to this beautifully maintained 3 bedroom 2 bathroom Maryland Heights home in the Pattonville School District, offering the perfect blend of comfort, functionality, and timeless style. Featuring spacious living areas, an updated kitchen, and a fully finished basement, this home is designed to accommodate everyday living and effortless entertaining. The heart of the home is the bright kitchen, complete with and abundance of cabinetry, stainless steel appliances and generous counter space. Adjacent dining and living areas create an inviting flow, while large windows fill the home with natural light. The main level offers comfortable bedrooms with hardwood flooring and ample closet space, including a spacious primary bedroom. Bathrooms features quality finishes, with the main bath showcasing a relaxing jetted soaking tub and skylight that brings in beautiful natural light. Downstairs, the expansive finished basement significantly increases your living space with a large family room, dedicated fitness area, bathroom, and plenty of storage. Whether you're looking for a home theater, playroom or home office, the lower level offers endless possibilities
Features & Amenities
Interior
-
Total Bedrooms
3
-
Bathrooms
2
-
Above Grade Finished Area
972.0
-
Basement YN
YES
-
Cooling YN
YES
-
Cooling
Central Air
-
Fireplace YN
NO
-
Heating YN
YES
-
Heating
Forced Air
-
Main Level Bedrooms
3
-
Pet friendly
N/A
Exterior
-
Garage
No
-
Construction Materials
Brick, Vinyl Siding
-
Patio and Porch Features
Covered
-
Pool
No
-
Waterfront YN
NO
Area & Lot
-
Lot Features
Back Yard
-
Lot Size(acres)
0.1722
-
Lot Size(square feet)
7,501
-
Property Type
Residential
-
Property Sub Type
Single Family Residence
-
Architectural Style
Ranch
Price
-
Sales Price
$279,000
-
Tax Amount
$3,385
-
Sq. Footage
1,672
-
Price/SqFt
$166
HOA
-
Association
YES
-
Association Fee
$9
-
Association Fee Frequency
Annually
-
Association Fee Includes
N/A
School District
-
Elementary School
Parkwood Elem.
-
Middle School
Pattonville Heights Middle
-
High School
Pattonville Sr. High
Property Features
-
New Construction
NO
-
Association Amenities
None
-
Sewer
Public Sewer
-
Water Source
Public
Schedule a Showing
Showing scheduled successfully.
Mortgage calculator
Estimate your monthly mortgage payment, including the principal and interest, property taxes, and HOA. Adjust the values to generate a more accurate rate.
Your payment
Principal and Interest:
$
Property taxes:
$
HOA fees:
$
Total loan payment:
$
Total interest amount:
$
Location
County
St. Louis
Elementary School
Parkwood Elem.
Middle School
Pattonville Heights Middle
High School
Pattonville Sr. High
Listing Courtesy of Kile Kolinski , RedKey Realty Leaders
RealHub Information is provided exclusively for consumers' personal, non-commercial use, and it may not be used for any purpose other than to identify prospective properties consumers may be interested in purchasing. All information deemed reliable but not guaranteed and should be independently verified. All properties are subject to prior sale, change or withdrawal. RealHub website owner shall not be responsible for any typographical errors, misinformation, misprints and shall be held totally harmless.

Agent / Realtor®
Erica Holtschneider
Call Erica today to schedule a private showing.

* Listings on this website come from the FMLS IDX Compilation and may be held by brokerage firms other than the owner of this website. The listing brokerage is identified in any listing details. Information is deemed reliable but is not guaranteed. If you believe any FMLS listing contains material that infringes your copyrighted work please click here to review our DMCA policy and learn how to submit a takedown request.© 2024 FMLS.
Related Properties

Maryland Heights
2871 Sugar Tree Lane
3 Beds
1 Baths
1,674 Sq.Ft.
$310,000
MLS#: 26053071

Maryland Heights
12200 McKelvey Road
3 Beds
2 Baths
2,208 Sq.Ft.
$289,000
MLS#: 26048093

Maryland Heights
1722 Roth Hill Drive
3 Beds
2 Baths
2,087 Sq.Ft.
$299,000
MLS#: 26050762

Maryland Heights
2550 Bonniebrook Drive
4 Beds
1 Baths
952 Sq.Ft.
$279,900
MLS#: 26048211

Maryland Heights
12127 Josephine Marie Drive
2 Beds
3 Baths
1,866 Sq.Ft.
$310,000
MLS#: 26042375

Maryland Heights
2263 McKelvey Road
3 Beds
1 Baths
1,036 Sq.Ft.
$259,999
MLS#: 26047134

Maryland Heights
2311 Country Village Court
3 Beds
2 Baths
1,709 Sq.Ft.
$299,900
MLS#: 26046066
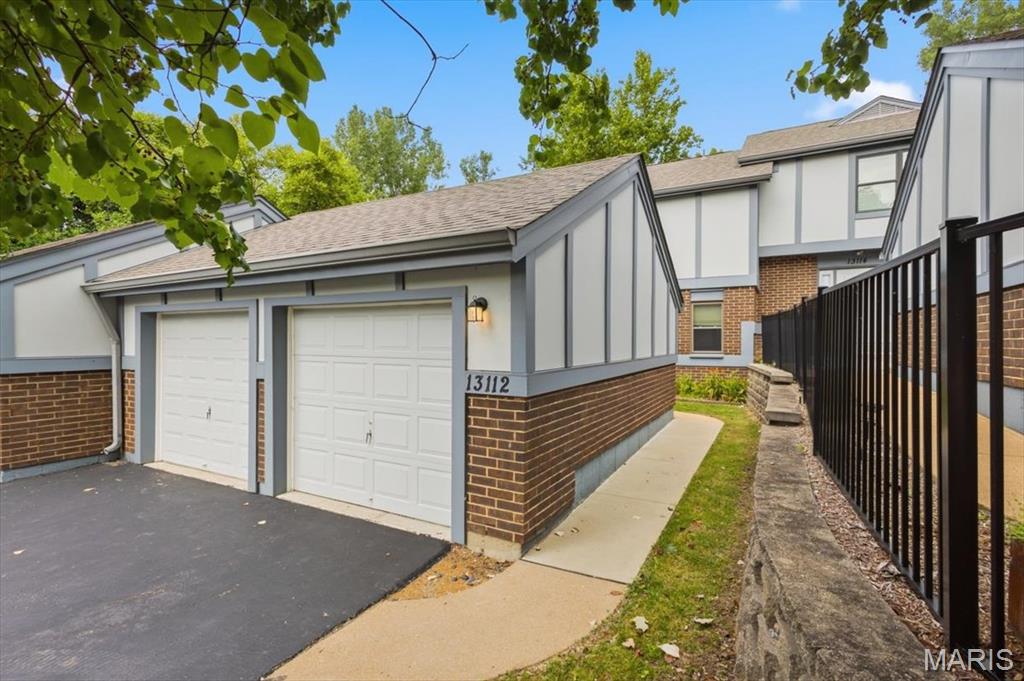
Maryland Heights
13112 Royal Pines Drive
3 Beds
2 Baths
1,824 Sq.Ft.
$250,000
MLS#: 26046492
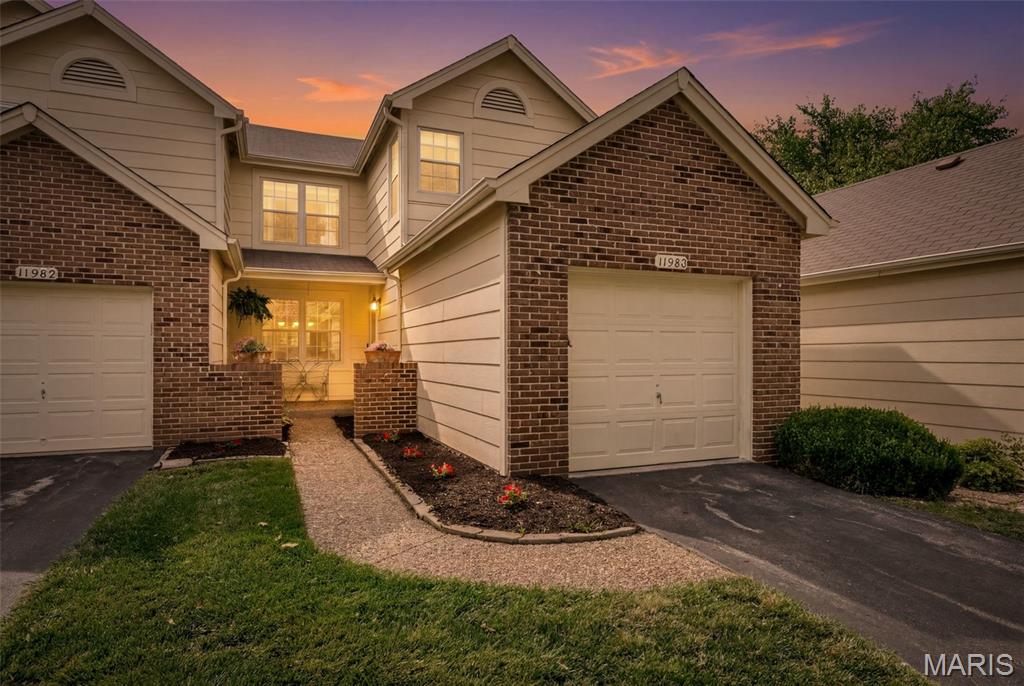
Maryland Heights
11980 Autumn Lakes Drive
3 Beds
2 Baths
1,961 Sq.Ft.
$235,000
MLS#: 26036288
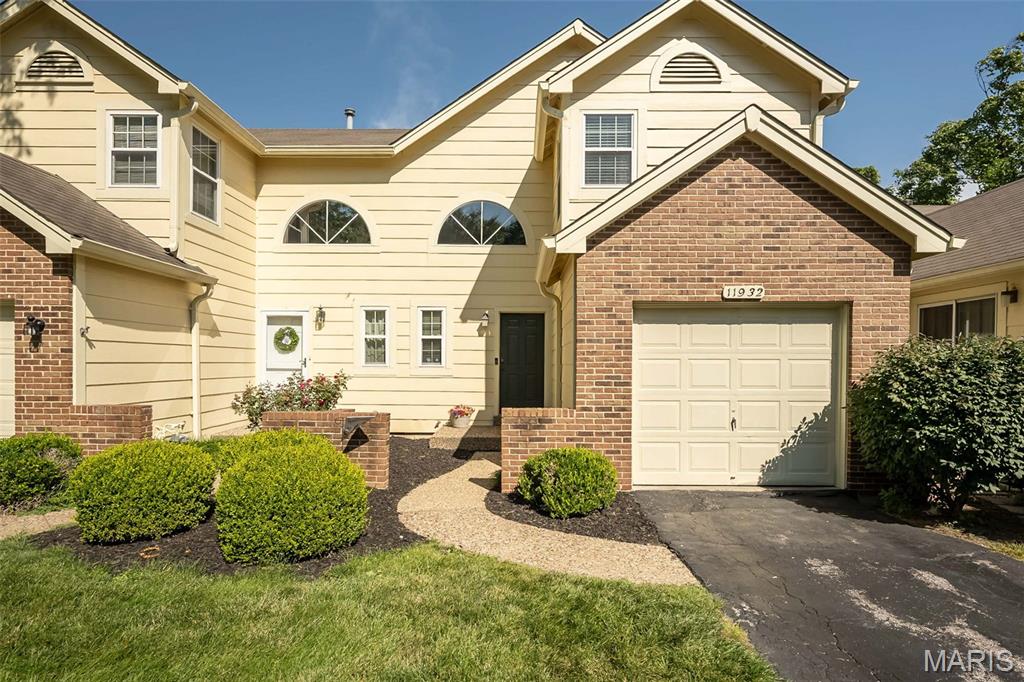
Maryland Heights
11932 Autumn Lakes Drive
2 Beds
2 Baths
1,432 Sq.Ft.
$225,000
MLS#: 26037826
