Features & Amenities

Interior

  • Other Interior Features

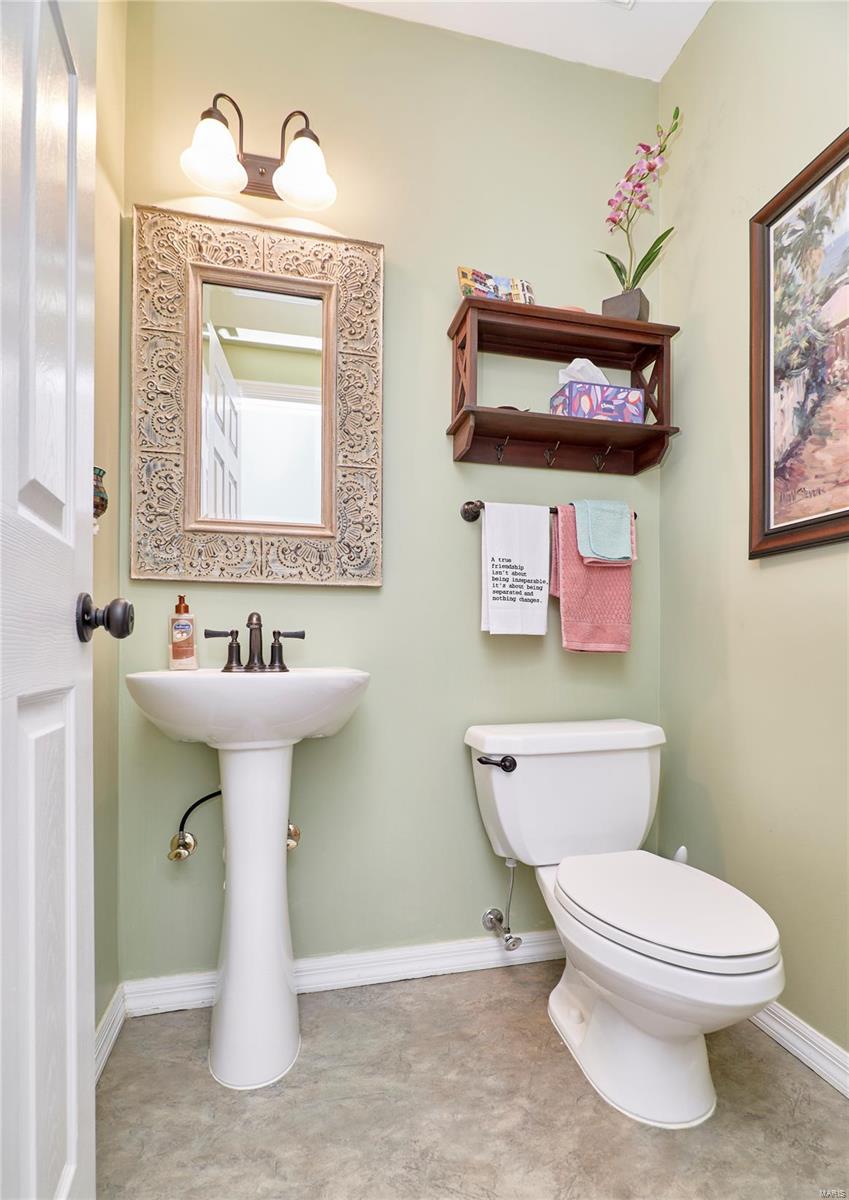
    Bookcases, High Ceilings, Coffered Ceiling(s), Open Floorplan, Breakfast Bar, Pantry, Double Vanity

  • Total Bedrooms

    4

  • Bathrooms

    3

  • 1/2 Bathrooms

    1

  • Above Grade Finished Area

    2571.0

  • Basement YN

    YES

  • Cooling YN

    YES

  • Cooling

    Ceiling Fan(s), Electric, Gas, Central Air, Dual, Zoned

  • Fireplace YN

    YES

  • Heating YN

    YES

  • Heating

    Electric, Natural Gas

  • Main Level Bedrooms

    2

  • Pet friendly

    N/A

Exterior

  • Garage

    Yes

  • Garage spaces

    3

  • Construction Materials

    Brick Veneer, Vinyl Siding

  • Parking

    Additional Parking, Attached, Garage, Garage Door Opener, Off Street, Oversized, Storage, Workshop in Garage

  • Pool

    No

  • Waterfront YN

    YES

Area & Lot

  • Lot Features

    Views, Waterfront

  • Lot Size(acres)

    0.62

  • Lot Size(square feet)

    27,007

  • Property Type

    Residential

  • Property Sub Type

    Single Family Residence

  • Architectural Style

    Traditional, Atrium

Price

  • Sales Price

    $955,000
  • Tax Amount

    $10,000

  • Financing Options

    Cash, Conventional

  • Sq. Footage

    3,908

  • Price/SqFt

    $244

HOA

  • Association

    YES

  • Association Fee

    $950

  • Association Fee Frequency

    Annually

  • Association Fee Includes

    N/A

School District

  • Elementary School

    Green Tree Elem.

  • Middle School

    Wentzville Middle

  • High School

    Liberty

Property Features

  • New Construction

    NO

  • Ownership

    Private

  • Sewer

    Public Sewer

  • Water Source

    Public

Schedule a Showing

Showing scheduled successfully.

<
>
IN PERSON
VIA CHAT

What is 3 + 4 ?


Mortgage calculator

Estimate your monthly mortgage payment, including the principal and interest, property taxes, and HOA. Adjust the values to generate a more accurate rate.

Your payment

Principal and Interest:

$

Property taxes:

$

HOA fees:

$

Total loan payment:

$

Total interest amount:

$

Location

County

St. Charles

Elementary School

Green Tree Elem.

Middle School

Wentzville Middle

High School

Liberty

Listing Courtesy of Judy Bateman, STL Buy & Sell, LLC

RealHub Information is provided exclusively for consumers' personal, non-commercial use, and it may not be used for any purpose other than to identify prospective properties consumers may be interested in purchasing. All information deemed reliable but not guaranteed and should be independently verified. All properties are subject to prior sale, change or withdrawal. RealHub website owner shall not be responsible for any typographical errors, misinformation, misprints and shall be held totally harmless.

Agent Erica Holtschneider

Agent / RealtorĀ®

Erica Holtschneider

Call Erica today to schedule a private showing.


* Listings on this website come from the FMLS IDX Compilation and may be held by brokerage firms other than the owner of this website. The listing brokerage is identified in any listing details. Information is deemed reliable but is not guaranteed. If you believe any FMLS listing contains material that infringes your copyrighted work please review our DMCA policy and learn how to submit a takedown request.Ā© 2024 FMLS.
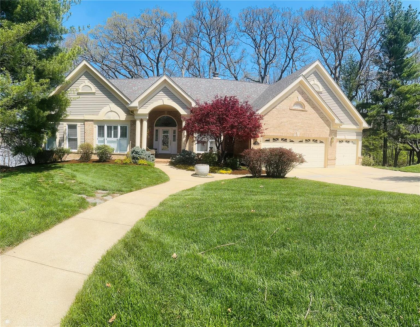
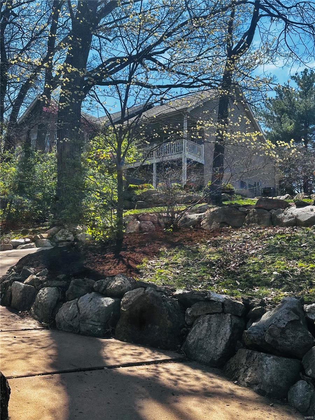
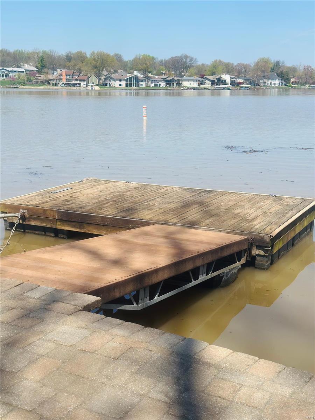
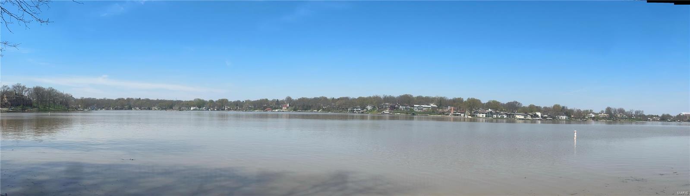
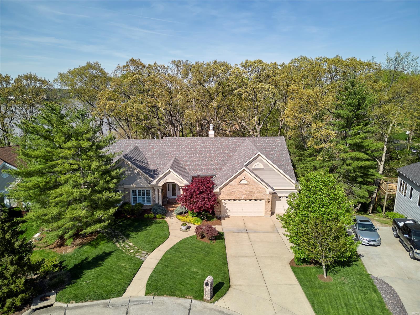
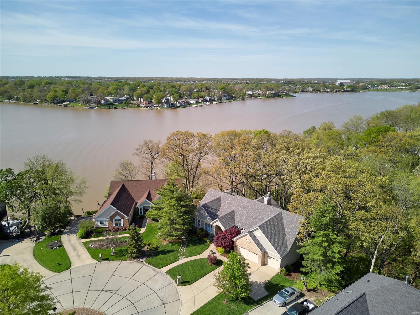
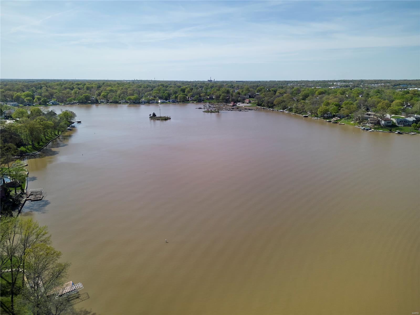
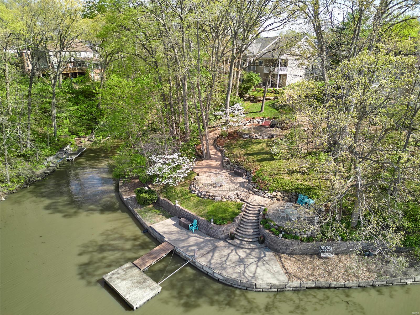
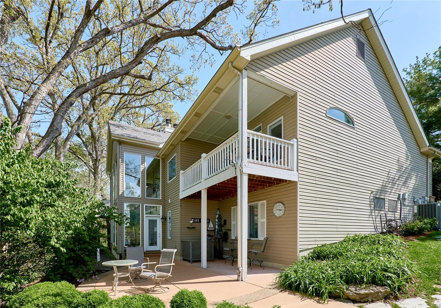
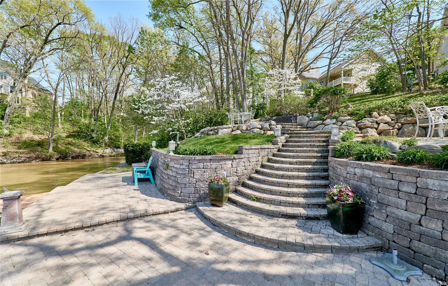
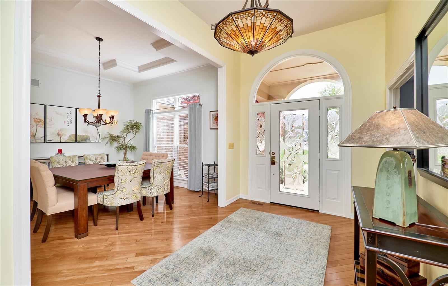
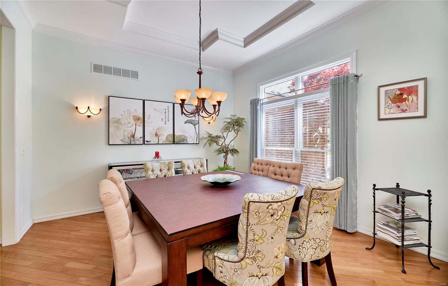
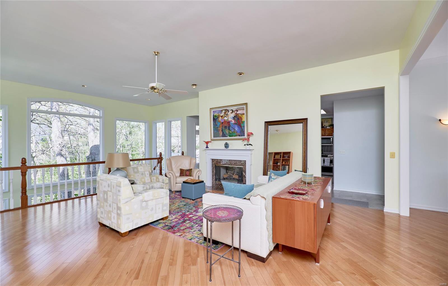
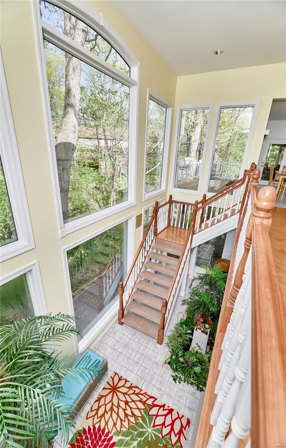
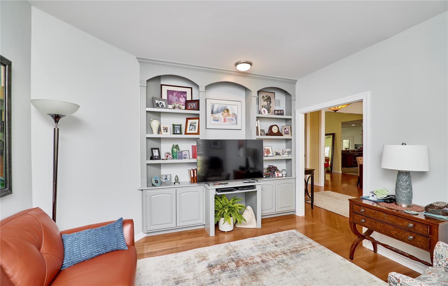
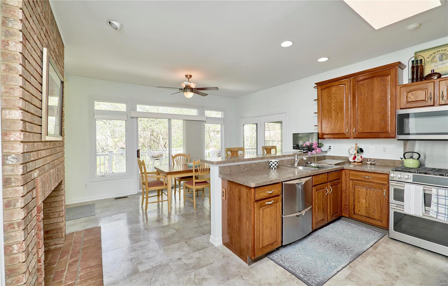
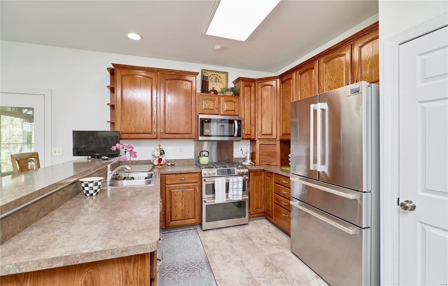
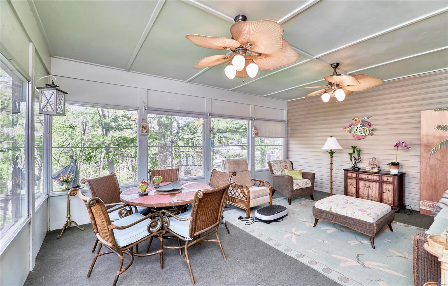
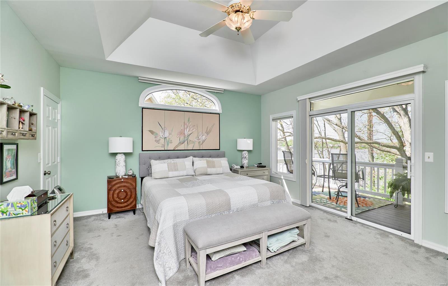
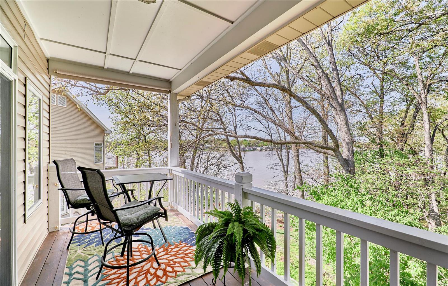
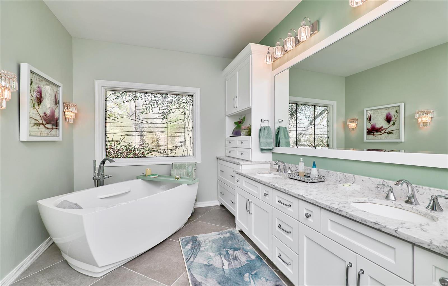
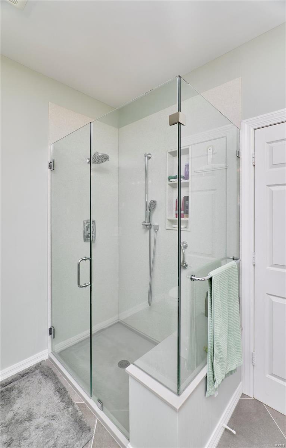
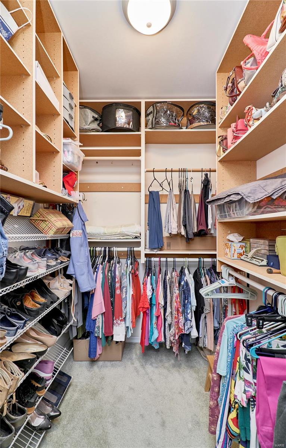
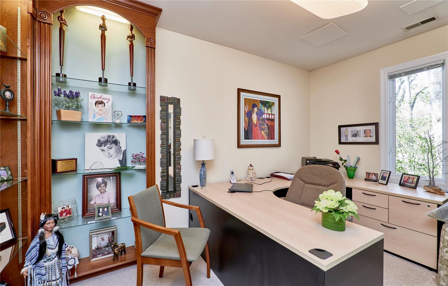
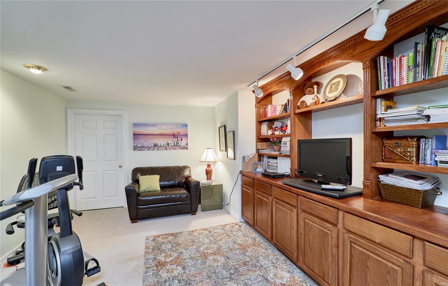
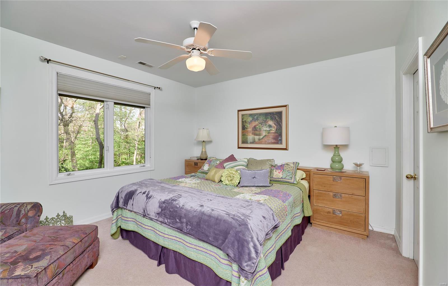
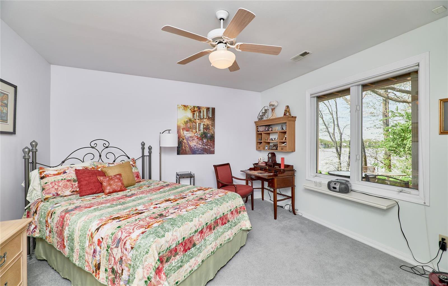
This beauty is waiting for the most discriminating buyer  that wants a  spectacular  view of the gorgeous lake complete with dock, three patios lush landscaping  even a golf cart to take you down  the cement path to the water, The sunsets can be viewed from the two decks and the sunroom is an added bonus. This atrium has two fireplaces one a see through that adds more charm to this lovely home. The main level has a den or library and the formal dining room and primary bedroom have coffered ceilings, The primary bath was extensively remodeled by the owner and is an oasis of elegance with a beautiful stained glass window. Lower level is an entertainers dream with fireplace, 2 bedrooms and massive storage with lots of built in shelving for storage needs. The wood floors will welcome you to this executive style home. This home is in the community association and has full access to the amenities ownership provides, Please allow sufficient time to tour this awesome property,

3090 Key Harbour Drive

Message successfully sent.

What would you like to know?

What is 3 + 4 ?

I agree to receive email communication and understand I can unsubscribe at any time.

I agree to be contacted by Rock Island Realty via call, email, and text for real estate services. To opt out, you can reply 'stop' at any time or reply 'help' for assistance. You can also click the unsubscribe link in the emails. Message and data rates may apply. Message frequency may vary. Privacy Policy

Related Properties

For a limited time, take 25,000 in flex cash toward your new home. Use it your way: rate buydown, closing costs, or design center upgrades. Limited-time offer on select homesites. Ask a New Home Specialist for complete details.The Monaco from Rolwes Company’s Estate Series is a beautifully designed ranch home that combines elegance, openness, and functionality for today’s modern lifestyle. This to-be-built floor plan features three bedrooms and two-and-a-half baths, beginning with a stunning foyer that opens to a formal dining room, grand gallery, and spacious gathering room—perfect for entertaining. At the heart of the home is a large kitchen with an oversized island and walk-in pantry, flanked by both family and formal dining areas for effortless flow. The private owner’s suite offers a luxurious bath with double sinks, a garden tub, and a separate shower, along with a generous walk-in closet. Two additional bedrooms share a Jack & Jill bath, and a convenient half bath and laundry room complete the main level. Personalize your Monaco with options such as vaulted or coffered ceilings, a fireplace in the gathering room, bay windows, a hearth room, an owner’s retreat, a covered patio, or a private study. Every Rolwes Company home includes enclosed soffits and fascia, a fully sodded yard, and a professional landscape package for lasting curb appeal. Images shown may reflect optional features. Please see your Sales Representative for a complete list of included features and community details.
#26072866

Lake St Louis

2 TBB Caroline @Chateau De Fond Du Lac

3 Beds

2 Baths

2,853 Sq.Ft.

$770,990

MLS#: 26072866

For limited time take 25,000 in flex cash toward your new home.The Bridgeport from Rolwes Company’s Estate Series is a magnificent one-and-a-half-story home that perfectly blends luxury, functionality, and modern design. This to-be-built floor plan features four bedrooms and three-and-a-half bathrooms, offering a spacious and open layout ideal for today’s lifestyle. At the heart of the home is a chef’s kitchen with an oversized island, generous storage, and Whirlpool appliances, with an optional gourmet configuration featuring double ovens and a cooktop. The adjoining breakfast area, dining room, and hearth room create a seamless flow that’s perfect for entertaining or relaxing with family. The main-floor owner’s suite is a true retreat, featuring a spa-inspired bath and a stunning walk-in closet. Upstairs, a cozy bonus room provides additional gathering space, along with three secondary bedrooms—including one with a private bath and two connected by a Jack & Jill bath—offering comfort and privacy for family or guests. Personalize your Bridgeport with options such as vaulted or coffered ceilings, a private study, bay windows, or a hearth room fireplace. Select floor plans can accommodate extended garages for boat storage, and the spacious homesites allow room for an optional detached garage. As part of the Lake St. Louis Community Association, homeowners enjoy full lake rights, clubhouse access, on-site dining, and community beaches, with additional amenities such as golf, tennis, pickleball, fitness center, and pool access available. Every Rolwes Company home includes enclosed soffits and fascia, a fully sodded yard, and a professional landscape package for lasting curb appeal. Images shown may reflect optional features. Please see your Sales Representative for a complete list of included features and community details.
#26069558

Lake St Louis

2 TBB Bridgeport @ Chateau De Fond Du Lac

4 Beds

3 Baths

3,292 Sq.Ft.

$779,990

MLS#: 26069558

For a limited time take 25,000 in flex cash toward your new home. The Kingston from Rolwes Company’s Estate Series is a breathtaking one-and-a-half-story home designed with sophistication and livability in mind. The main level welcomes you with a dramatic two-story foyer that opens to the elegant gathering room, perfect for entertaining or relaxing with family. A formal and family dining area and a stunning open kitchen create a seamless flow, complemented by a convenient laundry room and powder room. The owner’s suite is a true retreat featuring a private sitting area, an oversized bath, and an impressive walk-in closet. The second floor offers a versatile bonus room, three additional bedrooms, and two full baths, including a Jack & Jill layout between the third and fourth bedrooms. Personalize your Kingston with options such as  a hearth room, covered patio, or a private study. Select plans can also accommodate extended garages for boat storage, and spacious homesites provide room for a detached garage. As part of the Lake St. Louis Community Association, homeowners enjoy exclusive amenities including lake rights, clubhouse access, on-site dining, and community beaches, along with optional amenities such as golf, tennis, pickleball, fitness center, and pool access. Every Rolwes Company home includes enclosed soffits and fascia, a fully sodded yard, and a professional landscape package for timeless appeal. Images shown may reflect optional features. Please see your Sales Representative for a complete list of included features and community details.
#26069562

Lake St Louis

2 TBB Kingston @ Chateau De Fond Du Lac

4 Beds

3 Baths

3,694 Sq.Ft.

$819,990

MLS#: 26069562

For a limited time take 25,000 in flex cash toward your new home. The Monaco from Rolwes Company’s Estate Series is a beautifully designed ranch home that combines elegance, and functionality for today’s modern lifestyle. This to-be-built floor plan features three bedrooms and two-and-a-half baths, beginning with a stunning foyer that opens to a formal dining room, and spacious gathering room—perfect for entertaining. At the heart of the home is a large kitchen with an oversized island and walk-in pantry. The private owner’s suite offers a luxurious bath with double sinks, a garden tub, and a separate shower, along with a generous walk-in closet. Two additional bedrooms share a Jack & Jill bath, and a convenient half bath and laundry room complete the main level. Personalize your Monaco with options a hearth room, an owner’s retreat, a covered patio, or a private study. Select floor plans can also accommodate extended garages for boat storage, and the oversized lots allow space for an optional detached garage. As part of the Lake St. Louis Community Association, homeowners enjoy full lake rights, clubhouse access, on-site dining, and community beaches, with additional amenities including golf, tennis, pickleball, fitness center, and pool access available. Every Rolwes Company home includes enclosed soffits and fascia, a fully sodded yard, and a professional landscape package for lasting curb appeal. Images shown may reflect optional features. Please see your Sales Representative for a complete list of included features and community details.
#26069556

Lake St Louis

2 TBB Monaco @ Chateau De Fond Du Lac

3 Beds

2 Baths

2,853 Sq.Ft.

$770,990

MLS#: 26069556

Price reduced
Experience resort-style living in this stunning 1.5-story home nestled on a private wooded lot in sought-after Lake St. Louis, just a short golf cart ride to the prestigious Lake Forest Country Club. From the moment you enter, you'll be impressed by the elegant architecture and extensive upgrades throughout. The dramatic two-story great room features a floor-to-ceiling stone fireplace, a wall of windows overlooking the serene backyard, and an abundance of natural light. Distinctive design elements include arched and transom windows, coffered ceilings, wood-cased windows, crown molding, and custom built-ins. The beautifully updated kitchen boasts hard-surface countertops, high-end stainless steel appliances, and ample space for entertaining. The main-floor owner's suite offers a luxurious retreat with a spa-like bath and spacious walk-in closet. The finished lower level is designed for gathering, featuring a stunning stone wet bar and expansive recreation space. Step outside to enjoy the exceptional outdoor living area complete with a large paver patio and outdoor fireplace, perfect for relaxing or entertaining year-round. Enjoy all the amenities Lake St. Louis has to offer, including lakes, golf, parks, trails, tennis courts, swimming pools, and more through the Lake St. Louis Community Association.
#26064269

Lake St Louis

405 Charlemagne Drive

5 Beds

3 Baths

4,060 Sq.Ft.

$825,000

MLS#: 26064269

Send a message

Message successfully sent.

Your message

What is 3 + 4 ?

Reason for contacting?

I agree to receive email communication and understand I can unsubscribe at any time.

I agree to be contacted by Rock Island Realty via call, email, and text for real estate services. To opt out, you can reply 'stop' at any time or reply 'help' for assistance. You can also click the unsubscribe link in the emails. Message and data rates may apply. Message frequency may vary. Privacy Policy

Sign Out

Virtual Assistant

Would you like to take the next step with this property? We can help you schedule a showing or virtual tour, or send you more details.

Yes, I would like more information.

Thank You for Your Reply, One of Our Agents will contact you as soon as possible

No, maybe later.

Thank you, you can always contact me via email, phone number or through the contact form.

Realhub AI

Lucy - Your AI-Powered Realtor

Update Your Temporary Password

Personalize your search

Enter your email and we'll notify you immediately when new listings match what you're looking for.

or enter email address

Already have an account ? Login here

Continue your home search

I agree to receive communications and understand I can unsubscribe at any time.

I agree to be contacted by Rock Island Realty via call, email, and text for real estate services. To opt out, you can reply 'stop' at any time or reply 'help' for assistance. You can also click the unsubscribe link in the emails. Message and data rates may apply. Message frequency may vary. Privacy Policy

Already have an account ? Login here

We use cookies

We use cookies for analytics and to enhance your experience. By accepting, you agree to analytics and marketing cookies. Small functional cookies that count viewed properties and time on site are used regardless of your choice. You can manage your preferences or learn more about our cookies policy.