


Property
Beds
5
Full Baths
3
1/2 Baths
1
Year Built
1993
Sq.Footage
4,078
Welcome home to this spacious 5-bedroom, 3.5-bath home offering over 4,000 square feet of living space in the highly sought-after Harbors at Lake Chesterfield subdivision. Nestled on a private, park-like lot, this home truly must be seen to be appreciated. Designed for both everyday living and entertaining, the open, bright floor plan features a stunning two-story foyer with stylish barn doors leading into the living room, which flows seamlessly into the expansive family room with a cozy fireplace. Recessed lighting is found throughout the home, while the convenient split staircase provides easy access between levels.The kitchen is beautifully appointed with stainless steel appliances, granite countertops, a stone sink, and a walk-in pantry. A generous mudroom includes the main-floor laundry for added convenience. Step outside to enjoy the newer pure pine deck and patio, just two years old, creating the perfect setting for outdoor gatherings and backyard parties.The primary suite offers elegant coved and vaulted ceilings in both the bedroom and bath, creating a spacious and relaxing retreat. The finished walk-out lower level provides incredible flexibility with a fifth bedroom, full bath, family room, office or gaming area, and plenty of space for entertaining or accommodating out-of-town guests. Located in a premier community with a clubhouse, lake, tennis courts, and swimming pool, you’ll love the unbeatable location and outstanding neighborhood amenities. Spacious, private, and impeccably maintained—this is a home you won’t want to miss!
Features & Amenities
Interior
-
Other Interior Features
Chandelier, Crown Molding, Double Vanity, Entrance Foyer, Granite Counters, Kitchen Island, Pantry, Vaulted Ceiling(s), Wet Bar
-
Total Bedrooms
5
-
Bathrooms
3
-
1/2 Bathrooms
1
-
Above Grade Finished Area
2886.0
-
Basement YN
YES
-
Cooling YN
YES
-
Cooling
Central Air
-
Fireplace YN
YES
-
Heating YN
YES
-
Heating
Natural Gas
-
Pet friendly
N/A
Exterior
-
Garage
Yes
-
Garage spaces
2
-
Construction Materials
Vinyl Siding
-
Parking
Attached, Driveway, Garage, Inside Entrance
-
Patio and Porch Features
Deck, Patio
-
Pool
No
-
Waterfront YN
NO
Area & Lot
-
Lot Features
Back Yard
-
Lot Size(acres)
0.206
-
Lot Size(square feet)
8,973
-
Property Type
Residential
-
Property Sub Type
Single Family Residence
-
Architectural Style
Colonial, Traditional
Price
-
Sales Price
$539,900
-
Tax Amount
$6,249
-
Sq. Footage
4,078
-
Price/SqFt
$132
HOA
-
Association
YES
-
Association Fee
$765
-
Association Fee Frequency
Annually
-
Association Fee Includes
N/A
School District
-
Elementary School
Fairway Elem.
-
Middle School
Wildwood Middle
-
High School
Eureka Sr. High
Property Features
-
New Construction
NO
-
Association Amenities
Clubhouse, Pool, Tennis Court(s)
-
Foundation Details
Concrete Perimeter
-
Sewer
Public Sewer
-
Water Source
Public
Schedule a Showing
Showing scheduled successfully.
Mortgage calculator
Estimate your monthly mortgage payment, including the principal and interest, property taxes, and HOA. Adjust the values to generate a more accurate rate.
Your payment
Principal and Interest:
$
Property taxes:
$
HOA fees:
$
Total loan payment:
$
Total interest amount:
$
Location
County
St. Louis
Elementary School
Fairway Elem.
Middle School
Wildwood Middle
High School
Eureka Sr. High
Listing Courtesy of Julia Crespi , RedKey Realty Leaders
RealHub Information is provided exclusively for consumers' personal, non-commercial use, and it may not be used for any purpose other than to identify prospective properties consumers may be interested in purchasing. All information deemed reliable but not guaranteed and should be independently verified. All properties are subject to prior sale, change or withdrawal. RealHub website owner shall not be responsible for any typographical errors, misinformation, misprints and shall be held totally harmless.

Agent / Realtor®
Erica Holtschneider
Call Erica today to schedule a private showing.

* Listings on this website come from the FMLS IDX Compilation and may be held by brokerage firms other than the owner of this website. The listing brokerage is identified in any listing details. Information is deemed reliable but is not guaranteed. If you believe any FMLS listing contains material that infringes your copyrighted work please click here to review our DMCA policy and learn how to submit a takedown request.© 2024 FMLS.
Related Properties

Wildwood
19111 Foxfire Forest Road
4 Beds
3 Baths
3,626 Sq.Ft.
$549,000
MLS#: 26050858

Wildwood
8 Rockwood Forest View
4 Beds
3 Baths
3,223 Sq.Ft.
$549,900
MLS#: 26040689

Wildwood
1903 Larimer Trail
4 Beds
3 Baths
3,215 Sq.Ft.
$610,000
MLS#: 26052189

Wildwood
16957 Kingstowne Place Drive
5 Beds
3 Baths
3,136 Sq.Ft.
$559,000
MLS#: 26051941

Wildwood
175 Beacon Point Lane
4 Beds
2 Baths
2,537 Sq.Ft.
$514,850
MLS#: 26047890

Wildwood
17039 Main Street
4 Beds
3 Baths
2,470 Sq.Ft.
$539,900
MLS#: 26048569

Wildwood
1505 Englebrook Drive
4 Beds
3 Baths
3,229 Sq.Ft.
$559,900
MLS#: 26048693
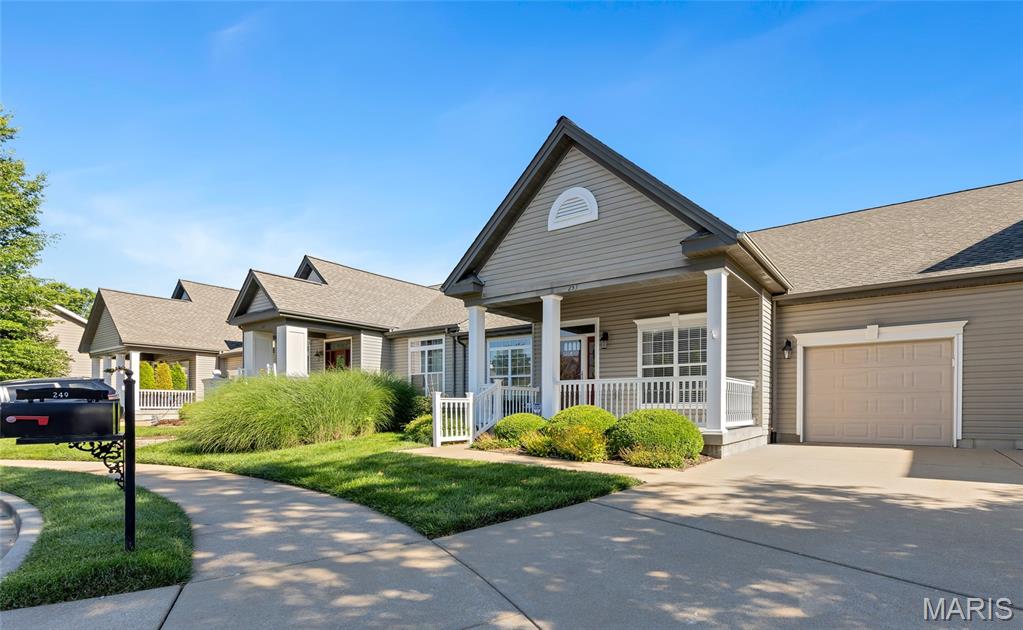
Wildwood
253 Meadows Of Wildwood Boulevard
3 Beds
3 Baths
2,718 Sq.Ft.
$515,000
MLS#: 26043968
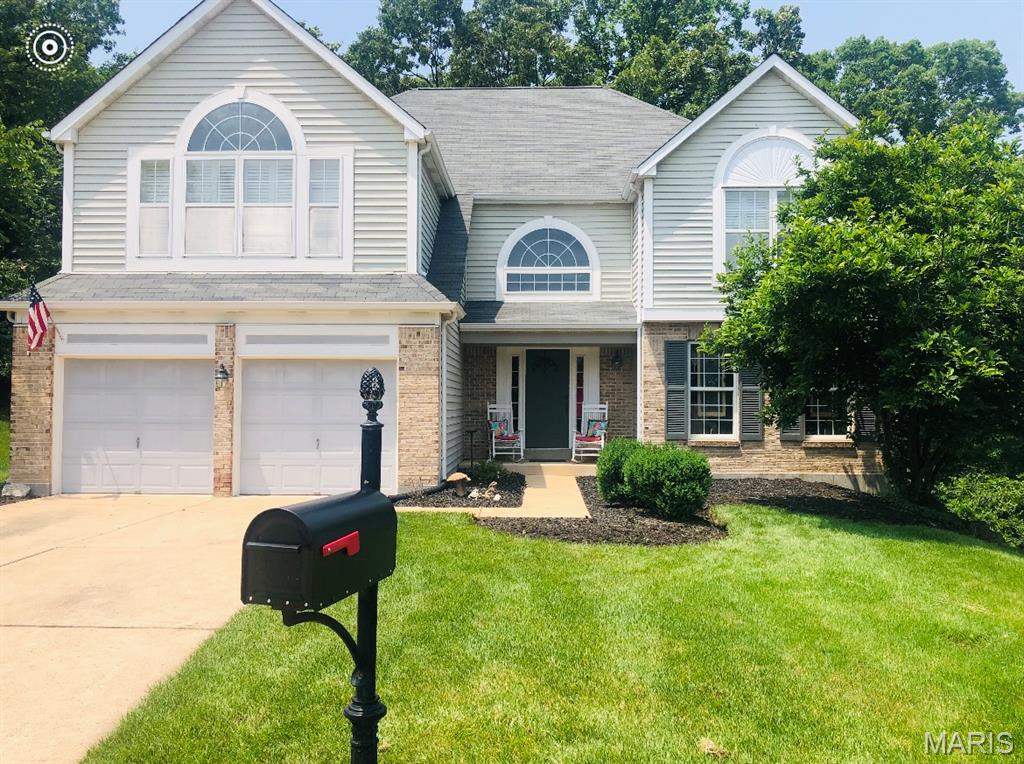
Wildwood
1504 Englebrook Drive
4 Beds
2 Baths
3,145 Sq.Ft.
$475,000
MLS#: 26044099
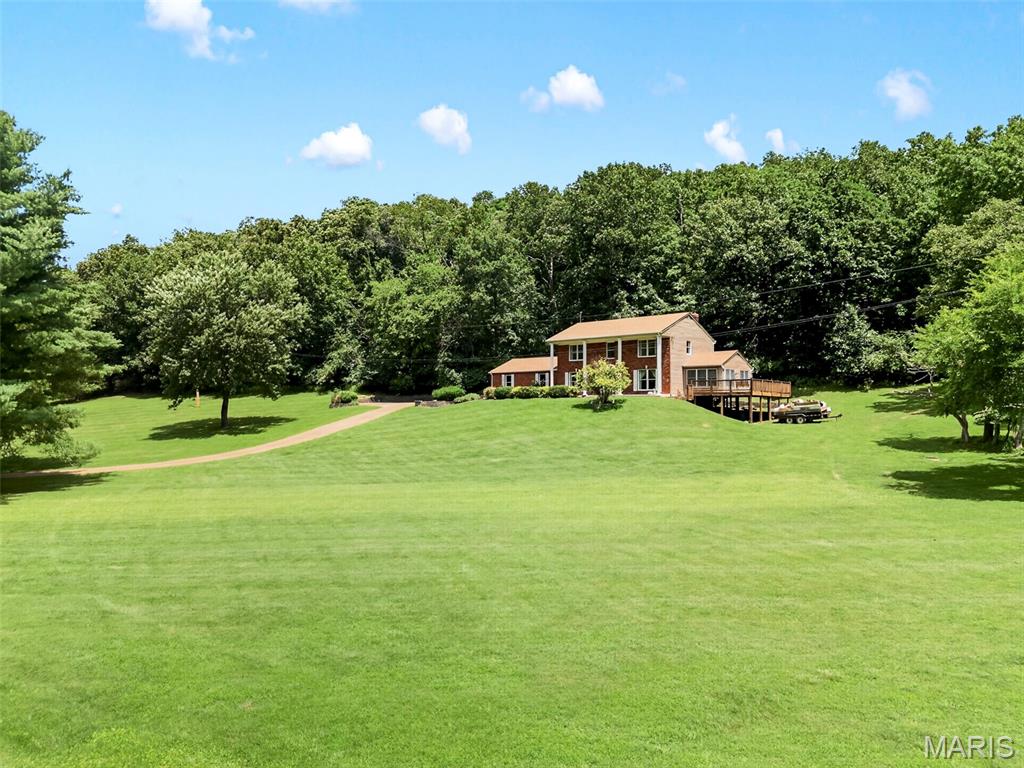
Wildwood
3672 Hawks Rest Road
4 Beds
2 Baths
2,353 Sq.Ft.
$549,999
MLS#: 26042012
