Features & Amenities

Interior

  • Other Interior Features

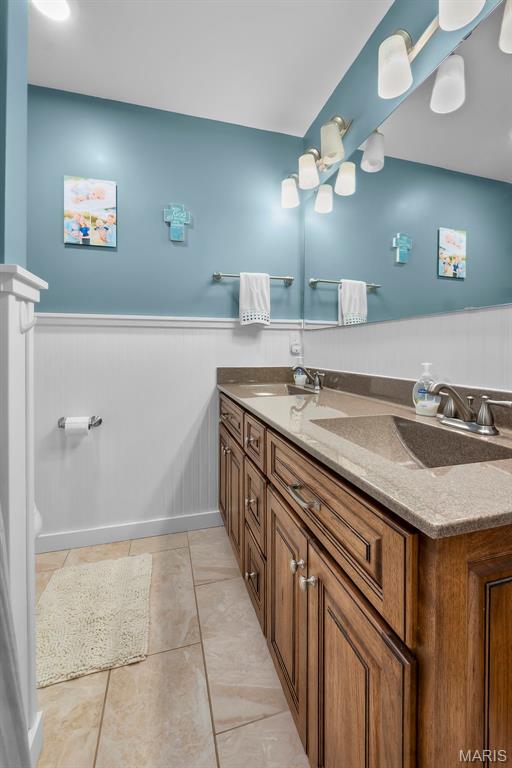
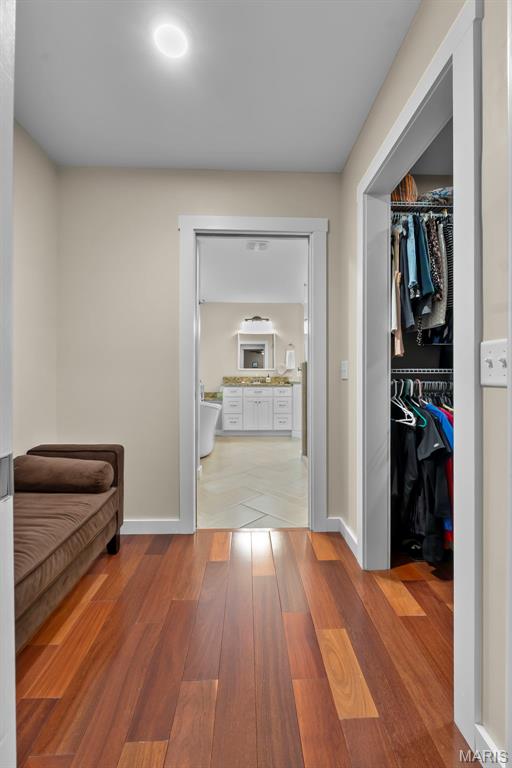
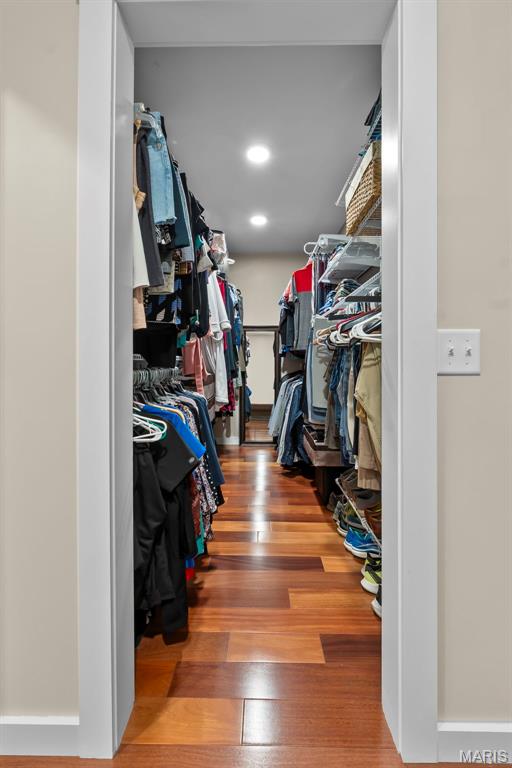
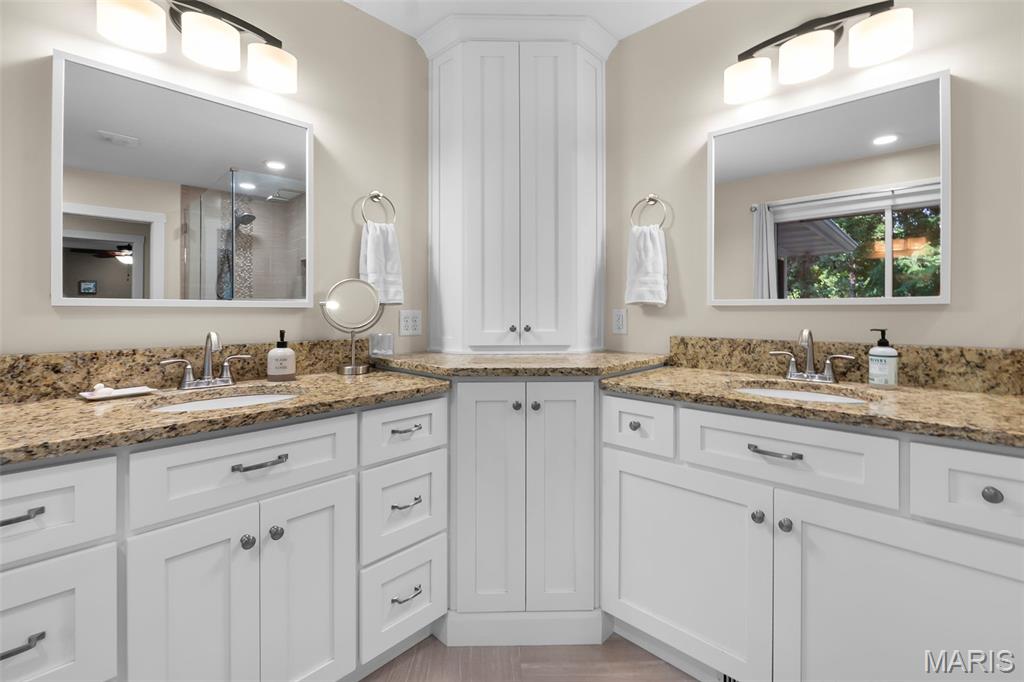
    Built-in Features, Double Vanity, Granite Counters, Open Floorplan, Walk-In Closet(s)

  • Total Bedrooms

    4

  • Bathrooms

    3

  • 1/2 Bathrooms

    2

  • Above Grade Finished Area

    2963.0

  • Basement YN

    YES

  • Cooling YN

    YES

  • Cooling

    Ceiling Fan(s), Central Air, Electric

  • Fireplace YN

    YES

  • Heating YN

    YES

  • Heating

    Natural Gas, Forced Air

  • Main Level Bedrooms

    4

  • Pet friendly

    N/A

Exterior

  • Garage

    Yes

  • Garage spaces

    2

  • Construction Materials

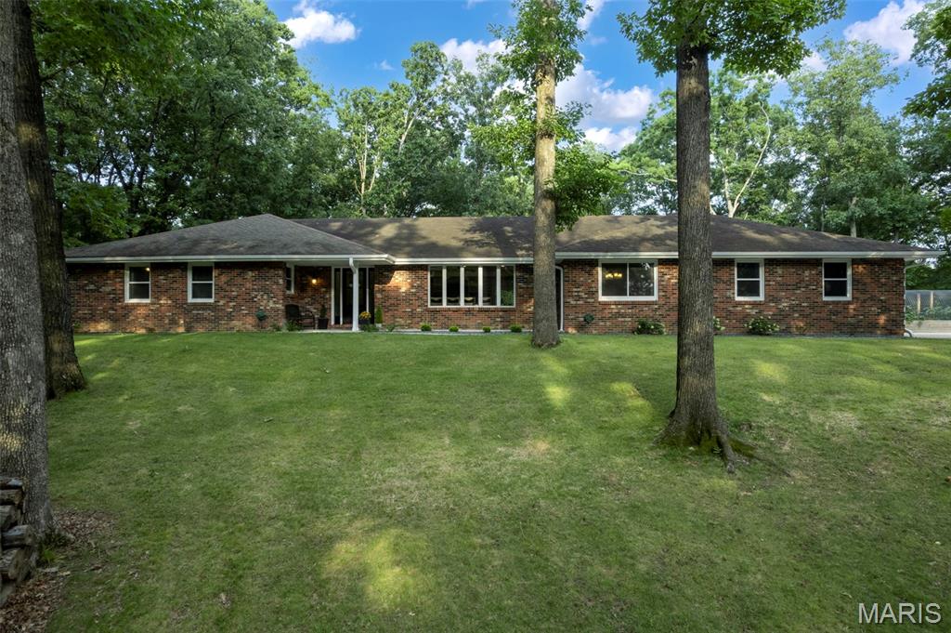
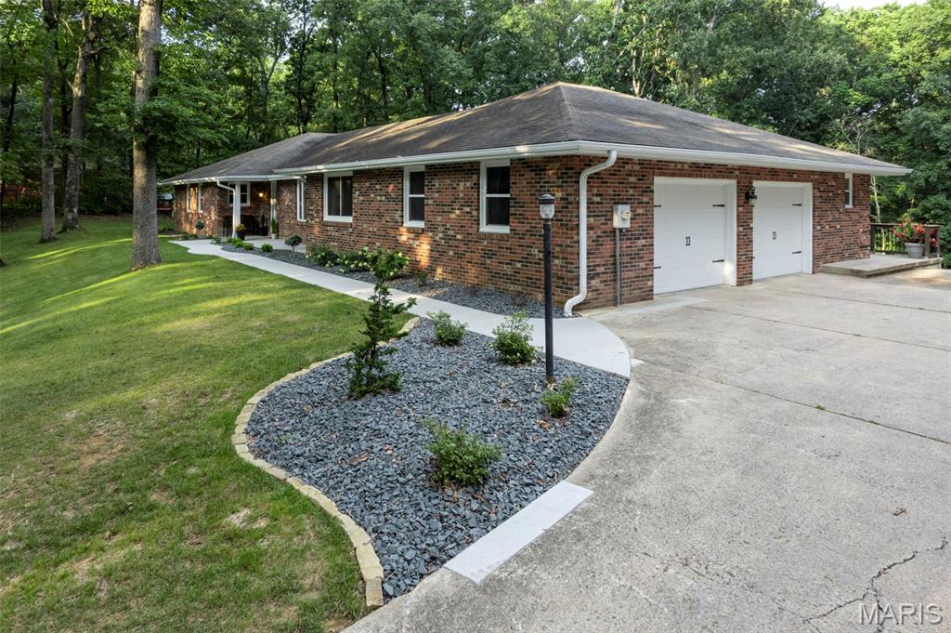
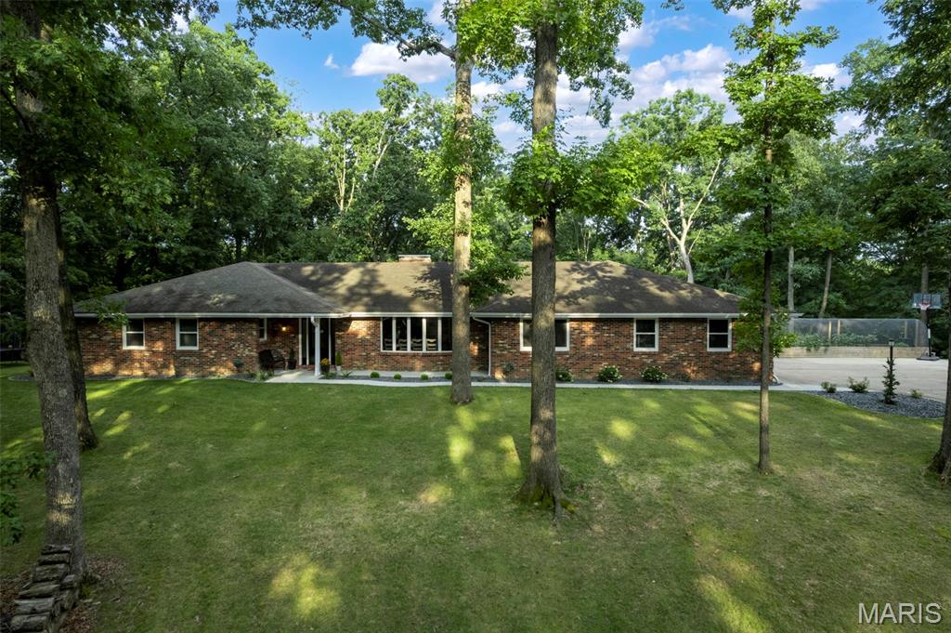
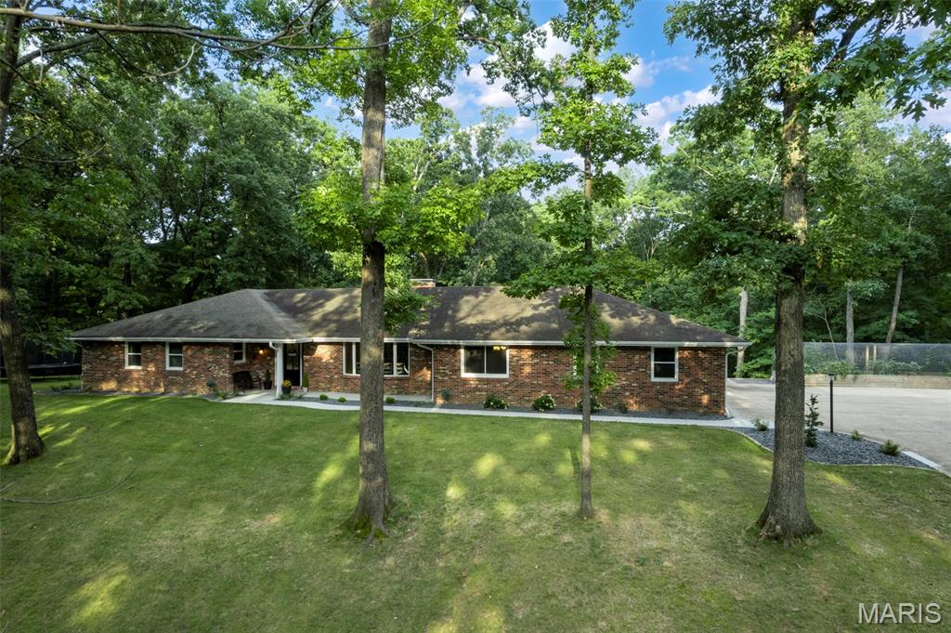
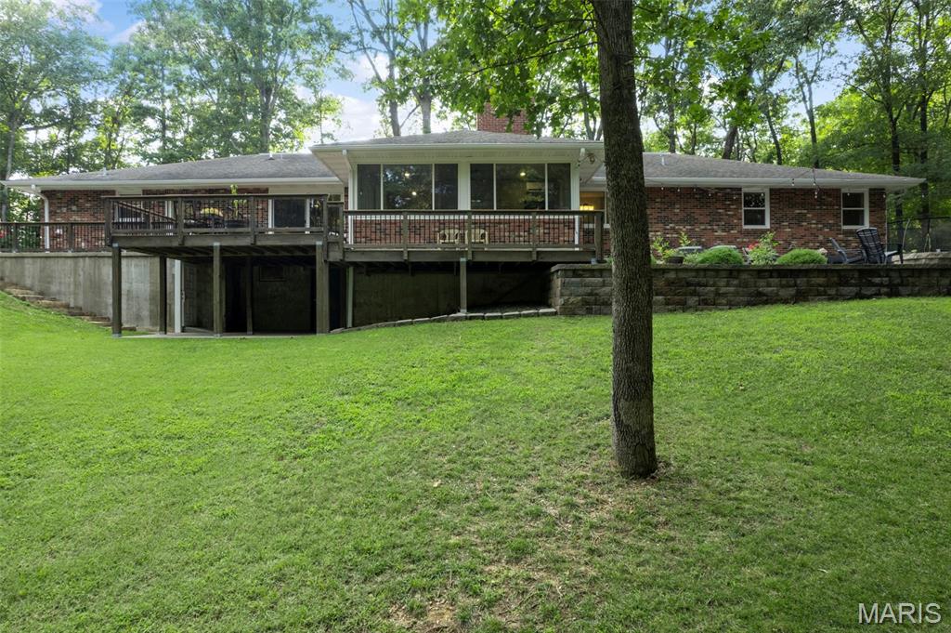
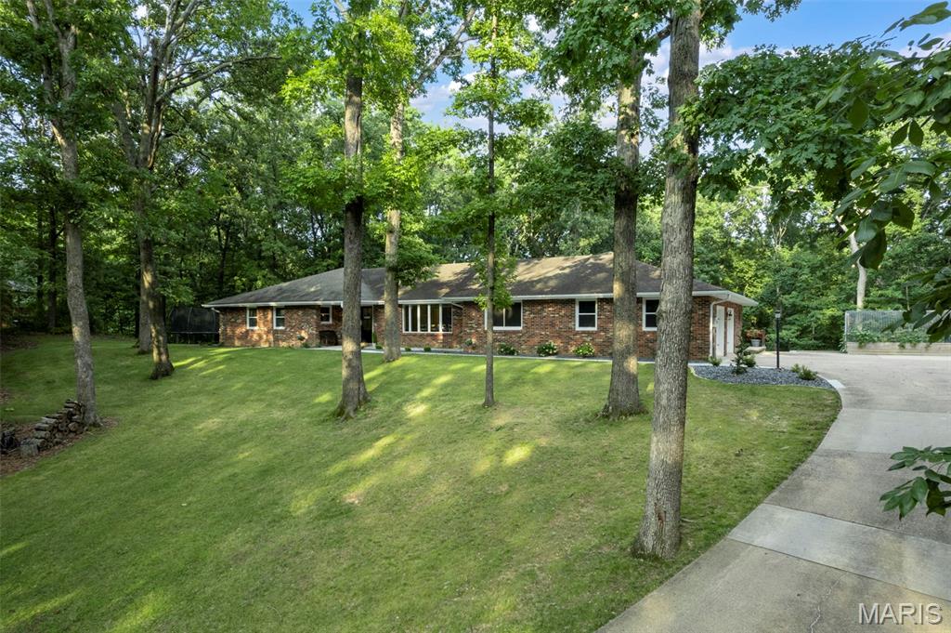
    Brick

  • Other Exterior Features

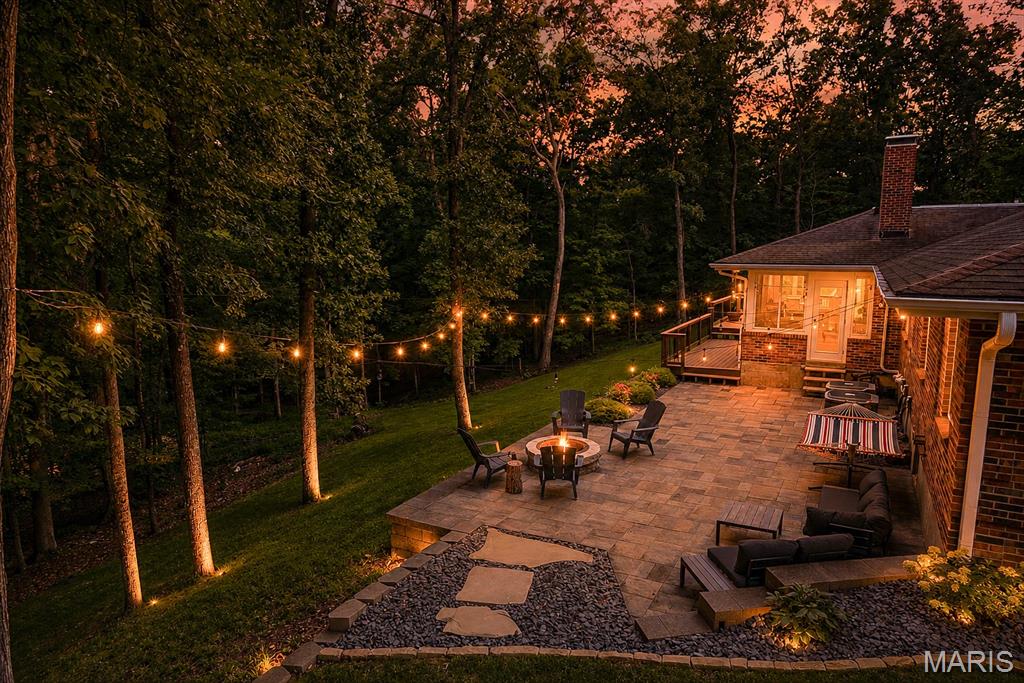
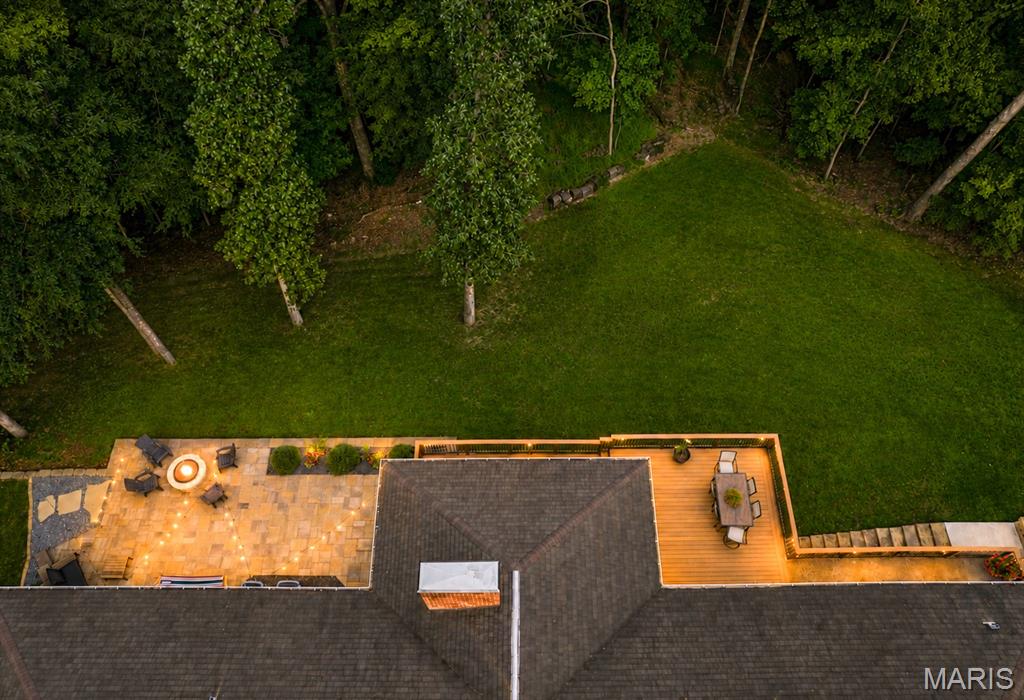
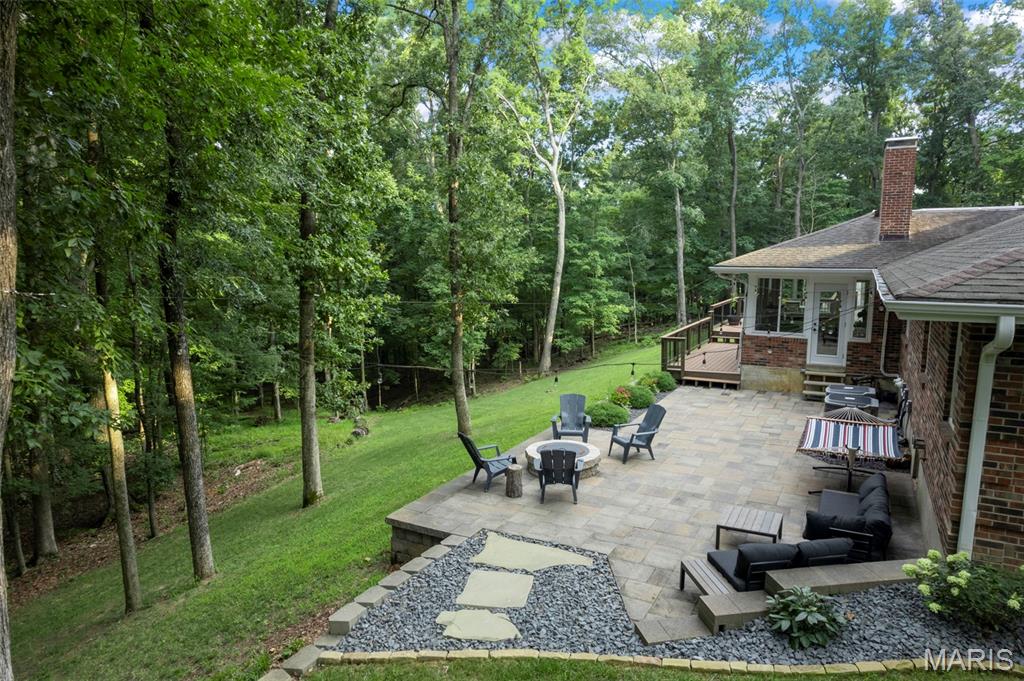
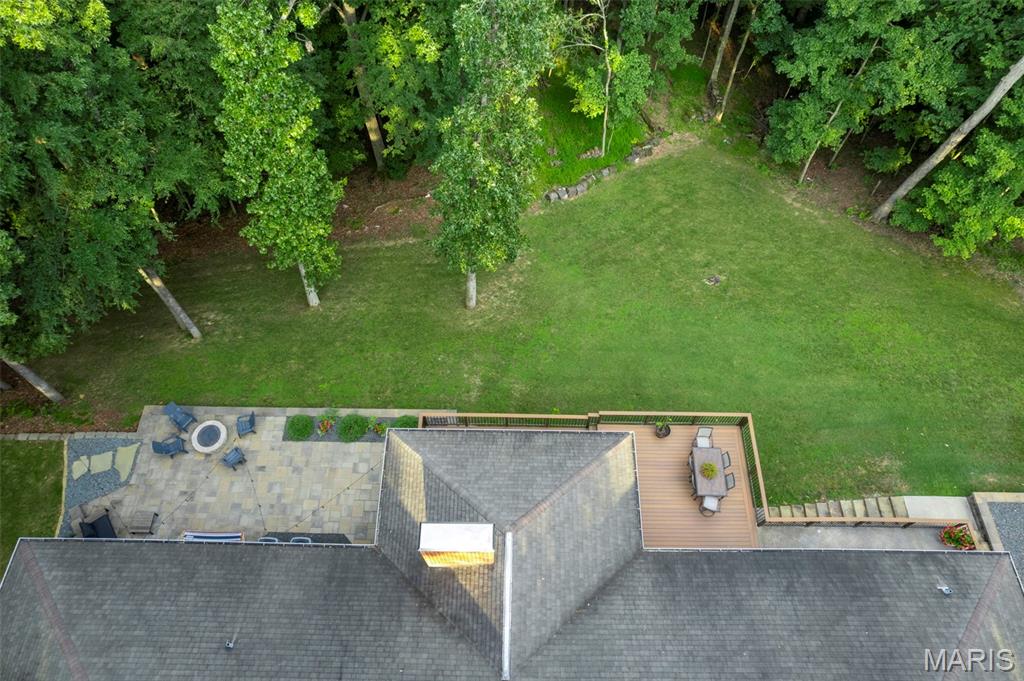
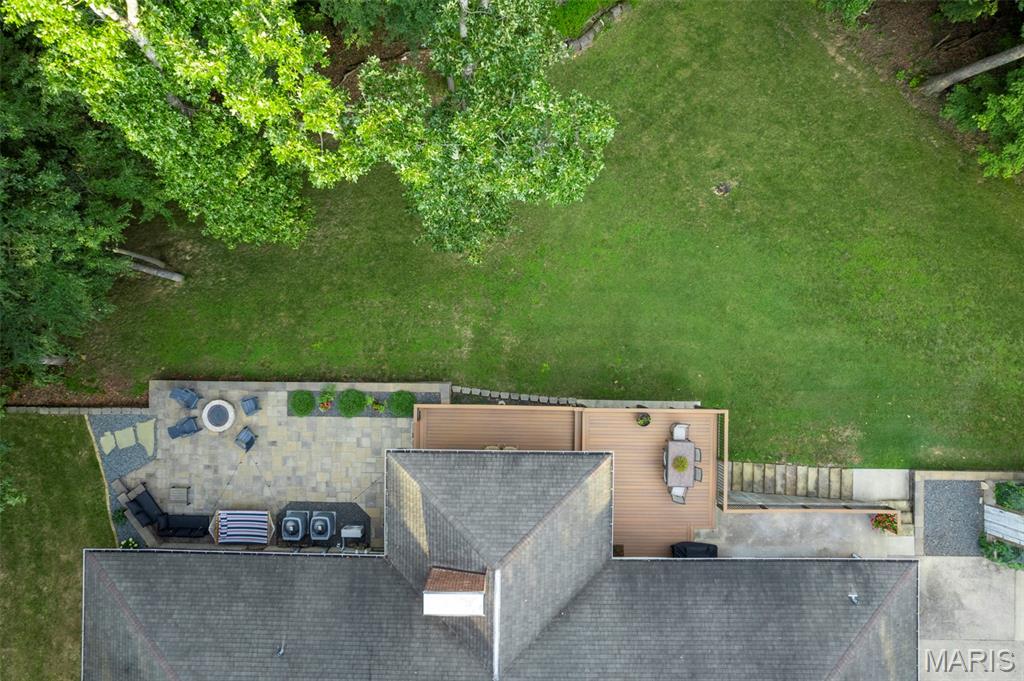
    Fire Pit, Lighting, Private Yard

  • Parking

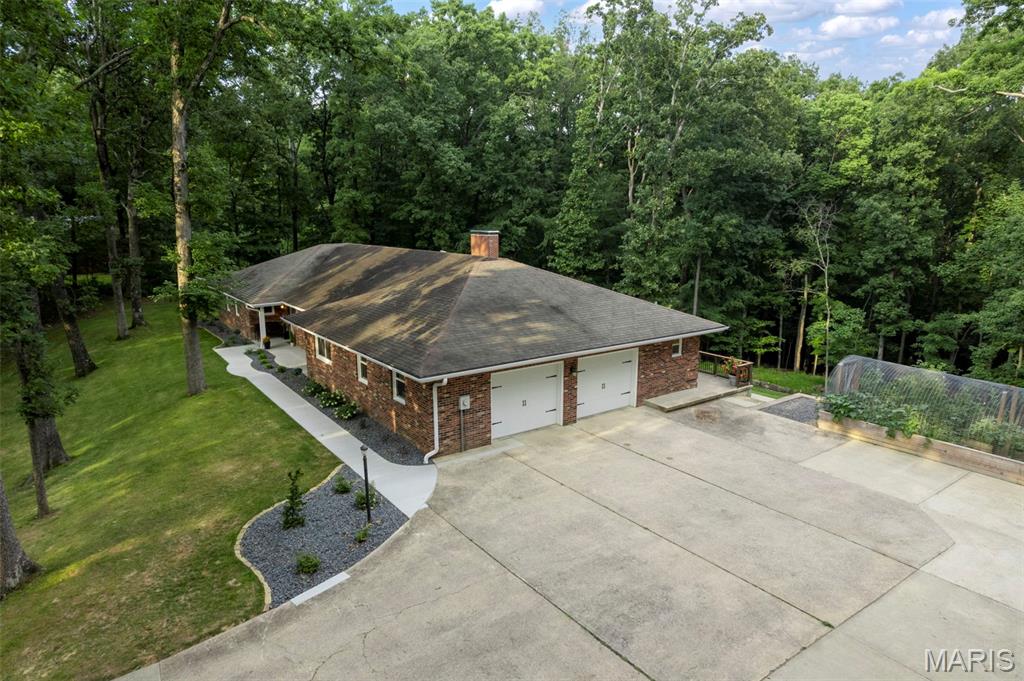
    Attached, Driveway, Garage Faces Side

  • Patio and Porch Features

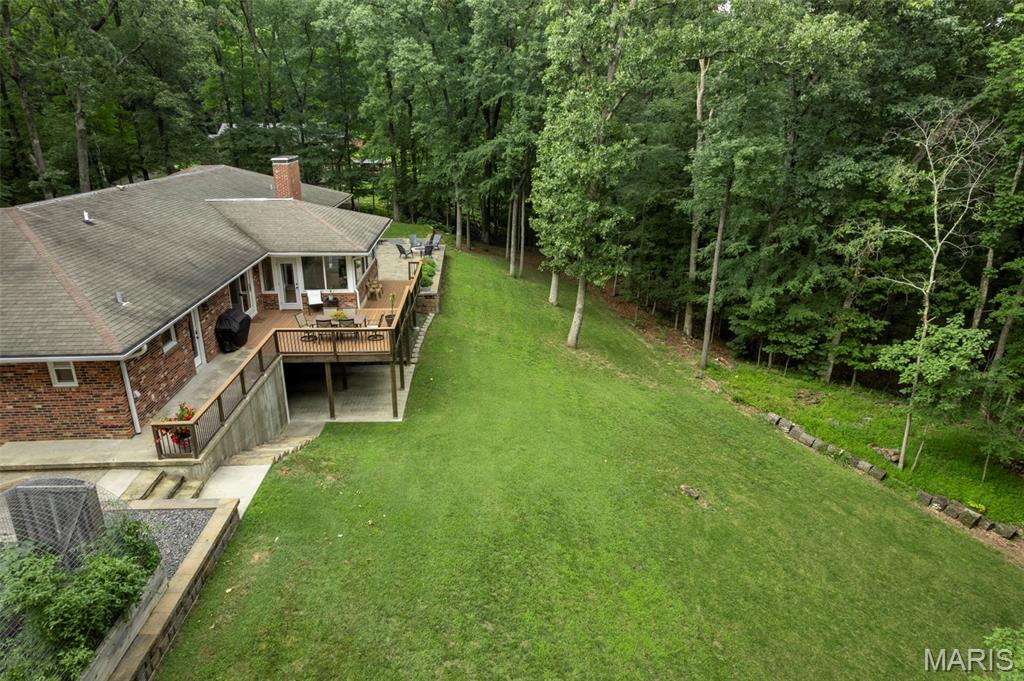
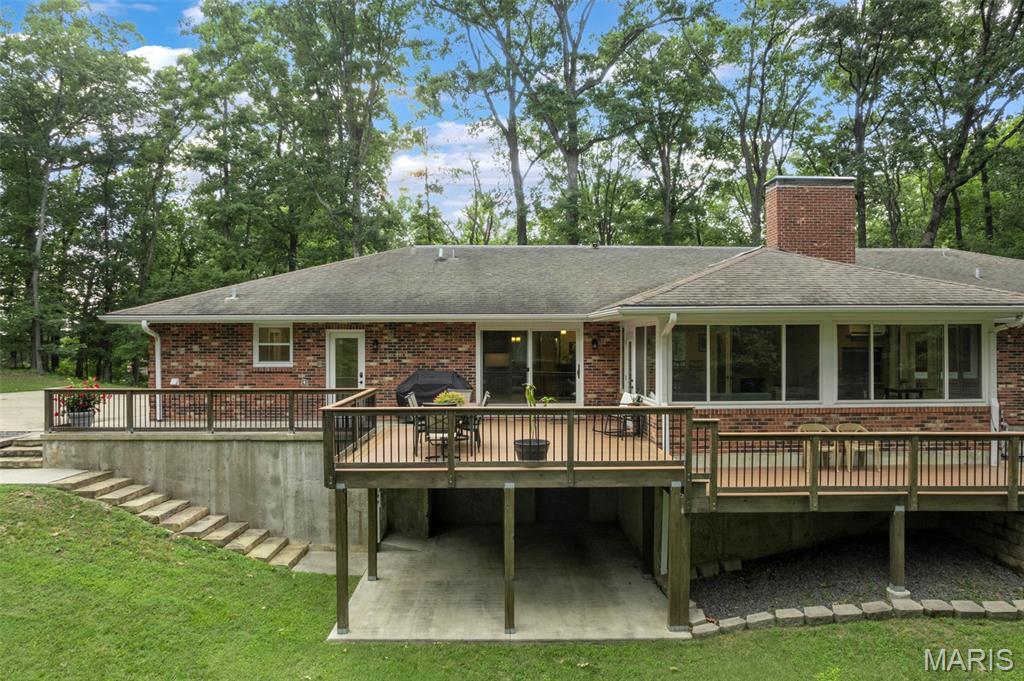
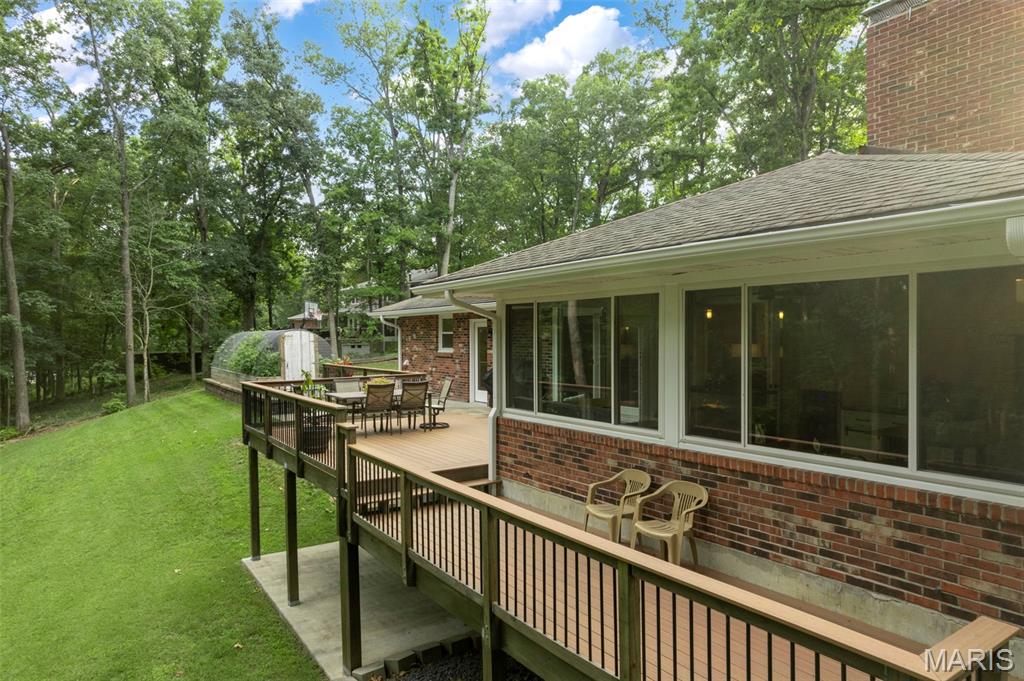
    Covered, Deck, Enclosed, Patio

  • Pool

    Yes

  • Pool Features

    In Ground, Outdoor Pool

Area & Lot

  • Lot Features

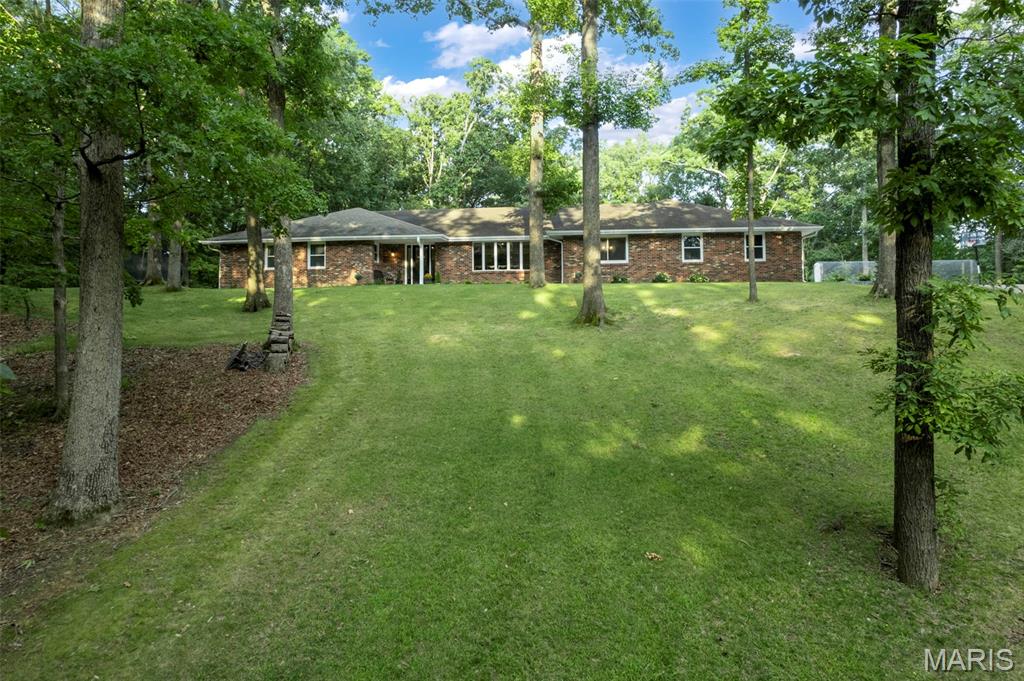
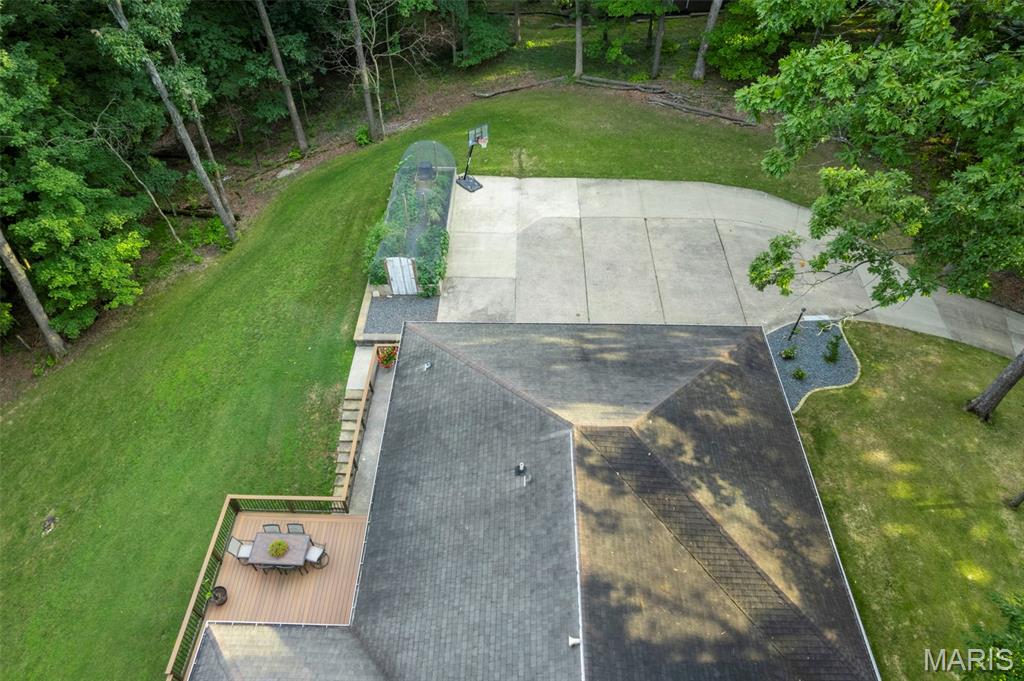
    Back Yard, Many Trees, Private, Wooded

  • Lot Size(acres)

    2.14

  • Lot Size(square feet)

    93218.4

  • Property Type

    Residential

  • Property Sub Type

    Single Family Residence

  • Architectural Style

    Traditional

Price

  • Sales Price

    $638,000

  • Tax Amount

    $2,967

  • Sq. Footage

    4, 363

  • Price/SqFt

    $146

HOA

  • Association

    YES

  • Association Fee

    $90

  • Association Fee Frequency

    Annually

  • Association Fee Includes

    N/A

School District

  • Elementary School

    Alma Schrader Elem.

  • Middle School

    Central Jr. High

  • High School

    Central High

Property Features

  • New Construction

    NO

  • Association Amenities

    Pool

  • Ownership

    Private

  • Senior Community YN

    NO

  • Sewer

    Public Sewer

  • Water Source

    Public

Schedule a Showing

Showing scheduled successfully.

<
>
IN PERSON
VIA CHAT

What is 3 + 4 ?


Change time

Mortgage calculator

Estimate your monthly mortgage payment, including the principal and interest, property taxes, and HOA. Adjust the values to generate a more accurate rate.

Your payment

Principal and Interest:

$

Property taxes:

$

HOA fees:

$

Total loan payment:

$

Total interest amount:

$

Location

County

Cape Girardeau

Elementary School

Alma Schrader Elem.

Middle School

Central Jr. High

High School

Central High

Listing Courtesy of Emily McElreath , EDGE Realty ERA Powered

RealHub Information is provided exclusively for consumers' personal, non-commercial use, and it may not be used for any purpose other than to identify prospective properties consumers may be interested in purchasing. All information deemed reliable but not guaranteed and should be independently verified. All properties are subject to prior sale, change or withdrawal. RealHub website owner shall not be responsible for any typographical errors, misinformation, misprints and shall be held totally harmless.

Agent Erica Holtschneider

Agent / RealtorĀ®

Erica Holtschneider

Call Erica today to schedule a private showing.


* Listings on this website come from the FMLS IDX Compilation and may be held by brokerage firms other than the owner of this website. The listing brokerage is identified in any listing details. Information is deemed reliable but is not guaranteed. If you believe any FMLS listing contains material that infringes your copyrighted work please click here to review our DMCA policy and learn how to submit a takedown request.Ā© 2024 FMLS.
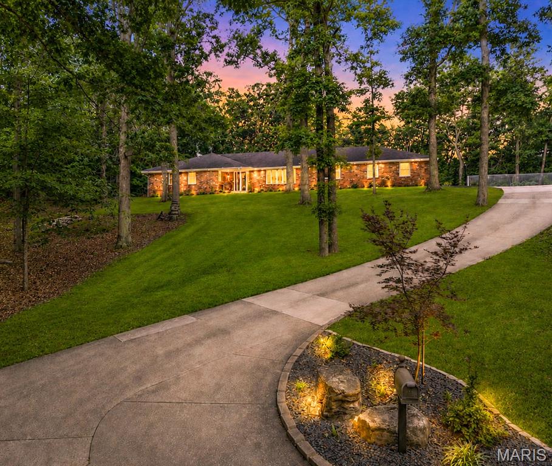
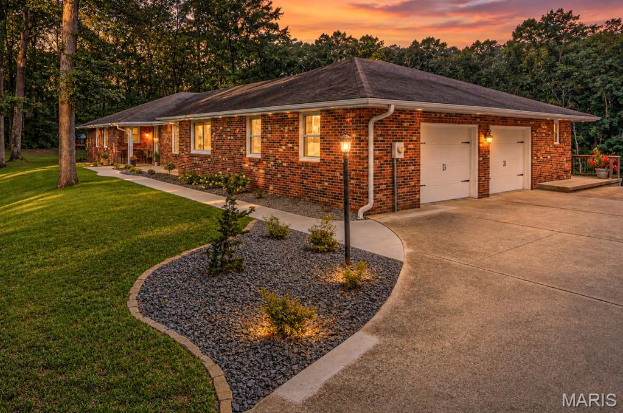
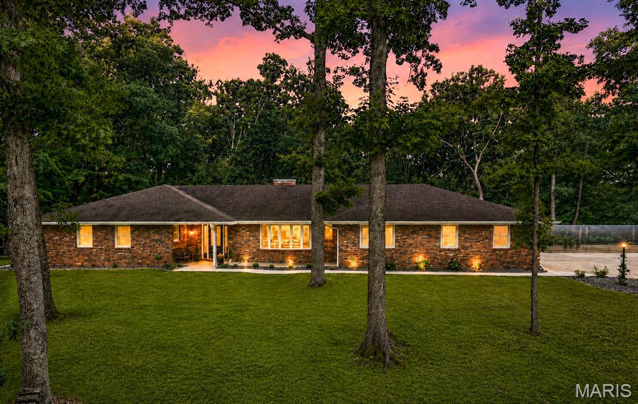
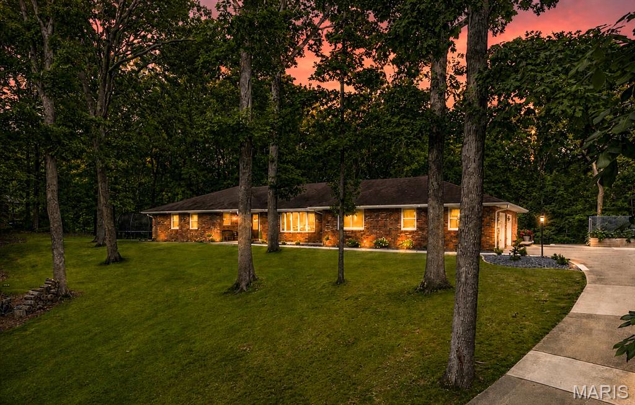
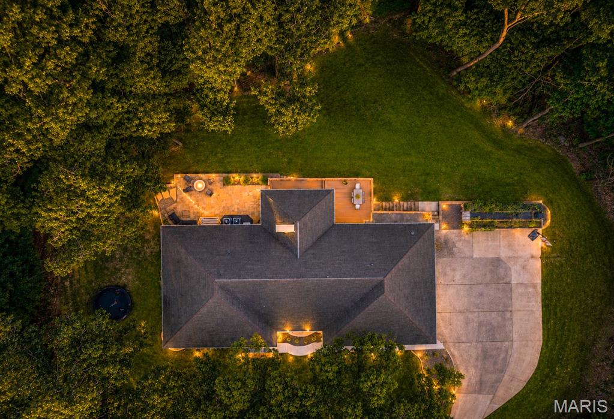
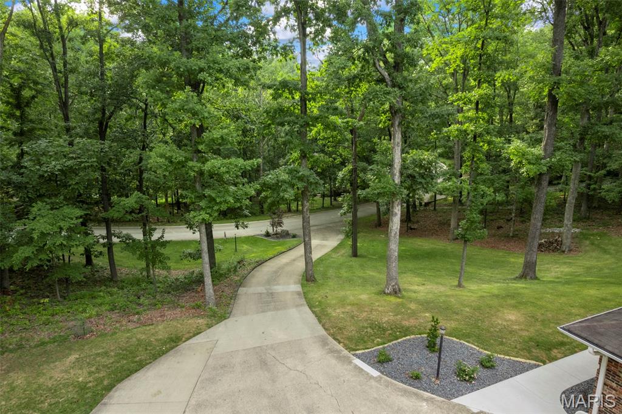
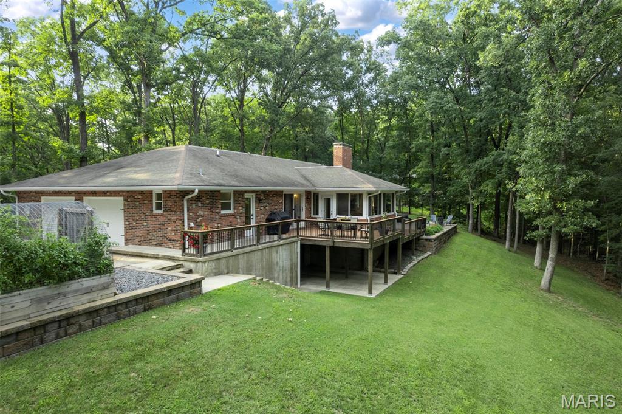
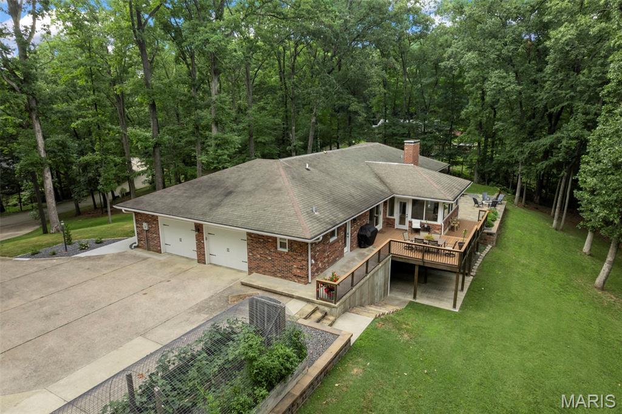
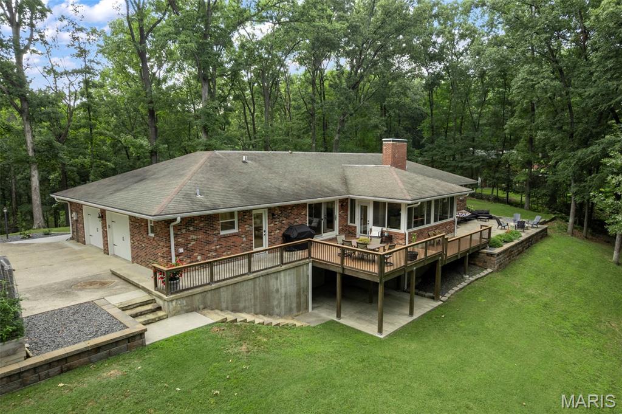
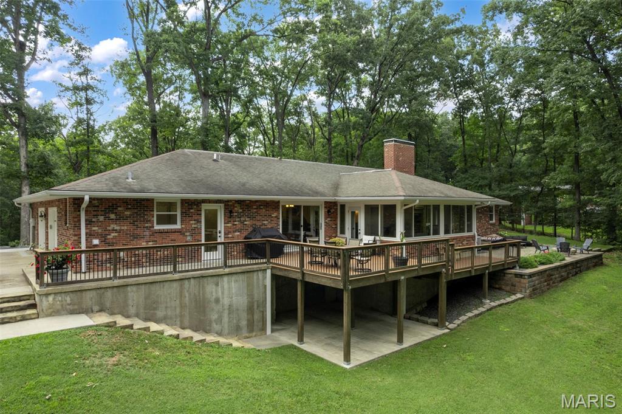
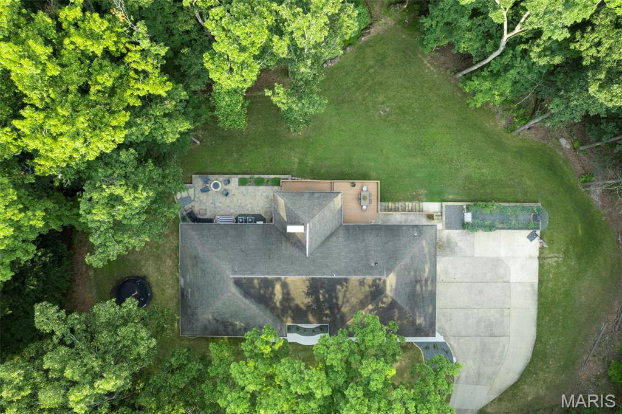
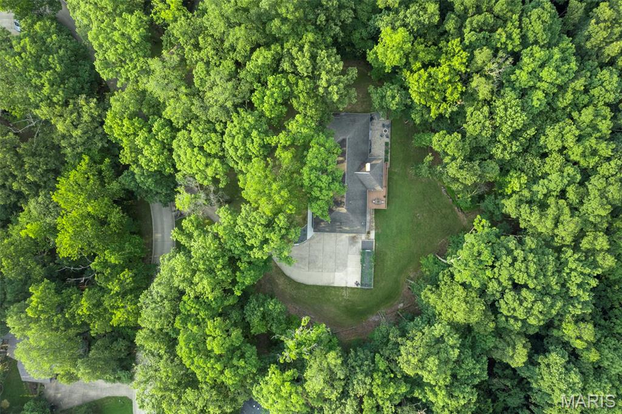
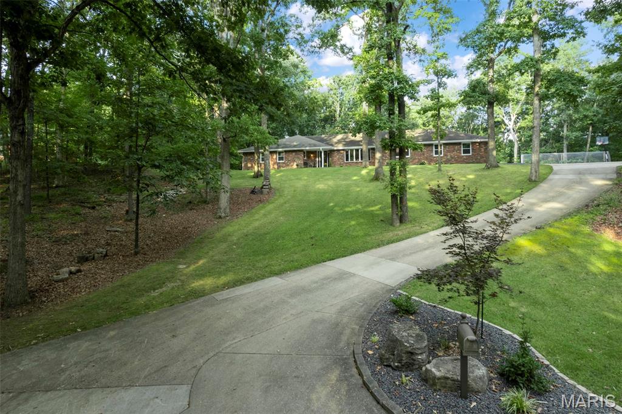
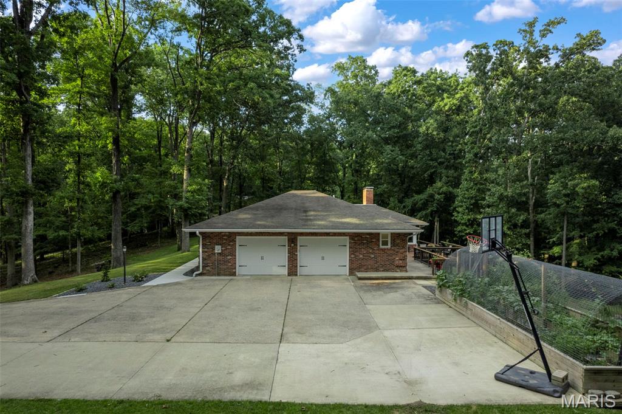
Tucked away on 2.14 wooded acres, this extensively updated home offers a setting that's hard to find. It feels like you're out in the country while still being just minutes from shopping, restaurants, and schools. The mature trees and wooded surroundings provide a level of privacy that's uncommon for an in town property.
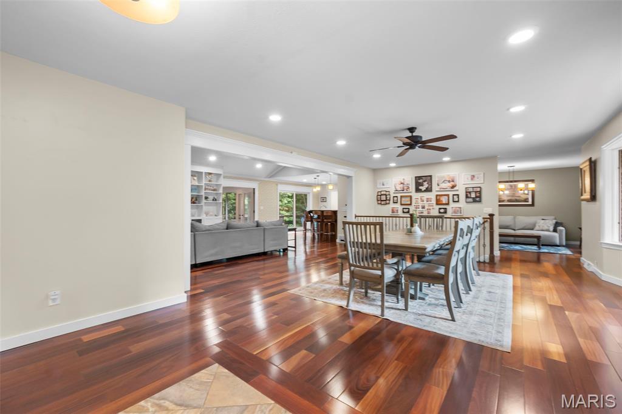
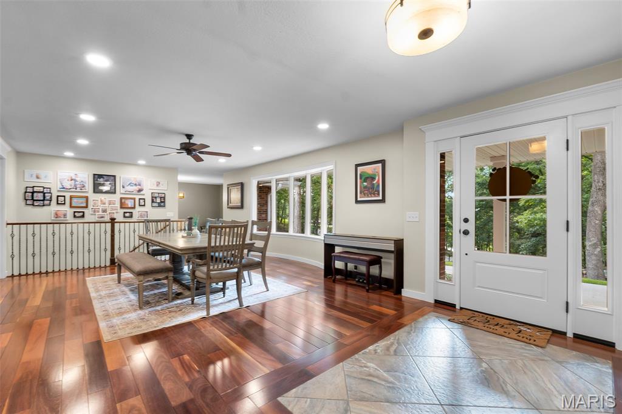
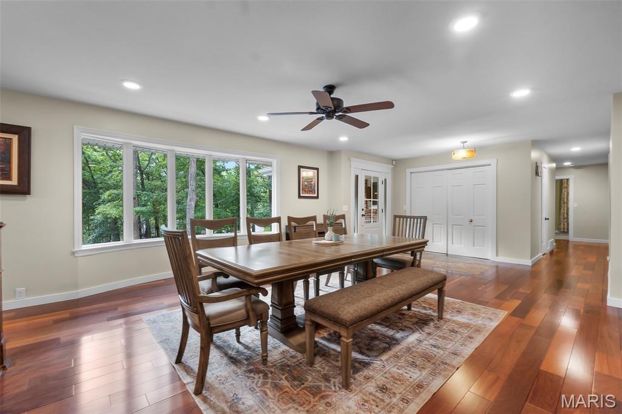
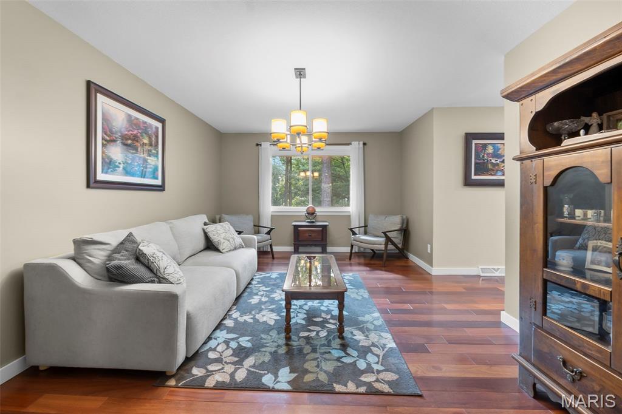
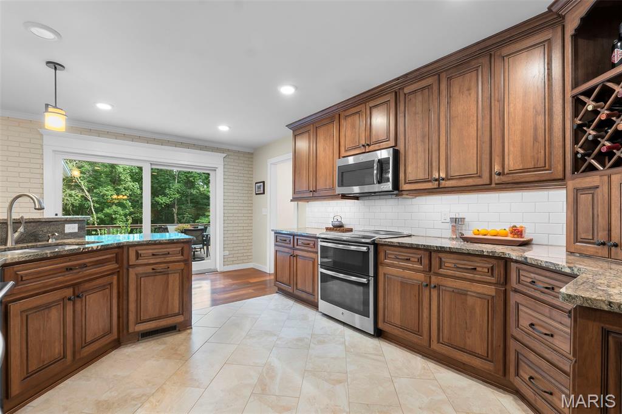
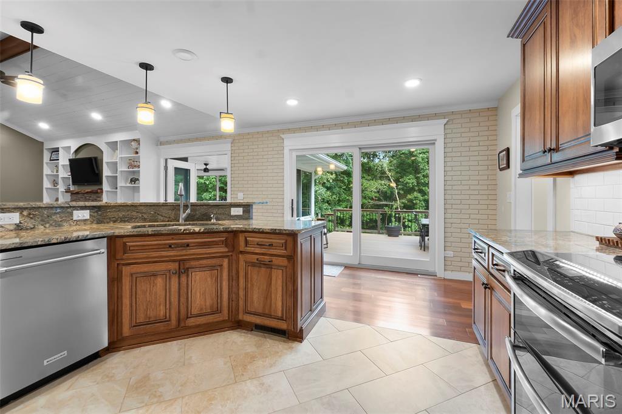
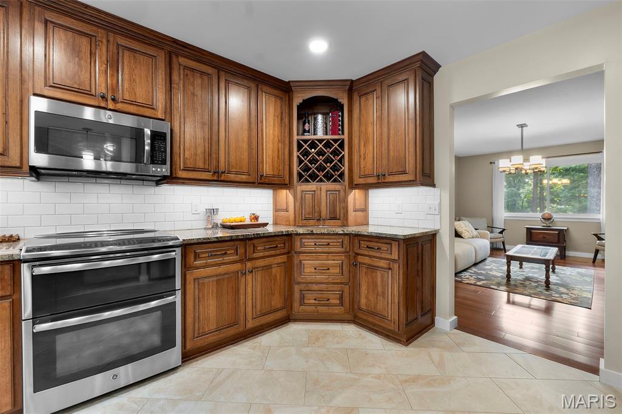
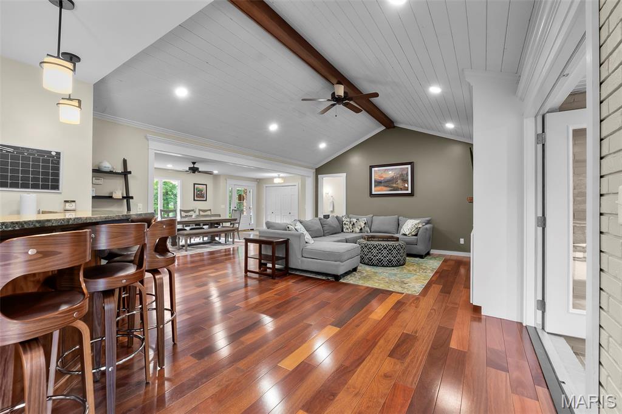
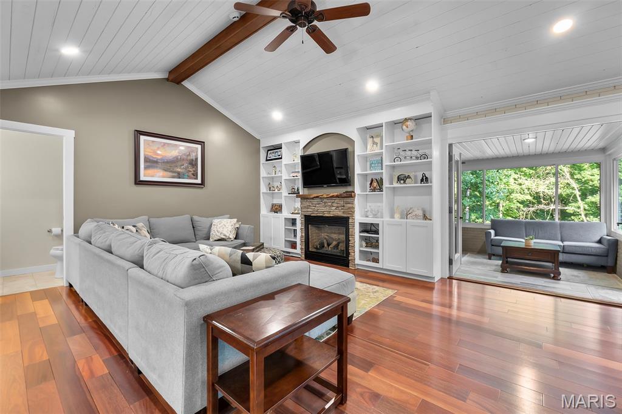
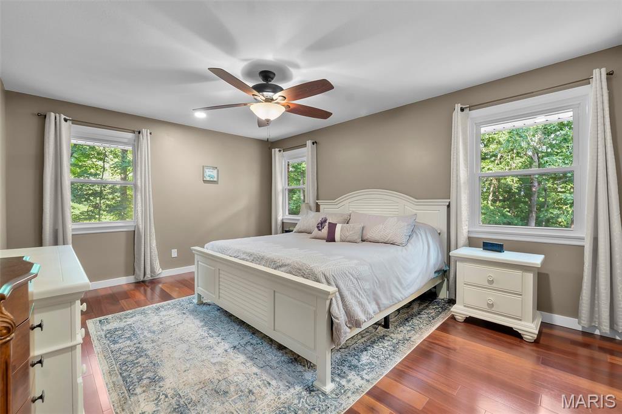
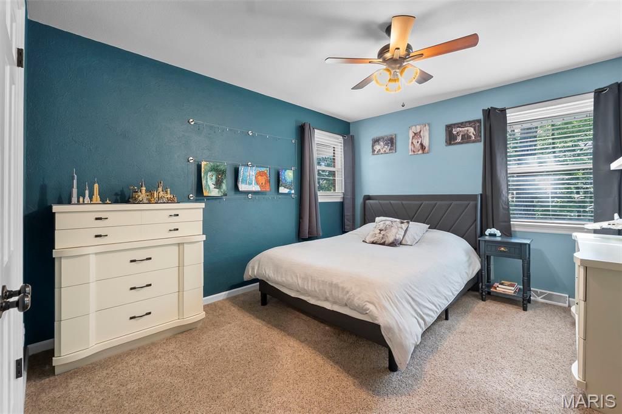
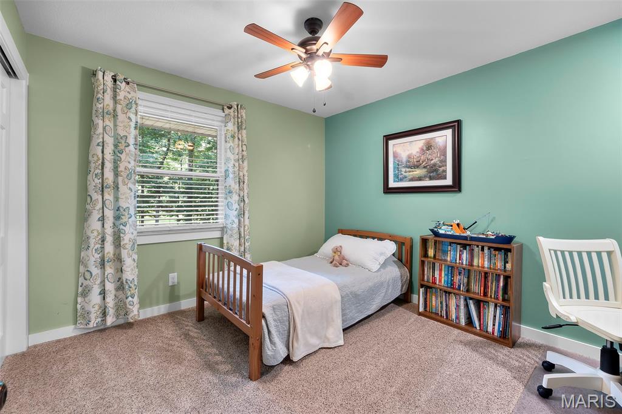
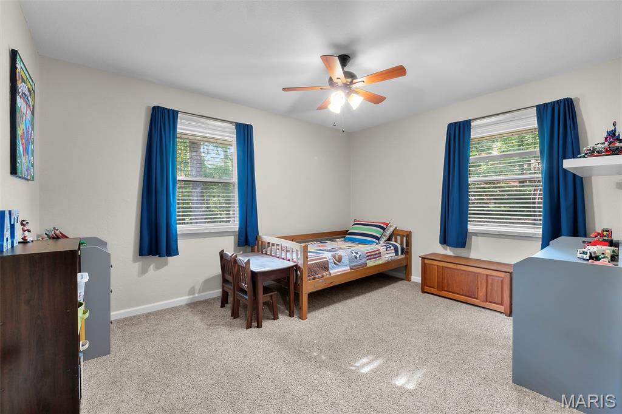
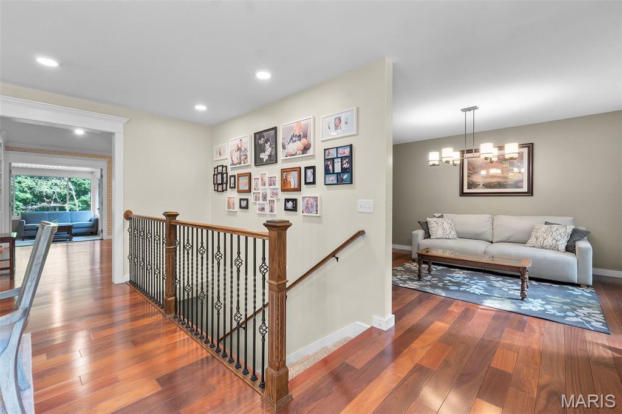
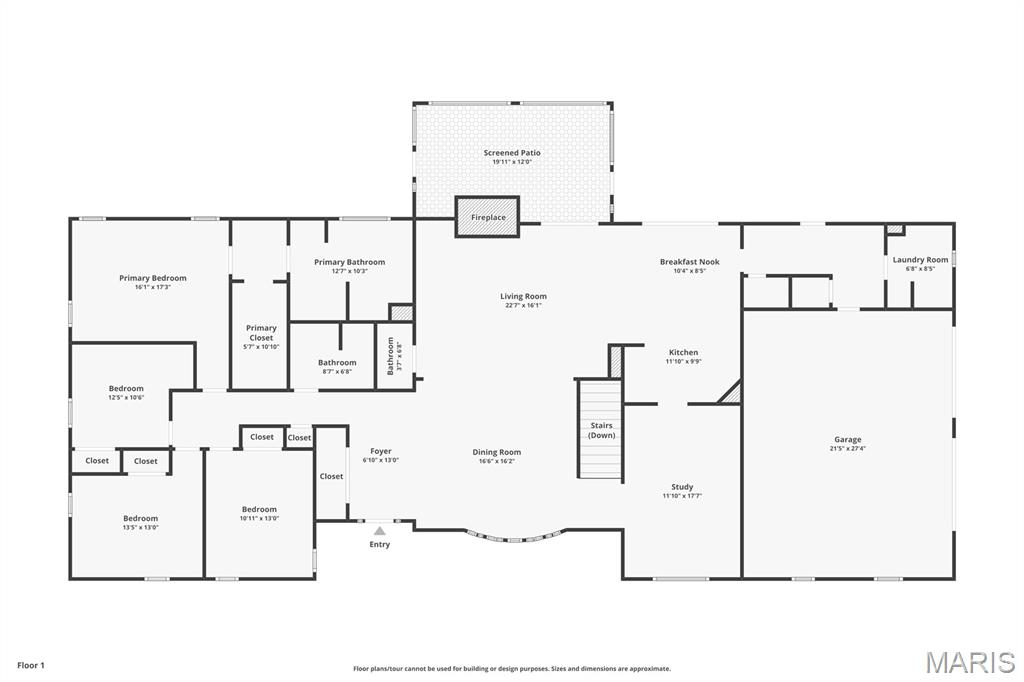
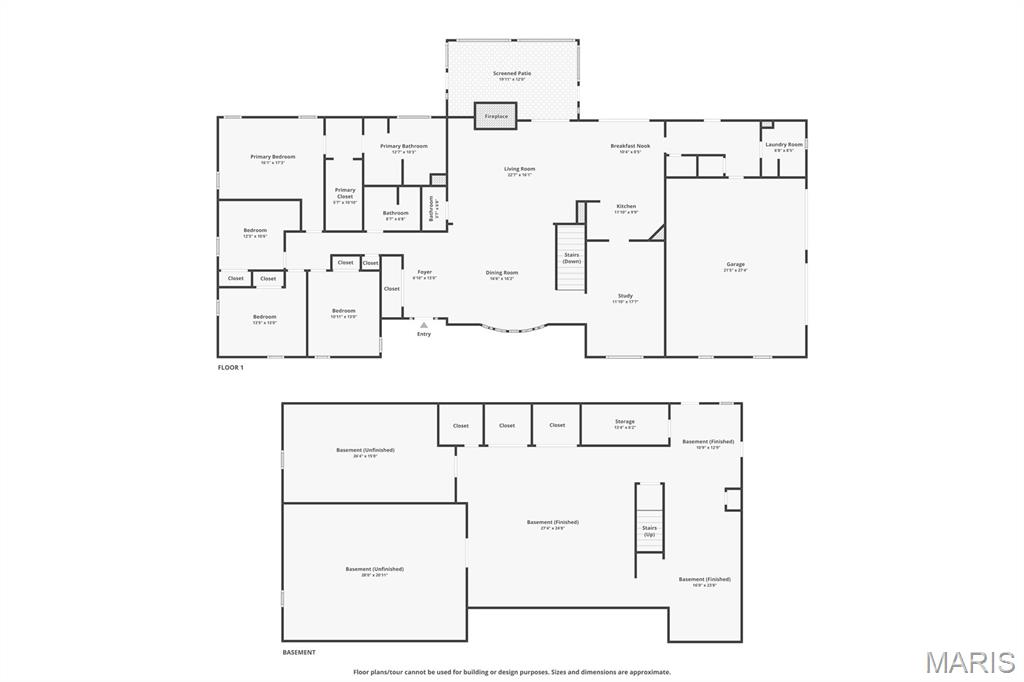
With 4 bedrooms, 3 full bathrooms, 2 half bathrooms, and laundry hookups on both the main level and in the basement, there's plenty of room for family, guests, and entertaining. The main level features a spacious family room, an informal sitting room, and a large formal dining room. Brazilian teak flooring, custom Beussink cabinetry, granite countertops, and quality finishes can be found throughout.

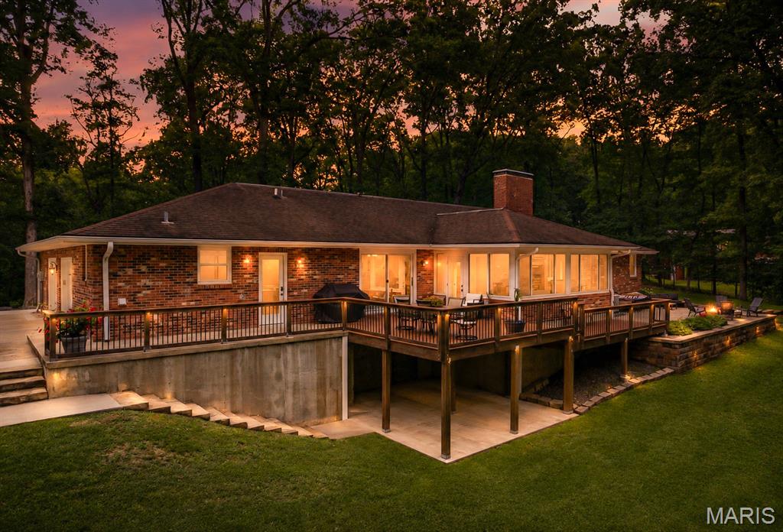
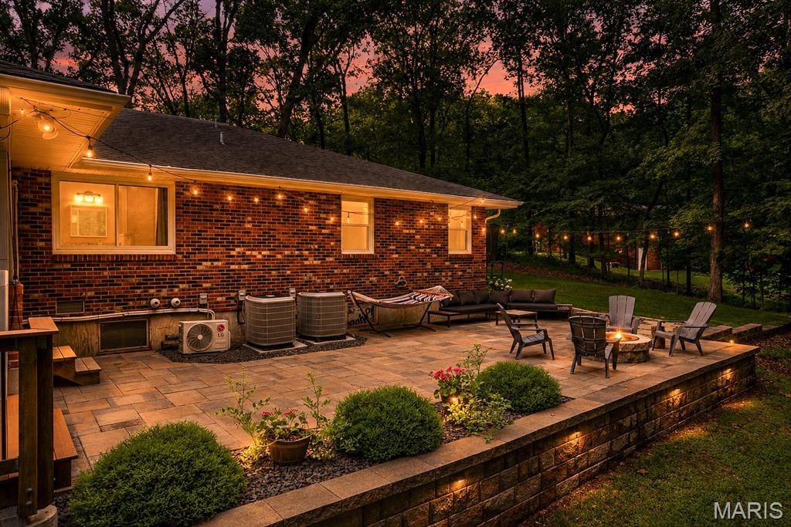
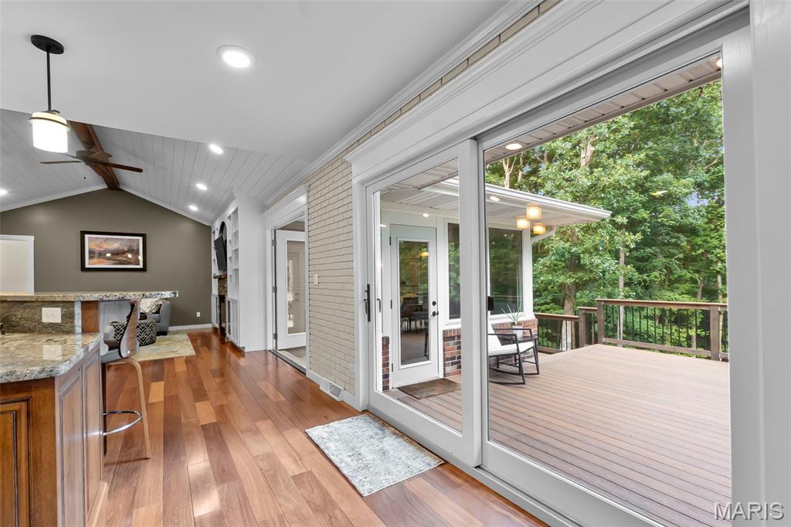
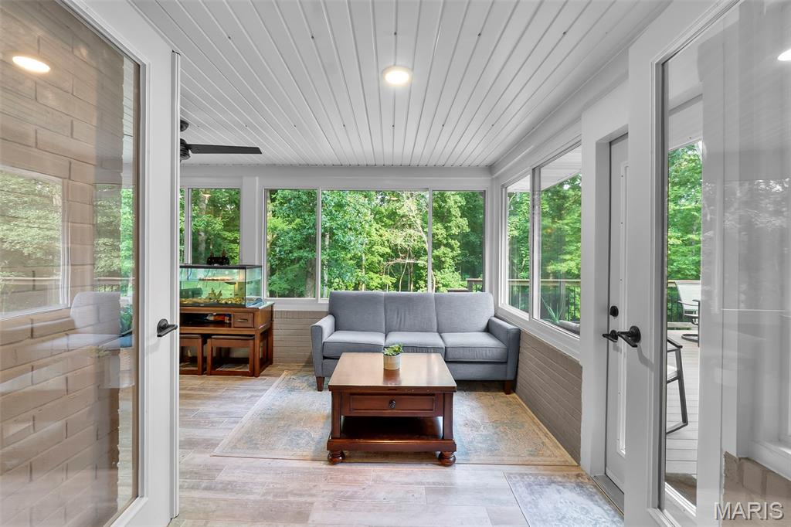
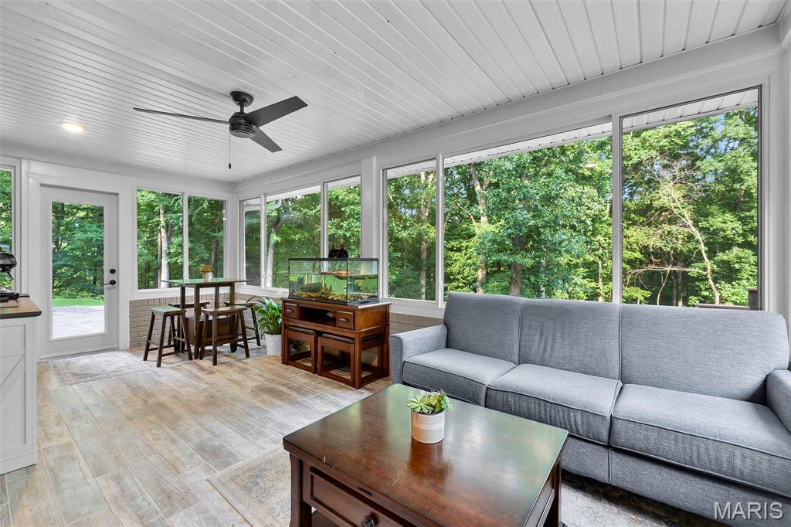
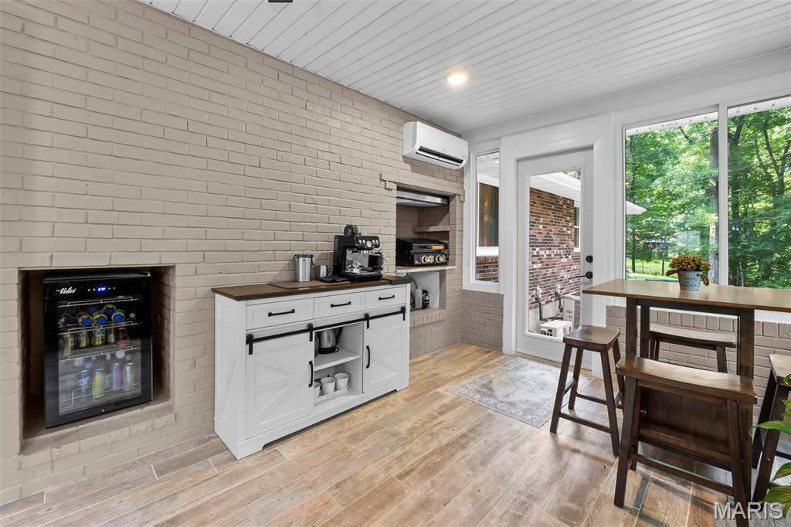
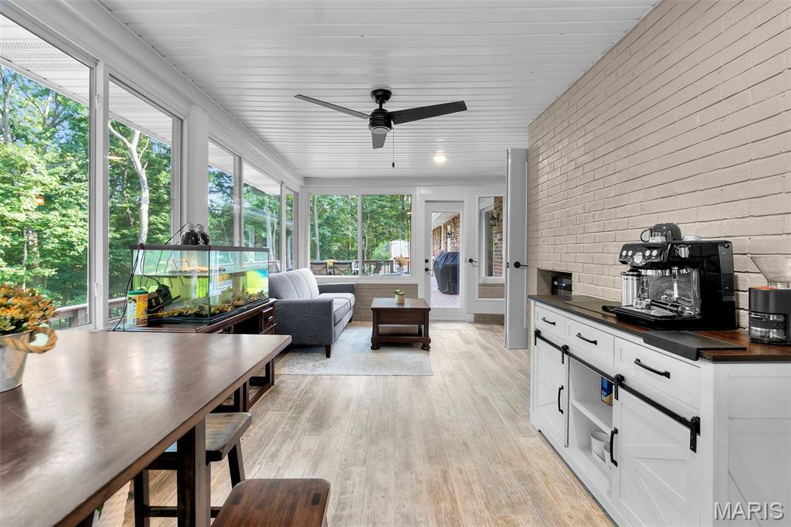
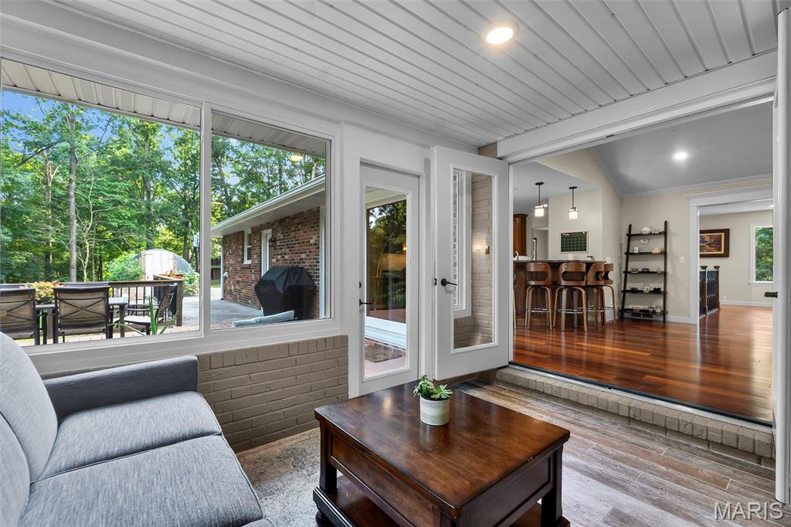
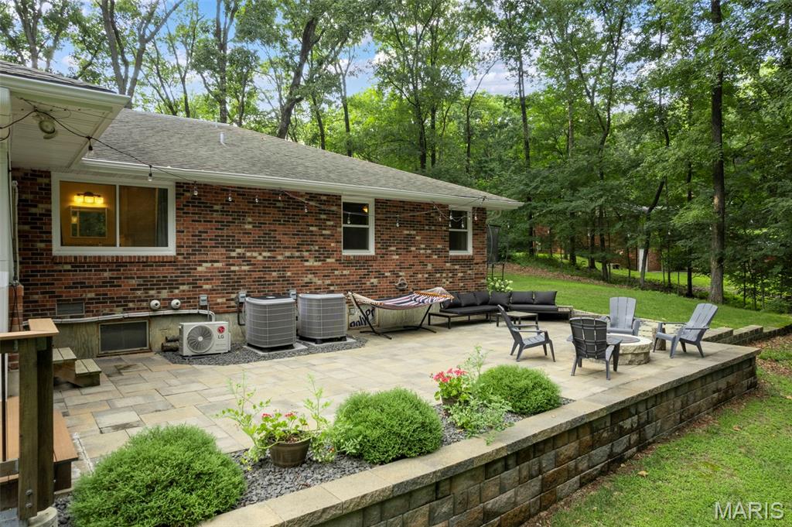
Just off the family room is a finished four season sunroom complete with a mini split, wet bar, sink, mini refrigerator, hood fan, and gas hookup for grilling. Step outside to the composite deck overlooking the wooded backyard or relax on the new paver patio with a fire pit. The landscaping has been professionally redesigned by Bloomfield Landscaping and completes the outdoor living space.

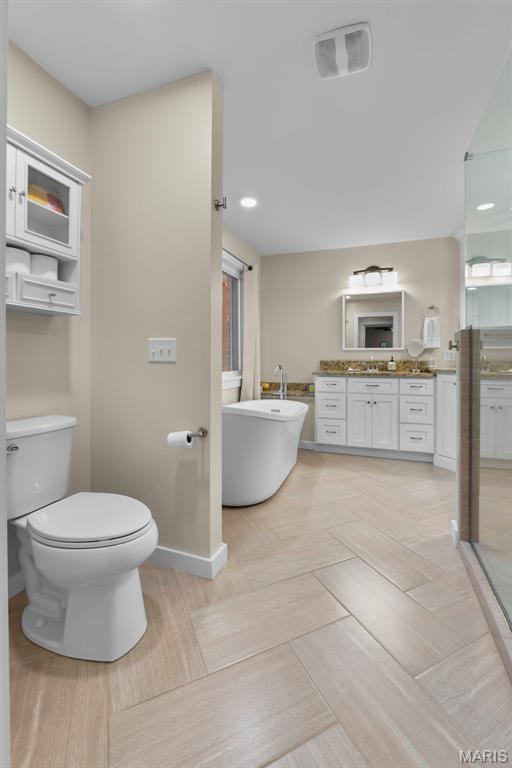
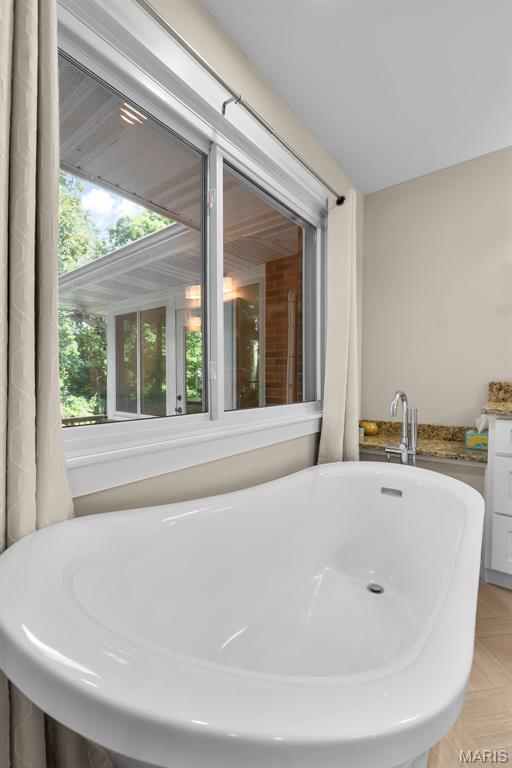
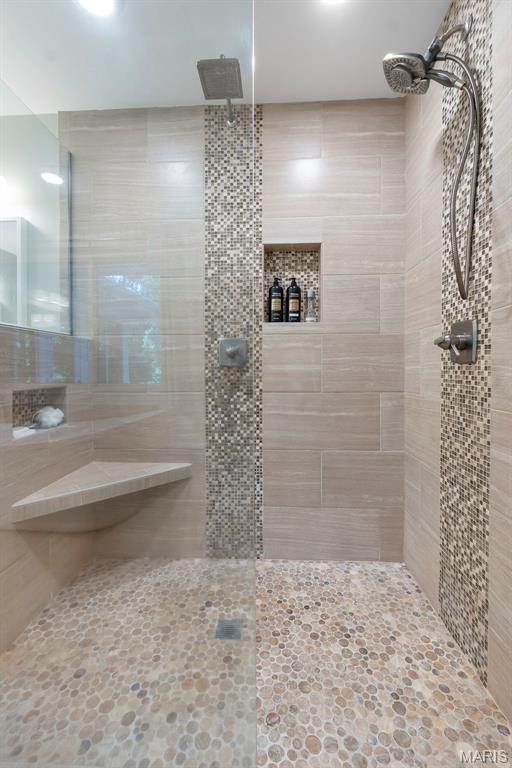
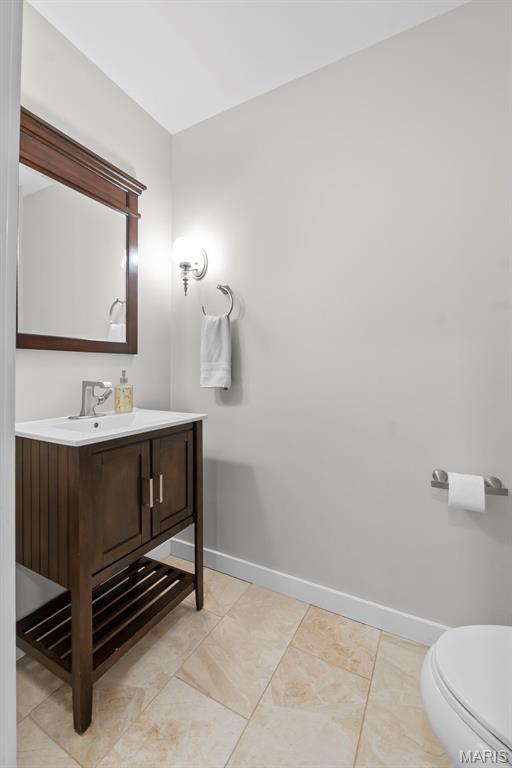
The primary suite includes a beautifully remodeled bathroom with a tiled glass shower, freestanding soaking tub, double vanity with granite countertops, and custom Beussink cabinetry.

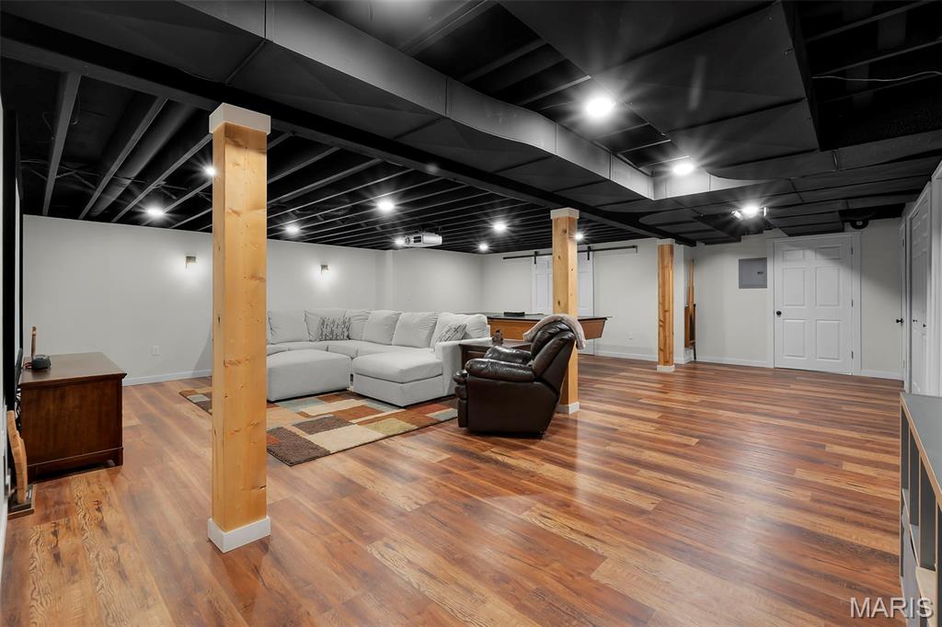
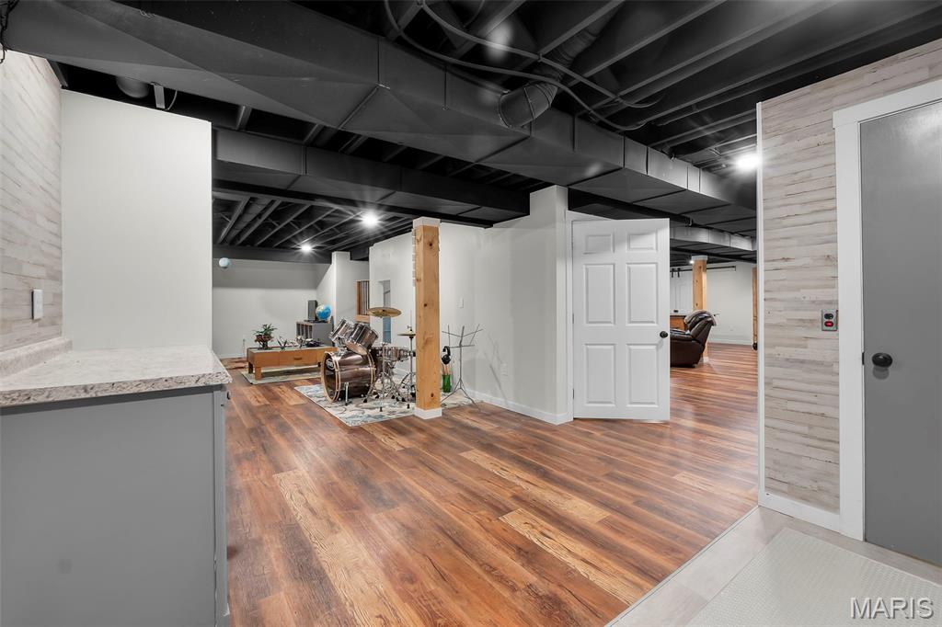
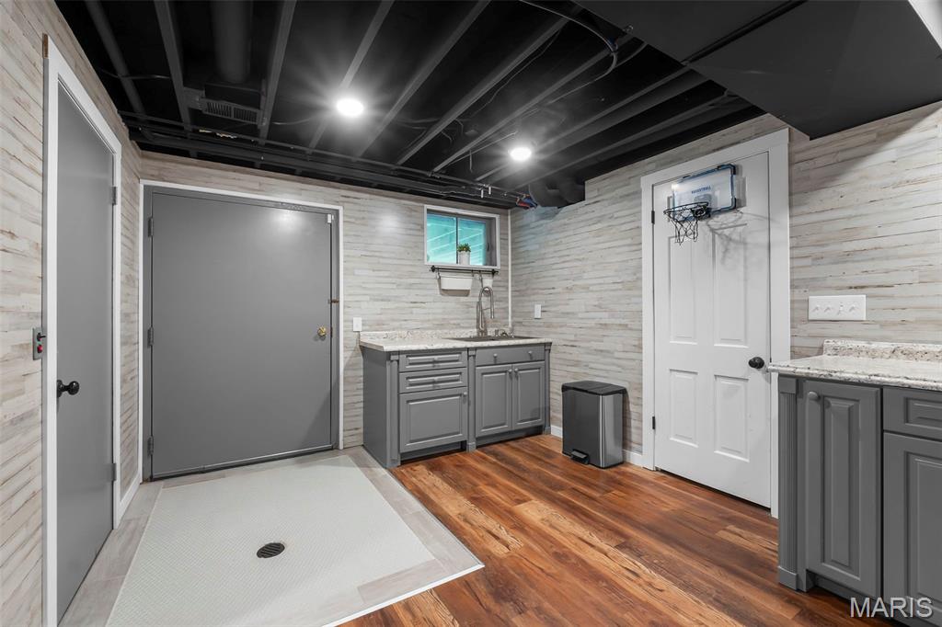
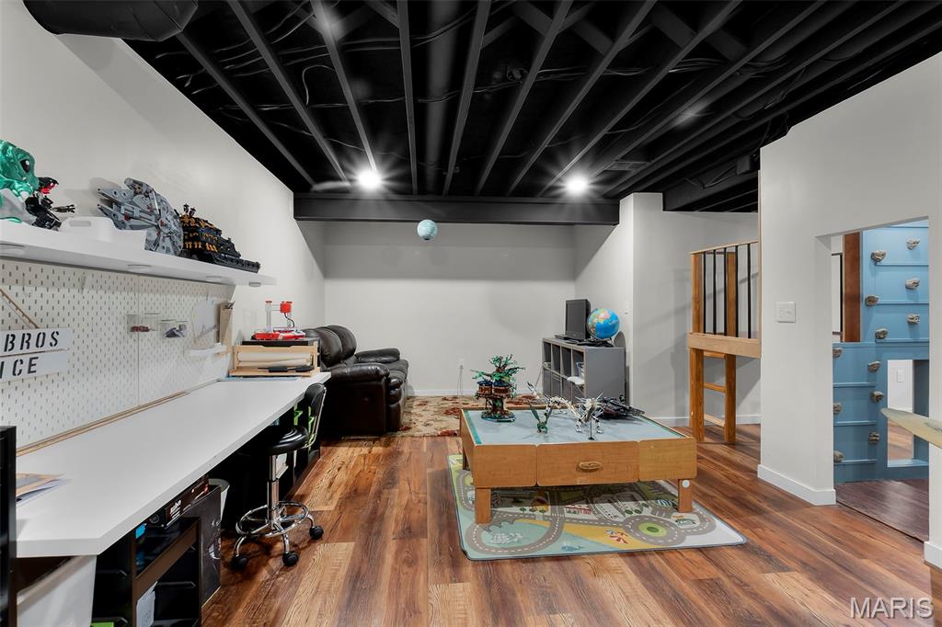
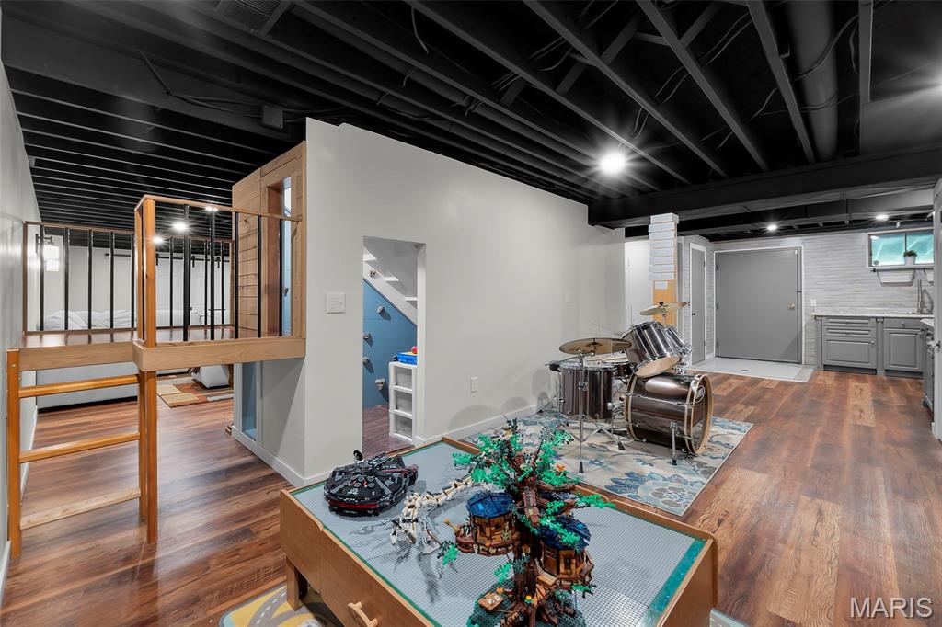
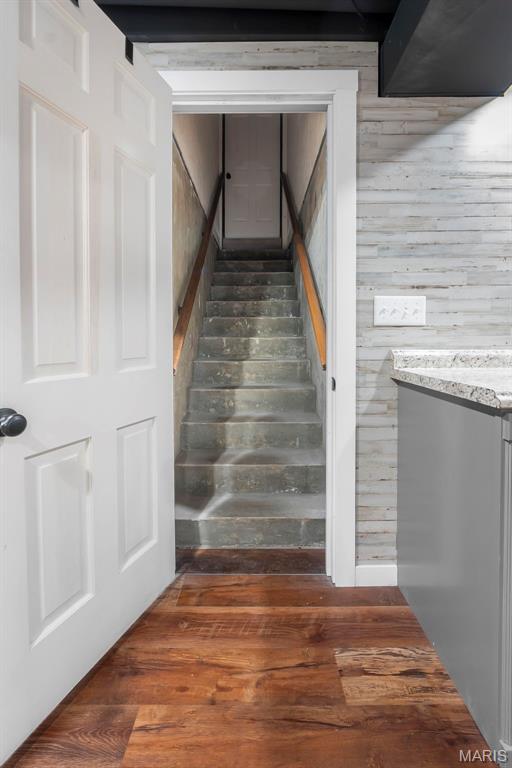
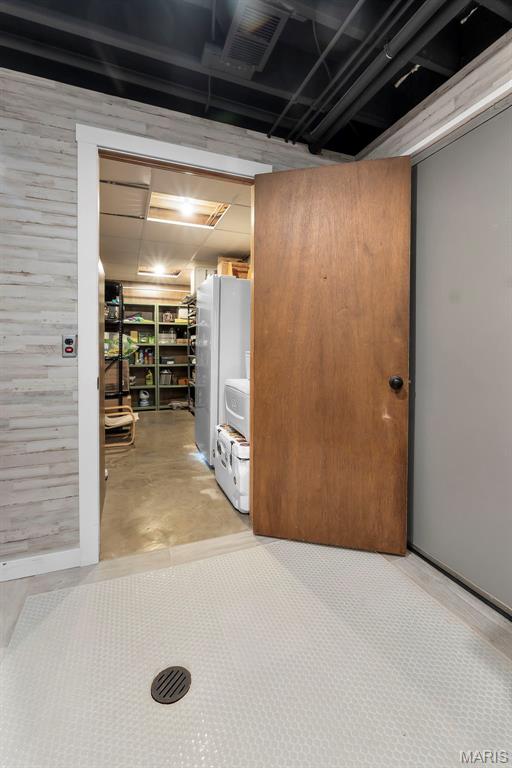
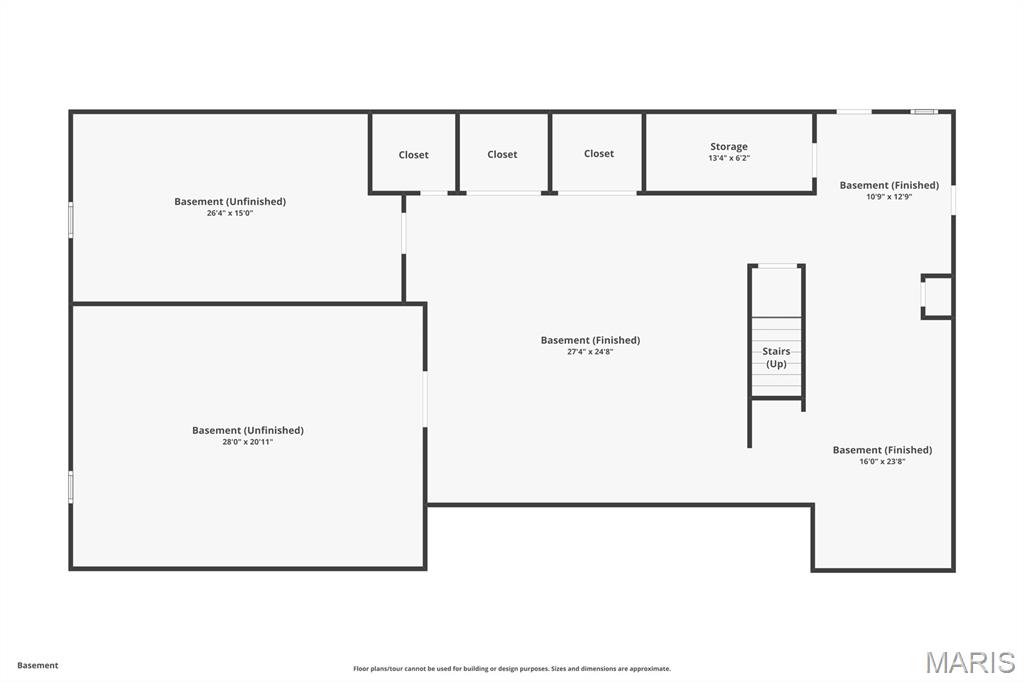
The walkout basement adds even more living space with LVT flooring, a projector for movie nights, built in shelving, a fun climbing wall nook for the kids, a kitchenette with sink, cabinetry, and pantry, abundant storage, and a second set of laundry hookups.

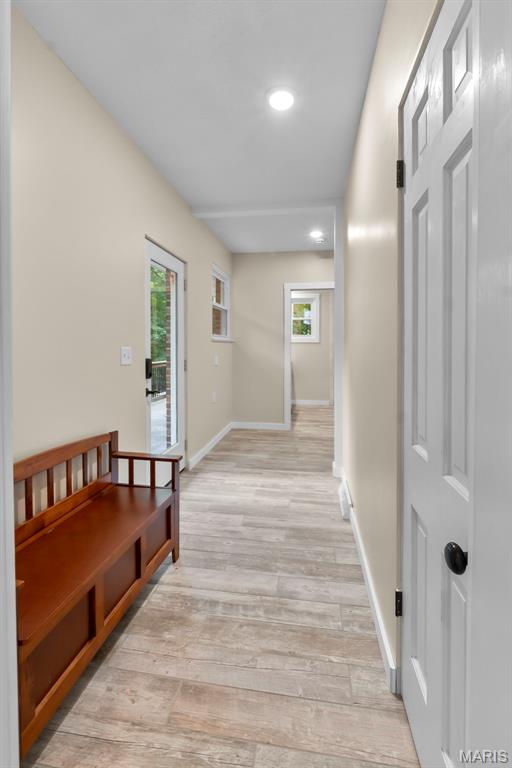
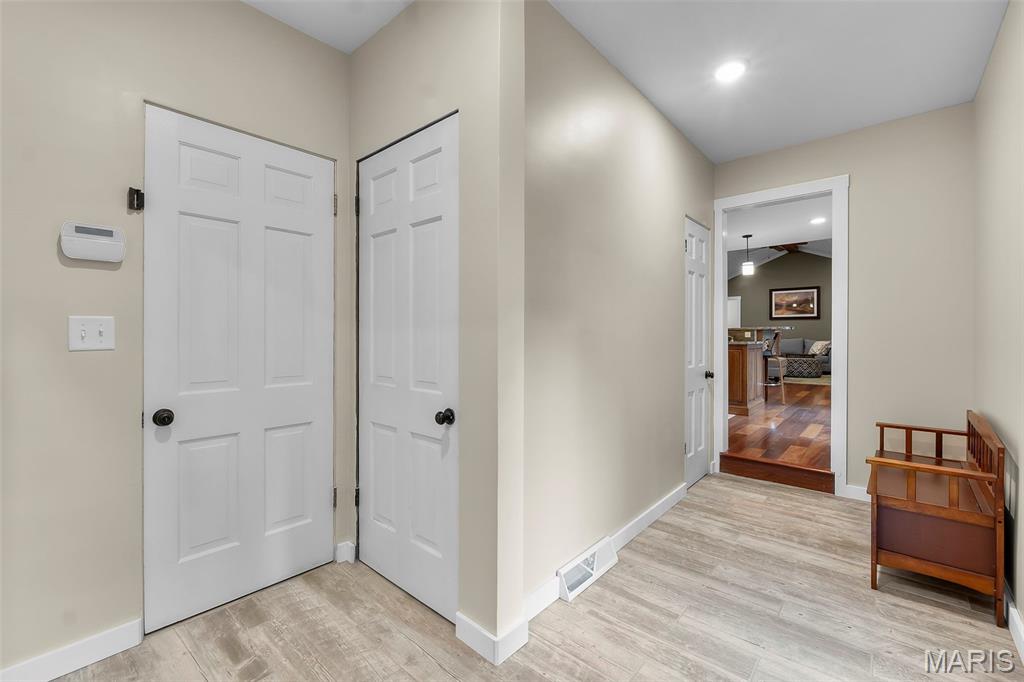
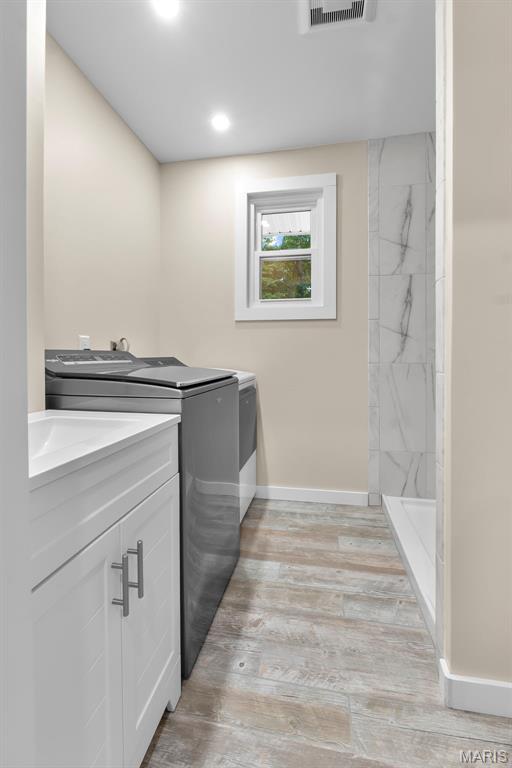
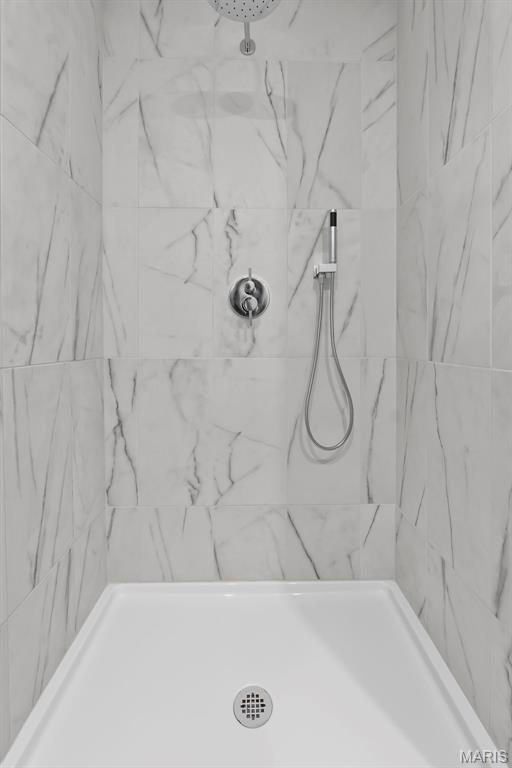
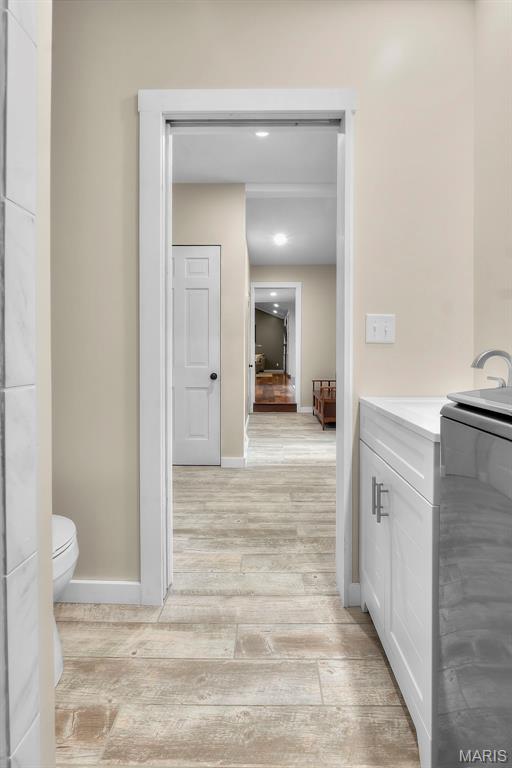
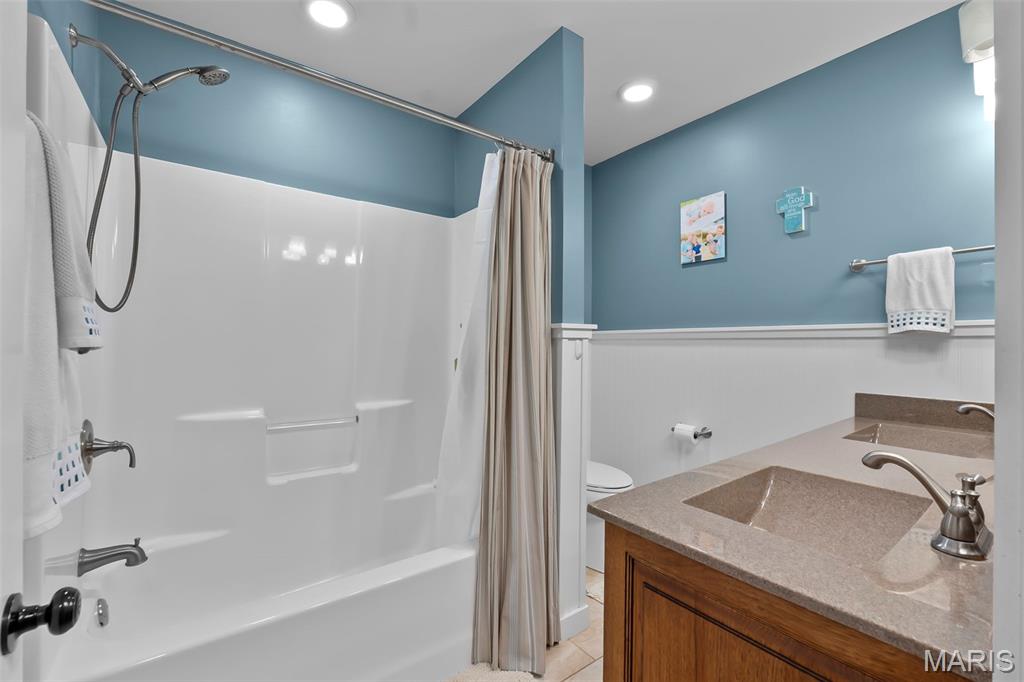
Recent improvements also include new windows, new front and rear entry doors, an oversized sliding glass door, remodeled bathrooms including a main level laundry room/bathroom, a heated and cooled garage with a floor drain, an expanded driveway with room for an RV, raised garden beds, retaining walls, and extensive landscaping.

Homes like this don't come on the market very often. If you've been looking for privacy, quality updates, and a home that's truly move-in ready without giving up the convenience of being in town, this is one you'll want to see. Please see the listing supplements for a complete list of updates and improvements made by the current owners.

3214 Lakewood Drive

Message successfully sent.

What would you like to know?

What is 3 + 4 ?

I agree to receive email communication and understand I can unsubscribe at any time.

I agree to be contacted by Colleen Brown via call, email, and text for real estate services. To opt out, you can reply 'stop' at any time or reply 'help' for assistance. You can also click the unsubscribe link in the emails. Message and data rates may apply. Message frequency may vary. Privacy Policy

Related Properties

Cue the fireworks! This is the home YOU’VE been waiting for (and the one everyone else in town will say ā€œI’ve ALWAYS loved that house!ā€)

Celebrate this summer with room to spread out, entertain, and make lifelong memories, in this stunning 5 bed, 3.5 bath  home set on an incredible, expansive lot! From the classic white exterior to the picturesque tree-lined white fence, this property captures timeless beauty at its finest.

Inside, you’ll find beautiful craftsmanship throughout, including a show stopping kitchen with gorgeous custom cabinetry, a large center island, abundant storage, and seamless flow into the inviting family room featuring custom built-ins and a cozy fireplace. Escape to the elegant den with its striking stone fireplace, host holiday dinners in the formal dining room, or enjoy casual mornings in the sunny eat in kitchen.

The spacious primary suite is your own private retreat with a luxurious soaking tub, while the mostly finished walkout basement offers endless possibilities with a kitchenette/bar, recreation space, and room for guests.

Outside, the expansive backyard is ready for everything from backyard games and summer barbecues, to evenings on the deck under the stars. Fresh landscaping and updated lighting add the perfect finishing touches to this move in ready home. 

So fire up the grill, gather your friends and make this spectacular home the backdrop for your next chapter. Schedule your private showing before this beauty is gone!
#26041209

Cape Girardeau

2126 Abbey Road

5 Beds

3 Baths

3,700 Sq.Ft.

$579,000

MLS#: 26041209

Situated on a large corner lot .87 acres at the intersection of Rampart and Lexington, on a cul-de-sac, this all-brick ranch offers an impressive amount of space, flexibility, and quality throughout. With 4 bedrooms, 3.5 bathrooms, and a versatile floor plan, this home is designed to accommodate a variety of lifestyles.

Inside, you'll find hardwood flooring, a beautifully updated kitchen featuring custom white cabinetry and quartz countertops, and comfortable living spaces perfect for both everyday living and entertaining. The oversized side entry garage includes a generous storage area, providing plenty of room for tools, equipment, and hobbies.

The walkout basement expands the living space with a large family room, additional bedroom, full bath, and a dedicated office that could easily serve as a fifth bedroom, guest room, or workout space.

Step outside to enjoy the covered patio and deck, where mature landscaping creates a shaded outdoor retreat throughout much of the day. Built with exceptional insulation and quality construction, this home offers a remarkably quiet and comfortable interior environment.

With a large lot, abundant living space, and a highly functional layout, this property delivers the room and flexibility today's buyers are looking for.
#26040043

Cape Girardeau

2135 Rampart Street

4 Beds

3 Baths

3,400 Sq.Ft.

$575,000

MLS#: 26040043

Price reduced
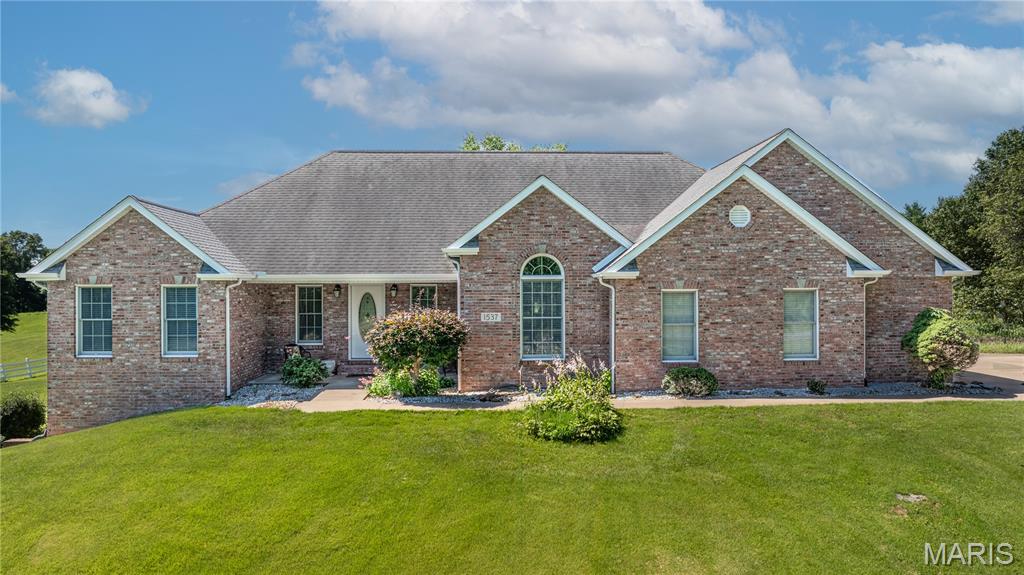
Welcome to 1537 County Road 618, where peaceful country living meets exceptional comfort and space. Situated on 3.53 scenic acres in the desirable Wild Horse Creek subdivision, this all-brick ranch offers almost 5,000 square feet of finished living space with breathtaking views and room to spread out.

Featuring 5 bedrooms and 3 full bathrooms, this split-bedroom floor plan provides privacy and functionality for everyday living. The spacious kitchen is equipped with granite countertops, stainless steel appliances, and a breakfast bar, flowing seamlessly into the dining and living areas. Hardwood floors and a cozy gas fireplace add warmth and character throughout the home.

The finished walk-out basement expands your living space with a large family room, additional bedroom and bath, ample storage, and endless possibilities for recreation, entertaining, or multi-generational living.

Outside, you’ll enjoy the beauty of a white-fenced property, mature landscaping, and plenty of open space for outdoor activities. The attached side-entry two-car garage, main-level laundry, and private setting make this home as practical as it is beautiful.

If you’ve been searching for acreage, stunning views, and a spacious move-in-ready home just minutes from Cape Girardeau and Jackson, this is one you won’t want to miss.
#26038107

Cape Girardeau

1537 County Road 618

5 Beds

3 Baths

4,128 Sq.Ft.

$675,000

MLS#: 26038107

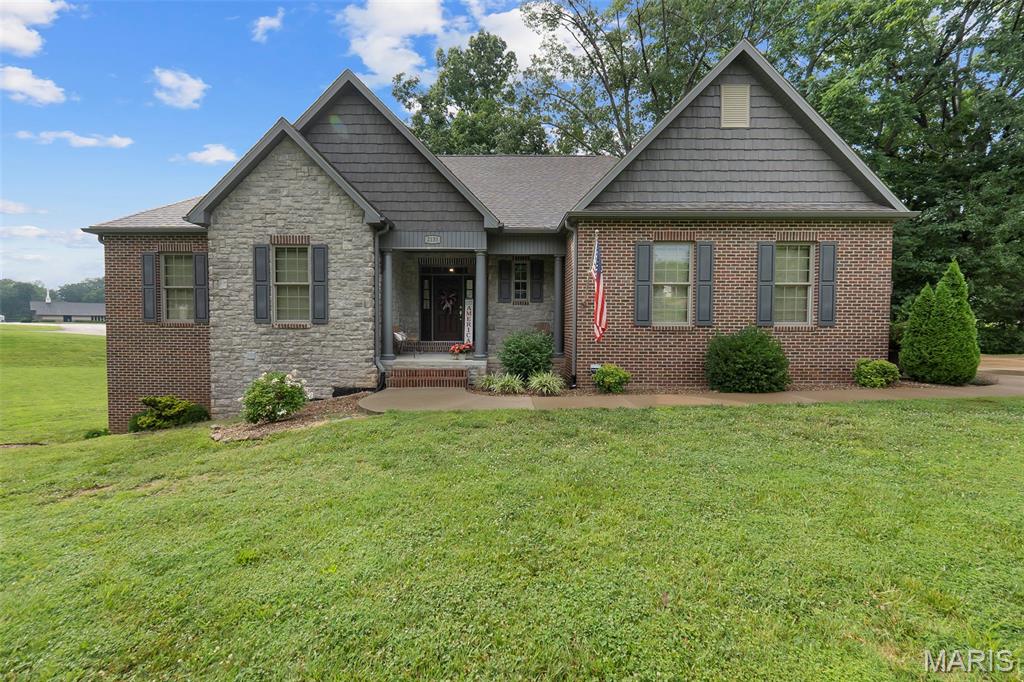
Stunning lakefront home built in 2019 featuring 4 bedrooms, 3 bathrooms and exceptional curb appeal with a beautiful stone and brick front exterior. Enjoy breathtaking scenic lake views and direct water access with your own private dock. The thoughtfully designed open floor plan offers a spacious main-level primary suite complete with walk-in closets, dual vanities, a soaking tub and separate shower. Convenient main-level laundry adds to the home's functionality. The kitchen showcases beautiful cabinetry, granite countertops and flows seamlessly into the large living room highlighted by impressive coffered ceilings. The expansive walkout basement features high ceilings, a stunning stone gas fireplace, abundant storage space and a John Deere room. Whether relaxing indoors or taking in the picturesque waterfront setting, this home offers the perfect blend of comfort, space, and lakefront living.
#26033990

Cape Girardeau

800 Lakeview Crossing

4 Beds

3 Baths

3,347 Sq.Ft.

$539,000

MLS#: 26033990

Price reduced
Welcome to this beautifully updated 4 bedroom, 4 bath Colonial-style brick home that perfectly blends classic charm with modern luxury.  Inside, every inch of this home has been thoughtfully and completely remodeled with high end finishes, contemporary design, and an open , light filled layout that's perfect for both everyday living and entertaining. This home has it all!  2 fireplaces, a primary bedroom suite on the main level and another one on the upper level, an ultra modern staircase, a built in wine cooler in the incredible kitchen island.  Walk in closets in every bedroom!  Step outside to your own private backyard oasis featuring a sparkling inground salt water pool with waterslide for ultimate summer fun and entertainment.  Call today for your private showing while this home is still available!
#26035302

Cape Girardeau

1810 Scotts Lane

4 Beds

3 Baths

3,809 Sq.Ft.

$639,000

MLS#: 26035302

Located in the highly sought-after Meadows of Whispering Oaks subdivision and priced below appraised value! This gorgeous home was  built in 2023, boasts six-bedrooms, 3.5 baths and offers the perfect blend of modern design, open concepts and resort-style outdoor living. Step inside to discover a spacious open-concept floor plan perfect for nights at home or entertaining. The heart of the home features a beautiful kitchen with a large walk-in pantry, spacious center island and seamless flow into the dining and living areas. The finished lower level expands your living space with a stylish wet bar, making it the ideal gathering spot for game days, movie nights, and celebrations. Outside, you'll find an incredible backyard retreat that truly sets this home apart. Enjoy the expanded deck with a partially covered area perfect for relaxing or entertaining in any weather. The newly installed pool showcases stunning waterfalls, creating a private oasis right in your own backyard. An outdoor kitchen and beautiful stone wood-burning fireplace complete the space, offering year-round enjoyment and unforgettable evenings with family and friends. With six spacious bedrooms, thoughtful finishes throughout and an unbeatable outdoor living experience, this exceptional home delivers the lifestyle you've been dreaming of in the beautiful Meadows of Whispering Oaks subdivision.
#26034191

Cape Girardeau

201 Stepping Stone Way

6 Beds

3 Baths

3,443 Sq.Ft.

$759,900

MLS#: 26034191

Beautiful new construction home featuring 4 bedrooms, 3 bathrooms, and a 3-car garage! Step inside to an open floor plan with a stunning vaulted wood ceiling and cozy electric fireplace in the living area. The custom kitchen offers quartz countertops, custom cabinetry, and a pantry. Engineered wood flooring runs throughout the main level, adding warmth and style.

The primary suite includes a large walk-in closet and a custom tiled shower designed for comfort and luxury. The finished basement adds approximately 1,000 square feet of additional living space, perfect for entertaining and relaxing. 

Enjoy outdoor living on the composite deck, plus a John Deere room complete with an overhead door and opener for extra storage and convenience. Don't miss your chance to make this beautiful home yours!
#26032126

Cape Girardeau

3520 Baldwin Farms Drive

4 Beds

3 Baths

2,728 Sq.Ft.

$525,000

MLS#: 26032126

Nestled on a desirable cul-de-sac in Northfield the beautifully manicured lawn with lush landscaping and perfect backyard for a pool, reflects the pride of ownership
throughout. This custom built 1.5 story home has been meticulously maintained, with numerous updates that enhance both style and functionality. The
main level has a guest wing bedroom/bath or a craft/sewing area as well as a main level office! Upstairs are four bedrooms with large closets
plus a floored attic for additional storage. And plenty of storage everywhere (pantry, closets, laundry).
Backyard becomes an extension of the living space from both the kitchen and the family room. Who wouldn’t want to call this home?
#26028412

Cape Girardeau

1719 Delaware Place

5 Beds

3 Baths

3,966 Sq.Ft.

$539,900

MLS#: 26028412

Price reduced
This perfect family urban neighborhood 4.76-acre lot features an all-brick home that offers over 4,000 sq. ft. of living space with 5 bedrooms and 4.5 baths, a main-level master bedroom, including a bonus of a main-level laundry, Custom Cabinets, a pantry with stainless steel appliances, a formal dining, and a living room with a wood-burning fireplace and a built-in cabinet for additional storage. Upstairs features 3 Bedrooms with an abundance of closet space, a Bonus Room or Office area with a Full Bath.  A Finished walkout Basement offers a family room, a full bath with a second kitchen, along with additional space for a family room, a gym, or even a Game Room. Recent home improvements include all the big items: a new roof, gutters, downspouts, HVAC System, landscaping, and a two-car garage with newly installed garage doors.  Enjoy the days with expansive green space and plenty of driveway space for the kids' outdoor activities.  Or simply sitting outside in the evenings, entertaining friends around the outdoor fire pit. Conveniently located between Cape and Jackson, with close access to I-55, but within the desirable Jackson R-2 School District.  Get your country living home now with the convenience of city amenities.
#26030739

Cape Girardeau

141 Ashley Drive

5 Beds

4 Baths

4,389 Sq.Ft.

$569,900

MLS#: 26030739

 - property

Send a message

Message successfully sent.

Your message

What is 3 + 4 ?

Reason for contacting?

I agree to receive email communication and understand I can unsubscribe at any time.

I agree to be contacted by Colleen Brown via call, email, and text for real estate services. To opt out, you can reply 'stop' at any time or reply 'help' for assistance. You can also click the unsubscribe link in the emails. Message and data rates may apply. Message frequency may vary. Privacy Policy

Sign Out

Virtual Assistant

Would you like to take the next step with this property? We can help you schedule a showing or virtual tour, or send you more details.

Yes, I would like more information.

Thank You for Your Reply, One of Our Agents will contact you as soon as possible

No, maybe later.

Thank you, you can always contact me via email, phone number or through the contact form.

Realhub AI

Lucy - Your AI-Powered Realtor

Update Your Temporary Password

Personalize your search

Enter your email and we'll notify you immediately when new listings match what you're looking for.

or enter email address

Already have an account ? Login here

Continue your home search

I agree to receive communications and understand I can unsubscribe at any time.

I agree to be contacted by Colleen Brown via call, email, and text for real estate services. To opt out, you can reply 'stop' at any time or reply 'help' for assistance. You can also click the unsubscribe link in the emails. Message and data rates may apply. Message frequency may vary. Privacy Policy

Already have an account ? Login here

We use cookies

We use cookies primarily for analytics to enhance your experience. By accepting, you agree to our use of these cookies. You can manage your preferences or learn more about our cookies policy.