


Property
Beds
3
Full Baths
1
1/2 Baths
1
Year Built
1957
Sq.Footage
1,828
A refined blend of timeless character, thoughtful design, and modern luxury awaits in this beautifully updated 3-bedroom, 2-bathroom residence. Ideally situated on an expansive almost half-acre lot. From the moment you arrive, it is clear this is a home designed not only for everyday living, but for enjoying life beautifully. At the heart of the home, the gourmet kitchen makes a statement with rich walnut butcher block countertops, luxury vinyl tile flooring, stainless steel appliances, and a new range and hood vented directly to the exterior. Coordinating black hardware and the workstation sink add both elegance and functionality. Beautiful hardwood floors flow throughout the main level, leading to a dedicated dining area and an inviting living room filled with natural light from an oversized picture window. Floating shelves offer the perfect opportunity to showcase treasured photographs, art, and greenery, adding warmth and personality to the space. The designer inspired hall bathroom delivers a true boutique inspired experience with an extra wide tub, marble hexagon flooring, and brushed gold accents. The primary suite offers a walk-in closet, maximizing every inch of space for clothing, shoes, and accessories. The partially finished walkout lower level expands the home's possibilities with additional space for entertaining, relaxing, or creating a private retreat. Ample storage includes a utility space and also a dedicated workbench area, while plumbing is already in place for a potential third bathroom, allowing the next owner to further personalize the space. Beyond the interior, the fully fenced backyard provides plenty of room for both pets and kiddos to enjoy the outdoors. A double gate allows convenient backyard access, the large pad near the back of the yard creates the perfect setting for outdoor recreation or even a basketball court. A one-car garage and oversized driveway provide exceptional parking capacity. Fresh paint, beautiful updates, and elevated finishes make this home truly more than move-in ready. It is a polished and welcoming retreat designed for a lifestyle of comfort and effortless enjoyment. Located within the Pattonville School District with convenient access to Lindbergh, major highways, and local favorites including Sweet Spot Cafe. This exceptional home offers the space, style, and convenience that you have been searching for.
Features & Amenities
Interior
-
Other Interior Features
Ceiling Fan(s), Pantry, Walk-In Closet(s)
-
Total Bedrooms
3
-
Bathrooms
1
-
1/2 Bathrooms
1
-
Above Grade Finished Area
1334.0
-
Basement YN
YES
-
Cooling YN
YES
-
Cooling
Central Air, Ceiling Fan(s)
-
Fireplace YN
NO
-
Heating YN
YES
-
Heating
Forced Air, Exhaust Fan
-
Main Level Bedrooms
3
-
Pet friendly
N/A
Exterior
-
Garage
Yes
-
Garage spaces
1
-
Construction Materials
Brick Veneer, Vinyl Siding
-
Parking
Additional Parking, Attached, Garage
-
Pool
No
Area & Lot
-
Lot Features
Back Yard
-
Lot Size(acres)
0.404
-
Lot Size(square feet)
17,598
-
Property Type
Residential
-
Property Sub Type
Single Family Residence
-
Architectural Style
Ranch
Price
-
Sales Price
$250,000
-
Tax Amount
$3,571
-
Sq. Footage
1,828
-
Price/SqFt
$136
HOA
-
Association
No
School District
-
Elementary School
Robert Drummond Elem.
-
Middle School
Holman Middle
-
High School
Pattonville Sr. High
Property Features
-
New Construction
NO
-
Sewer
Public Sewer
-
Water Source
Public
Schedule a Showing
Showing scheduled successfully.
Mortgage calculator
Estimate your monthly mortgage payment, including the principal and interest, property taxes, and HOA. Adjust the values to generate a more accurate rate.
Your payment
Principal and Interest:
$
Property taxes:
$
HOA fees:
$
Total loan payment:
$
Total interest amount:
$
Location
County
St. Louis
Elementary School
Robert Drummond Elem.
Middle School
Holman Middle
High School
Pattonville Sr. High
Listing Courtesy of Tyler Crowley , DRG - Delhougne Realty Group
RealHub Information is provided exclusively for consumers' personal, non-commercial use, and it may not be used for any purpose other than to identify prospective properties consumers may be interested in purchasing. All information deemed reliable but not guaranteed and should be independently verified. All properties are subject to prior sale, change or withdrawal. RealHub website owner shall not be responsible for any typographical errors, misinformation, misprints and shall be held totally harmless.

Agent / Realtor®
Erica Holtschneider
Call Erica today to schedule a private showing.

* Listings on this website come from the FMLS IDX Compilation and may be held by brokerage firms other than the owner of this website. The listing brokerage is identified in any listing details. Information is deemed reliable but is not guaranteed. If you believe any FMLS listing contains material that infringes your copyrighted work please click here to review our DMCA policy and learn how to submit a takedown request.© 2024 FMLS.
Related Properties
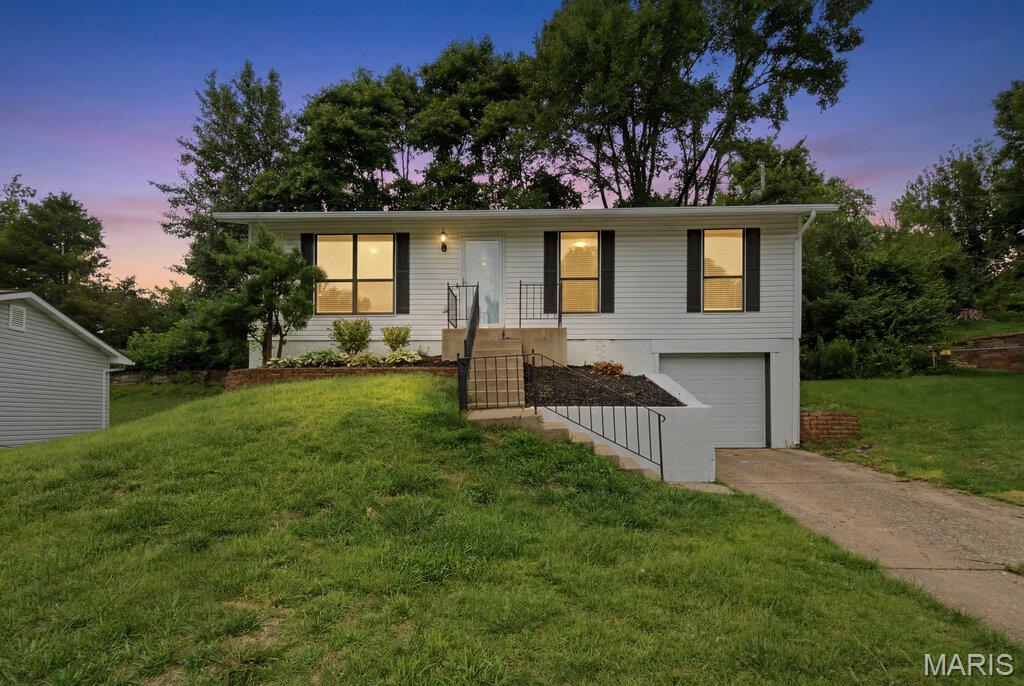
St Ann
10607 Saint Michaels Terrace Court
3 Beds
1 Baths
1,450 Sq.Ft.
$214,900
MLS#: 26033124
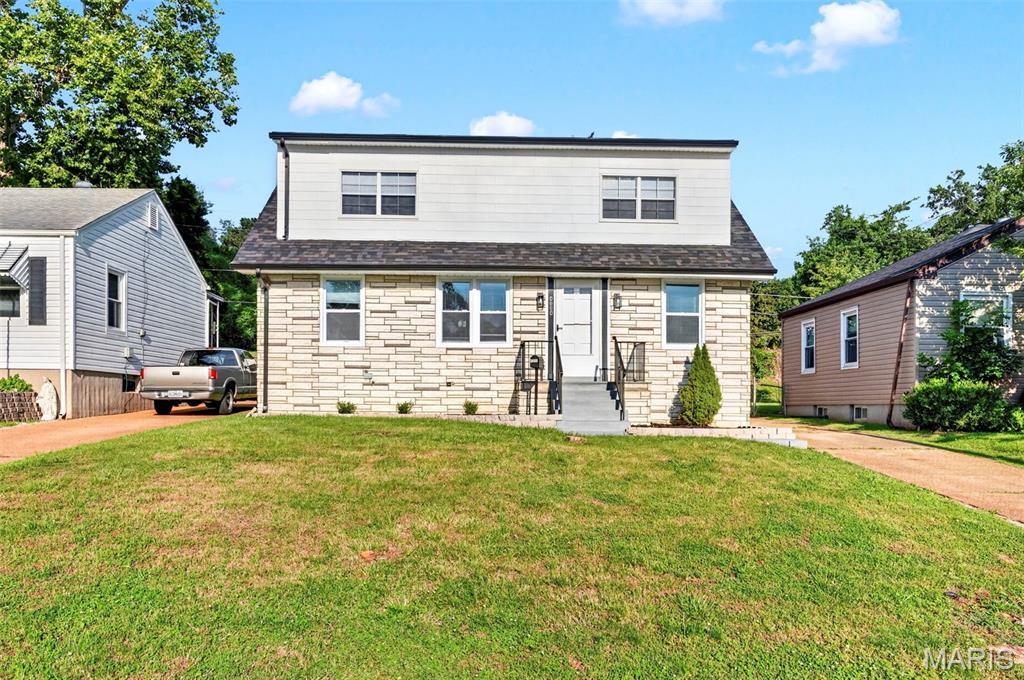
St Ann
4508 Saint Leo Lane
4 Beds
2 Baths
1,386 Sq.Ft.
$269,900
MLS#: 26041086
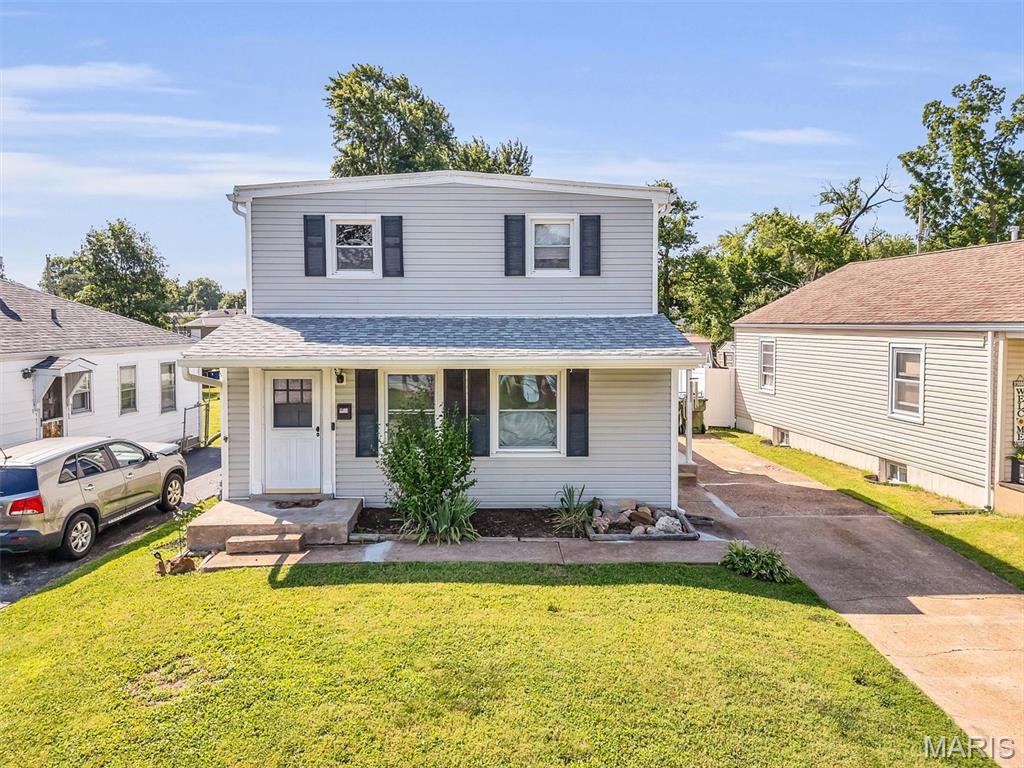
St Ann
10724 Saint Matthew Lane
3 Beds
1 Baths
1,386 Sq.Ft.
$220,000
MLS#: 26039006
