


Property
Beds
5
Full Baths
4
1/2 Baths
2
Year Built
2005
Sq.Footage
6,560
Luxury meets livability in the Enclaves at Cherry Hills! This impressive 1.5 story offers 5 bedrooms, 4 full and 2 half baths, and 6,560 finished sq ft with room for everyone and everything! Step inside to a beautiful living room anchored by a wood-burning fireplace and a wall of built-in bookshelves, followed by an inviting dining area and spacious kitchen with granite counters, center island and plenty of room for all to gather. A vaulted hearth room with a second wood-burning fireplace, a formal dining room, a private office, main-floor laundry, and a spacious primary suite complete the main level. Upstairs, a generous loft/family room creates another place to relax alongside three spacious bedrooms, each with a walk-in closet. Two share a Jack & Jill bath, while the third enjoys its own private ensuite bath. The finished walkout lower level takes entertaining to another level with an expansive family/game room, billiards area, wet bar and exercise room. Walls of sliding glass doors fill the space with natural light and provide easy access to the backyard. The private 5th bedroom features its own ensuite full bath, plus an additional half bath serves the lower-level entertaining spaces; ideal for guests, extended stays and busy pool days! And speaking of the pool, vacation starts right in your own backyard! Spend summer days splashing in the heated saltwater pool, then settle in around the impressive outdoor fireplace as the evening cools down. An expansive patio, covered outdoor living area and deck create multiple spaces to gather, dine and unwind, while lush landscaping, landscape lighting and a sprinkler system help keep the outdoor setting looking its best! Located in the Rockwood School District, the Enclaves at Cherry Hills also offers a neighborhood pool, fishing lake and walking trails. With zoned HVAC, built-in speakers, and exceptional space inside and out, this home is designed to live big, gather often and enjoy every season!
Features & Amenities
Interior
-
Other Interior Features
Bar, Bookcases, Breakfast Bar, Built-in Features, Ceiling Fan(s), Chandelier, Crown Molding, Double Vanity, Dry Bar, Eat-in Kitchen, Entrance Foyer, Granite Counters, High Ceilings, Kitchen Island, Open Floorplan, Recessed Lighting, Soaking Tub, Stone Counters, Vaulted Ceiling(s), Walk-In Closet(s), Wet Bar, Wired for Sound, Pantry
-
Total Bedrooms
5
-
Bathrooms
4
-
1/2 Bathrooms
2
-
Above Grade Finished Area
4360.0
-
Basement YN
YES
-
Cooling YN
YES
-
Cooling
Central Air, Electric, Zoned, Ceiling Fan(s)
-
Fireplace YN
YES
-
Heating YN
YES
-
Heating
Forced Air, Natural Gas, Zoned
-
Main Level Bedrooms
1
-
Pet friendly
N/A
Exterior
-
Garage
Yes
-
Garage spaces
3
-
Construction Materials
Brick Veneer, Vinyl Siding
-
Other Exterior Features
Fire Pit, Private Yard
-
Parking
Attached, Driveway, Garage, Garage Door Opener, Garage Faces Front
-
Patio and Porch Features
Covered, Deck, Front Porch, Patio
-
Pool
Yes
-
Pool Features
In Ground, Outdoor Pool, Salt Water, Vinyl
-
Waterfront YN
NO
Area & Lot
-
Lot Features
Back Yard, Front Yard, Landscaped, Level, Sprinklers In Front, Sprinklers In Rear
-
Lot Size(acres)
0.5
-
Lot Size(square feet)
21,780
-
Property Type
Residential
-
Property Sub Type
Single Family Residence
-
Architectural Style
Traditional
Price
-
Sales Price
$1,150,000
-
Tax Amount
$13,085
-
Sq. Footage
6,560
-
Price/SqFt
$175
HOA
-
Association
YES
-
Association Fee
$1,100
-
Association Fee Frequency
Annually
-
Association Fee Includes
N/A
School District
-
Elementary School
Fairway Elem.
-
Middle School
Wildwood Middle
-
High School
Eureka Sr. High
Property Features
-
New Construction
NO
-
Association Amenities
Pool, Trail(s)
-
Foundation Details
Concrete Perimeter
-
Senior Community YN
NO
-
Sewer
Public Sewer
-
Water Source
Public
Schedule a Showing
Showing scheduled successfully.
Mortgage calculator
Estimate your monthly mortgage payment, including the principal and interest, property taxes, and HOA. Adjust the values to generate a more accurate rate.
Your payment
Principal and Interest:
$
Property taxes:
$
HOA fees:
$
Total loan payment:
$
Total interest amount:
$
Location
County
St. Louis
Elementary School
Fairway Elem.
Middle School
Wildwood Middle
High School
Eureka Sr. High
Listing Courtesy of Tom Basler , Keller Williams Chesterfield
RealHub Information is provided exclusively for consumers' personal, non-commercial use, and it may not be used for any purpose other than to identify prospective properties consumers may be interested in purchasing. All information deemed reliable but not guaranteed and should be independently verified. All properties are subject to prior sale, change or withdrawal. RealHub website owner shall not be responsible for any typographical errors, misinformation, misprints and shall be held totally harmless.

Agent / Realtor®
Erica Holtschneider
Call Erica today to schedule a private showing.

* Listings on this website come from the FMLS IDX Compilation and may be held by brokerage firms other than the owner of this website. The listing brokerage is identified in any listing details. Information is deemed reliable but is not guaranteed. If you believe any FMLS listing contains material that infringes your copyrighted work please click here to review our DMCA policy and learn how to submit a takedown request.© 2024 FMLS.
Related Properties

Wildwood
19256 Saint Albans Forest Lane
3 Beds
3 Baths
4,117 Sq.Ft.
$1,350,000
MLS#: 26052807

Wildwood
17655 Vintage Oak Drive
5 Beds
4 Baths
4,786 Sq.Ft.
$950,000
MLS#: 26050777

Wildwood
4945 Fox Bridge Road
4 Beds
5 Baths
4,001 Sq.Ft.
$1,170,000
MLS#: 26051442

Wildwood
1A Rockwood Forest View
5 Beds
4 Baths
6,204 Sq.Ft.
$1,095,999
MLS#: 26045182
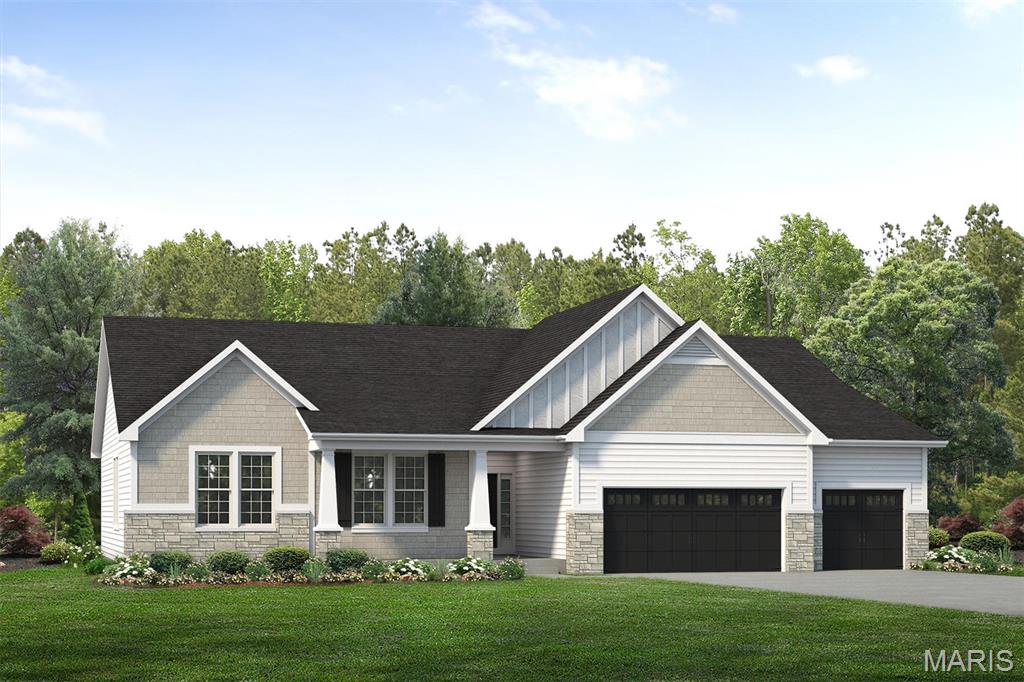
Wildwood
17300 Main Street
3 Beds
2 Baths
2,570 Sq.Ft.
$1,103,256
MLS#: 26038981
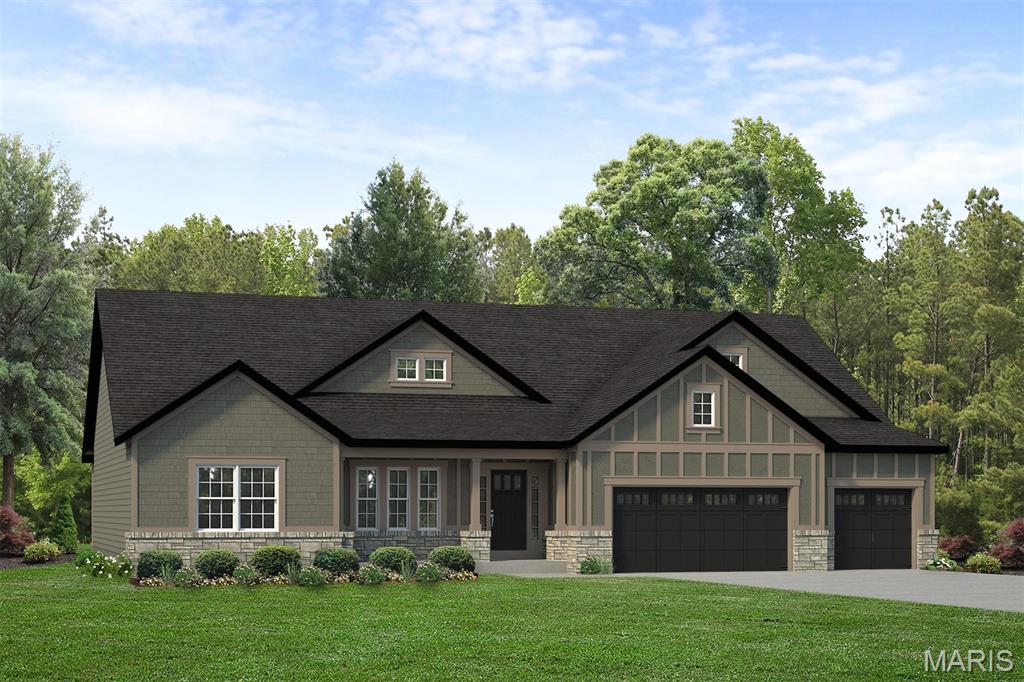
Wildwood
17333 Main Street
3 Beds
2 Baths
2,809 Sq.Ft.
$1,147,379
MLS#: 26038956
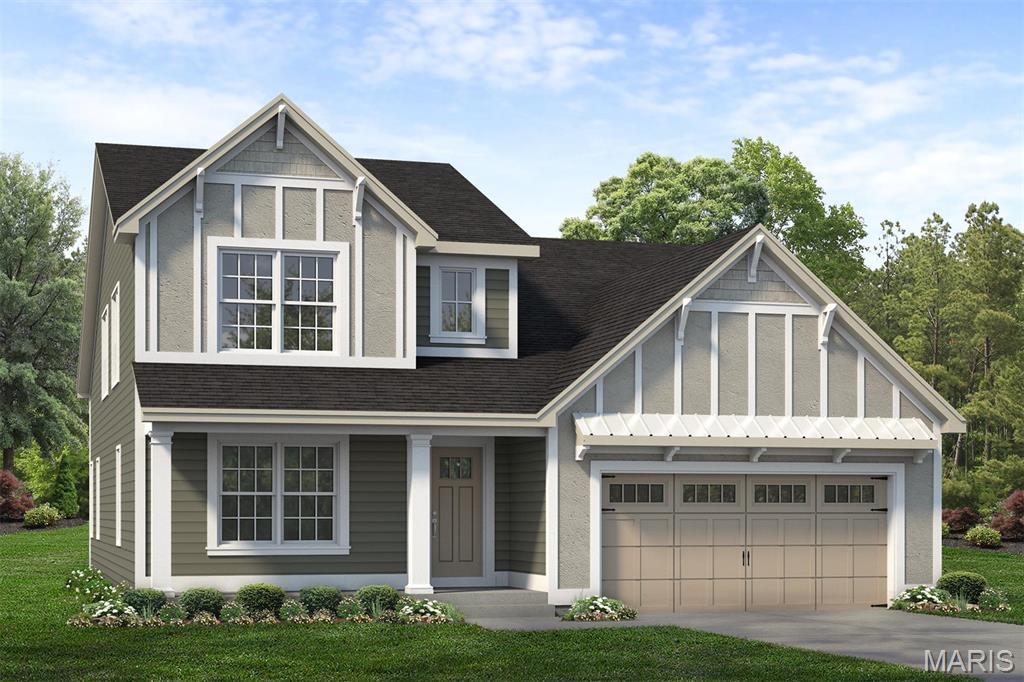
Wildwood
2517 Aspen Grove Court
4 Beds
3 Baths
2,696 Sq.Ft.
$952,395
MLS#: 26038970
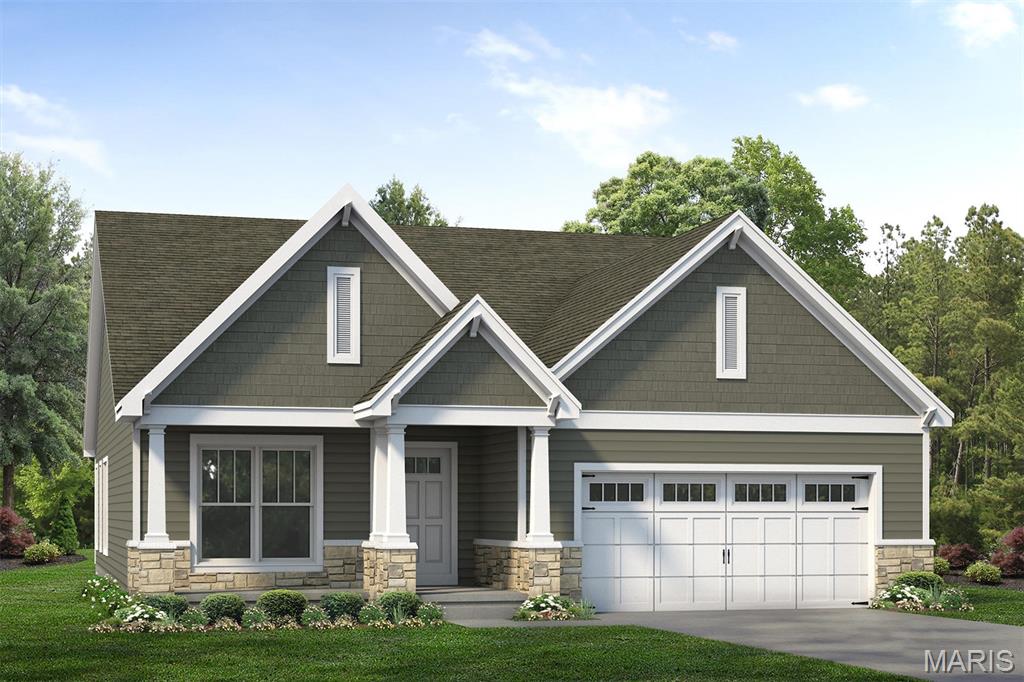
Wildwood
2516 Aspen Grove Court
3 Beds
2 Baths
2,064 Sq.Ft.
$935,651
MLS#: 26038940
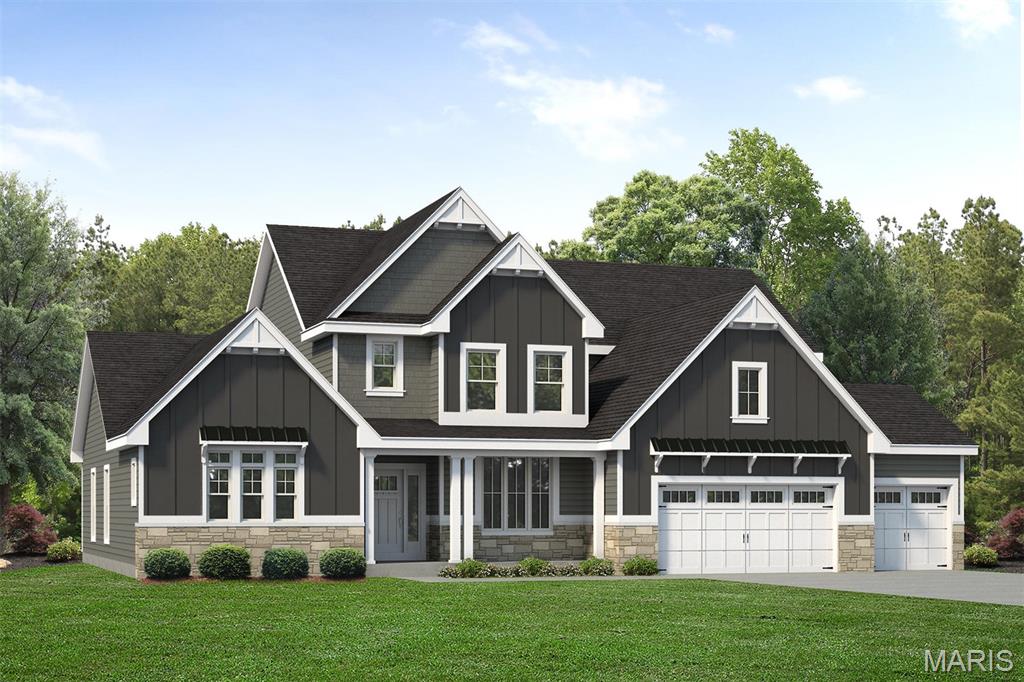
Wildwood
17324 Main Street
4 Beds
3 Baths
4,058 Sq.Ft.
$1,360,889
MLS#: 26038961
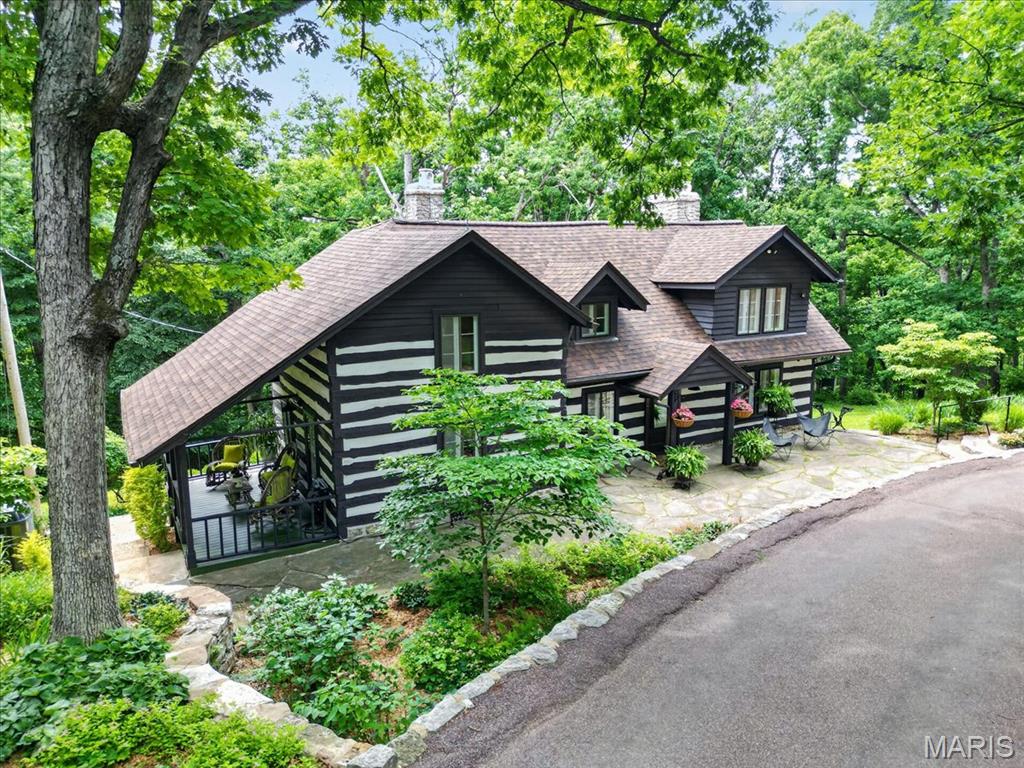
Wildwood
16643 Caulks Creek Ridge Road
4 Beds
2 Baths
3,613 Sq.Ft.
$1,200,000
MLS#: 26031672
