


Property
Beds
2
Full Baths
2
1/2 Baths
1
Year Built
1991
Sq.Footage
1,406
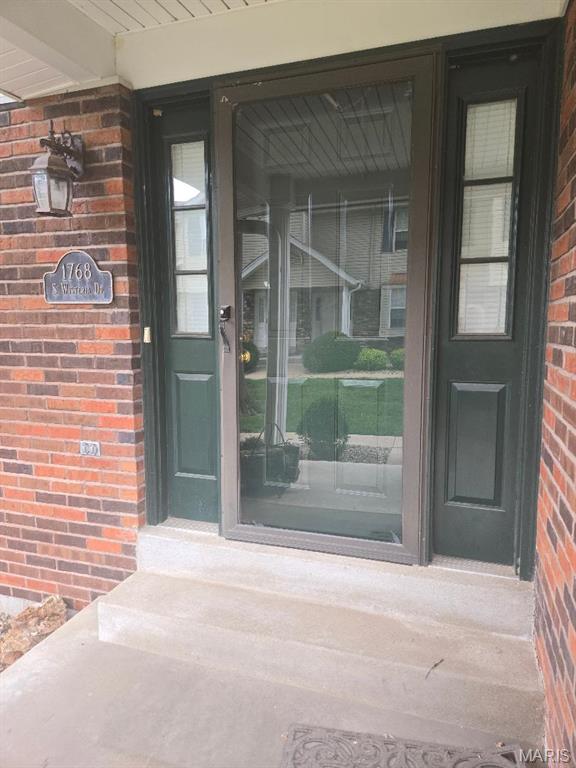
Welcome to low-maintenance living in a quiet St. Charles community! This move-in ready townhome features brand-new flooring, starting with beautiful, durable, luxury vinyl bamboo floors on the main level. The open layout leads you from the spacious living room to a bright kitchen with oak cabinets, a large pantry and a breakfast bar which opens directly to a private deck with space to entertain. Upstairs you will find dual primary suites, including a spacious main bedroom with 2 walk-in closet and ensuite - ideal for flexible living arrangements or home office needs. The lower level includes a 2-door tuck under garage with generous room to create a workshop or hobby space alongside the laundry and storage area. Additionally, there is dedicated parking right in front of the home! Community amenities include a pool, clubhouse and tennis courts. Ideally located minutes from Hwy 364 and I-70, seconds from Hwy94, and a short drive to Historic Downtown St. Charles and the surrounding nightlife; this home also offers easy access to the Katy Trail. Schedule your tour today!
Features & Amenities
Interior
-
Other Interior Features
Dry Bar, Pantry
-
Total Bedrooms
2
-
Bathrooms
2
-
1/2 Bathrooms
1
-
Above Grade Finished Area
1406.0
-
Basement YN
YES
-
Cooling YN
YES
-
Cooling
Central Air
-
Fireplace YN
NO
-
Heating YN
YES
-
Heating
Forced Air
-
Pet friendly
N/A
Exterior
-
Garage
Yes
-
Garage spaces
2
-
Construction Materials
Vinyl Siding
-
Parking
On Site
-
Patio and Porch Features
Deck
-
Pool
Yes
-
Pool Features
Community, In Ground
-
Waterfront YN
NO
Area & Lot
-
Lot Features
Close to Clubhouse, Landscaped
-
Property Type
Residential
-
Property Sub Type
Townhouse
-
Architectural Style
Traditional
Price
-
Sales Price
$225,000
-
Tax Amount
$2,359
-
Sq. Footage
1,406
-
Price/SqFt
$160
HOA
-
Association
YES
-
Association Fee
$309
-
Association Fee Frequency
Monthly
-
Association Fee Includes
N/A
School District
-
Elementary School
Harvest Ridge Elem.
-
Middle School
Barnwell Middle
-
High School
Francis Howell North High
Property Features
-
New Construction
NO
-
Association Amenities
Clubhouse, Pool, Tennis Court(s), Management
-
Senior Community YN
NO
-
Sewer
Public Sewer
-
Water Source
Public
Schedule a Showing
Showing scheduled successfully.
Mortgage calculator
Estimate your monthly mortgage payment, including the principal and interest, property taxes, and HOA. Adjust the values to generate a more accurate rate.
Your payment
Principal and Interest:
$
Property taxes:
$
HOA fees:
$
Total loan payment:
$
Total interest amount:
$
Location
County
St. Charles
Elementary School
Harvest Ridge Elem.
Middle School
Barnwell Middle
High School
Francis Howell North High
Listing Courtesy of Amy Delaney , Coldwell Banker Realty - Gundaker
RealHub Information is provided exclusively for consumers' personal, non-commercial use, and it may not be used for any purpose other than to identify prospective properties consumers may be interested in purchasing. All information deemed reliable but not guaranteed and should be independently verified. All properties are subject to prior sale, change or withdrawal. RealHub website owner shall not be responsible for any typographical errors, misinformation, misprints and shall be held totally harmless.

Agent / Realtor®
Erica Holtschneider
Call Erica today to schedule a private showing.

* Listings on this website come from the FMLS IDX Compilation and may be held by brokerage firms other than the owner of this website. The listing brokerage is identified in any listing details. Information is deemed reliable but is not guaranteed. If you believe any FMLS listing contains material that infringes your copyrighted work please click here to review our DMCA policy and learn how to submit a takedown request.© 2024 FMLS.
Related Properties

St Charles
3210 Catesby Lane
3 Beds
1 Baths
960 Sq.Ft.
$269,900
MLS#: 26050383

St Charles
32 Highland Drive
3 Beds
1 Baths
1,140 Sq.Ft.
$239,000
MLS#: 26039299

St Charles
188 Canal Cottage Alley
2 Beds
1 Baths
1,080 Sq.Ft.
$264,900
MLS#: 26048886

St Charles
1304 South Drive
2 Beds
1 Baths
1,236 Sq.Ft.
$250,000
MLS#: 26048077
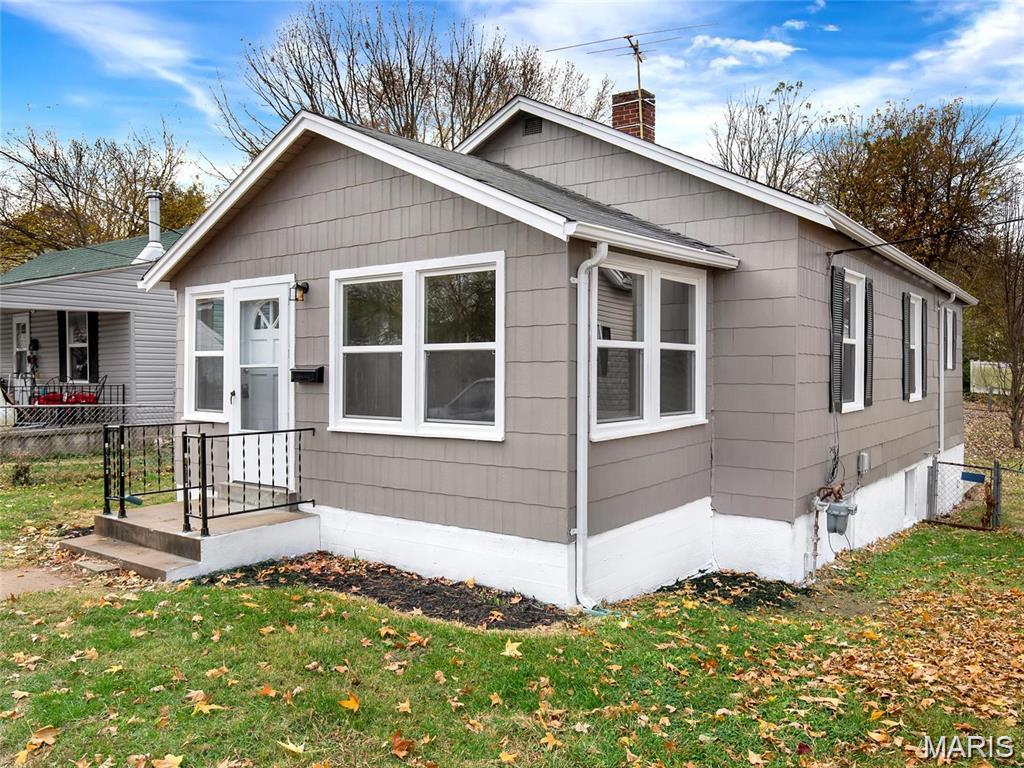
St Charles
629 Decatur Street
2 Beds
1 Baths
978 Sq.Ft.
$215,000
MLS#: 26043878
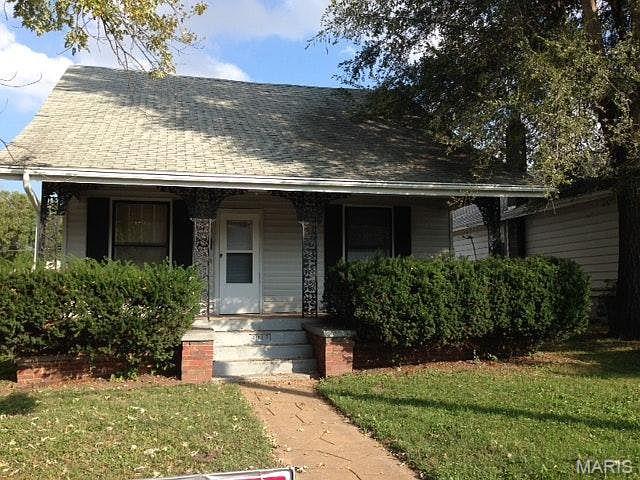
St Charles
2018 N 3rd Street
2 Beds
1 Baths
988 Sq.Ft.
$249,900
MLS#: 26045447
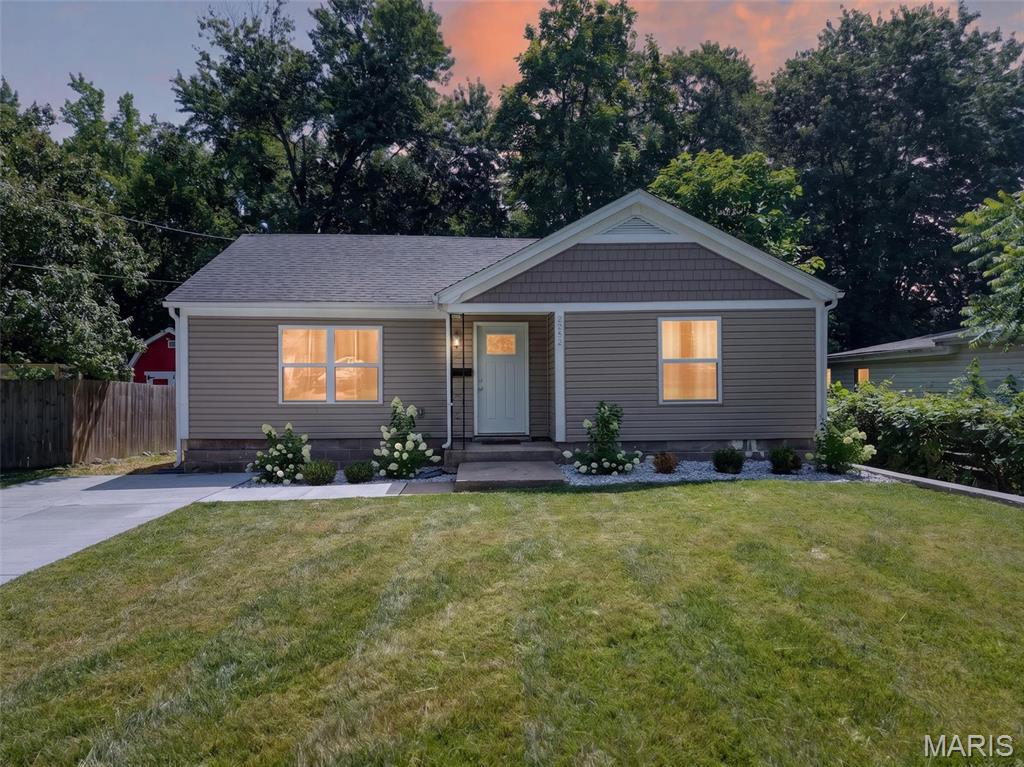
St Charles
2302 N 5th Street
2 Beds
1 Baths
1,022 Sq.Ft.
$239,900
MLS#: 26041967
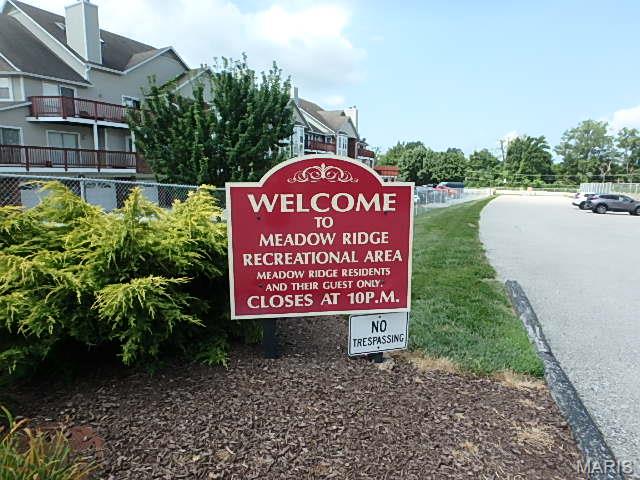
St Charles
415 Shirley Ridge Drive 16
2 Beds
2 Baths
1,384 Sq.Ft.
$199,500
MLS#: 26042655
St Charles
1768 S Wisteria Drive 2
2 Beds
1 Baths
1,200 Sq.Ft.
$183,000
MLS#: 26038389
