


Property
Beds
4
Full Baths
2
1/2 Baths
1
Year Built
1978
Sq.Footage
2,578
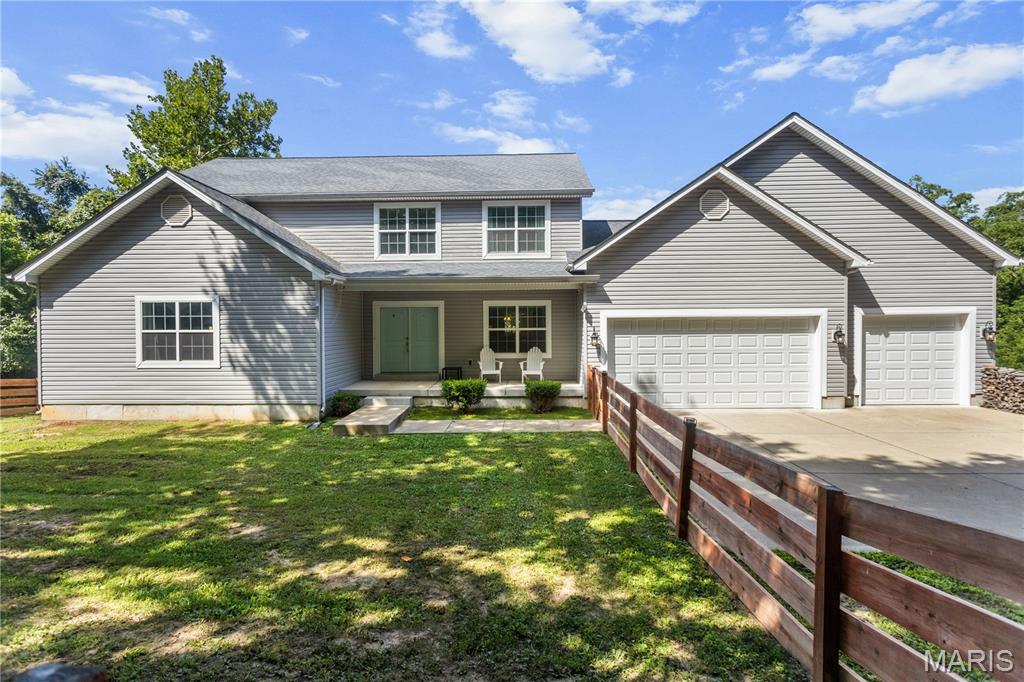
Tucked back on 3 wooded acres in one of Wildwood's most sought-after settings, this classic Colonial has been lovingly owned by the same family since they purchased the lot and built the home in 1978 — and is ready for its next chapter. With 4 bedrooms, 2 full baths, 1 half bath, and 2,578 square feet of timeless living space, this home offers solid bones and abundant potential in a beautiful, private setting. A long driveway winds through mature trees to a symmetrical Colonial façade with a charming wraparound hedge and inviting entry — all while keeping you minutes from Wildwood and Chesterfield's top schools, shopping, and dining. This one-owner home has been thoughtfully maintained over the years, with a number of key updates already in place: New vinyl siding (2025) First-floor HVAC (2013) and second-floor HVAC (2014) Composite deck rebuilt (2017) New front door, garage doors, and front porch railings (2017) Master bedroom, 2 of 3 guest bedrooms, hallway, and stairwell freshly painted (2017) Half bath and hall bath remodeled (2018) New Pella sliding glass doors in the breakfast room, family room, and basement (2018) The home also features a private well and septic system, all-electric appliances, and an unfinished basement offering excellent potential for additional finished living space. Original ownership and these thoughtful updates make this a rare find — bring your vision to personalize the rest and make it your own in a location that simply can't be replicated. Lots this size, this private, and this close-in rarely come to market in Wildwood.
Features & Amenities
Interior
-
Other Interior Features
Pantry
-
Total Bedrooms
4
-
Bathrooms
2
-
1/2 Bathrooms
1
-
Above Grade Finished Area
2578.0
-
Basement YN
YES
-
Cooling YN
YES
-
Cooling
Attic Fan, Ceiling Fan(s), Central Air, Electric
-
Fireplace YN
YES
-
Heating YN
YES
-
Heating
Electric
-
Pet friendly
N/A
Exterior
-
Garage
Yes
-
Garage spaces
3
-
Construction Materials
Attic/Crawl Hatchway(s) Insulated, Frame, Vinyl Siding
-
Other Exterior Features
Rain Gutters
-
Parking
Circular Driveway, Garage Door Opener
-
Patio and Porch Features
Deck
-
Pool
No
-
Waterfront YN
NO
Area & Lot
-
Lot Features
Bluff, Many Trees, Secluded, Wooded
-
Lot Size(acres)
3.0
-
Lot Size(square feet)
130,680
-
Property Type
Residential
-
Property Sub Type
Single Family Residence
-
Architectural Style
Colonial
Price
-
Sales Price
$699,000
-
Tax Amount
$8,377
-
Sq. Footage
2,578
-
Price/SqFt
$271
HOA
-
Association
YES
-
Association Fee
$600
-
Association Fee Frequency
Annually
-
Association Fee Includes
N/A
School District
-
Elementary School
Babler Elem.
-
Middle School
Wildwood Middle
-
High School
Lafayette Sr. High
Property Features
-
New Construction
NO
-
Association Amenities
None
-
Ownership
Private
-
Sewer
Septic Tank
-
Water Source
Private, Well
Schedule a Showing
Showing scheduled successfully.
Mortgage calculator
Estimate your monthly mortgage payment, including the principal and interest, property taxes, and HOA. Adjust the values to generate a more accurate rate.
Your payment
Principal and Interest:
$
Property taxes:
$
HOA fees:
$
Total loan payment:
$
Total interest amount:
$
Location
County
St. Louis
Elementary School
Babler Elem.
Middle School
Wildwood Middle
High School
Lafayette Sr. High
Listing Courtesy of Carl Day , DayJr Realty Advisors
RealHub Information is provided exclusively for consumers' personal, non-commercial use, and it may not be used for any purpose other than to identify prospective properties consumers may be interested in purchasing. All information deemed reliable but not guaranteed and should be independently verified. All properties are subject to prior sale, change or withdrawal. RealHub website owner shall not be responsible for any typographical errors, misinformation, misprints and shall be held totally harmless.

Agent / Realtor®
Erica Holtschneider
Call Erica today to schedule a private showing.

* Listings on this website come from the FMLS IDX Compilation and may be held by brokerage firms other than the owner of this website. The listing brokerage is identified in any listing details. Information is deemed reliable but is not guaranteed. If you believe any FMLS listing contains material that infringes your copyrighted work please click here to review our DMCA policy and learn how to submit a takedown request.© 2024 FMLS.
Related Properties

Wildwood
19123 Babler Forest Road Road
5 Beds
4 Baths
4,748 Sq.Ft.
$800,000
MLS#: 26052988

Wildwood
1903 Larimer Trail
4 Beds
3 Baths
3,215 Sq.Ft.
$610,000
MLS#: 26052189

Wildwood
17821 Wilderness Cliff Court
4 Beds
4 Baths
3,650 Sq.Ft.
$774,500
MLS#: 26051674

Wildwood
991 Sheffield Forest Court
4 Beds
3 Baths
3,830 Sq.Ft.
$809,000
MLS#: 26048718

Wildwood
16275 Lone Cabin Drive
3 Beds
3 Baths
2,466 Sq.Ft.
$700,000
MLS#: 26045052

Wildwood
2601 East Avenue
3 Beds
2 Baths
2,295 Sq.Ft.
$799,000
MLS#: 26036481

Wildwood
1505 Englebrook Drive
4 Beds
3 Baths
3,229 Sq.Ft.
$559,900
MLS#: 26048693

Wildwood
4622 Vixen Circle
5 Beds
3 Baths
4,126 Sq.Ft.
$789,900
MLS#: 26047302

Wildwood
17007 Main Street
4 Beds
3 Baths
2,919 Sq.Ft.
$650,000
MLS#: 26047911
Wildwood
531 Strecker Road
3 Beds
2 Baths
2,600 Sq.Ft.
$750,000
MLS#: 26044729
