


Property
Beds
4
Full Baths
2
1/2 Baths
None
Year Built
1940
Sq.Footage
2,040
Classic Kirkwood character, flexible living space, and a peaceful wooded setting come together in this inviting 4-bedroom, 2-bath home. Situated on a beautifully landscaped lot in a highly desirable Kirkwood neighborhood, the home offers timeless charm, comfortable gathering spaces, and the feeling of a private retreat. Inside, you’ll find beautiful hardwood floors, spacious living areas, two fireplaces, and an easy-flowing floor plan well suited for everyday living and entertaining. The updated kitchen features stainless steel appliances, abundant cabinetry, and a breakfast area overlooking the spectacular backyard. A separate family room with fireplace provides a warm and comfortable gathering place, while the formal living room offers additional space for entertaining, relaxing, or enjoying quiet evenings at home. Upstairs are three generously sized bedrooms, including one with an adjoining bonus room that adds even more flexibility. This unique space could be used as a playroom, nursery, homework area, reading room, dressing room, hobby space, or private retreat. The fourth bedroom is located on the main level and offers excellent versatility as a guest bedroom, home office, den, or private space for someone who prefers main-level living. Outdoor living is one of this home’s standout features. Enjoy morning coffee, peaceful afternoons, or evening gatherings on the expansive deck overlooking mature trees and a serene wooded backdrop. Below, the covered stone patio creates a second inviting outdoor living area surrounded by nature. The walk-out lower level provides excellent storage and additional possibilities for future use. Another unique bonus is the attached garage beneath the home, perfectly suited for a golf cart—an enjoyable and convenient way to get around the neighborhood. The garage also provides valuable space for bicycles, lawn equipment, tools, outdoor gear, and additional storage. Located in the highly regarded Kirkwood School District and convenient to parks, shopping, dining, and the many amenities Kirkwood has to offer, this home presents a rare combination of classic character, versatile living space, outdoor enjoyment, and a beautiful natural setting.
Features & Amenities
Interior
-
Other Interior Features
Bookcases, Ceiling Fan(s), High Speed Internet, Pantry
-
Total Bedrooms
4
-
Bathrooms
2
-
Above Grade Finished Area
2040.0
-
Basement YN
YES
-
Cooling YN
YES
-
Cooling
Ceiling Fan(s), Central Air
-
Fireplace YN
YES
-
Heating YN
YES
-
Heating
Forced Air, Natural Gas
-
Main Level Bedrooms
1
-
Pet friendly
N/A
Exterior
-
Garage
No
-
Construction Materials
Frame
-
Parking
Driveway, Garage Door Opener, Garage Faces Rear
-
Pool
No
Area & Lot
-
Lot Features
Front Yard, Landscaped
-
Lot Size(acres)
0.2273
-
Lot Size(square feet)
9,901
-
Property Type
Residential
-
Property Sub Type
Single Family Residence
-
Architectural Style
Other, Traditional
Price
-
Sales Price
$499,900
-
Tax Amount
$4,545
-
Sq. Footage
2,040
-
Price/SqFt
$245
HOA
-
Association
YES
-
Association Fee
$60
-
Association Fee Frequency
Annually
-
Association Fee Includes
N/A
School District
-
Elementary School
George R. Robinson Elem.
-
Middle School
Nipher Middle
-
High School
Kirkwood Sr. High
Property Features
-
New Construction
NO
-
Association Amenities
Other
-
Ownership
Private
-
Sewer
Public Sewer
-
Water Source
Public
Schedule a Showing
Showing scheduled successfully.
Mortgage calculator
Estimate your monthly mortgage payment, including the principal and interest, property taxes, and HOA. Adjust the values to generate a more accurate rate.
Your payment
Principal and Interest:
$
Property taxes:
$
HOA fees:
$
Total loan payment:
$
Total interest amount:
$
Location
County
St. Louis
Elementary School
George R. Robinson Elem.
Middle School
Nipher Middle
High School
Kirkwood Sr. High
Listing Courtesy of John Williams , MORE, REALTORS
RealHub Information is provided exclusively for consumers' personal, non-commercial use, and it may not be used for any purpose other than to identify prospective properties consumers may be interested in purchasing. All information deemed reliable but not guaranteed and should be independently verified. All properties are subject to prior sale, change or withdrawal. RealHub website owner shall not be responsible for any typographical errors, misinformation, misprints and shall be held totally harmless.

Agent / Realtor®
Erica Holtschneider
Call Erica today to schedule a private showing.

* Listings on this website come from the FMLS IDX Compilation and may be held by brokerage firms other than the owner of this website. The listing brokerage is identified in any listing details. Information is deemed reliable but is not guaranteed. If you believe any FMLS listing contains material that infringes your copyrighted work please click here to review our DMCA policy and learn how to submit a takedown request.© 2024 FMLS.
Related Properties

Kirkwood
419 S Van Buren Avenue
3 Beds
1 Baths
1,512 Sq.Ft.
$550,000
MLS#: 26052041

Kirkwood
717 Cranbrook Drive
3 Beds
3 Baths
2,384 Sq.Ft.
$499,000
MLS#: 26033544

Kirkwood
900 Dwyer Avenue
4 Beds
3 Baths
2,067 Sq.Ft.
$499,000
MLS#: 26049247

Kirkwood
2431 Trossock Lane
4 Beds
3 Baths
2,345 Sq.Ft.
$525,000
MLS#: 26032902
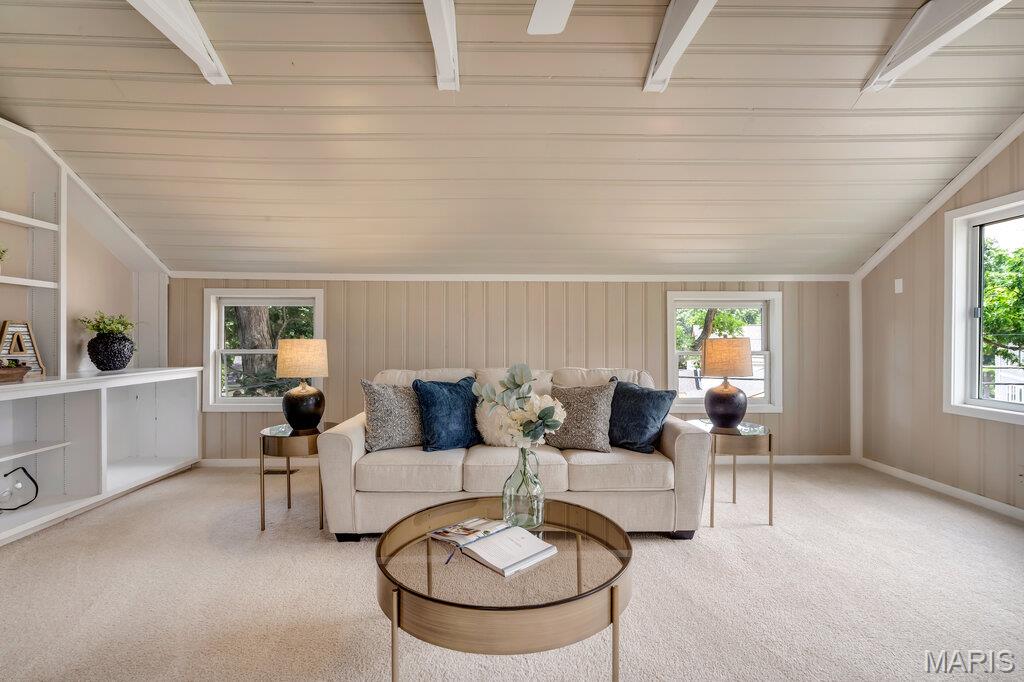
Kirkwood
81 Heatherbrook Lane
3 Beds
2 Baths
2,212 Sq.Ft.
$475,000
MLS#: 26039212

Kirkwood
524 Goethe Avenue
3 Beds
1 Baths
1,431 Sq.Ft.
$399,999
MLS#: 26037859
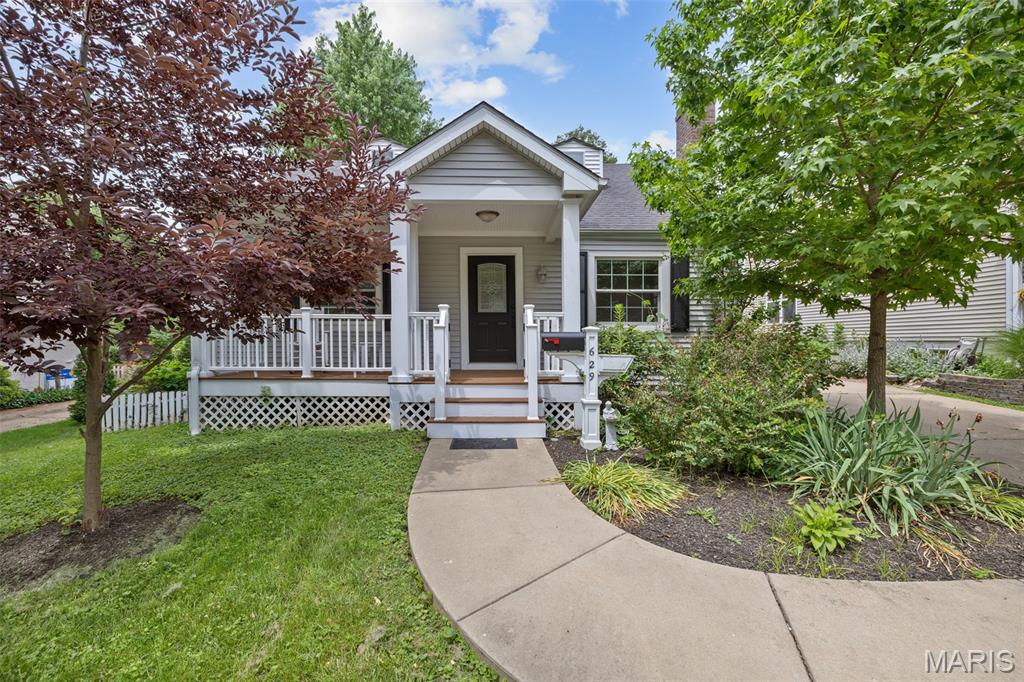
Kirkwood
629 Evans Avenue
4 Beds
2 Baths
1,733 Sq.Ft.
$449,000
MLS#: 26001631
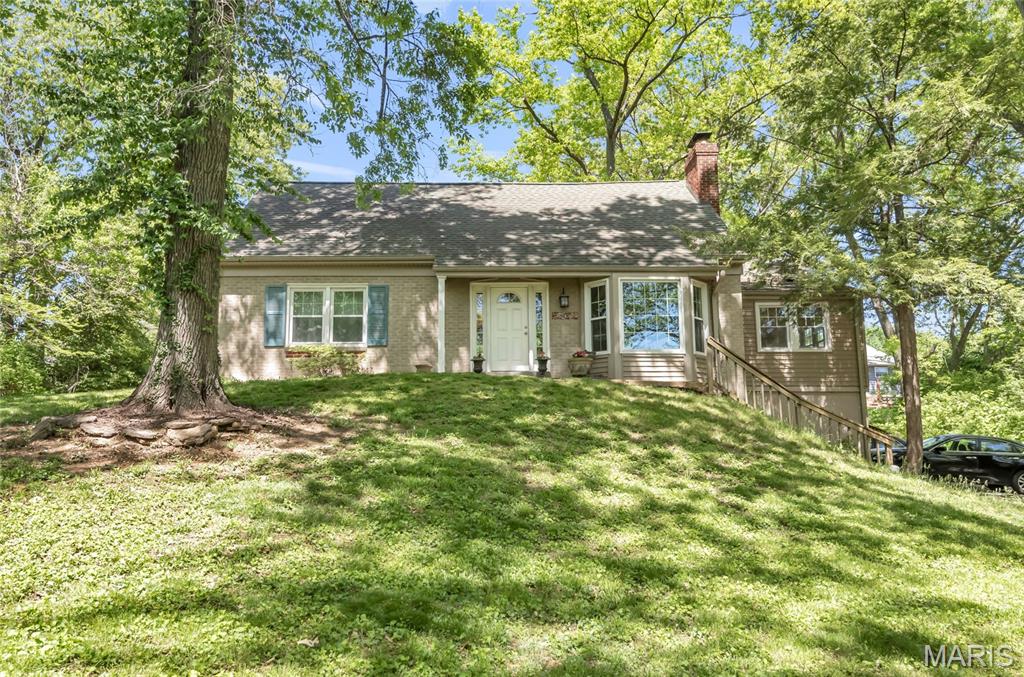
Kirkwood
9 Modoc Trail
5 Beds
2 Baths
2,100 Sq.Ft.
$499,000
MLS#: 26028213
