Features & Amenities

Interior

  • Other Interior Features

    Ceiling Fan(s), Eat-in Kitchen, Entrance Foyer, Pantry, Recessed Lighting

  • Total Bedrooms

    3

  • Bathrooms

    3

  • Above Grade Finished Area

    1320.0

  • Basement YN

    YES

  • Cooling YN

    YES

  • Cooling

    Attic Fan, Ceiling Fan(s), Central Air, Electric

  • Fireplace YN

    YES

  • Heating YN

    YES

  • Heating

    Electric, Forced Air, Exhaust Fan, Wood Stove

  • Main Level Bedrooms

    3

  • Pet friendly

    N/A

Exterior

  • Garage

    Yes

  • Garage spaces

    1

  • Construction Materials

    Blown-In Insulation, Brick, Concrete, ICAT Recessed Lighting, See Remarks, Vinyl Siding

  • Other Exterior Features

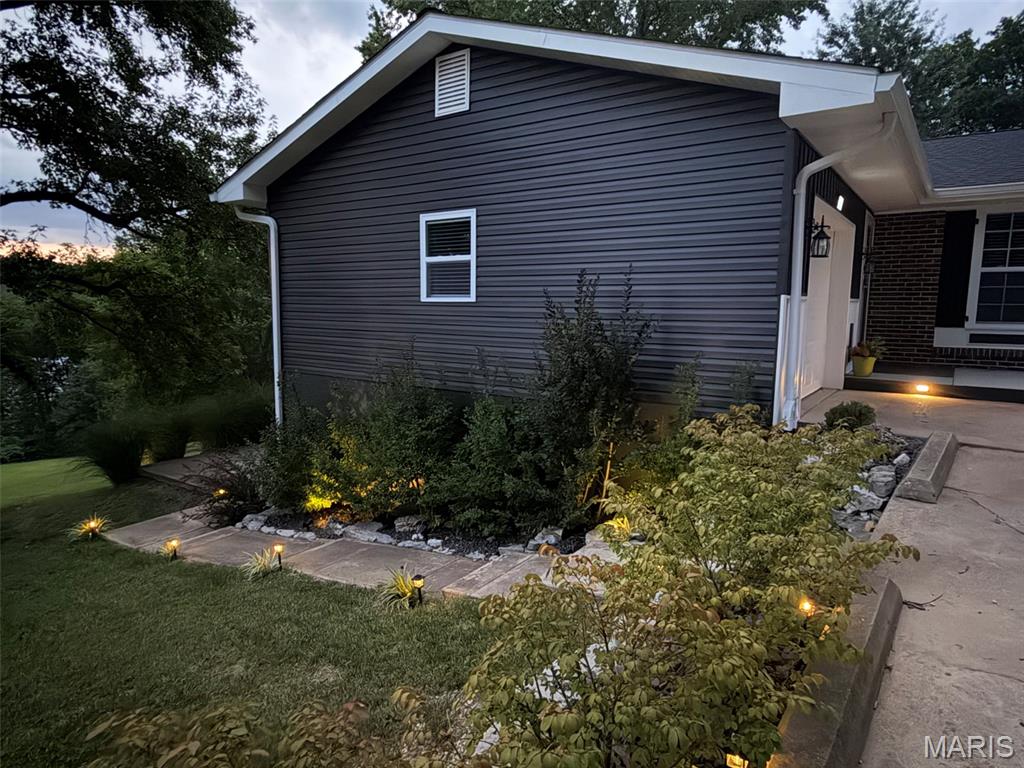
    Lighting, Private Entrance, Private Yard, Rain Gutters

  • Parking

    Additional Parking, Attached, Concrete, Driveway, Garage, Garage Door Opener, Garage Faces Front, Kitchen Level, Lighted, Oversized

  • Patio and Porch Features

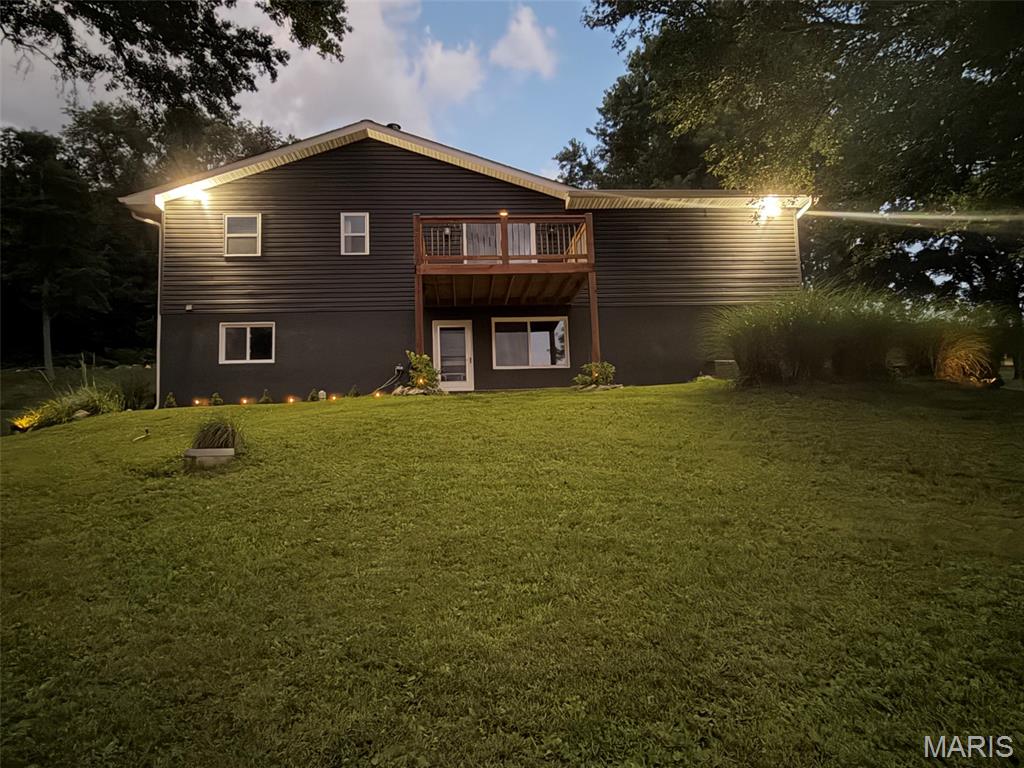
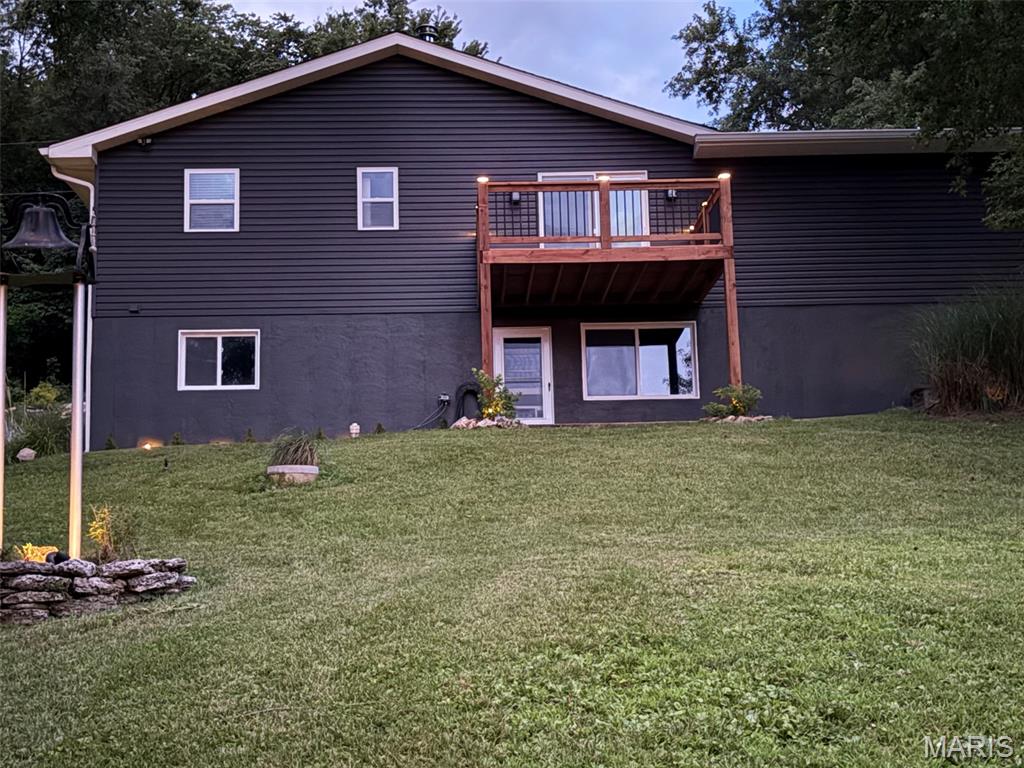
    Deck, Patio, Porch

  • Pool

    No

  • Waterfront YN

    NO

Area & Lot

  • Lot Features

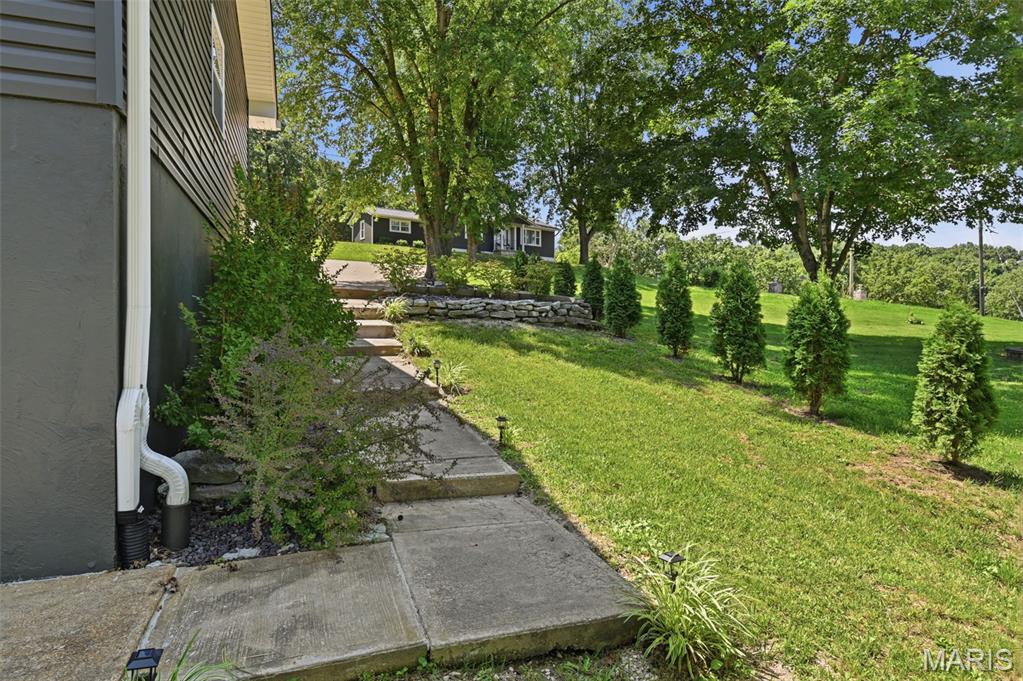
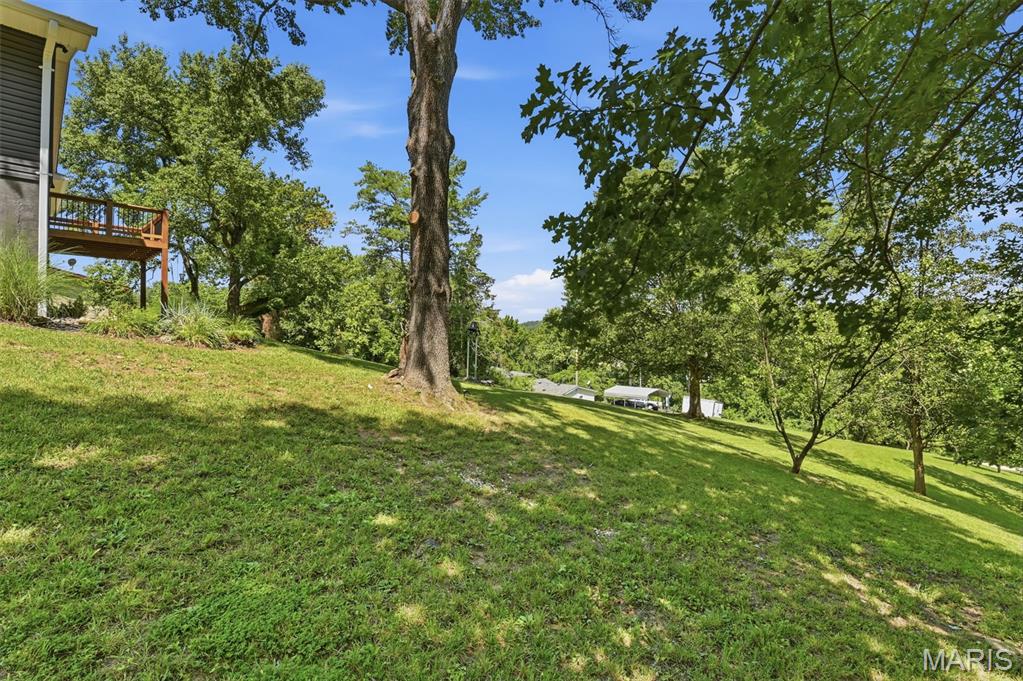
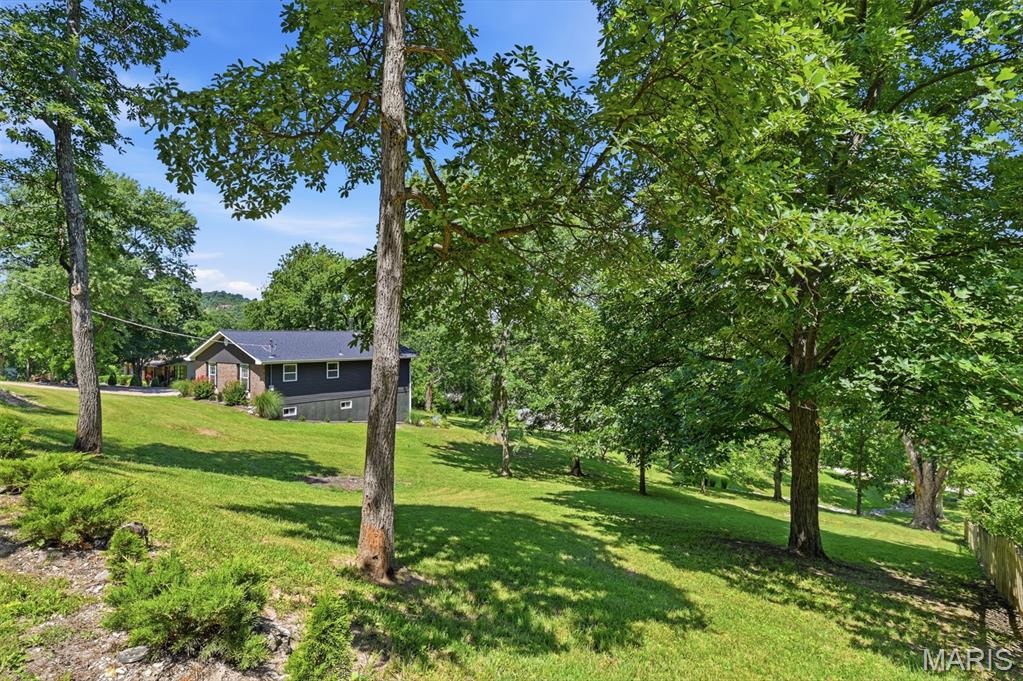
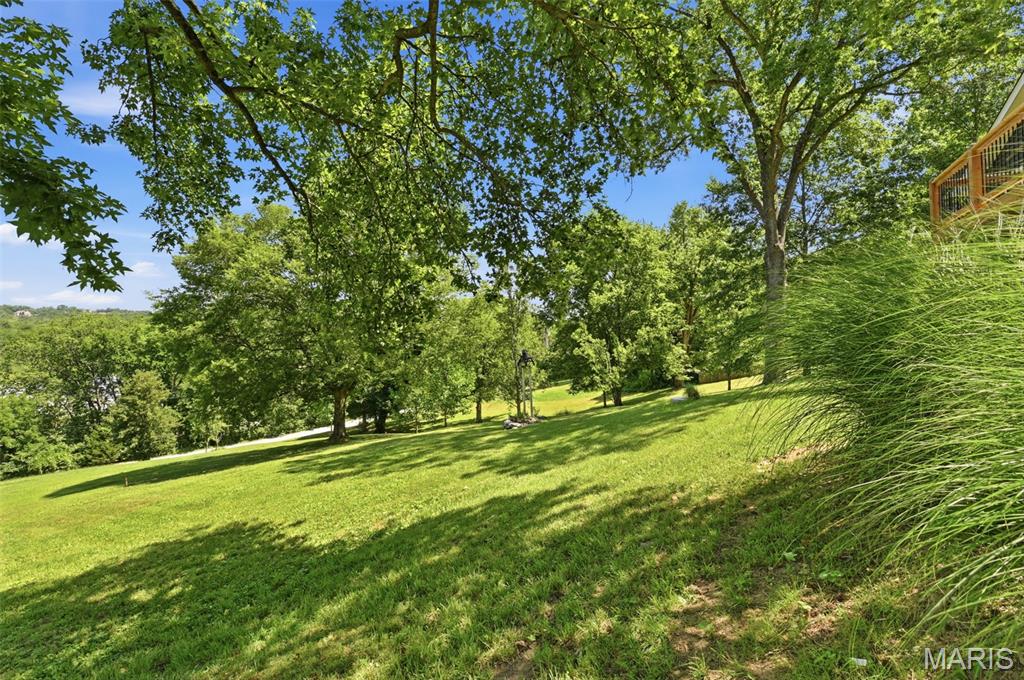
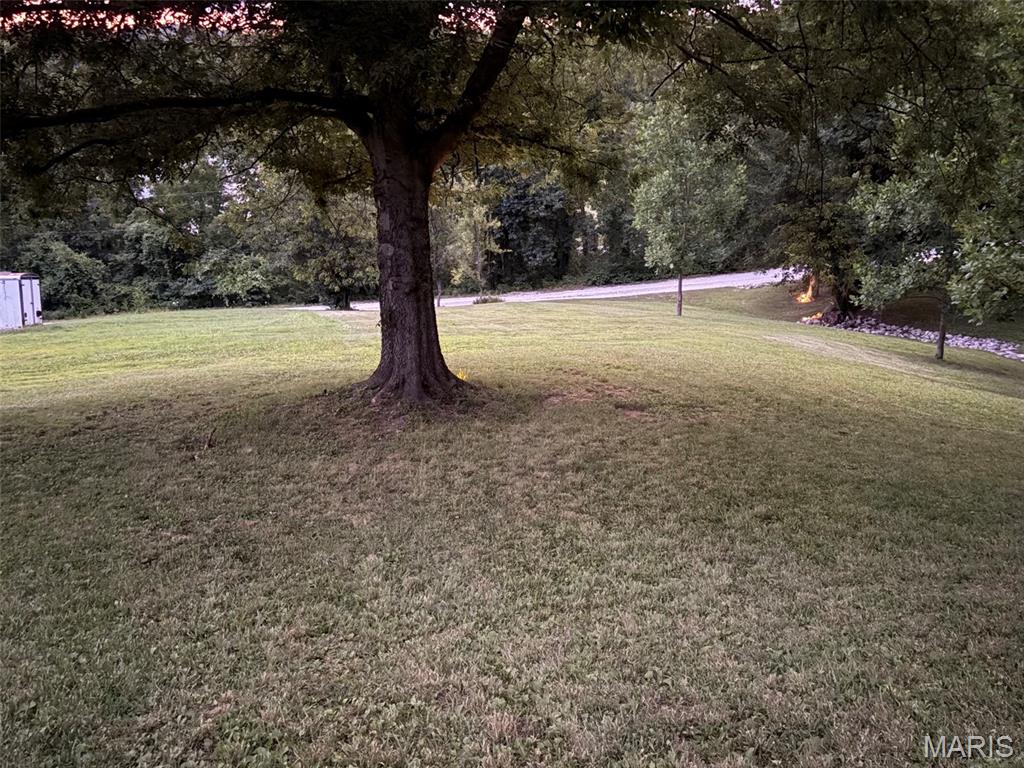
    Back Yard, Front Yard, Gentle Sloping, Landscaped

  • Lot Size(acres)

    1.04

  • Lot Size(square feet)

    45,302

  • Property Type

    Residential

  • Property Sub Type

    Single Family Residence

  • Architectural Style

    Ranch

Price

  • Sales Price

    $398,000

  • Tax Amount

    $1,420

  • Sq. Footage

    2,640

  • Price/SqFt

    $150

HOA

  • Association

    YES

  • Association Fee Includes

    N/A

School District

  • Elementary School

    Antonia Elem.

  • Middle School

    Seckman Middle

  • High School

    Seckman Sr. High

Property Features

  • New Construction

    NO

  • Accessibility Features

    Grip-Accessible Features

  • Association Amenities

    None

  • Foundation Details

    Brick/Mortar, Concrete Perimeter, Permanent

  • Ownership

    Private

  • Senior Community YN

    NO

  • Sewer

    Septic Tank

  • Water Source

    Public

Schedule a Showing

Showing scheduled successfully.

<
>
IN PERSON
VIA CHAT

What is 3 + 4 ?


Change time

Mortgage calculator

Estimate your monthly mortgage payment, including the principal and interest, property taxes, and HOA. Adjust the values to generate a more accurate rate.

Your payment

Principal and Interest:

$

Property taxes:

$

HOA fees:

$

Total loan payment:

$

Total interest amount:

$

Location

County

Jefferson

Elementary School

Antonia Elem.

Middle School

Seckman Middle

High School

Seckman Sr. High

Listing Courtesy of Timothy McCraw, RE/MAX Results

RealHub Information is provided exclusively for consumers' personal, non-commercial use, and it may not be used for any purpose other than to identify prospective properties consumers may be interested in purchasing. All information deemed reliable but not guaranteed and should be independently verified. All properties are subject to prior sale, change or withdrawal. RealHub website owner shall not be responsible for any typographical errors, misinformation, misprints and shall be held totally harmless.

Agent Erica Holtschneider

Agent / RealtorĀ®

Erica Holtschneider

Call Erica today to schedule a private showing.


* Listings on this website come from the FMLS IDX Compilation and may be held by brokerage firms other than the owner of this website. The listing brokerage is identified in any listing details. Information is deemed reliable but is not guaranteed. If you believe any FMLS listing contains material that infringes your copyrighted work please click here to review our DMCA policy and learn how to submit a takedown request.Ā© 2024 FMLS.
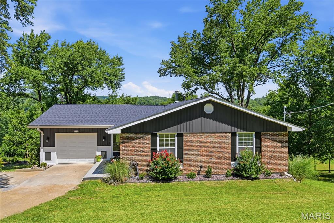
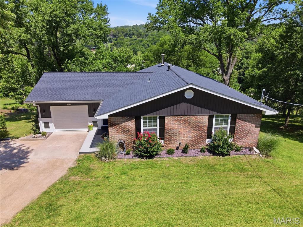
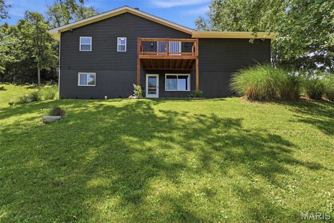
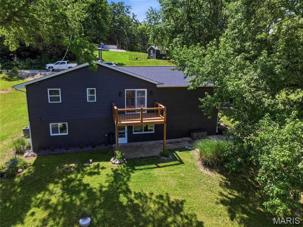
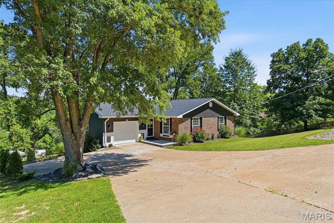
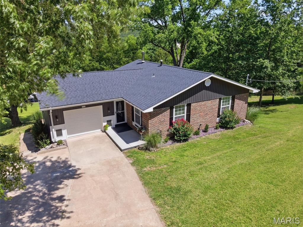
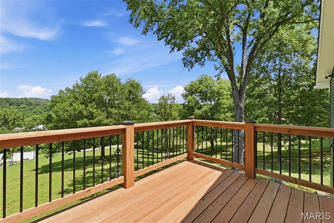
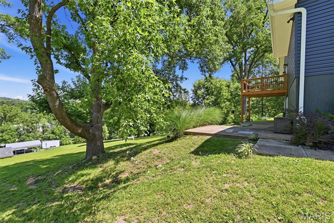
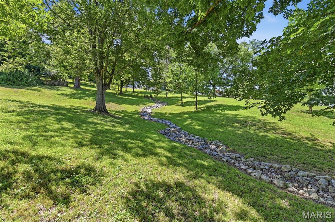
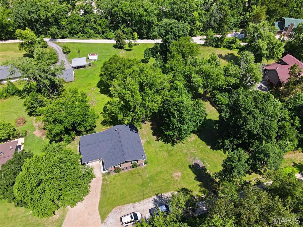
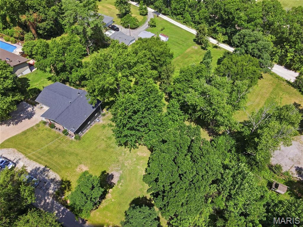
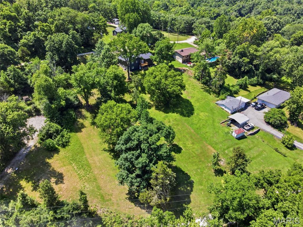
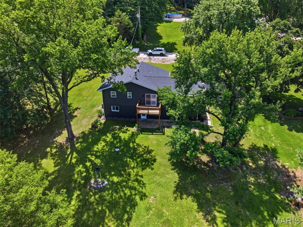
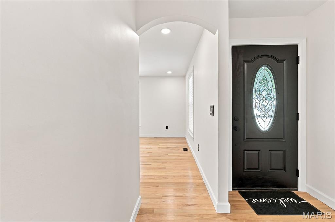
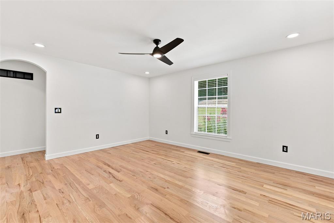
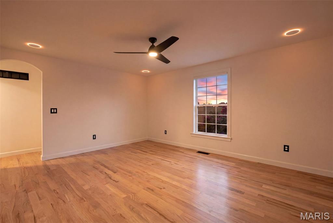
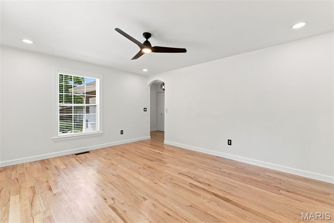
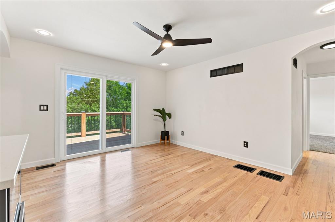
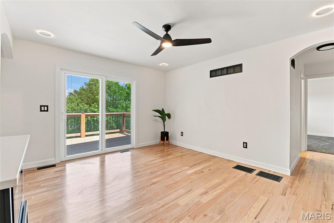
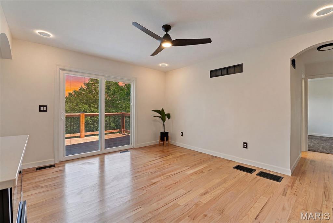
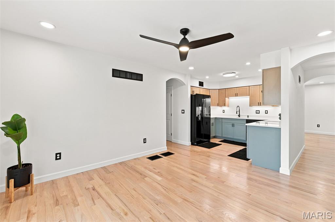
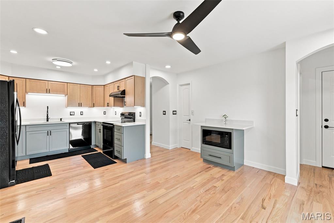
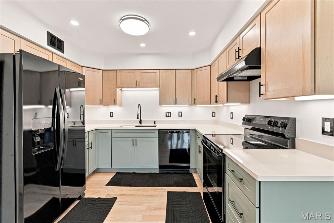
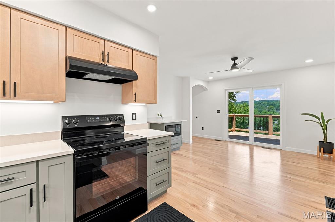
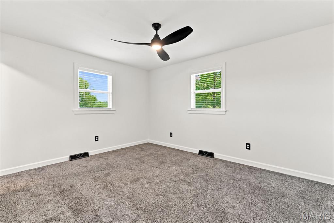
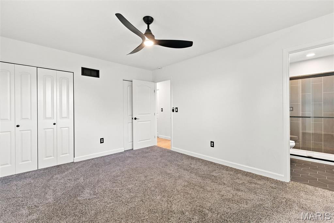
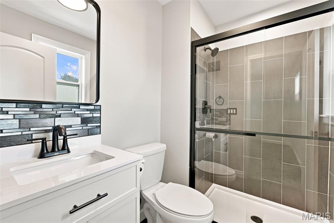
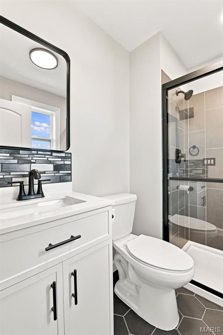
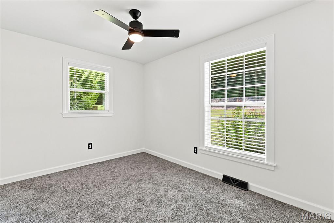
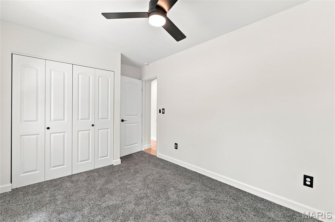
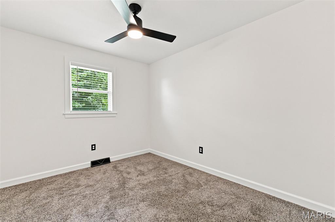
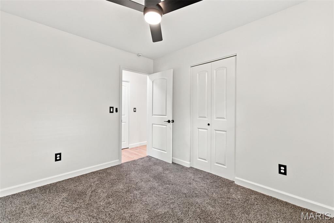
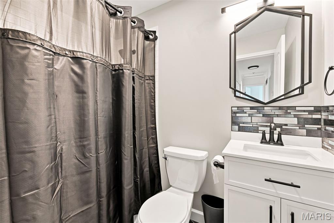
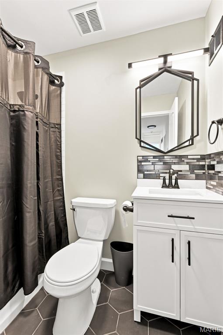
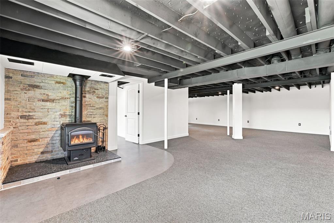
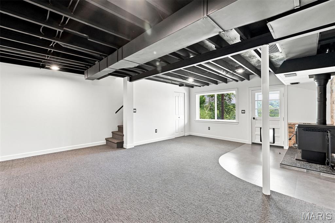
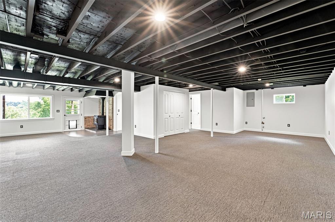
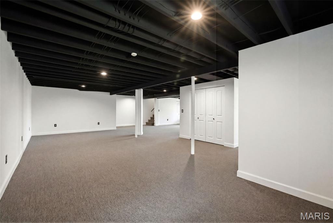
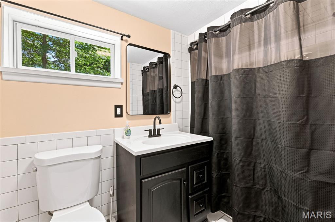
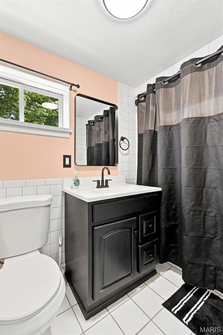
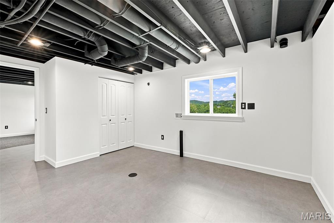
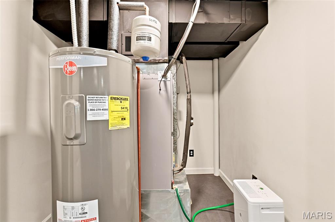
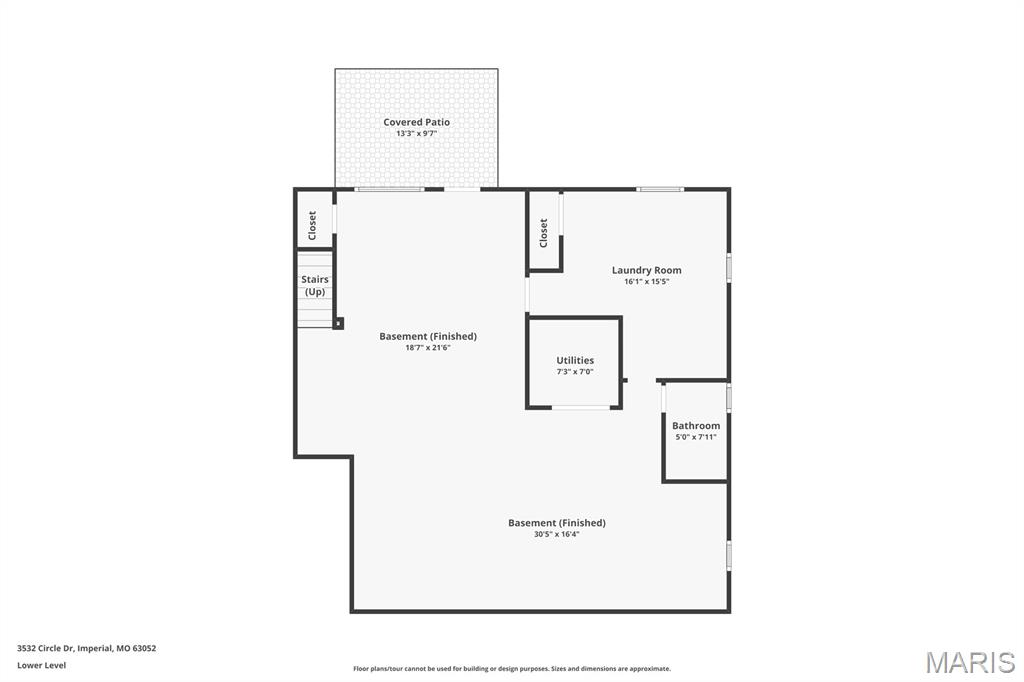
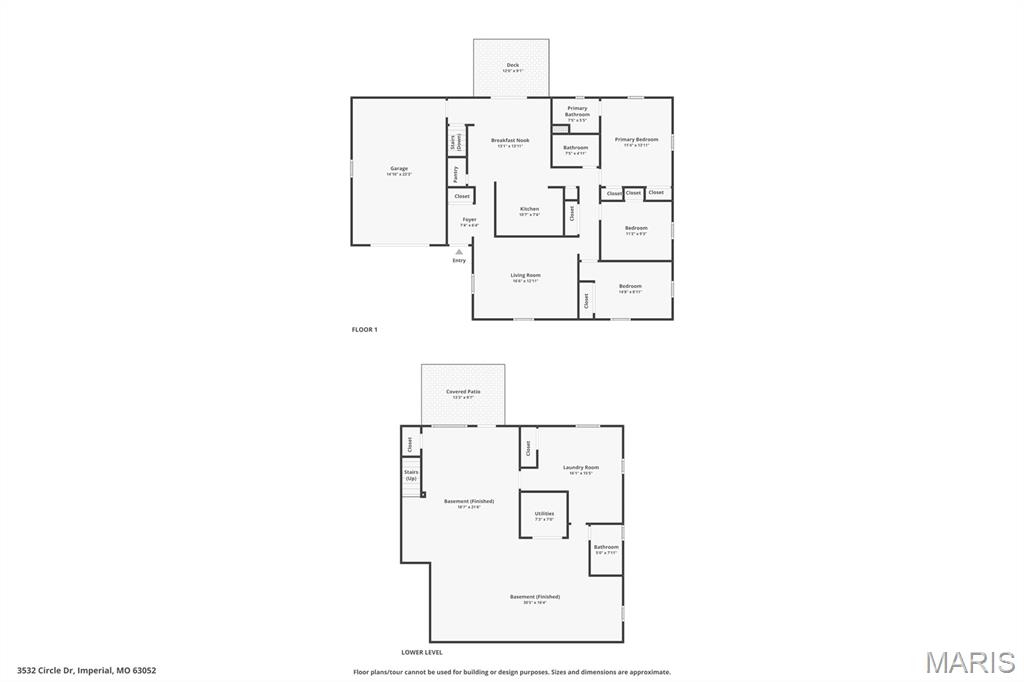
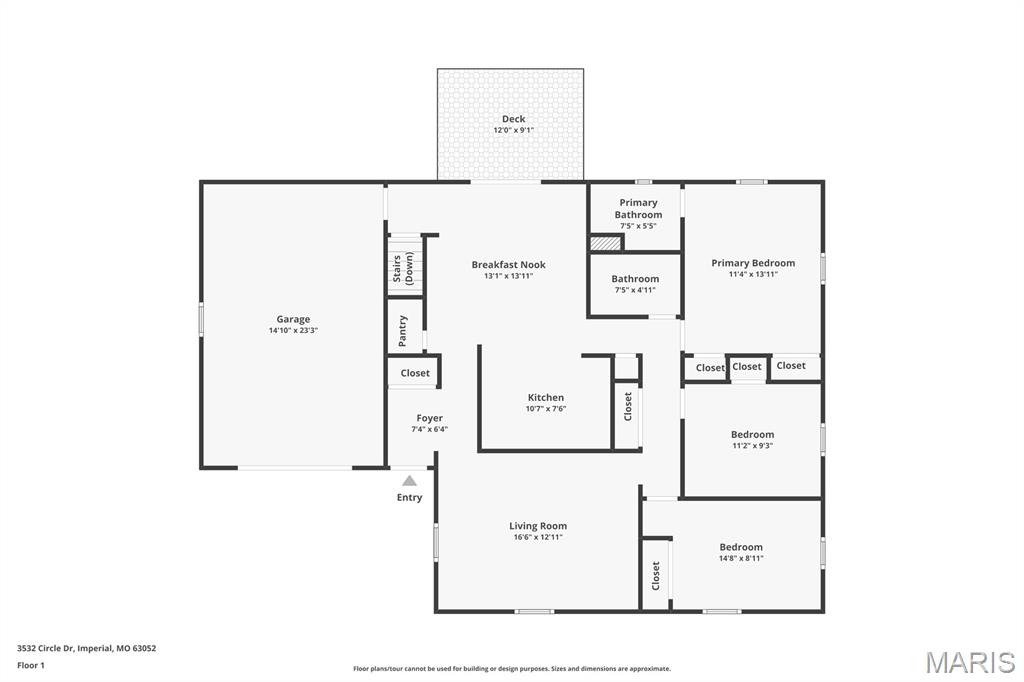
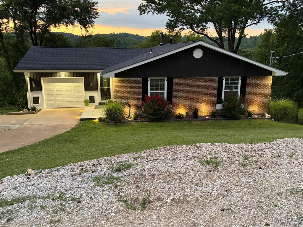
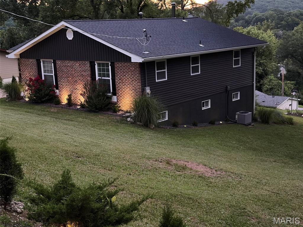
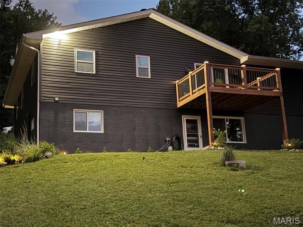
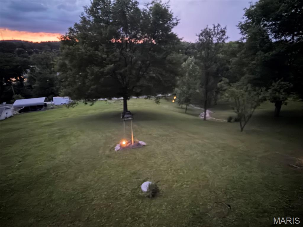
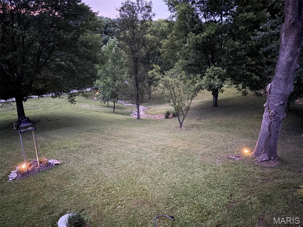
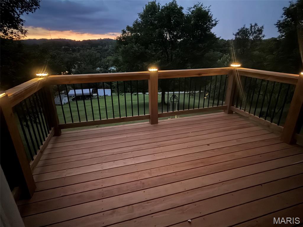
Discover an attractive single-family residence at 3532 Circle DR, IMPERIAL,  MO 63052. This three-bedroom, three-bath  ranch-style home offers comfortable living and timeless appeal in a secluded country setting yet within 5 minutes of schools, shopping and major highway. The home sits on 1.04 acres, two lots, beautifully landscaped with separate water hookup to lower lot.  This is a buildable lot with many opportunities to build an additional garage, shop or home.  This custom, all new construction home was rehabbed leaving nothing undone and built with immaculate detailing throughout! The kitchen, was designed with an open floor plan that flows seamlessly into the breakfast room.  The kitchen features all new black appliances, Quartz countertops, built-in microwave, Quartz black sink with drying rack and cutting board, Thomasville all wood cabinets with soft close doors and underneath lighting.  The custom designed Master Bath provides the convenience and accessibility of a walk-in shower. Additional features, on main level, include a living room with toned lighting, ceiling fan and custom window treatments, two additional nice sized bedrooms and additional full bath.  The attached garage offers practical storage and parking solutions with newly commercially epoxy floor Garage attic has lighting and flooring for additional storage.  The lower level features a large family room with wood burning, circulating blower stove, large laundry room, full bath, enclosed furnace room,  with storage, and walks out to a welcoming patio.  From the breakfast room, walk out onto the new deck, with an awesome view, overlooking the beautiful yard,  perfect for outdoor relaxation and enjoyment. Lighting in all rooms have two settings, one bright and the other a halo nightlight. Lower lot provides the opportunity of  additional construction, as it has its own separate county water hookup. This property presents a compelling opportunity for those seeking a well-maintained home in Imperial Mo.  A detailed list is provide showing all the extras that are built into this immaculate home.   
Don't hesitate to view and make an offer.  There are no sub-division dues!!!  Seller is motivated.

3532 Circle Drive

Message successfully sent.

What would you like to know?

What is 3 + 4 ?

I agree to receive email communication and understand I can unsubscribe at any time.

I agree to be contacted by Rock Island Realty via call, email, and text for real estate services. To opt out, you can reply 'stop' at any time or reply 'help' for assistance. You can also click the unsubscribe link in the emails. Message and data rates may apply. Message frequency may vary. Privacy Policy

Related Properties

New on site 2 days ago
Welcome to this stunning two-story home offering 3,165 sq. ft. of beautifully designed living space, 3 1/2 baths, and a desirable cul-de-sac location in a peaceful, private neighborhood.  From the moment you arrive, the impressive white-pillared front porch sets the tone for quality and charm found throughout this exceptional home.  Step inside and experience a spacious, open floor plan with an inviting flow between the Dining Room, Living Room, and Great Room.  The Great Room serves as the heart of home, featuring a wood-burning fireplace that creates a warm and welcoming atmosphere.  The kitchens offers a center island and connects beautifully to the bright bay-window Breakfast Nook, creating the perfect space for casual dining and everyday gatherings.  Step outside and discover your own private retreat.  The beautifully wooded backyard provides exceptional privacy and a peaceful setting, while the expansive 25'x12' patio  create the perfect oasis for relaxing or enjoying quiet evening outdoors.  The main level also features a convenient half bath and a spacious laundry area with abundant shelving.  The three-car garage is currently being used as a shop, offering incredible versatility for fixing cars.  The second level offers an abundance of space and thoughtful features.  The generously sized primary suite includes a comfortable sitting area and a large walk-in closet, creating a private retreat at the end of the day.  Three additional bedrooms each feature their own individual walk-in closet- a rare and desirable bonus feature.  These bedrooms, providing both comfort and convenience.  A versatile loft adds even more living space and can easily be used as a game room, home office, reading area or additional gathering space.  The finished  basement provides even more room to live, work and entertain.  With the exception of utility room and storage room, the basement is finished and offers a potential fifth bedroom with a walk-in closet, along with a spacious family/recreational area and workout space.  And there's an added bonus- the seller will provide a "Home Warranty through HSA". Opportunities like this don't come along often.  COME SEE...why this could be the home you've been waiting for!!!
#26063031

Imperial

5517 Regency Woods Manor

5 Beds

4 Baths

3,165 Sq.Ft.

$442,500

MLS#: 26063031

Mid-century charm, incredible space (over 4,000 finished sq ft!), and a tucked-away cul-de-sac setting make 5005 Snowberry St anything but your typical ranch. From the moment you arrive, the home’s distinctive mid-century-inspired windows and architectural details give it a character all its own.

Inside, the main level is thoughtfully divided into two wings. To the right, a sunken living room makes an excellent flex space for an office, sitting room, playroom, or whatever fits your needs. Continue through to a second, spacious living room, separated from the eat-in kitchen by a gorgeous brick wood-burning fireplace that brings so much character to the heart of the home. The kitchen features stainless steel appliances and a large pantry, plus a designated laundry room (yes, a whole room!). A separate formal dining room completes this side of the home.

The second wing is dedicated to the bedrooms, with four bedrooms in total, including a spacious primary suite with his-and-hers closets, plus a second full bathroom.

Downstairs, the fully finished lower level adds a significant amount of usable living space, along with a third full bathroom and egress window. There’s even potential to create a 5th bedroom while still maintaining plenty of additional living or recreation space. And for anyone with a hobby, projects, or simply a need for extra workspace, there’s a large room currently set up as a workshop.

And then there’s the yard. Generous front and rear yards offer tons of room for entertaining, gardening, outdoor activities, or simply enjoying a little extra breathing room. An attached 2-car garage and all-electric setup round out the home’s practical features.

All of this is tucked away on a cul-de-sac while keeping everyday conveniences close—approximately 5 minutes to Schnucks and Highway 55 at Richardson Road and about 8 minutes to Target. New roof in 2025. New AC & Furnace 2021. Home has already passed Rock Creek sewer inspection and Rock Community Fire inspection. 

With 4 bedrooms, 3 full bathrooms, over 4,000 finished sq ft, a finished lower level, flexible living spaces, an expansive yard, and mid-century character you simply don’t find in every ranch, 5005 Snowberry St is one you’ll want to see in person.

Showings begin 10/1 with an Open House 10/4 1-3pm.
#26059716

Imperial

5005 Snowberry Street

4 Beds

3 Baths

4,012 Sq.Ft.

$325,000

MLS#: 26059716

New on site 2 days ago
Welcome home to this spacious 5-bedroom, 2.5-bath two-story offering plenty of room to spread out across three finished levels! The main level features a comfortable family room, formal dining room, and a flexible office/playroom, along with an eat-in kitchen complete with center island, ample cabinetry, and plenty of natural light. Main-floor laundry adds everyday convenience. Upstairs you'll find four bedrooms, including a generous primary suite with private bath and walk-in closet. The finished lower level adds even more living space with a fifth bedroom featuring a huge walk-in closet, plus a theater/family room perfect for movie nights, entertaining, or relaxing—and the theater equipment stays! Outside, enjoy the fenced backyard and large patio with plenty of space for entertaining, pets, or play. An attached 2-car garage rounds out the package. Major updates include a new roof, new garage door, and new second-floor HVAC system, all completed in 2026. With flexible living areas, abundant bedroom space, and important recent improvements already taken care of, this home is ready for its next chapter!
#26063139

Imperial

5310 Wind Rose Drive

5 Beds

2 Baths

2,800 Sq.Ft.

$425,000

MLS#: 26063139

Space to build, create, and grow in Imperial! Situated on approximately 4 acres, this approximately 4,500-square-foot commercial building offers a flexible setup for a hands-on business. Previously used for woodworking and manufacturing, it features two levels with overhead door access, tall industrial ceilings, three-phase electric, and an elevator connecting the floors. Inside, you’ll find heated and air-conditioned space with insulated walls and ceilings, LED lighting, a commercial vacuum system for woodworking debris, and ample storage. An office, kitchen, and bathroom with a shower add everyday convenience, while multiple access points help keep people and materials moving. The property is served by public water and a septic system. Its Imperial location offers access to the I-55 corridor via the Richardson Road/Vogel Road area. Whether you’re looking for a production shop, contractor headquarters, specialty fabrication space, or a combination of workspace and storage, this property offers room to put your plans to work.
#26062119

Imperial

3010 Sherri Lane

1 Beds

1 Baths

4,500 Sq.Ft.

$350,000

MLS#: 26062119

Only 2 years young and packed with builder upgrades, this Imperial home checks all the right boxes! Located on a quiet cul-de-sac in a newer neighborhood with great schools, this 3-bedroom, 2.5-bath home offers an open, functional layout with plenty of natural light and thoughtful finishes throughout. The main and second floors feature durable LVP flooring (minimal carpet to deal with) while the kitchen brings the wow factor with 42-inch cabinetry, granite countertops, recessed lighting, a gas range, and a bay window in the breakfast area. Upstairs, you'll find a convenient second-floor laundry and spacious bedrooms, including a primary suite with a private bath featuring granite countertops and a walk-in shower. Need more space? The unfinished lower level is ready for your future plans—home gym, rec room, office, or additional living space. Step outside to a fully fenced backyard, perfect for pets, play, or relaxing. A newer home with upgrades already done, a great location, and room to grow—what's not to love?
#26060237

Imperial

915 Walnut Point Drive

3 Beds

2 Baths

1,378 Sq.Ft.

$340,000

MLS#: 26060237

Move-in ready ranch on a spacious fenced corner lot with extensive updates! The vaulted living room features a wood-burning fireplace and flows into the sunny, vaulted kitchen/breakfast area. Step outside to the 20x25 composite deck perfect for relaxing, entertaining, and enjoying sunset views overlooking the backyard and pool.

The primary bedroom offers a bay window, vaulted ceiling, ceiling fan, and attached bath with updated vanity. The second bedroom also features a bay window. The finished lower level provides additional living space with upgraded laminate flooring, built-in entertainment center, projector, half bath, and private office area, complete with walkout access to the yard.

The plentiful recent updates include new roof and siding (2025), rebuilt chimney frame and new cap (2025), rear windows and sliding patio door (2026), composite deck (2023), vinyl privacy fence (2023), newer A/C, and updated bathroom vanities. Plenty of space inside and out—just unpack and enjoy!
#26060032

Imperial

204 Pebble Creek Court

3 Beds

2 Baths

1,220 Sq.Ft.

$320,000

MLS#: 26060032

Price reduced
Welcome to 2906 Greenmont Ct. Imperial MO. located in Valley Oaks Subdivision. Walking distance to Seckman schools and conveniently a few minutes from I-55 and Arnold MO shopping centers and restaurants. This is a nice updated 3-bedroom, 2.5 bath, with a 2-car garage ready to call home. Some of the updates consist of a new roof(2025), insulated vinyl siding(2025), windows, updated kitchen and appliances, flooring and carpet, vinyl fencing, new deck(2025) from the main level in 2025 and complete with a nice patio area from the walk out finished lower level area(2024). Great for family and friends’ company to enjoy any time of the year.
#26057730

Imperial

2906 Greenmont Court

3 Beds

2 Baths

1,940 Sq.Ft.

$319,900

MLS#: 26057730

Price reduced
Welcome to 3851 Mystic Valley, a beautifully maintained home offering comfortable living, thoughtful updates, and inviting spaces throughout. This property features a functional layout with spacious living areas, well-appointed bedrooms, and a kitchen designed for everyday living and entertaining. Enjoy the added benefits of solar panels, offering energy-efficient living and the potential for long-term utility savings.

Step outside to enjoy the privacy of the outdoor space, perfect for relaxing, hosting guests, or enjoying your morning coffee. Conveniently located near shopping, dining, schools, parks, and major roadways, this home offers the perfect combination of comfort, convenience, and energy-conscious living.

Don’t miss the opportunity to make 3851 Mystic Valley your new home!
#26055786

Imperial

3851 Mystic Valley Drive

4 Beds

2 Baths

1,596 Sq.Ft.

$324,900

MLS#: 26055786

Welcome to 5521 Regency Woods Manor, where extra space, a peaceful setting, and a flexible floor plan come together on a beautiful half-acre lot in Imperial! Tucked away on a quiet cul-de-sac and backing to mature trees, this 3-bedroom, 2.5-bath home offers a wonderful sense of privacy while providing plenty of room to live, work, entertain, and unwind.

Inside, you'll find inviting living spaces designed for both comfortable everyday living and gathering with family and friends. Upstairs, the versatile loft creates an added bonus you don't find in every home. Turn it into a home office, playroom, reading nook, gaming area, or a cozy second living space—the choice is yours. Three bedrooms and two full baths complete the upper level, providing plenty of space to settle in and make the home your own.

The possibilities continue downstairs, where a finished room in the basement offers even more usable living space. Whether you envision a home gym, media room, hobby space, guest area, or recreation room, there's room to make it happen. Plus, the remaining unfinished basement space provides valuable storage and the opportunity to create additional finished living areas in the future.

Step outside and you'll quickly see what makes this property special. The beautiful .5-acre lot gives you room to enjoy the outdoors, while the tree-lined backdrop adds privacy, shade, and a peaceful view. Imagine relaxing outside after a long day, entertaining on the weekends, or simply enjoying the changing seasons surrounded by nature.  Seller's would consider a possible 2nd mortgage carry back.  Sellers would also include the dining room set with a full price offer.
#26051747

Imperial

5521 Regency Woods Manor

3 Beds

2 Baths

2,550 Sq.Ft.

$450,000

MLS#: 26051747

Send a message

Message successfully sent.

Your message

What is 3 + 4 ?

Reason for contacting?

I agree to receive email communication and understand I can unsubscribe at any time.

I agree to be contacted by Rock Island Realty via call, email, and text for real estate services. To opt out, you can reply 'stop' at any time or reply 'help' for assistance. You can also click the unsubscribe link in the emails. Message and data rates may apply. Message frequency may vary. Privacy Policy

Sign Out

Virtual Assistant

Would you like to take the next step with this property? We can help you schedule a showing or virtual tour, or send you more details.

Yes, I would like more information.

Thank You for Your Reply, One of Our Agents will contact you as soon as possible

No, maybe later.

Thank you, you can always contact me via email, phone number or through the contact form.

Realhub AI

Lucy - Your AI-Powered Realtor

Update Your Temporary Password

Personalize your search

Enter your email and we'll notify you immediately when new listings match what you're looking for.

or enter email address

Already have an account ? Login here

Continue your home search

I agree to receive communications and understand I can unsubscribe at any time.

I agree to be contacted by Rock Island Realty via call, email, and text for real estate services. To opt out, you can reply 'stop' at any time or reply 'help' for assistance. You can also click the unsubscribe link in the emails. Message and data rates may apply. Message frequency may vary. Privacy Policy

Already have an account ? Login here

We use cookies

We use cookies primarily for analytics to enhance your experience. By accepting, you agree to our use of these cookies. You can manage your preferences or learn more about our cookies policy.