


Property
Beds
3
Full Baths
3
1/2 Baths
None
Year Built
1967
Sq.Footage
3,448
Beautifully maintained ranch offering over 3,400 square feet of finished living space in the sought-after Riverbend Estates subdivision and highly rated Parkway School District. This spacious home features an open floor plan with hardwood floors, a spacious vaulted great room filled with natural light, a formal dining room, and a kitchen featuring granite countertops, newer stainless steel appliances including double ovens, a center island with a gas cooktop and bar seating, plus abundant workspace for everyday living and entertaining. The main level offers 3 bedrooms, 2 full bathrooms, and convenient main floor laundry, creating an ideal layout for everyday living. Just off the main living area, an expansive composite deck spans the width of the home, overlooking the backyard and mature woods beyond. The covered patio below creates an additional outdoor living space that's perfect for relaxing or entertaining. The finished walkout lower level adds even more flexibility with 2 sleeping areas, a full bathroom, a spacious recreation room, and a dry bar... making it ideal for guests, multi-generational living, hobbies, a home office, or simply extra room to spread out. Major improvements throughout the home include a newer roof, Andersen Renewal windows and doors, HVAC system, updated bathrooms, LeafFilter gutter guards, Culligan whole-house water filtration system, and much more. Transferable warranties on many of the major updates offer added value. Conveniently located near shopping, restaurants, parks, and major highways, this move-in ready home combines generous living space, quality improvements, and an exceptional Chesterfield location. **Be sure to checkout the video**
Features & Amenities
Interior
-
Other Interior Features
Bar, Built-in Features, Cathedral Ceiling(s), Ceiling Fan(s), Chandelier, Granite Counters, High Speed Internet, Kitchen Island, Open Floorplan, Pantry, Recessed Lighting, Vaulted Ceiling(s), Walk-In Closet(s), Wet Bar
-
Total Bedrooms
3
-
Bathrooms
3
-
Above Grade Finished Area
2248.0
-
Basement YN
YES
-
Cooling YN
YES
-
Cooling
Ceiling Fan(s), Electric
-
Fireplace YN
YES
-
Heating YN
YES
-
Heating
Natural Gas
-
Main Level Bedrooms
3
-
Pet friendly
N/A
Exterior
-
Garage
Yes
-
Garage spaces
2
-
Construction Materials
Brick Veneer, Vinyl Siding
-
Other Exterior Features
Private Yard
-
Patio and Porch Features
Covered, Deck, Patio
-
Pool
No
-
Waterfront YN
NO
Area & Lot
-
Lot Size(acres)
0.4178
-
Lot Size(square feet)
18,199
-
Property Type
Residential
-
Property Sub Type
Single Family Residence
-
Architectural Style
Traditional
Price
-
Sales Price
$559,000
-
Tax Amount
$5,220
-
Sq. Footage
3,448
-
Price/SqFt
$162
HOA
-
Association
YES
-
Association Fee Frequency
Annually
-
Association Fee Includes
N/A
School District
-
Elementary School
River Bend Elem.
-
Middle School
Central Middle
-
High School
Parkway Central High
Property Features
-
New Construction
NO
-
Association Amenities
None
-
Sewer
Public Sewer
-
Water Source
Public
Schedule a Showing
Showing scheduled successfully.
Mortgage calculator
Estimate your monthly mortgage payment, including the principal and interest, property taxes, and HOA. Adjust the values to generate a more accurate rate.
Your payment
Principal and Interest:
$
Property taxes:
$
HOA fees:
$
Total loan payment:
$
Total interest amount:
$
Location
County
St. Louis
Elementary School
River Bend Elem.
Middle School
Central Middle
High School
Parkway Central High
Listing Courtesy of Vivian Regna , Gateway Real Estate
RealHub Information is provided exclusively for consumers' personal, non-commercial use, and it may not be used for any purpose other than to identify prospective properties consumers may be interested in purchasing. All information deemed reliable but not guaranteed and should be independently verified. All properties are subject to prior sale, change or withdrawal. RealHub website owner shall not be responsible for any typographical errors, misinformation, misprints and shall be held totally harmless.

Agent / Realtor®
Erica Holtschneider
Call Erica today to schedule a private showing.

* Listings on this website come from the FMLS IDX Compilation and may be held by brokerage firms other than the owner of this website. The listing brokerage is identified in any listing details. Information is deemed reliable but is not guaranteed. If you believe any FMLS listing contains material that infringes your copyrighted work please click here to review our DMCA policy and learn how to submit a takedown request.© 2024 FMLS.
Related Properties

Chesterfield
14143 Woods Mill Cove Drive
2 Beds
2 Baths
1,938 Sq.Ft.
$550,000
MLS#: 26053067

Chesterfield
2045 Country Field Drive
3 Beds
2 Baths
2,964 Sq.Ft.
$465,000
MLS#: 26052923

Chesterfield
15571 Rose Gate Lane
4 Beds
2 Baths
2,550 Sq.Ft.
$550,000
MLS#: 26049178

Chesterfield
14761 Chesterfield Trails Drive
4 Beds
2 Baths
3,012 Sq.Ft.
$650,000
MLS#: 26049958

Chesterfield
505 Richley Drive
3 Beds
3 Baths
3,104 Sq.Ft.
$565,000
MLS#: 26048710

Chesterfield
1526 Candish Lane
4 Beds
3 Baths
3,725 Sq.Ft.
$640,000
MLS#: 26045901
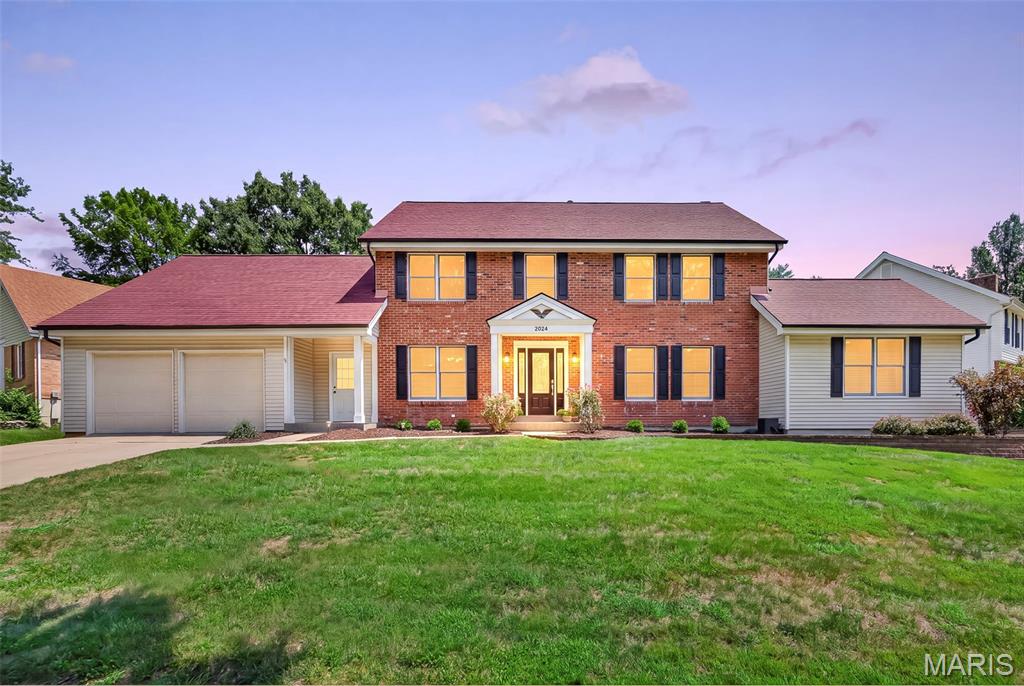
Chesterfield
2024 Meadowbrook Way Drive
4 Beds
2 Baths
2,876 Sq.Ft.
$650,000
MLS#: 26037392

Chesterfield
15534 Wendimill Drive
4 Beds
2 Baths
2,670 Sq.Ft.
$505,000
MLS#: 26037578

Chesterfield
70 Glen Cove Drive
4 Beds
2 Baths
2,132 Sq.Ft.
$499,000
MLS#: 26043803
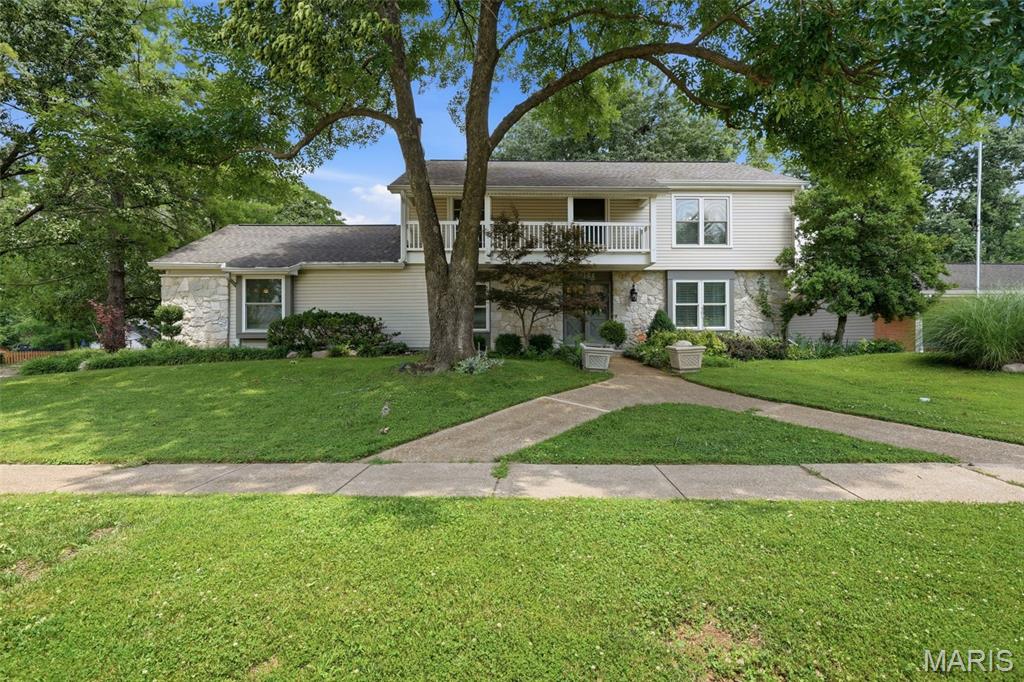
Chesterfield
2156 Courtleigh Lane
4 Beds
2 Baths
3,361 Sq.Ft.
$649,900
MLS#: 26043195
