


Property
Beds
5
Full Baths
3
1/2 Baths
None
Year Built
1960
Sq.Footage
3,926
Spacious 5-bedroom (one nonconforming), 3-bathroom home with 3,926 sq. ft. of finished living space, located just minutes from Salem in the Salem R-80 School District! The main level offers 4 bedrooms and 2 baths, while the basement adds a nonconforming bedroom, bathroom, family room and laundry area. Extensive updates in 2012–2013 include windows, flooring, kitchen cabinets, center island, pantry, insulation, propane furnace, decks and septic system. More recent improvements include a new hot water heater, all-new stainless steel kitchen appliances and freshly painted walls. The den/dining room features a high ceiling with exposed wood beams. The spacious living room provides plenty of room for gatherings, while tongue-and-groove accents add warmth and character throughout the home. The basement offers painted concrete floors, barn wood and metal accents. Outside, enjoy approximately 1 acre with a 30x22 shop/garage, 20x15 storage building, swing set, firepit and backyard space that could easily be fenced for pets. Schedule a private showing today!
Features & Amenities
Interior
-
Total Bedrooms
5
-
Bathrooms
3
-
Above Grade Finished Area
1963.0
-
Basement YN
YES
-
Cooling YN
YES
-
Cooling
Central Air
-
Fireplace YN
NO
-
Heating YN
YES
-
Heating
Forced Air, Propane
-
Main Level Bedrooms
4
-
Pet friendly
N/A
Exterior
-
Garage
Yes
-
Garage spaces
2
-
Construction Materials
Vinyl Siding
-
Pool
No
Area & Lot
-
Lot Features
Open Lot
-
Lot Size(acres)
1.0
-
Lot Size(square feet)
43,560
-
Property Type
Residential
-
Property Sub Type
Single Family Residence
-
Architectural Style
Ranch
Price
-
Sales Price
$299,900
-
Tax Amount
$843
-
Sq. Footage
3,926
-
Price/SqFt
$76
HOA
-
Association
No
School District
-
Elementary School
Salem Upper Elem.
-
Middle School
Salem Jr. High
-
High School
Salem Sr. High
Property Features
-
New Construction
NO
-
Ownership
Private
-
Sewer
Septic Tank
-
Water Source
Public
Schedule a Showing
Showing scheduled successfully.
Mortgage calculator
Estimate your monthly mortgage payment, including the principal and interest, property taxes, and HOA. Adjust the values to generate a more accurate rate.
Your payment
Principal and Interest:
$
Property taxes:
$
HOA fees:
$
Total loan payment:
$
Total interest amount:
$
Location
County
Dent
Elementary School
Salem Upper Elem.
Middle School
Salem Jr. High
High School
Salem Sr. High
Listing Courtesy of Megan Simpson , United Country Salem Realty
RealHub Information is provided exclusively for consumers' personal, non-commercial use, and it may not be used for any purpose other than to identify prospective properties consumers may be interested in purchasing. All information deemed reliable but not guaranteed and should be independently verified. All properties are subject to prior sale, change or withdrawal. RealHub website owner shall not be responsible for any typographical errors, misinformation, misprints and shall be held totally harmless.

Agent / Realtor®
Erica Holtschneider
Call Erica today to schedule a private showing.

* Listings on this website come from the FMLS IDX Compilation and may be held by brokerage firms other than the owner of this website. The listing brokerage is identified in any listing details. Information is deemed reliable but is not guaranteed. If you believe any FMLS listing contains material that infringes your copyrighted work please click here to review our DMCA policy and learn how to submit a takedown request.© 2024 FMLS.
Related Properties

Salem
37 Westwood Dr.
3 Beds
3 Baths
2,313 Sq.Ft.
$349,900
MLS#: 26053443

Salem
3151 Highway U
3 Beds
2 Baths
2,133 Sq.Ft.
$299,900
MLS#: 26051962

Salem
425 County Road 6400
3 Beds
2 Baths
1,512 Sq.Ft.
$295,000
MLS#: 26044715

Salem
17 Westwood Drive
5 Beds
2 Baths
1,936 Sq.Ft.
$320,000
MLS#: 26046322
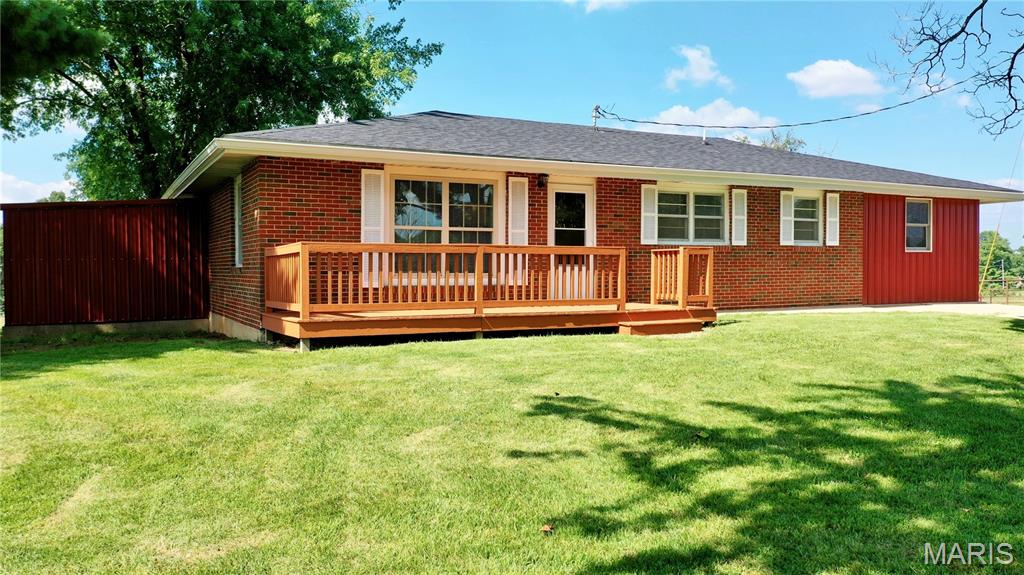
Salem
5301 Highway B
3 Beds
1 Baths
1,834 Sq.Ft.
$329,900
MLS#: 26044387

Salem
2103 County Road 3140
4 Beds
2 Baths
2,387 Sq.Ft.
$355,000
MLS#: 26043477
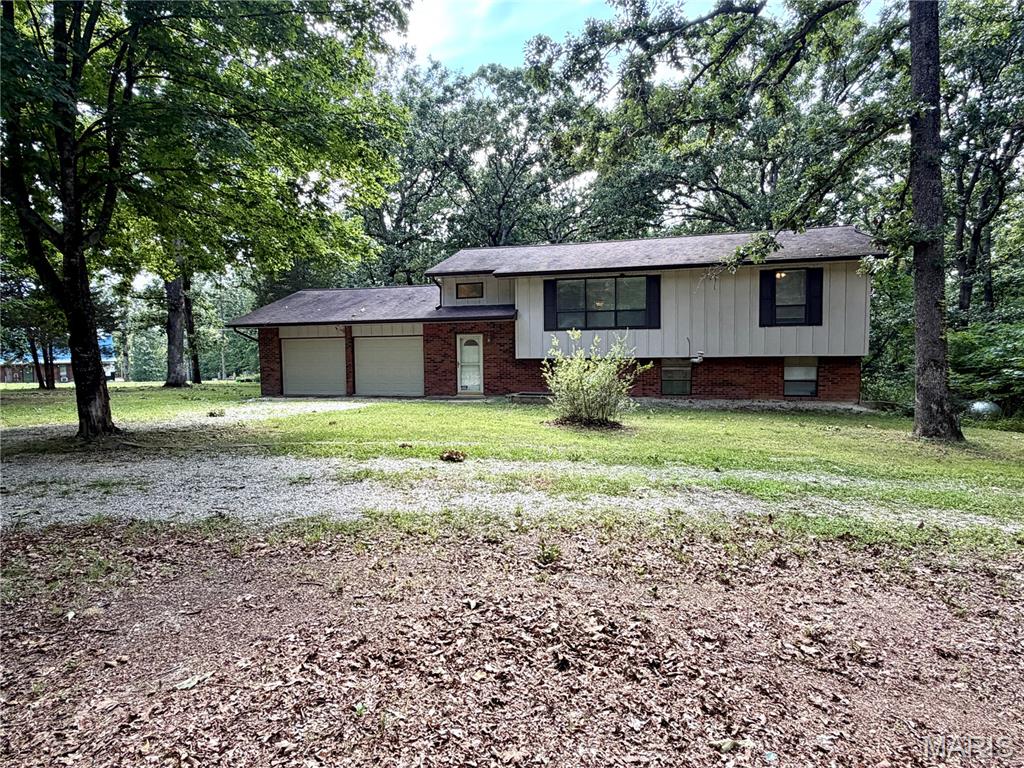
Salem
99 County Road 4200
4 Beds
3 Baths
2,239 Sq.Ft.
$254,900
MLS#: 26042671
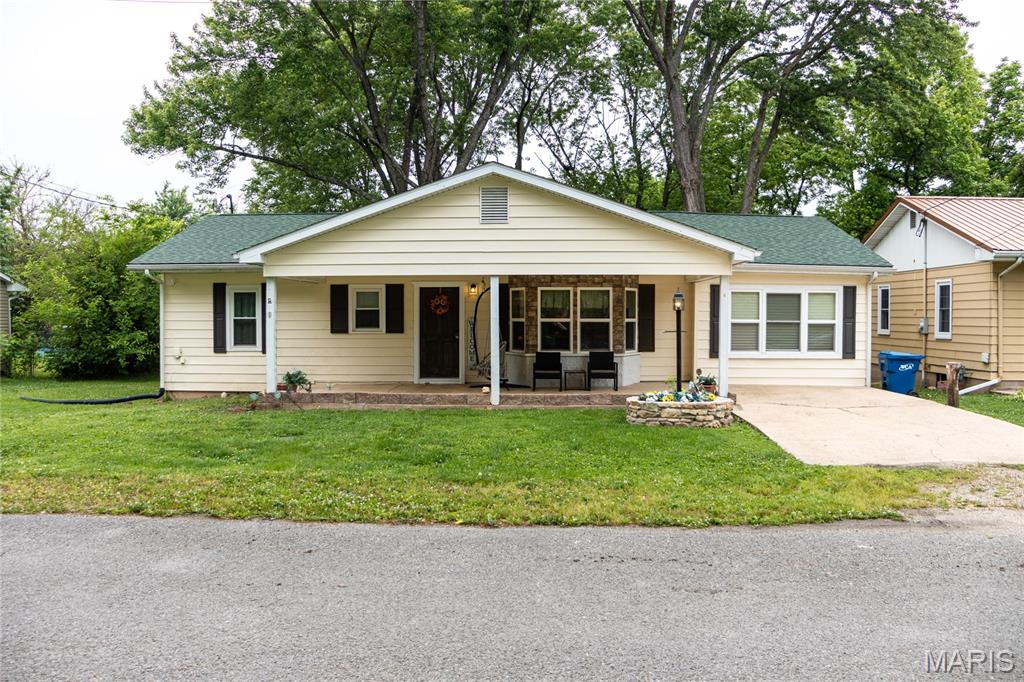
Salem
901 S Oak Street
4 Beds
2 Baths
1,338 Sq.Ft.
$240,000
MLS#: 26026994
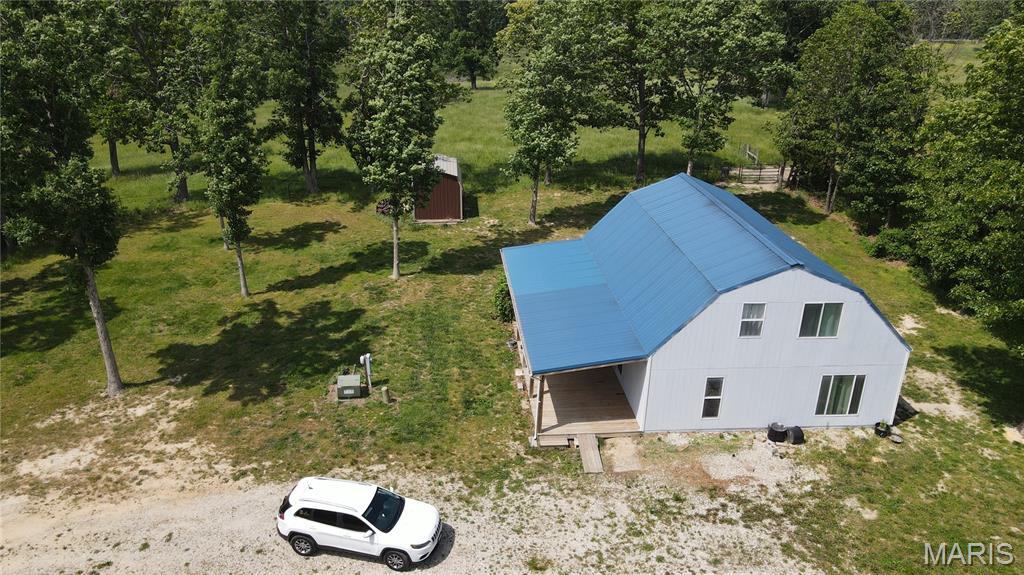
Salem
171 County Road 5045
4 Beds
1 Baths
1,746 Sq.Ft.
$279,900
MLS#: 26030939
