


Property
Beds
4
Full Baths
3
1/2 Baths
2
Year Built
2004
Sq.Footage
4,510
DISTINCTIVE BY DESIGN ! Beautiful and impeccably maintained, this exceptional home exudes quality craftsmanship and design * It is perfectly situated on an enchanting 1.9 acre lot, providing the perfect amount of privacy for outdoor entertaining and enjoyment * A new maintenance-free deck overlooks the sparkling in-ground saltwater pool along with the covered stone patio/gazebo and fully landscaped grounds * Enjoy the custom stone fireplace as you enjoy the beautiful views from the open floor plan living area, gourmet kitchen with Viking gas range and walk-in pantry * The main level consists of a Primary Ensuite with oversized Primary Bath, a guest bedroom (or office) with private bathroom, formal dining room, main level laundry and a powder room * The finished, walk-out lower level features a 1,200 bottle capacity temperature controlled wine cellar, large family room with custom built-in shelving and entertainment center, 2 guest bedrooms with Jack & Jill Bath, additional sleeping area/office (that could be easily converted into a home theater room), powder room, a wet-bar and oversized John Deere Room * Fantastic storage cabinets in the 3 car side-entry garage All located off scenic Bloomfield Rd just minutes from Dalhousie Golf Club, hospital, shopping and dining * Schedule your tour today!
Features & Amenities
Interior
-
Other Interior Features
Bookcases, Breakfast Bar, Built-in Features, Chandelier, Crown Molding, Granite Counters, High Ceilings, High Speed Internet, Open Floorplan, Pantry, Soaking Tub, Stone Counters, Vaulted Ceiling(s), Walk-In Closet(s)
-
Total Bedrooms
4
-
Bathrooms
3
-
1/2 Bathrooms
2
-
Above Grade Finished Area
2622.0
-
Basement YN
YES
-
Cooling YN
YES
-
Cooling
Ceiling Fan(s), Central Air, Electric
-
Fireplace YN
YES
-
Heating YN
YES
-
Heating
Forced Air, Natural Gas
-
Main Level Bedrooms
2
-
Pet friendly
N/A
Exterior
-
Garage
Yes
-
Garage spaces
3
-
Construction Materials
Brick
-
Other Exterior Features
Private Yard
-
Parking
Attached, Concrete, Covered, Driveway, Garage, Garage Door Opener, Garage Faces Side
-
Patio and Porch Features
Deck, Front Porch, Patio
-
Pool
Yes
-
Pool Features
Filtered, In Ground, Outdoor Pool, Pool Cover, Private
-
Waterfront YN
NO
Area & Lot
-
Lot Features
City Lot
-
Lot Size(acres)
1.92
-
Lot Size(square feet)
83,635
-
Property Type
Residential
-
Property Sub Type
Single Family Residence
-
Architectural Style
Ranch
Price
-
Sales Price
$799,900
-
Tax Amount
$5,285
-
Sq. Footage
4,510
-
Price/SqFt
$177
HOA
-
Association
YES
-
Association Fee
$500
-
Association Fee Frequency
Semi-Annually
-
Association Fee Includes
N/A
School District
-
Elementary School
Jefferson Elem.
-
Middle School
Central Jr. High
-
High School
Central High
Property Features
-
New Construction
NO
-
Association Amenities
None
-
Foundation Details
Concrete Perimeter
-
Ownership
Private
-
Senior Community YN
NO
-
Sewer
Private Sewer
-
Water Source
Private, Well
Schedule a Showing
Showing scheduled successfully.
Mortgage calculator
Estimate your monthly mortgage payment, including the principal and interest, property taxes, and HOA. Adjust the values to generate a more accurate rate.
Your payment
Principal and Interest:
$
Property taxes:
$
HOA fees:
$
Total loan payment:
$
Total interest amount:
$
Location
County
Cape Girardeau
Elementary School
Jefferson Elem.
Middle School
Central Jr. High
High School
Central High
Listing Courtesy of Marlene Bell, EDGE Realty ERA Powered
RealHub Information is provided exclusively for consumers' personal, non-commercial use, and it may not be used for any purpose other than to identify prospective properties consumers may be interested in purchasing. All information deemed reliable but not guaranteed and should be independently verified. All properties are subject to prior sale, change or withdrawal. RealHub website owner shall not be responsible for any typographical errors, misinformation, misprints and shall be held totally harmless.

Agent / Realtor®
Erica Holtschneider
Call Erica today to schedule a private showing.

* Listings on this website come from the FMLS IDX Compilation and may be held by brokerage firms other than the owner of this website. The listing brokerage is identified in any listing details. Information is deemed reliable but is not guaranteed. If you believe any FMLS listing contains material that infringes your copyrighted work please click here to review our DMCA policy and learn how to submit a takedown request.© 2024 FMLS.
Related Properties

Cape Girardeau
292 N Main Street
2 Beds
2 Baths
2,740 Sq.Ft.
$895,000
MLS#: 26057364

Cape Girardeau
1257 Rockwood Drive
5 Beds
3 Baths
3,522 Sq.Ft.
$700,000
MLS#: 26051685
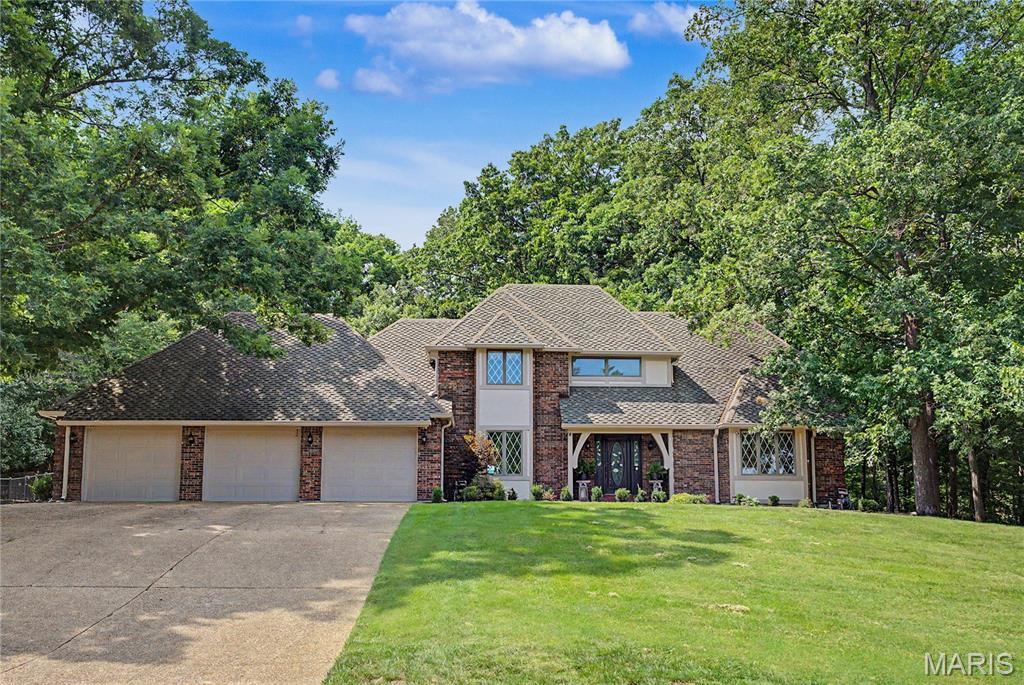
Cape Girardeau
3926 Annwood Drive
4 Beds
3 Baths
3,528 Sq.Ft.
$695,000
MLS#: 26041129

Cape Girardeau
6132 Cardrona Drive
4 Beds
3 Baths
5,108 Sq.Ft.
$719,900
MLS#: 26038292
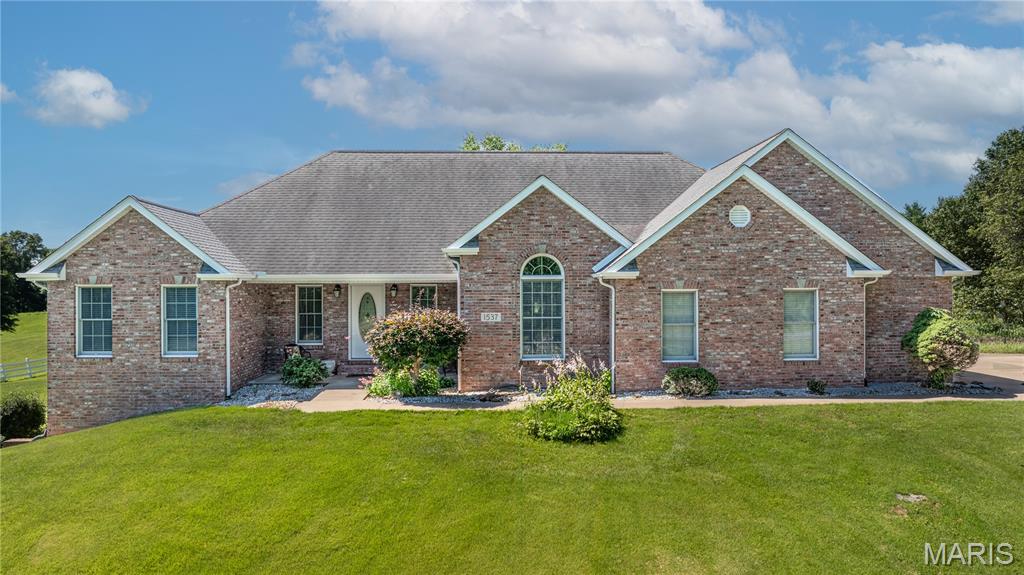
Cape Girardeau
1537 County Road 618
5 Beds
3 Baths
4,128 Sq.Ft.
$644,900
MLS#: 26038107
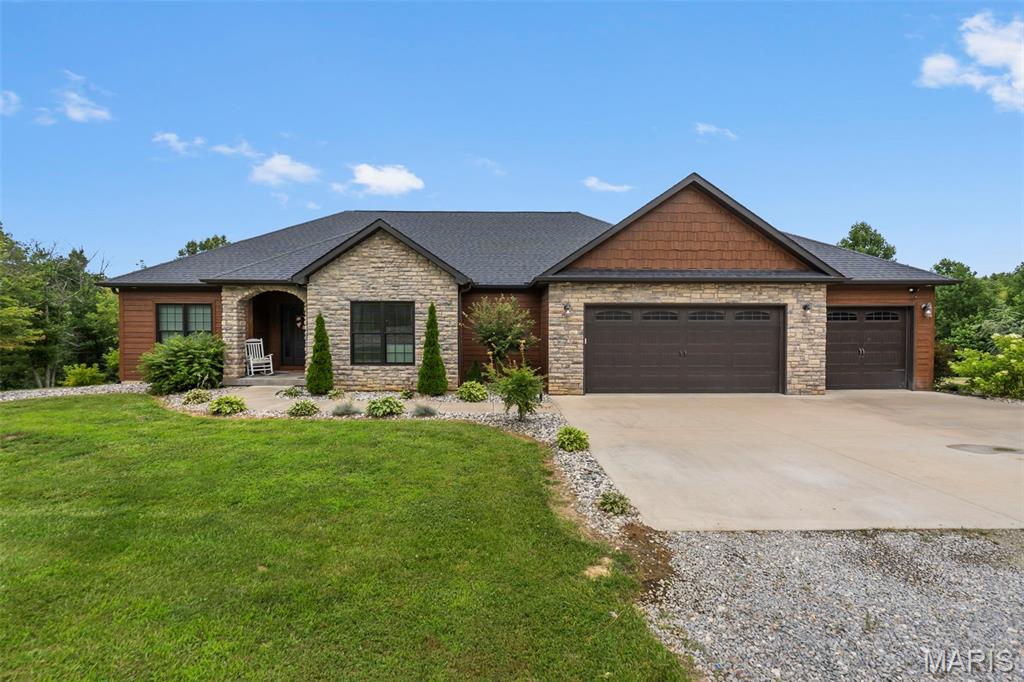
Cape Girardeau
785 County Road 612
4 Beds
3 Baths
4,236 Sq.Ft.
$764,000
MLS#: 26039174
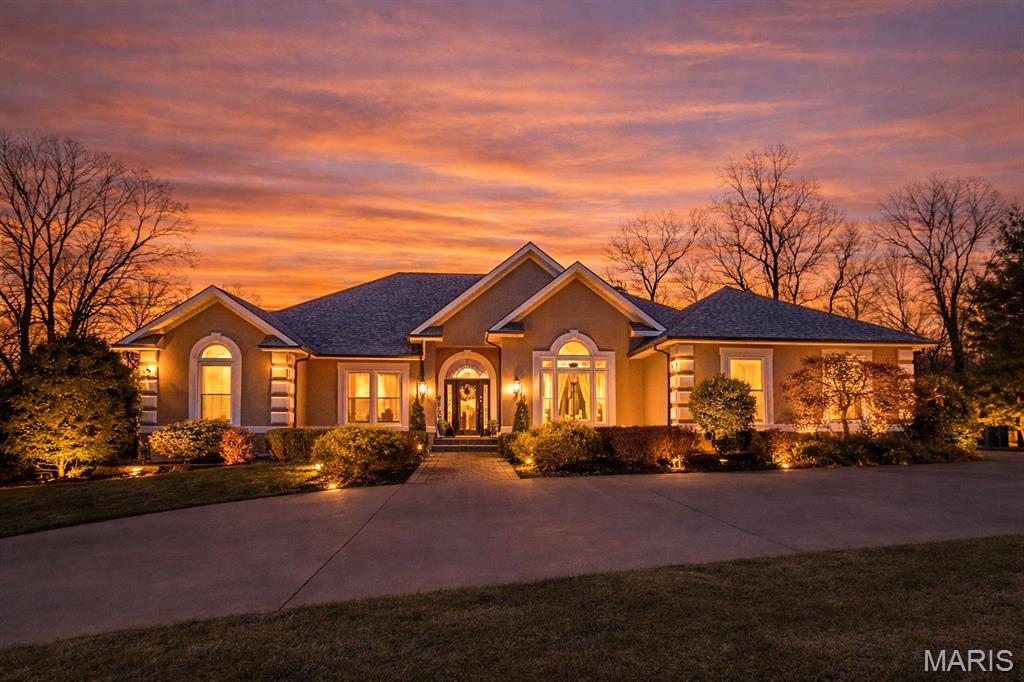
Cape Girardeau
444 Windwood Lake Dr
4 Beds
4 Baths
5,000 Sq.Ft.
$925,000
MLS#: 26000688

Cape Girardeau
1528 Brunston Drive
4 Beds
2 Baths
2,840 Sq.Ft.
$699,900
MLS#: 25043719
