


Property
Beds
4
Full Baths
2
1/2 Baths
None
Year Built
2014
Sq.Footage
2,872
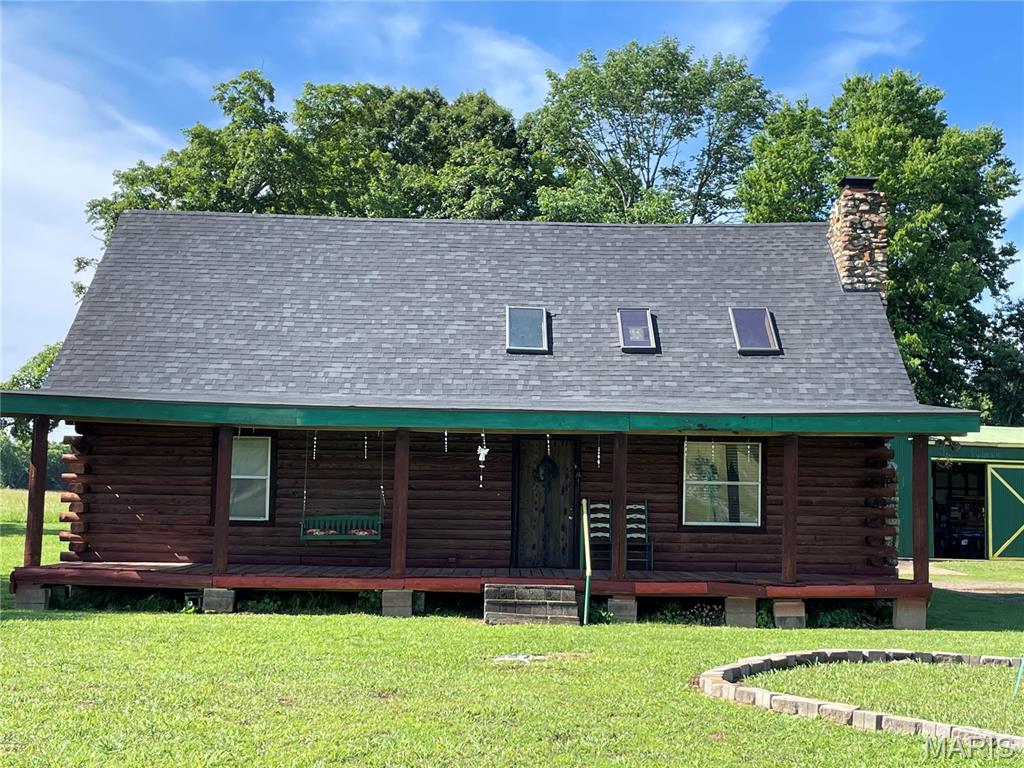
Welcome home to comfort and natural beauty in this spacious four bedroom, two bath manufactured home near Clearwater Lake. Thoughtfully designed with an open concept layout, the home flows effortlessly from room to room, creating a warm, inviting space that's perfect for family gatherings and entertaining friends. The heart of the home is a kitchen built for connection, featuring a large island where everyone naturally gathers for meals, conversation, and morning coffee. After a long day on the lake, retreat to the bathroom and unwind in your own Jacuzzi tub. The enclosed sunroom offers a bright, peaceful spot to read, relax, or watch the seasons change in comfort all year long, while the front and back porches invite you to step outside and soak in the sights and sounds of the Ozarks. Right next door, a spring fed pond and gently flowing stream provide a soothing natural backdrop, and the Twin Ponds walking trail is just across the street for easy evening strolls. With Clearwater Lake only minutes away for boating, fishing, and swimming, this beautiful home offers the perfect blend of everyday comfort and lake life living.
Features & Amenities
Interior
-
Other Interior Features
Ceiling Fan(s), Walk-In Closet(s)
-
Total Bedrooms
4
-
Bathrooms
2
-
Above Grade Finished Area
2872.0
-
Basement YN
NO
-
Cooling YN
YES
-
Cooling
Central Air, Ceiling Fan(s)
-
Fireplace YN
YES
-
Heating YN
YES
-
Heating
Electric, Exhaust Fan
-
Main Level Bedrooms
4
-
Pet friendly
N/A
Exterior
-
Garage
No
-
Construction Materials
Vinyl Siding
-
Other Exterior Features
Barbecue, Fire Pit, RV Hookup
-
Patio and Porch Features
Enclosed, Front Porch
-
Pool
No
Area & Lot
-
Lot Features
Back Yard, Level
-
Property Type
Residential
-
Property Sub Type
Single Family Residence
-
Architectural Style
Traditional
Price
-
Sales Price
$225,000
-
Financing Options
Cash, Conventional, FHA
-
Sq. Footage
2,872
-
Price/SqFt
$78
HOA
-
Association
No
School District
-
Elementary School
Clearwater Elem.
-
Middle School
Clearwater Middle
-
High School
Clearwater High
Property Features
-
New Construction
NO
-
Sewer
Septic Tank
-
Water Source
Shared Well
Schedule a Showing
Showing scheduled successfully.
Mortgage calculator
Estimate your monthly mortgage payment, including the principal and interest, property taxes, and HOA. Adjust the values to generate a more accurate rate.
Your payment
Principal and Interest:
$
Property taxes:
$
HOA fees:
$
Total loan payment:
$
Total interest amount:
$
Location
County
Wayne
Elementary School
Clearwater Elem.
Middle School
Clearwater Middle
High School
Clearwater High
Listing Courtesy of Lexi Carter, Poplar Bluff Realty Inc
RealHub Information is provided exclusively for consumers' personal, non-commercial use, and it may not be used for any purpose other than to identify prospective properties consumers may be interested in purchasing. All information deemed reliable but not guaranteed and should be independently verified. All properties are subject to prior sale, change or withdrawal. RealHub website owner shall not be responsible for any typographical errors, misinformation, misprints and shall be held totally harmless.

Agent / Realtor®
Erica Holtschneider
Call Erica today to schedule a private showing.

* Listings on this website come from the FMLS IDX Compilation and may be held by brokerage firms other than the owner of this website. The listing brokerage is identified in any listing details. Information is deemed reliable but is not guaranteed. If you believe any FMLS listing contains material that infringes your copyrighted work please review our DMCA policy and learn how to submit a takedown request.© 2024 FMLS.
Related Properties

Piedmont
203 N 5th Street
4 Beds
2 Baths
2,000 Sq.Ft.
$180,000
MLS#: 26072895

Piedmont
2* Highway HH
2 Beds
1 Baths
644 Sq.Ft.
$250,000
MLS#: 26071493

Piedmont
1131 Wayne Route V
3 Beds
2 Baths
1,128 Sq.Ft.
$200,000
MLS#: 26068148

Piedmont
1350 Wayne 341
3 Beds
2 Baths
1,574 Sq.Ft.
$269,900
MLS#: 26067295

Piedmont
512 Wayne 336
3 Beds
2 Baths
1,260 Sq.Ft.
$220,000
MLS#: 26060509

Piedmont
77 Wayne 340
5 Beds
2 Baths
2,168 Sq.Ft.
$270,000
MLS#: 26055099

Piedmont
000 MO-34
2 Beds
2 Baths
1,300 Sq.Ft.
$259,900
MLS#: 26055929

Piedmont
37 Wayne 353B
4 Beds
2 Baths
2,613 Sq.Ft.
$225,000
MLS#: 26050844
Piedmont
18198 State Highway 34
3 Beds
1 Baths
1,682 Sq.Ft.
$219,900
MLS#: 26038679
