


Property
Beds
4
Full Baths
3
1/2 Baths
1
Year Built
2007
Sq.Footage
5,084
Impressive in both scale and design, this expansive 1.5-story home offers 5,084 sq. ft. of living space, 4 bedrooms, 3.5 baths, a 3-car garage, and an incredible amount of room to live, work, and entertain—all situated on a generous .42-acre lot. Step inside to soaring ceilings, FRESH PAINT from top to bottom, and BRAND-NEW CARPET throughout the entire home. The spacious living room is anchored by a gas fireplace and flows into the breakfast room featuring a convenient bar area, creating a fantastic setup for entertaining. The oversized kitchen offers hardwood floors an abundance of cabinetry, generous workspace, granite counters and a new garbage disposal and microwave (prior to closing), while a separate formal dining room provides the perfect setting for holidays and special occasions. The main-level primary suite is a true retreat, complete with its own gas fireplace, massive walk-in closet, and an exceptionally spacious primary bath featuring a private toilet room, soaking tub, separate walk-in shower and double vanity. Upstairs, you'll find additional bedrooms plus a HUGE office/rec room offering incredible flexibility for a home office, game room, media room, playroom, or additional gathering space. Major updates provide added peace of mind, including a newly replaced HVAC system and a roof approximately 6 years old. New exterior shutters add fresh curb appeal, and a BRAND-NEW 12' x 15' DECK will be installed prior to closing—giving the new owners a fresh outdoor space to enjoy from day one. With over 5,000 sq. ft., a 3-car garage, .42-acre lot, impressive room sizes, and significant recent updates, this home delivers the space, flexibility, and features that are increasingly hard to find!
Features & Amenities
Interior
-
Other Interior Features
Bar, Breakfast Bar, Ceiling Fan(s), Double Vanity, Entrance Foyer, Granite Counters, High Ceilings, High Speed Internet, Kitchen Island, Open Floorplan, Pantry, Recessed Lighting, Soaking Tub, Walk-In Closet(s)
-
Total Bedrooms
4
-
Bathrooms
3
-
1/2 Bathrooms
1
-
Above Grade Finished Area
5084.0
-
Basement YN
YES
-
Cooling YN
YES
-
Cooling
Central Air, Ceiling Fan(s)
-
Fireplace YN
YES
-
Heating YN
YES
-
Heating
Forced Air
-
Main Level Bedrooms
1
-
Pet friendly
N/A
Exterior
-
Garage
Yes
-
Garage spaces
3
-
Construction Materials
Brick Veneer, Vinyl Siding
-
Other Exterior Features
Rain Gutters
-
Parking
Attached, Concrete, Garage
-
Patio and Porch Features
Deck
-
Pool
No
Area & Lot
-
Lot Features
Level
-
Lot Size(acres)
0.42
-
Lot Size(square feet)
18,295
-
Property Type
Residential
-
Property Sub Type
Single Family Residence
-
Architectural Style
Traditional
Price
-
Sales Price
$550,000
-
Tax Amount
$8,600
-
Sq. Footage
5,084
-
Price/SqFt
$108
HOA
-
Association
YES
-
Association Fee
$500
-
Association Fee Frequency
Annually
-
Association Fee Includes
N/A
School District
-
Elementary School
Brown Elem.
-
Middle School
Central Middle
-
High School
Hazelwood Central High
Property Features
-
New Construction
NO
-
Association Amenities
Management
-
Foundation Details
Concrete Perimeter
-
Ownership
Private
-
Senior Community YN
NO
-
Sewer
Public Sewer
-
Water Source
Public
Schedule a Showing
Showing scheduled successfully.
Mortgage calculator
Estimate your monthly mortgage payment, including the principal and interest, property taxes, and HOA. Adjust the values to generate a more accurate rate.
Your payment
Principal and Interest:
$
Property taxes:
$
HOA fees:
$
Total loan payment:
$
Total interest amount:
$
Location
County
St. Louis
Elementary School
Brown Elem.
Middle School
Central Middle
High School
Hazelwood Central High
Listing Courtesy of Jeremy Barrett , Keller Williams Realty West
RealHub Information is provided exclusively for consumers' personal, non-commercial use, and it may not be used for any purpose other than to identify prospective properties consumers may be interested in purchasing. All information deemed reliable but not guaranteed and should be independently verified. All properties are subject to prior sale, change or withdrawal. RealHub website owner shall not be responsible for any typographical errors, misinformation, misprints and shall be held totally harmless.

Agent / Realtor®
Erica Holtschneider
Call Erica today to schedule a private showing.

* Listings on this website come from the FMLS IDX Compilation and may be held by brokerage firms other than the owner of this website. The listing brokerage is identified in any listing details. Information is deemed reliable but is not guaranteed. If you believe any FMLS listing contains material that infringes your copyrighted work please click here to review our DMCA policy and learn how to submit a takedown request.© 2024 FMLS.
Related Properties
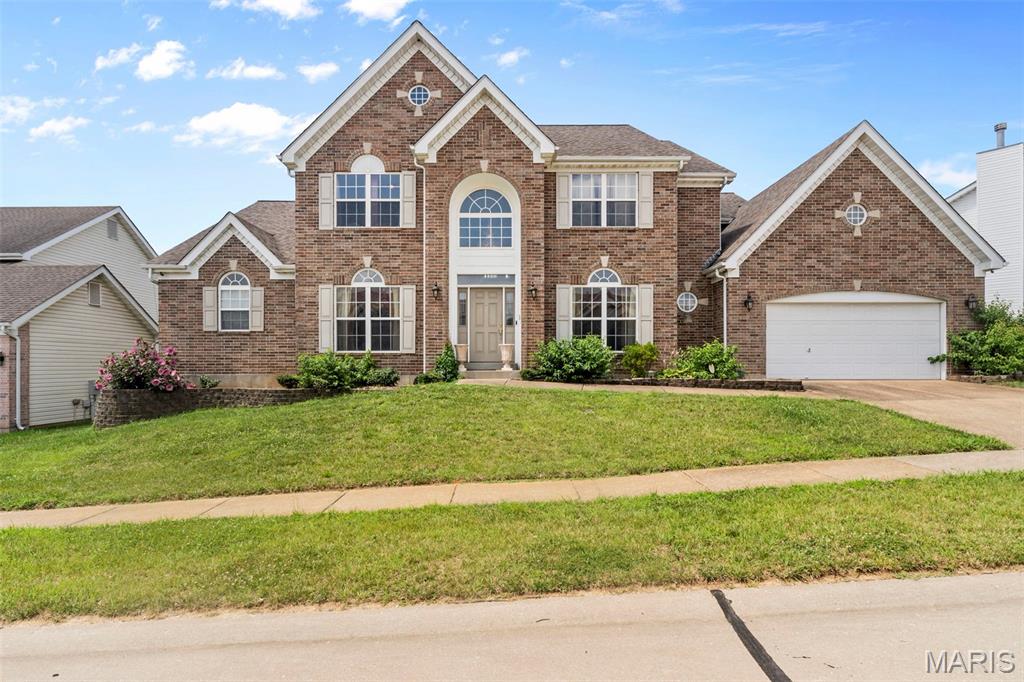
Florissant
5136 Delcastle Drive
6 Beds
4 Baths
5,626 Sq.Ft.
$589,999
MLS#: 26043776
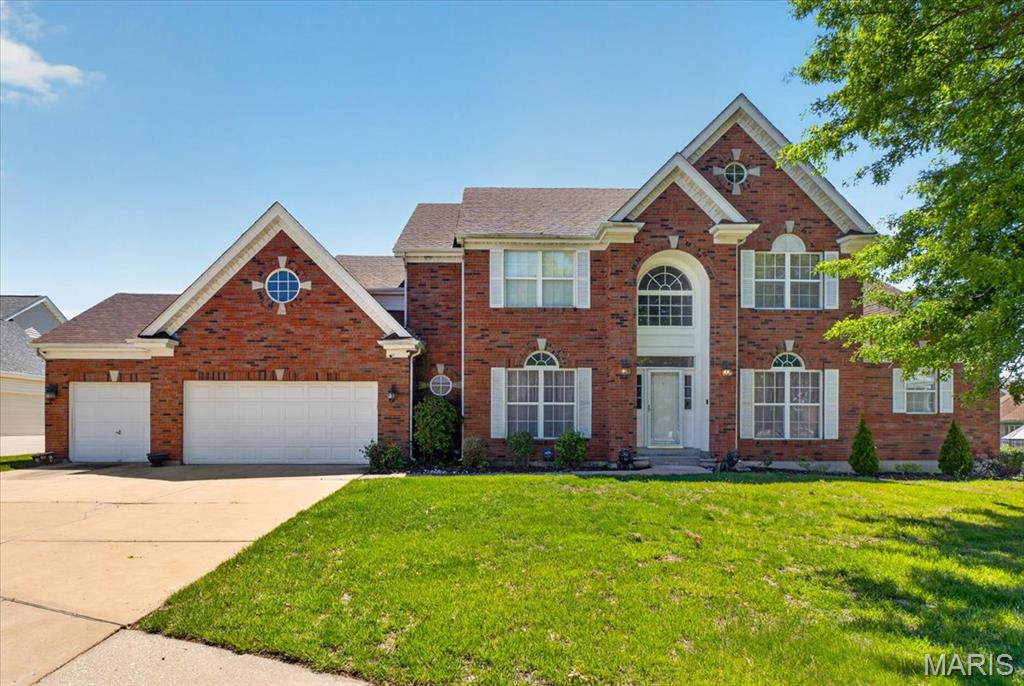
Florissant
4216 Corrales Drive
5 Beds
4 Baths
3,948 Sq.Ft.
$475,000
MLS#: 26030249

Florissant
4120 Charbonier Road
4 Beds
2 Baths
1,310 Sq.Ft.
$469,000
MLS#: 26025848
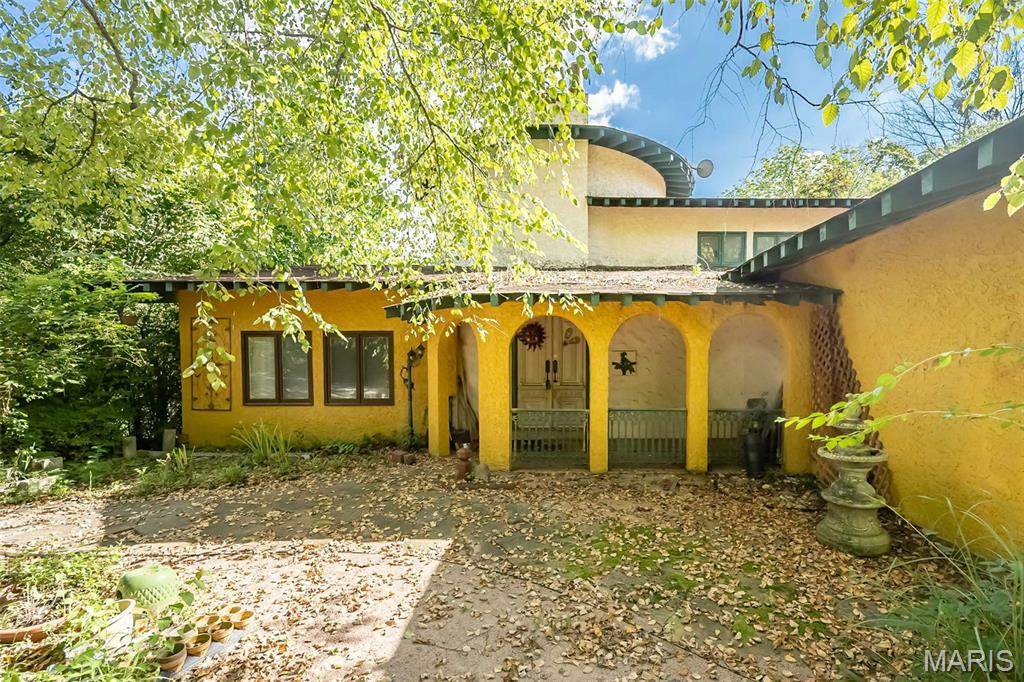
Florissant
235 Quindaro Drive
5 Beds
4 Baths
4,014 Sq.Ft.
$440,000
MLS#: 26012671
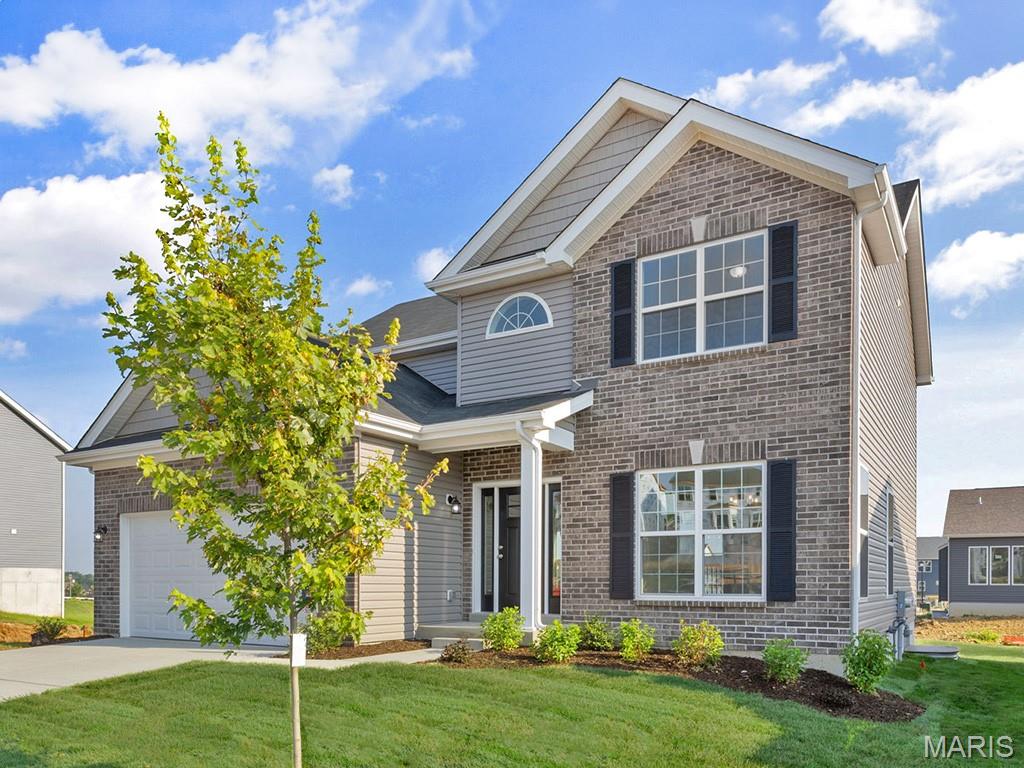
Florissant
212 Noser Drive
4 Beds
2 Baths
1,981 Sq.Ft.
$441,993
MLS#: 26008669
