


Property
Beds
4
Full Baths
3
1/2 Baths
None
Year Built
2000
Sq.Footage
2,922
BE THE FIRST to live in this stunning, top-to-bottom renovation featuring 3 main-level bedrooms, 3 full bathrooms, and a spacious finished lower level with a private bedroom suite. Thoughtfully updated with designer-inspired finishes, this move-in-ready home features new light-toned wood-style flooring, plush carpeting, fresh paint, updated lighting, new faucets and fixtures, and brand-new stainless steel appliances. The light-filled main level welcomes you with expansive floor-to-ceiling windows and soaring vaulted ceilings, creating bright, inviting living spaces perfect for everyday living and gracious entertaining. A striking gas-log fireplace adds warmth and character, while the adjoining screened-in porch is the perfect place to enjoy your morning coffee, curl up with a good book, or gather with friends for a meal. The beautifully remodeled kitchen features brand-new stainless steel appliances, including a gas range, abundant cabinetry, and a stylish new tile backsplash. All three bedrooms are conveniently located on the main level, and each has a walk-in closet. The spacious primary suite features two walk-in closets and a spa-inspired bath with a soaking tub, plantation shutters, a generous vanity, and a separate shower. The secondary bedrooms offer flexible space for family, guests, or a home office. The finished lower level greatly expands the home's living space, featuring a large recreation room with a second gas-log fireplace, a private fourth bedroom with a walk-in closet, and a beautifully updated third full bath with a new vanity, lighting, and fixtures. Brand-new carpeting creates a warm, luxurious feel, while abundant storage and versatile living space make this level ideal for entertaining, hobbies, or multigenerational living. Outside, enjoy an expansive backyard on this premium lot complete with a large grassy area and a ground-level patio, all backing to a peaceful green space and a mature tree line. Enjoy the added peace of mind that comes with a brand-new roof. Residents enjoy the amenities of this highly desirable community, including a neighborhood pool and clubhouse. Ideally located near parks, shopping, dining, and close to major highways, this exceptional home offers the rare opportunity to enjoy the quality and style of a brand-new renovation by Duke Homes while living in the charm of an established neighborhood. Move right in and start enjoying everything this exceptional home has to offer!
Features & Amenities
Interior
-
Total Bedrooms
4
-
Bathrooms
3
-
Above Grade Finished Area
1852.0
-
Basement YN
YES
-
Cooling YN
YES
-
Cooling
Central Air
-
Fireplace YN
YES
-
Heating YN
YES
-
Heating
Forced Air
-
Main Level Bedrooms
3
-
Pet friendly
N/A
Exterior
-
Garage
No
-
Construction Materials
Brick, Concrete, Frame
-
Pool
No
Area & Lot
-
Lot Features
Back Yard, Front Yard, Landscaped
-
Lot Size(acres)
0.17
-
Lot Size(square feet)
7,405
-
Property Type
Residential
-
Property Sub Type
Single Family Residence
-
Architectural Style
Atrium, Ranch
Price
-
Sales Price
$469,000
-
Tax Amount
$4,646
-
Sq. Footage
2,922
-
Price/SqFt
$160
HOA
-
Association
YES
-
Association Fee
$935
-
Association Fee Frequency
Annually
-
Association Fee Includes
N/A
School District
-
Elementary School
Parkwood Elem.
-
Middle School
Pattonville Heights Middle
-
High School
Pattonville Sr. High
Property Features
-
New Construction
NO
-
Association Amenities
Cabana, Clubhouse, Pool
-
Sewer
Public Sewer
-
Water Source
Public
Schedule a Showing
Showing scheduled successfully.
Mortgage calculator
Estimate your monthly mortgage payment, including the principal and interest, property taxes, and HOA. Adjust the values to generate a more accurate rate.
Your payment
Principal and Interest:
$
Property taxes:
$
HOA fees:
$
Total loan payment:
$
Total interest amount:
$
Location
County
St. Louis
Elementary School
Parkwood Elem.
Middle School
Pattonville Heights Middle
High School
Pattonville Sr. High
Listing Courtesy of Jan Duke , Duke Homes, LLC
RealHub Information is provided exclusively for consumers' personal, non-commercial use, and it may not be used for any purpose other than to identify prospective properties consumers may be interested in purchasing. All information deemed reliable but not guaranteed and should be independently verified. All properties are subject to prior sale, change or withdrawal. RealHub website owner shall not be responsible for any typographical errors, misinformation, misprints and shall be held totally harmless.

Agent / Realtor®
Erica Holtschneider
Call Erica today to schedule a private showing.

* Listings on this website come from the FMLS IDX Compilation and may be held by brokerage firms other than the owner of this website. The listing brokerage is identified in any listing details. Information is deemed reliable but is not guaranteed. If you believe any FMLS listing contains material that infringes your copyrighted work please click here to review our DMCA policy and learn how to submit a takedown request.© 2024 FMLS.
Related Properties

Maryland Heights
12732 Glenage Drive
3 Beds
3 Baths
2,588 Sq.Ft.
$385,000
MLS#: 26052513

Maryland Heights
11764 Clarksdale Drive
4 Beds
2 Baths
1,774 Sq.Ft.
$420,000
MLS#: 26051566
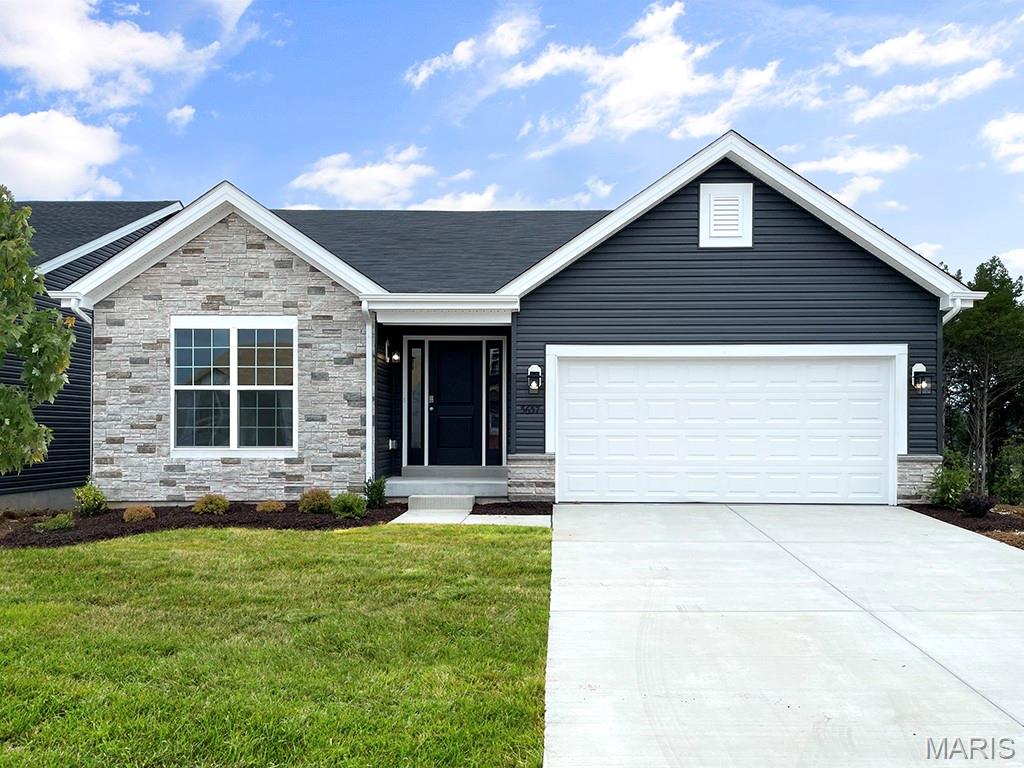
Maryland Heights
12224 Louiselle Park Drive
3 Beds
2 Baths
1,539 Sq.Ft.
$510,797
MLS#: 26029209
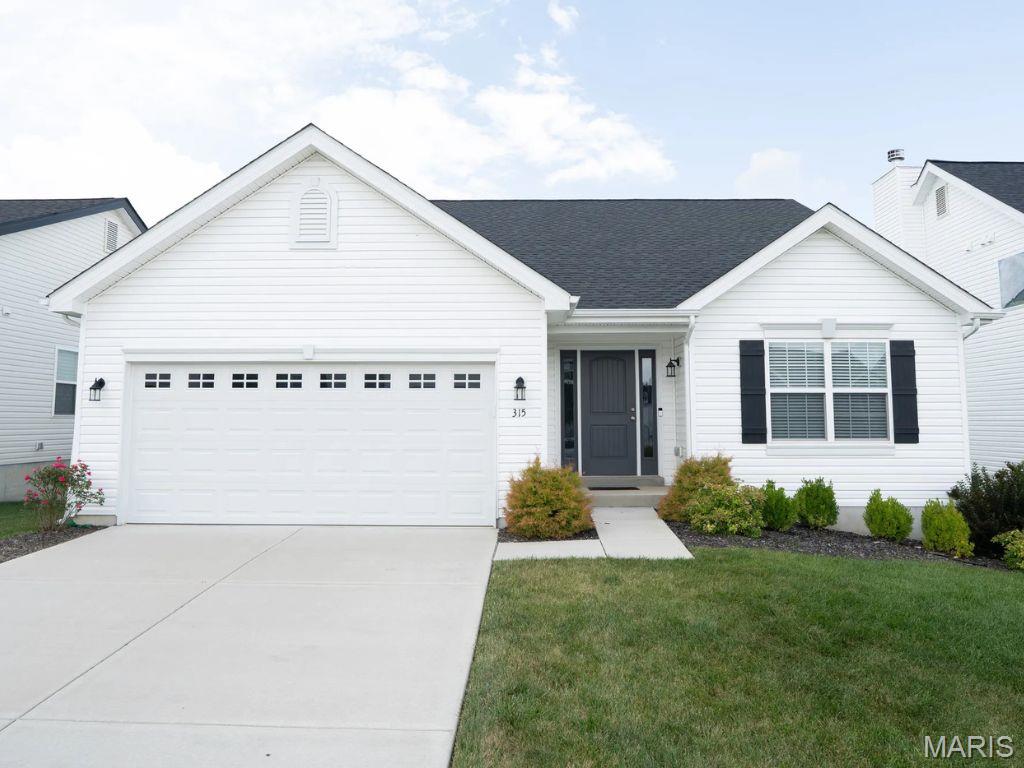
Maryland Heights
12244 Louiselle Park Drive
3 Beds
2 Baths
1,539 Sq.Ft.
$510,334
MLS#: 26029217
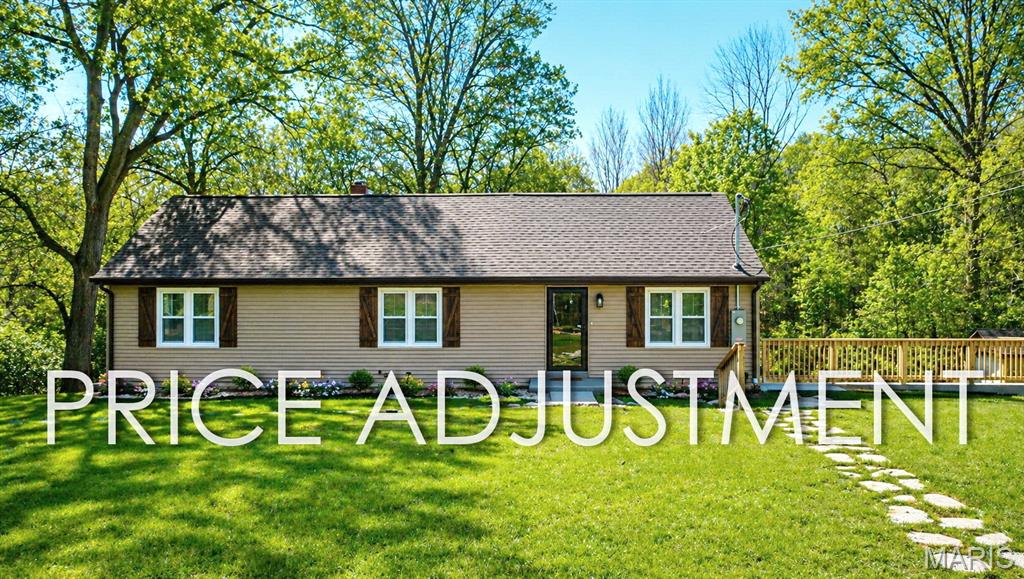
Maryland Heights
12902 Dorsett Road
3 Beds
1 Baths
1,680 Sq.Ft.
$433,000
MLS#: 26021155
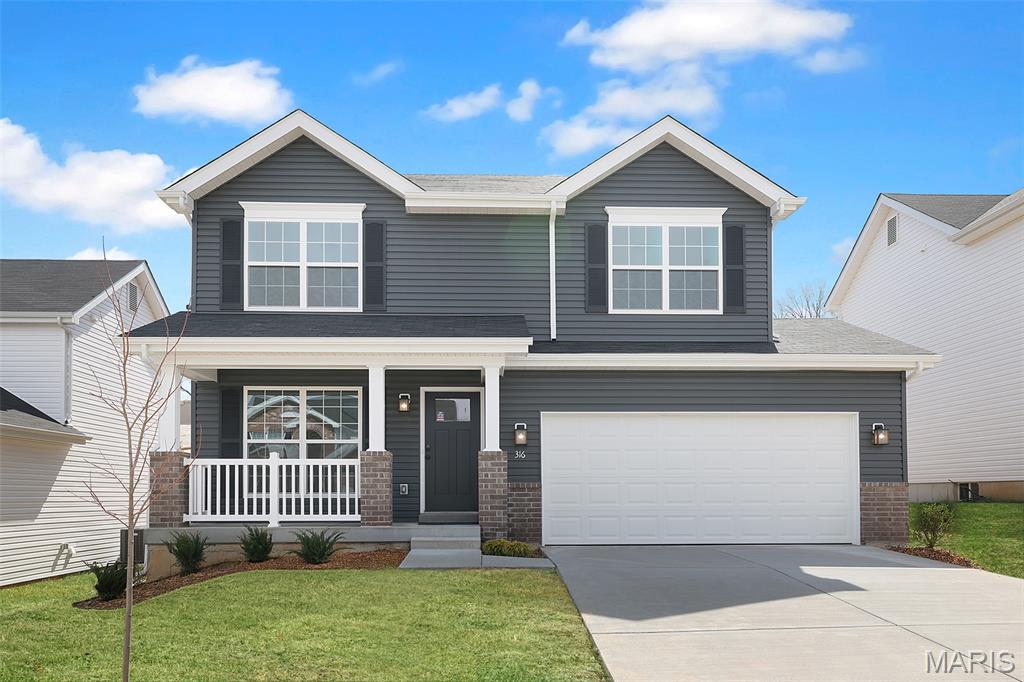
Maryland Heights
12220 Louiselle Park Drive
4 Beds
2 Baths
1,902 Sq.Ft.
$544,741
MLS#: 26022027
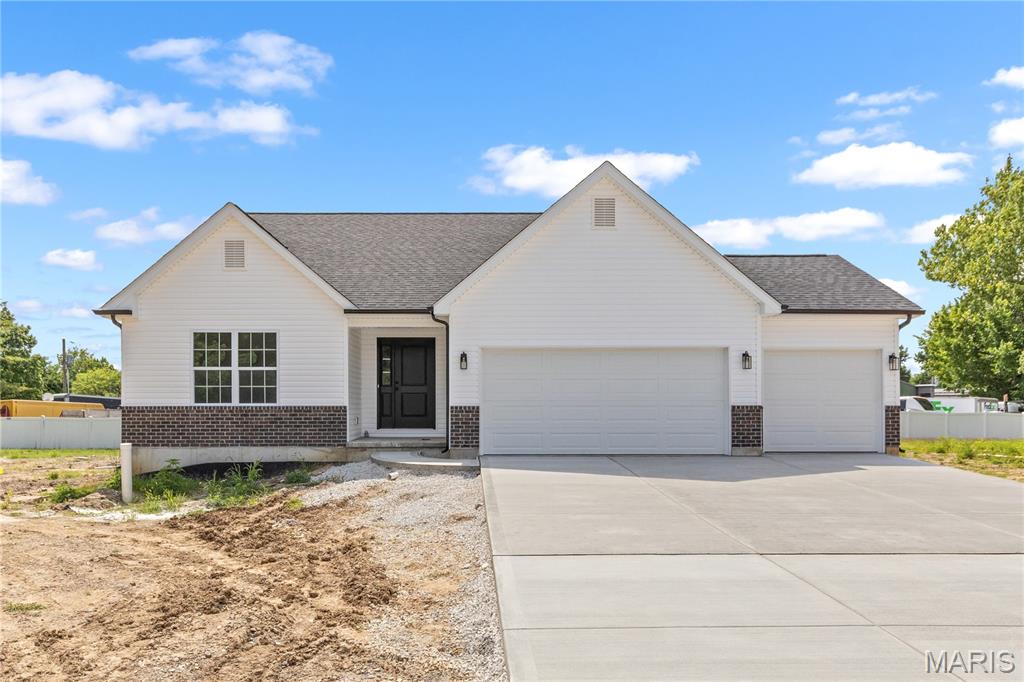
Maryland Heights
41 Millwell Drive
3 Beds
2 Baths
1,610 Sq.Ft.
$454,900
MLS#: 26014676
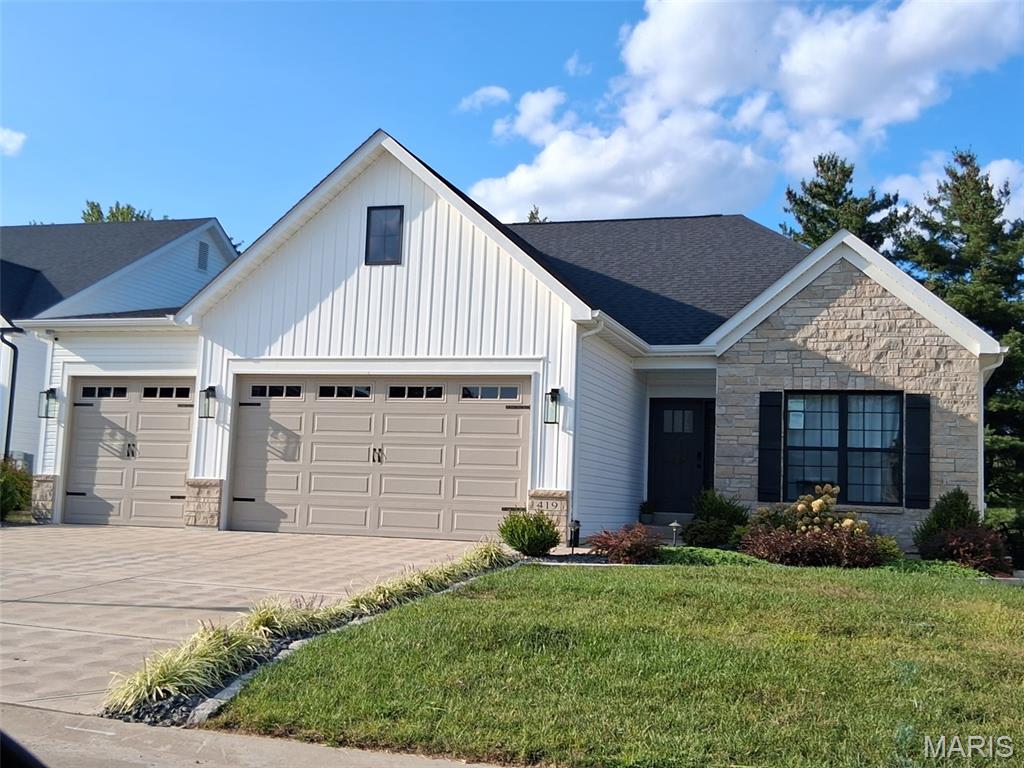
Maryland Heights
2218 TBB Principia Drive
3 Beds
2 Baths
1,689 Sq.Ft.
$549,000
MLS#: 26006092
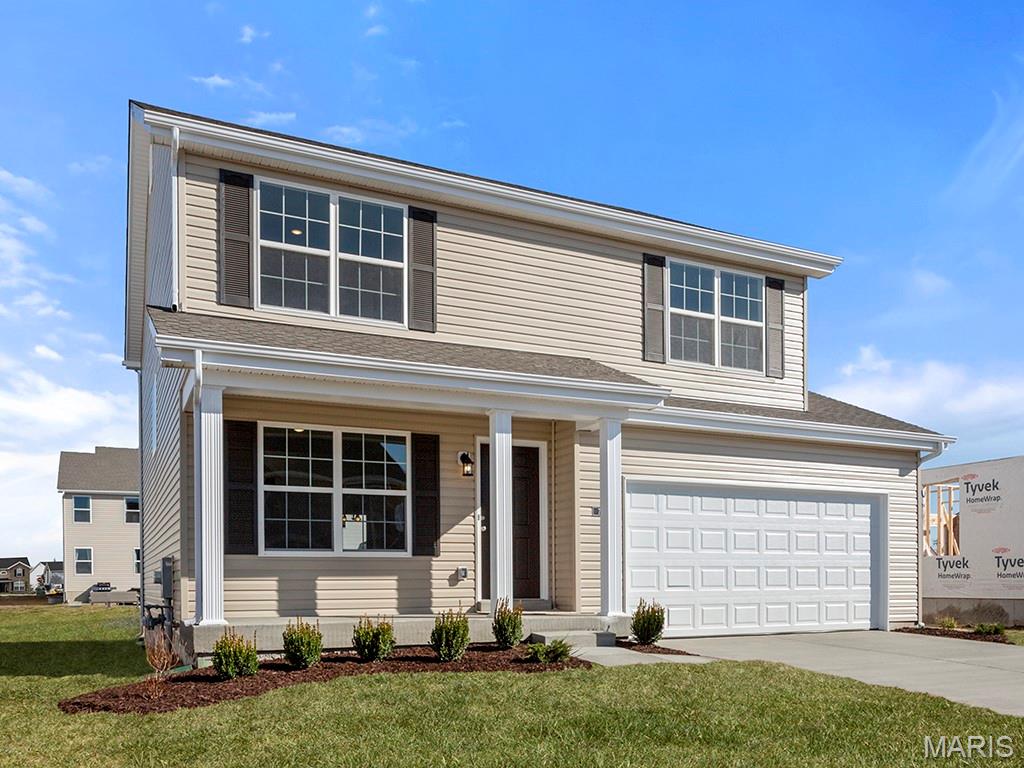
Maryland Heights
12240 Louiselle Park Drive
4 Beds
2 Baths
1,902 Sq.Ft.
$522,878
MLS#: 25076410
