Features & Amenities

Interior

  • Other Interior Features

    Built-in Features, Tray Ceiling(s), Ceiling Fan(s), Coffered Ceiling(s), Walk-In Closet(s)

  • Total Bedrooms

    3

  • Bathrooms

    2

  • Cooling YN

    YES

  • Cooling

    Ceiling Fan(s), Central Air

  • Fireplace YN

    NO

  • Heating YN

    YES

  • Heating

    Electric, Forced Air

  • Pet friendly

    N/A

Exterior

  • Garage

    Yes

  • Garage spaces

    2

  • Construction Materials

    Vinyl Siding

  • Parking

    Concrete, Attached, Garage, Open

  • Patio and Porch Features

    Covered, Porch, Patio

  • Pool

    No

  • Waterfront YN

    NO

Area & Lot

  • Lot Features

    Sloped, City Lot, Gentle Sloping

  • Lot Size(acres)

    0.26

  • Property Type

    Residential

  • Property Sub Type

    Single Family Residence

  • Architectural Style

    One Story

Price

  • Sales Price

    $279,900

  • Tax Amount

    $1,090

  • Rent Type Allowed

    Annual, Biweekly, Nightly, Monthly, Weekly

  • Zoning

    Residential

  • Sq. Footage

    2,077

  • Price/SqFt

    $134

HOA

  • Association

    No

School District

  • Elementary School

    Eldon

  • Middle School

    Eldon

  • High School

    Eldon

Property Features

  • Accessibility Features

    Accessible Full Bath, Therapeutic Whirlpool

  • Ownership

    Fee Simple,

  • Sewer

    Public Sewer

  • Water Source

    Public

Schedule a Showing

Showing scheduled successfully.

<
>
IN PERSON
VIA CHAT

What is 3 + 4 ?


Change time

Mortgage calculator

Estimate your monthly mortgage payment, including the principal and interest, property taxes, and HOA. Adjust the values to generate a more accurate rate.

Your payment

Principal and Interest:

$

Property taxes:

$

HOA fees:

$

Total loan payment:

$

Total interest amount:

$

Location

County

Miller

Elementary School

Eldon

Middle School

Eldon

High School

Eldon

Listing Courtesy of Bruce & Kelly Team Jessica Bruce , RE/MAX Lake of the Ozarks

RealHub Information is provided exclusively for consumers' personal, non-commercial use, and it may not be used for any purpose other than to identify prospective properties consumers may be interested in purchasing. All information deemed reliable but not guaranteed and should be independently verified. All properties are subject to prior sale, change or withdrawal. RealHub website owner shall not be responsible for any typographical errors, misinformation, misprints and shall be held totally harmless.

Agent Erica Holtschneider

Agent / RealtorĀ®

Erica Holtschneider

Call Erica today to schedule a private showing.


* Listings on this website come from the FMLS IDX Compilation and may be held by brokerage firms other than the owner of this website. The listing brokerage is identified in any listing details. Information is deemed reliable but is not guaranteed. If you believe any FMLS listing contains material that infringes your copyrighted work please click here to review our DMCA policy and learn how to submit a takedown request.Ā© 2024 FMLS.
Move-in ready and priced to sell! This well maintained 3-bedroom, 2-bath home nearly 2100 sq. ft. of comfortable living space in a desirable Eldon location. The open-concept living area features coffered ceilings, abundant natural light, solid wood cabinetry, a breakfast nook, and formal dining room. The inviting all-seasons room/den opens to the patio and pergola, creating the perfect space for morning coffee, entertaining, or relaxing evenings. The spacious primary suite includes a walk-in closet, jetted tub, and walk-in shower. Additional features include lighted bedroom closets, a laundry/mudroom with NEW GE Profile washer/dryer.  An oversized garage with built-in shelving and pull-down attic access, plus vapor sealed crawl space for extra storage. A newer roof adds peace of mind.  Expected to qualify for USDA, FHA, and VA financing. Conveniently located near Eldon schools, parks, shopping, restaurants, and amenities. Close to Lake of the Ozarks boat ramps & Jefferson City. Home has been pre inspected for your convenience.  Don't miss this exceptional value!

412 W Champain Street

Message successfully sent.

What would you like to know?

What is 3 + 4 ?

I agree to receive email communication and understand I can unsubscribe at any time.

I agree to be contacted by Rock Island Realty via call, email, and text for real estate services. To opt out, you can reply 'stop' at any time or reply 'help' for assistance. You can also click the unsubscribe link in the emails. Message and data rates may apply. Message frequency may vary. Privacy Policy

Related Properties

New on site 2 days ago
Stunning condo tucked away in a cove-view, 12-unit complex at the 3MM! This beautifully updated 2 bed, 1 bath unit features a brand new kitchen with stainless steel appliances and quartz countertops, a brand new bathroom with a walk-in shower, and a brand new deck with amazing views, accessible directly from the primary bedroom! Enjoy the open floor plan, cozy electric fireplace, and new carpet in the bedrooms. Sold fully furnished and move-in ready! Includes a 10x30 boat slip and lift for effortless lake access. Conveniently located on the lower level, just steps down from parking. Bonus is that the HOA is very reasonable  at $193 and covers your water, sewer, trash and internet. Cant beat that! Makes this lake condo very affordable. Complex just got a new roof too. Across the cove from Boathouse Lakeside Bar & Grill and minutes from the Bagnell Dam Strip. Would make a great nightly rental!
#3589495

Eldon

37 Hampton Bay Road 1

2 Beds

1 Baths

844 Sq.Ft.

$224,000

MLS#: 3589495

Price reduced
CASH FLOW AT A 7.6%+ CAP RATE! Rare investment opportunity or ideal house-hack in Eldon, located just blocks from water access in the sought-after School of the Osage district. This turn-key duplex delivers historical income $1,500/mo upper unit + $1,250/mo lower unit). With both units currently vacant, an investor can immediately place tenants at top market rates, or an owner-occupant can live in one side and let the other pay the mortgage. Unit A (Upper): Spacious 3-bedroom, 1.5-bathroom layout featuring an open living area, clean kitchen, and walk-out access to a private deck. Unit B (Lower): Comfortable 2-bedroom, 1-bathroom residence with its own ground-level private entrance and efficient floor plan. Featuring separate utilities, dedicated parking, and low maintenance, 14 Leisure Rd Unit A & B offers high-yield cash flow and immediate upside in a prime location. Schedule your showing today!
#3589075

Eldon

14 Leisure Road A & B

5 Beds

2 Baths

2,112 Sq.Ft.

$289,900

MLS#: 3589075

This is the Eldon home buyers have been waiting for! Completely remodeled and full of charm, this 3 bedroom, 2 bath turn-of-the-century beauty blends timeless character with the modern updates you want most. From the moment you step inside, you’ll notice the fresh finishes, thoughtful updates and move-in ready feel throughout. Updates include new flooring, paint, roof, HVAC, hot water heater, kitchen cabinets, farmhouse sink, appliances, bathroom vanities, toilets, tub surround, light fixtures, ceiling fans, blinds, front door and storm door. The main level offers a welcoming family room, dining room, updated kitchen, oversized laundry/mudroom, bedroom and full bath. The laundry/mudroom is a standout feature with extra storage, potential office space, back entrance and easy access to rear parking. Upstairs you’ll find two spacious bedrooms and a full bath. The partial unfinished basement offers additional storage and a great storm shelter option. Located near downtown Eldon shopping, dining, coffee, library, city pool and parks. Adorable, updated and ready to impress! Schedule your showing today!
#3589172

Eldon

209 N Maple Street

3 Beds

2 Baths

1,722 Sq.Ft.

$243,000

MLS#: 3589172

Price reduced
Turn-key and move-in ready! This beautifully updated 3BR, 1.5BA home offers approximately 1,300 sq. ft. on a corner lot in a quiet, established neighborhood at the end of a dead-end street. Enjoy small-town living with an ideal location between Lake of the Ozarks and Jefferson City, providing easy access to shopping, dining, recreation, and employment. Recent improvements include a rebuilt second living area with half bath, luxury vinyl plank flooring, fresh paint, updated lighting, plumbing fixtures, custom wood blinds, new kitchen cabinets, countertops, and appliances. Major upgrades include a new metal roof, HVAC, water heater, sewer line, and electrical panel for added peace of mind. The spacious backyard is a blank canvas for a garden, pool, pets, or play area. A large concrete slab is already in place for your dream garage or workshop. Every update has been thoughtfully completed, creating a stylish, low-maintenance home you'll love from the moment you arrive. Schedule your private showing today and discover everything this exceptional Eldon home has to offer! Perfect for first-time buyers, retirees, or investors seeking a turnkey property with lasting value. Ready for you!!!
#26048260

Eldon

201 Greenwich Avenue

3 Beds

1 Baths

1,296 Sq.Ft.

$224,900

MLS#: 26048260

Price reduced
Turn-key and move-in ready! This beautifully updated 3BR, 1.5BA home offers approximately 1,300 sq. ft. on a corner lot in a quiet, established neighborhood at the end of a dead-end street. Enjoy small-town living with an ideal location between Lake of the Ozarks and Jefferson City, providing easy access to shopping, dining, recreation, and employment. Recent improvements include a rebuilt second living area with half bath, luxury vinyl plank flooring, fresh paint, updated lighting, plumbing fixtures, custom wood blinds, new kitchen cabinets, countertops, and appliances. Major upgrades include a new metal roof, HVAC, water heater, sewer line, and electrical panel for added peace of mind. The spacious backyard is a blank canvas for a garden, pool, pets, or play area. A large concrete slab is already in place for your dream garage or workshop. Every update has been thoughtfully completed, creating a stylish, low-maintenance home you'll love from the moment you arrive. Schedule your private showing today and discover everything this exceptional Eldon home has to offer! Perfect for first-time buyers, retirees, or investors seeking a turnkey property with lasting value. Ready for you!!!
#3589014

Eldon

201 Greenwich Avenue

3 Beds

1 Baths

1,296 Sq.Ft.

$224,900

MLS#: 3589014

Lake Life Just Got Better! Welcome to the perfect blend of waterfront relaxation, investment potential, and endless fun at Lake of the Ozarks. This turnkey lakefront condo offers 1,400 sq. ft. of living space in a peaceful 12-unit complex located in a deep-water cove. This 3-bedroom, 2-bath condo features a spacious layout, loft area, and a private upper-level primary suite complete with a Jacuzzi shower and sauna. Two boat slips with lifts are included, with a boat negotiable for the right offer. Ideal as a full-time residence, weekend retreat, or investment property with excellent short-term rental potential. Conveniently located near Village Marina and just minutes from popular waterfront restaurants, and entertainment. Recent community updates include improved dock stairs, with a new roof planned.
#3588147

Eldon

37 Hampton Bay Road 11

3 Beds

2 Baths

1,400 Sq.Ft.

$249,900

MLS#: 3588147
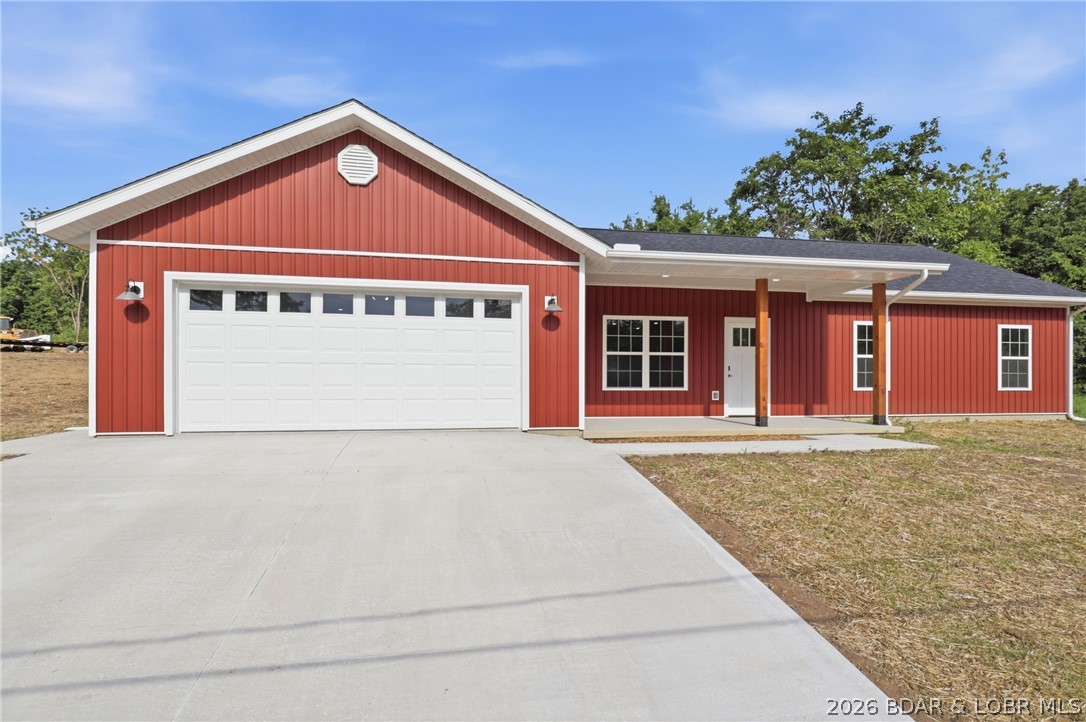
Experience the quality and comfort of brand-new construction in this beautifully designed home featuring 3 spacious bedrooms, 2 full bathrooms, and an open-concept layout that's perfect for everyday living and entertaining. The kitchen will be completed with brand-new countertops installed the week of July 27, providing a fresh, stylish centerpiece for the home. An attached two-car garage offers plenty of room for vehicles and storage, while the oversized lot provides ample space for outdoor activities, gardening, or simply enjoying the extra privacy. Start your mornings on the covered concrete front porch and unwind in the evenings on the spacious concrete back porch, perfect for grilling, entertaining, or taking in the peaceful surroundings. Conveniently located close to schools, shopping, restaurants, and other everyday amenities, you'll enjoy the perfect balance of comfort and convenience.

If you're looking for the peace of mind that comes with a brand-new home, quality finishes, and a great location, this one is ready to welcome its first owners. Schedule your showing today!
#3588981

Eldon

1713 South Aurora Street

3 Beds

2 Baths

1,530 Sq.Ft.

$319,900

MLS#: 3588981
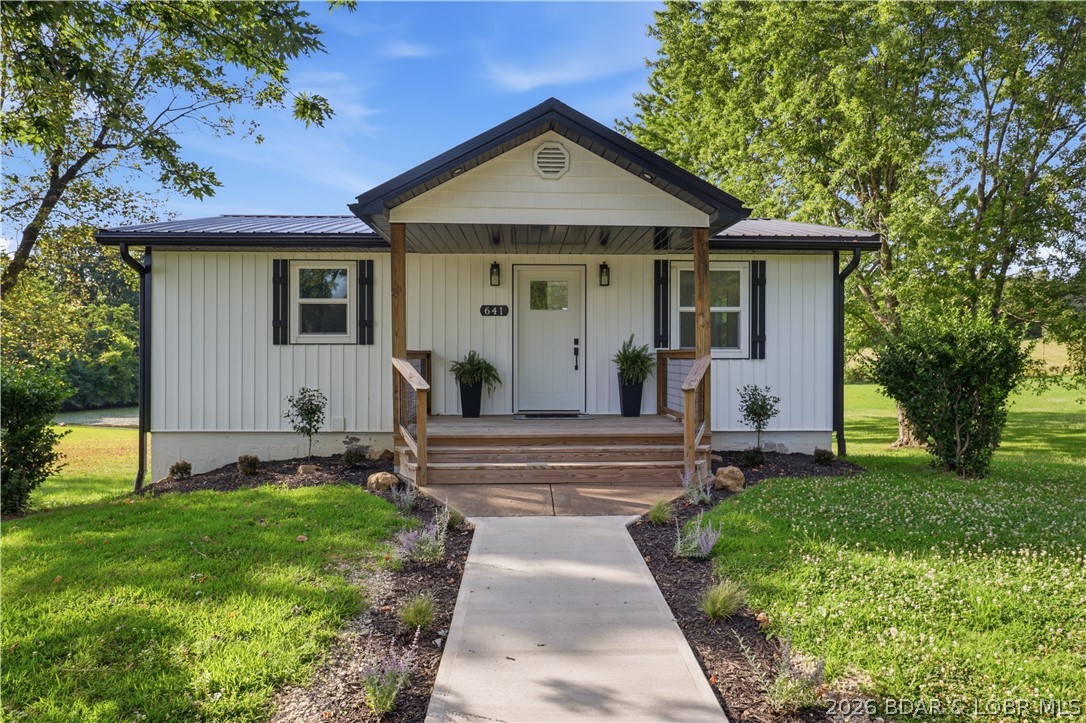
Welcome home to this beautifully remodeled 3-bedroom, 2-bathroom home in a peaceful country setting. Featuring new flooring, fresh paint, updated kitchen and bathrooms, modern fixtures, and more, this home has been renovated from top to bottom. Enjoy the quiet of country living while still having the comfort of a move-in-ready home with everything updated. Don't miss this opportunity to own a like-new home in a serene location!
#3588807

Eldon

641 Hwy Y

3 Beds

2 Baths

1,536 Sq.Ft.

$324,900

MLS#: 3588807
Price reduced
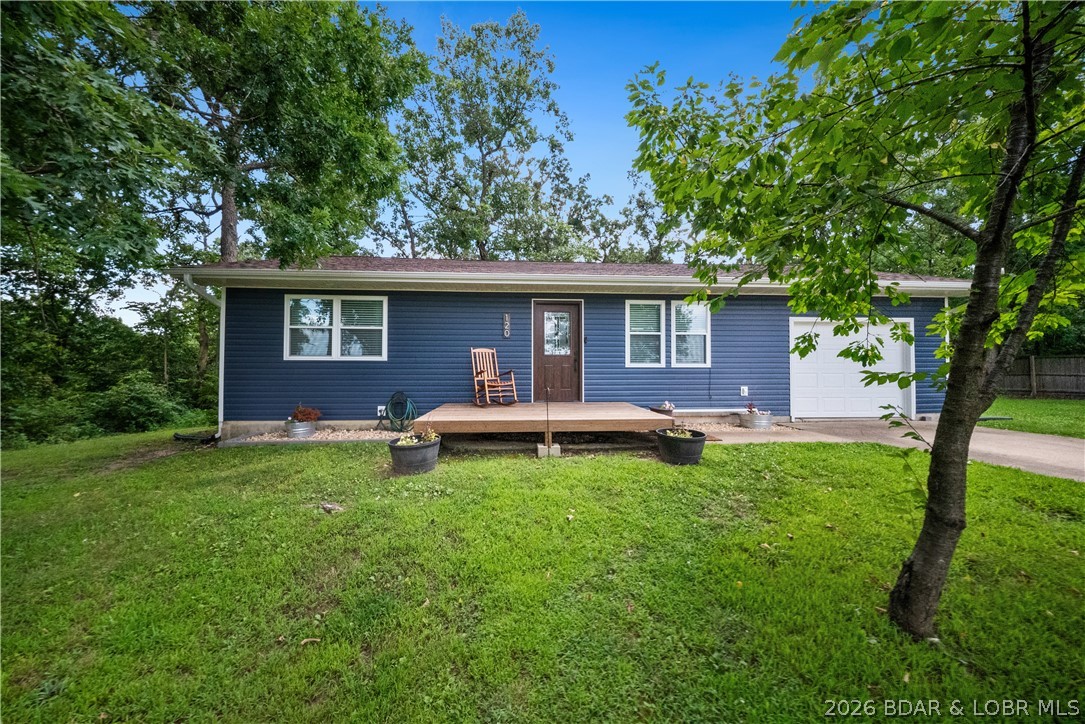
Beautifully renovated and thoughtfully updated, this charming 3-bedroom, 2-bath home offers the perfect balance of modern amenities and peaceful country living. Situated on approximately 1 acre just outside the Eldon city limits, this move-in ready property features 1,270 square feet of inviting living space. Extensive improvements completed within the past three years include luxury vinyl plank flooring throughout, a new roof, new central air unit, and all new kitchen appliances. The spacious yard provides scenic countryside views and ample room to relax or entertain, while the convenient location offers easy access to Eldon, Lake of the Ozarks, and Jefferson City.
#3588702

Eldon

120 Scrivner Road

3 Beds

2 Baths

1,270 Sq.Ft.

$269,900

MLS#: 3588702
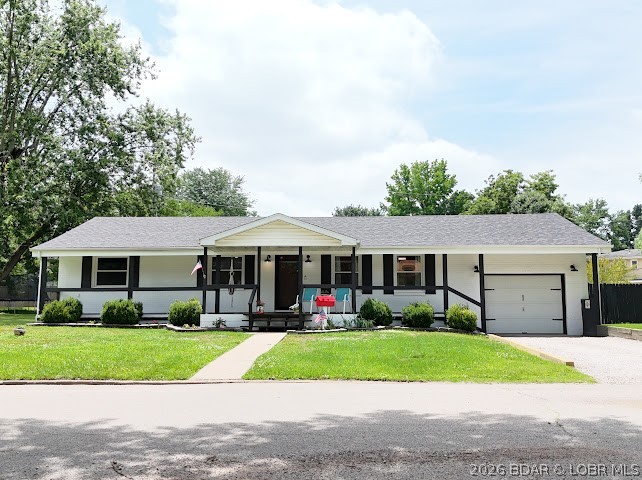
Welcome to 520 West Bourbon Street in Eldon, Missouri! This inviting 3-bedroom, 1-bath home offers an open-concept layout designed for comfortable everyday living and effortless entertaining. The spacious living area features a cozy electric fireplace, creating the perfect gathering space for family and friends. In 2022 a new roof, water softener, and appliances were installed, adding even more value to this beautiful home! 

Step outside to enjoy even more living space with a welcoming covered front porch, ideal for morning coffee or relaxing evenings. The fenced backyard provides plenty of room for pets, play, gardening, or outdoor entertaining while offering added privacy. The gazebo offers even more opportunity to enjoy the outdoor space without having to deal with bugs! 

Additional features include an attached one-car garage, separate laundry room from the rest of the living space, additional family room, and a functional layout with generous living space throughout. Whether you're a first-time homebuyer, looking to downsize, or searching for an investment opportunity, this charming property is ready to welcome you home.
#3588412

Eldon

520 W Bourbon Street

3 Beds

1 Baths

1,500 Sq.Ft.

$240,000

MLS#: 3588412

 - property

Send a message

Message successfully sent.

Your message

What is 3 + 4 ?

Reason for contacting?

I agree to receive email communication and understand I can unsubscribe at any time.

I agree to be contacted by Rock Island Realty via call, email, and text for real estate services. To opt out, you can reply 'stop' at any time or reply 'help' for assistance. You can also click the unsubscribe link in the emails. Message and data rates may apply. Message frequency may vary. Privacy Policy

Sign Out

Virtual Assistant

Would you like to take the next step with this property? We can help you schedule a showing or virtual tour, or send you more details.

Yes, I would like more information.

Thank You for Your Reply, One of Our Agents will contact you as soon as possible

No, maybe later.

Thank you, you can always contact me via email, phone number or through the contact form.

Realhub AI

Lucy - Your AI-Powered Realtor

Update Your Temporary Password

Personalize your search

Enter your email and we'll notify you immediately when new listings match what you're looking for.

or enter email address

Already have an account ? Login here

Continue your home search

I agree to receive communications and understand I can unsubscribe at any time.

I agree to be contacted by Rock Island Realty via call, email, and text for real estate services. To opt out, you can reply 'stop' at any time or reply 'help' for assistance. You can also click the unsubscribe link in the emails. Message and data rates may apply. Message frequency may vary. Privacy Policy

Already have an account ? Login here

We use cookies

We use cookies primarily for analytics to enhance your experience. By accepting, you agree to our use of these cookies. You can manage your preferences or learn more about our cookies policy.