
Features & Amenities

Interior

  • Other Interior Features

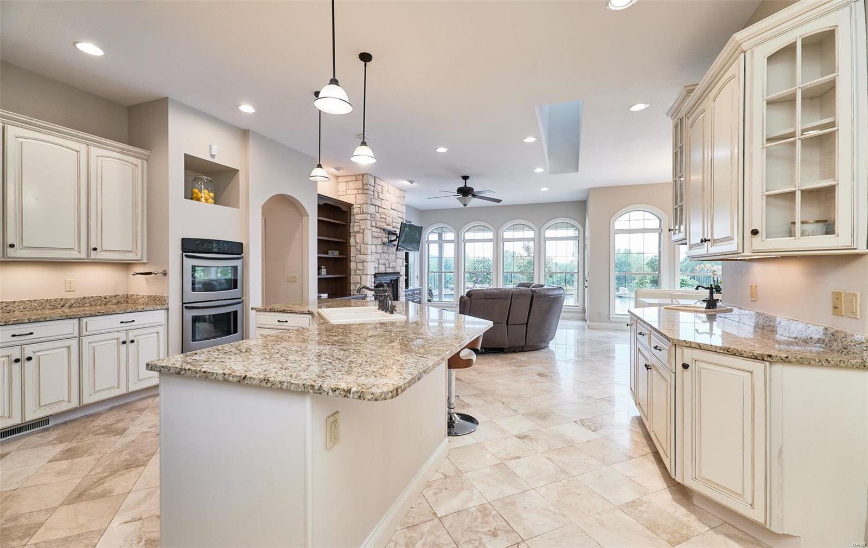
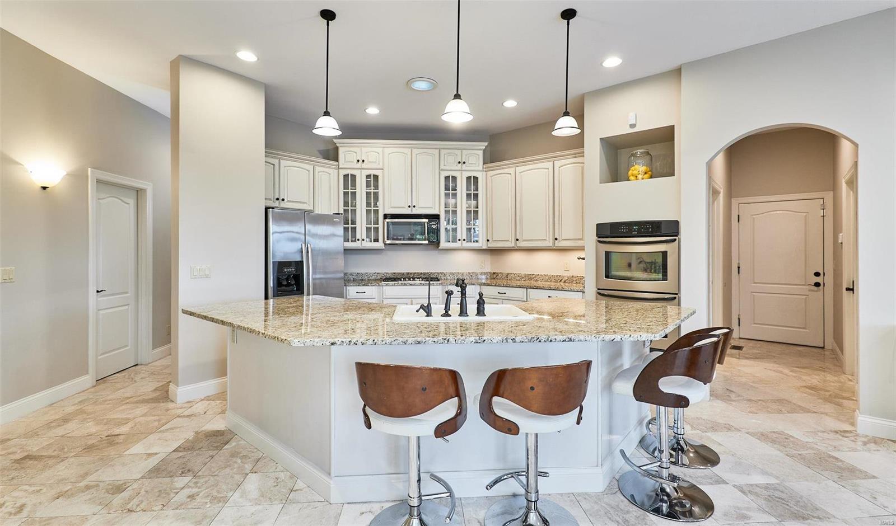
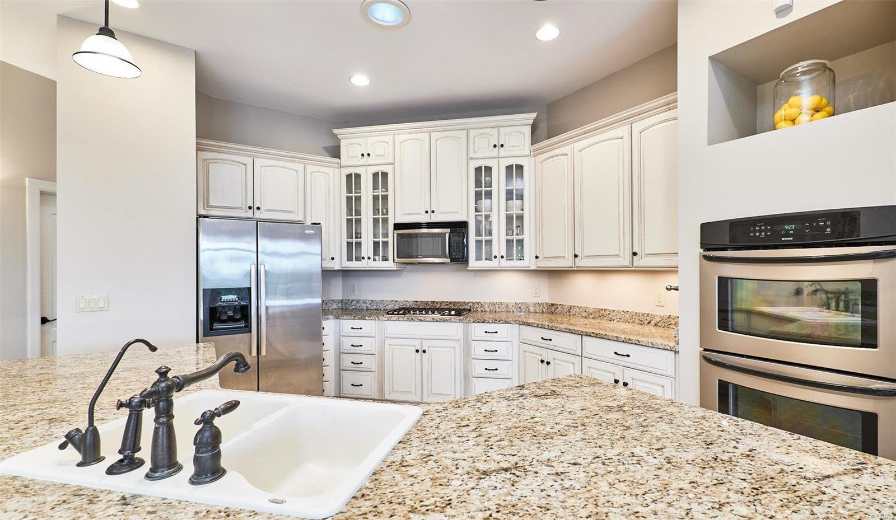
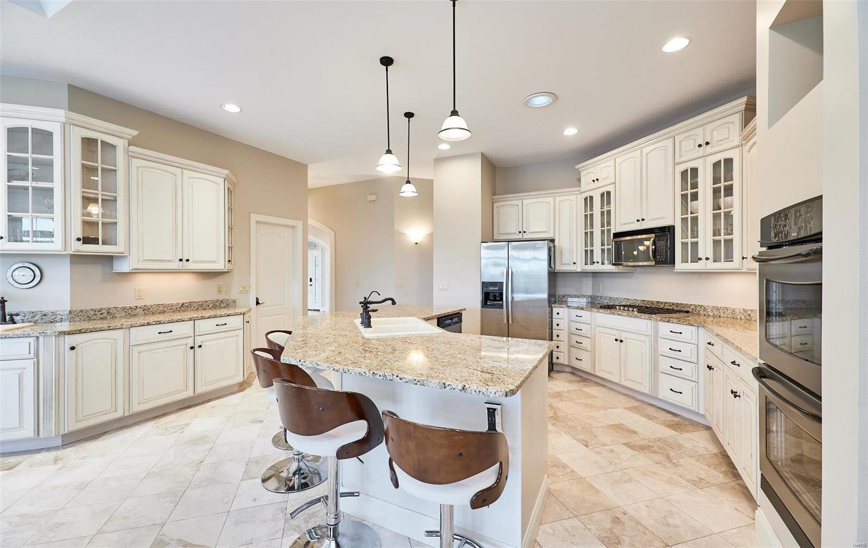
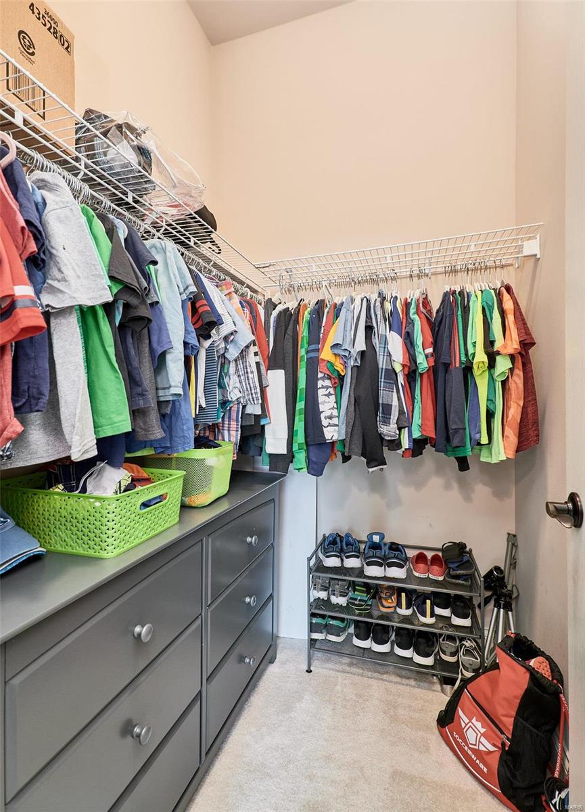
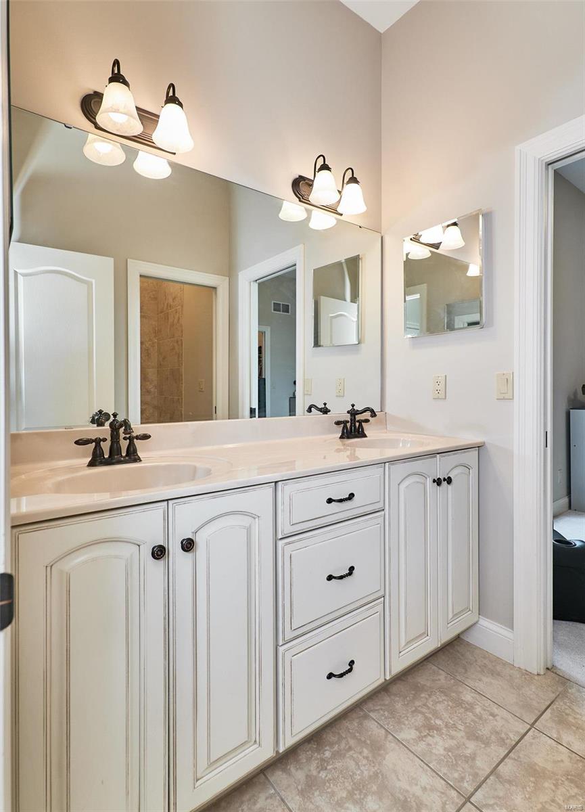
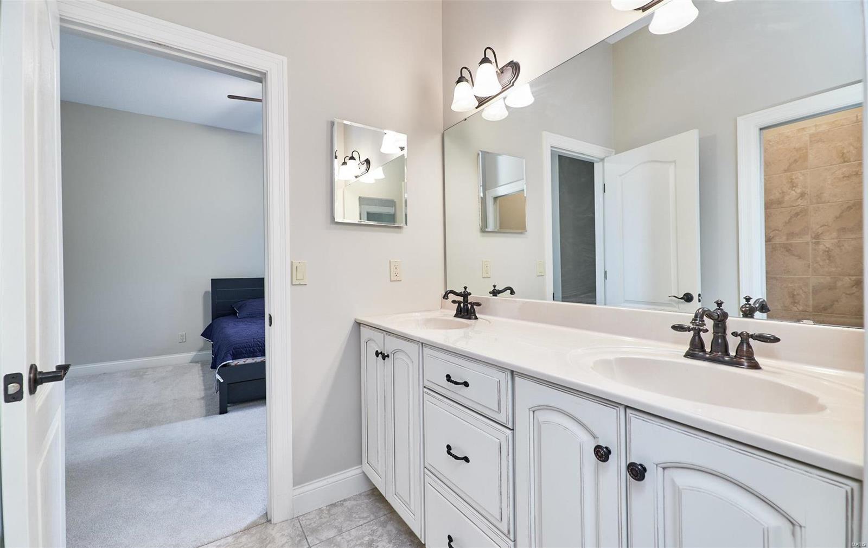
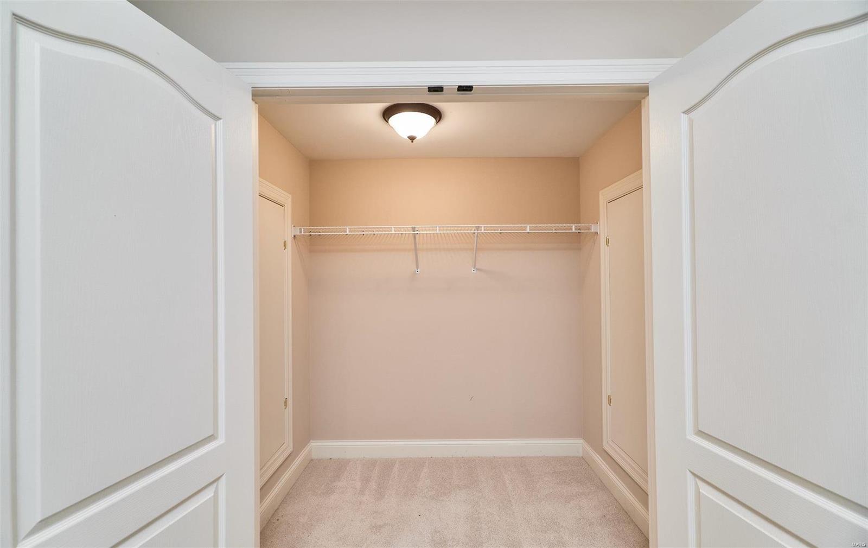
    Breakfast Bar, Kitchen Island, Granite Counters, Bookcases, Cathedral Ceiling(s), High Ceilings, Open Floorplan, Walk-In Closet(s), Bar, High Speed Internet, Double Vanity, Entrance Foyer, Pantry

  • Total Bedrooms

    4

  • Bathrooms

    3

  • 1/2 Bathrooms

    2

  • Above Grade Finished Area

    3693.0

  • Basement YN

    YES

  • Cooling YN

    YES

  • Cooling

    Ceiling Fan(s), Central Air, Electric, Dual, Zoned

  • Fireplace YN

    YES

  • Heating YN

    YES

  • Heating

    Forced Air, Zoned, Electric

  • Main Level Bedrooms

    3

  • Pet friendly

    N/A

Exterior

  • Garage

    Yes

  • Garage spaces

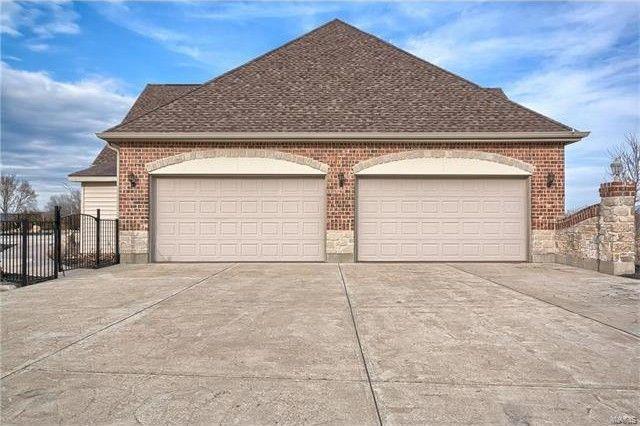
    4

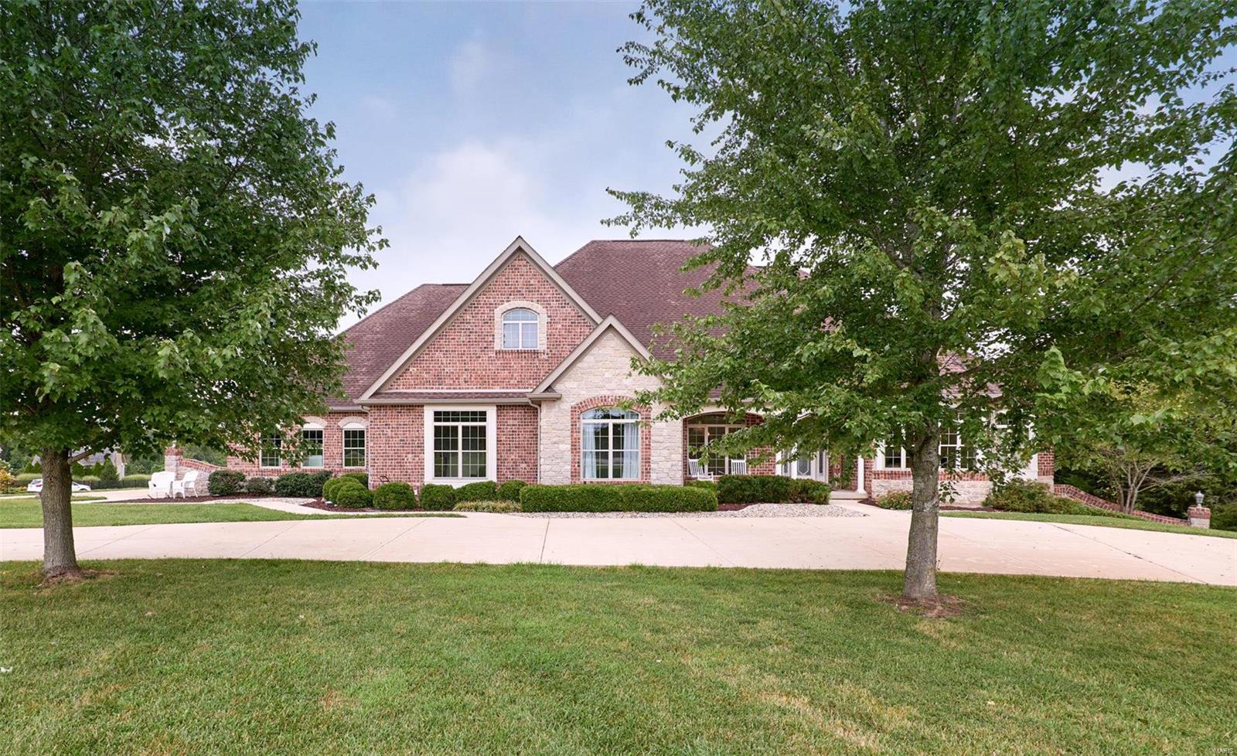
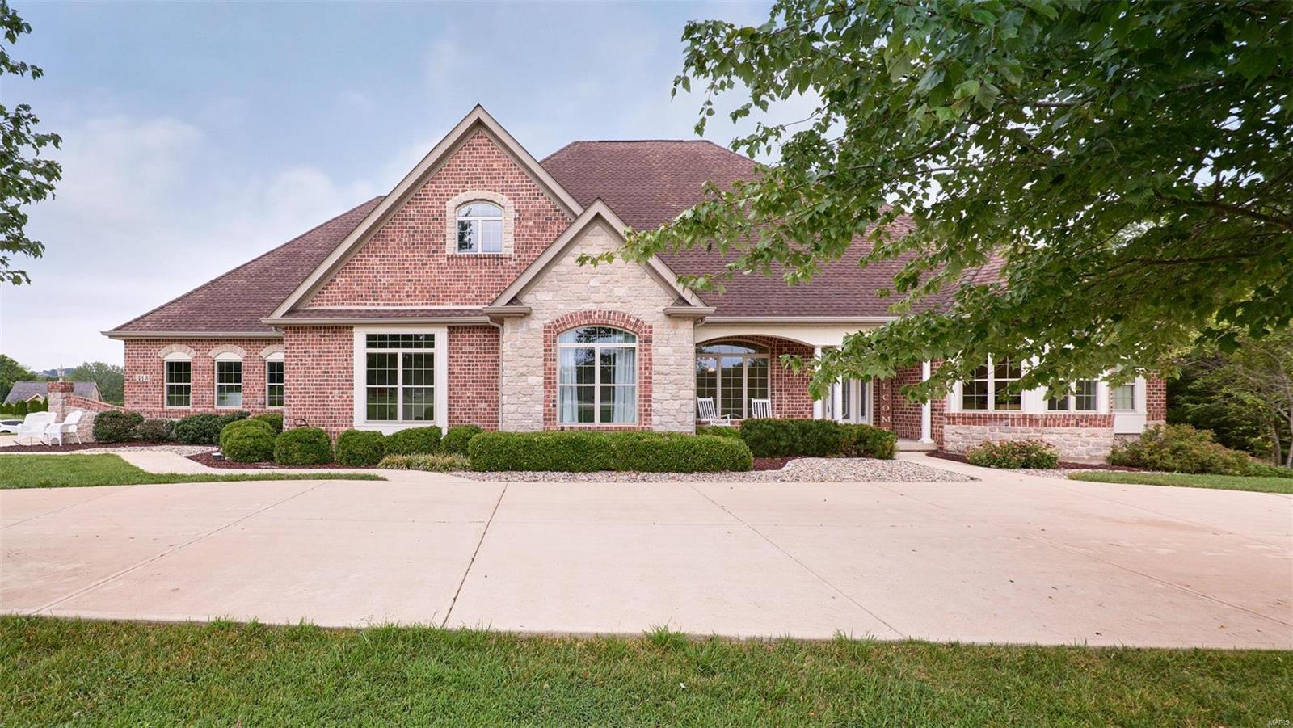
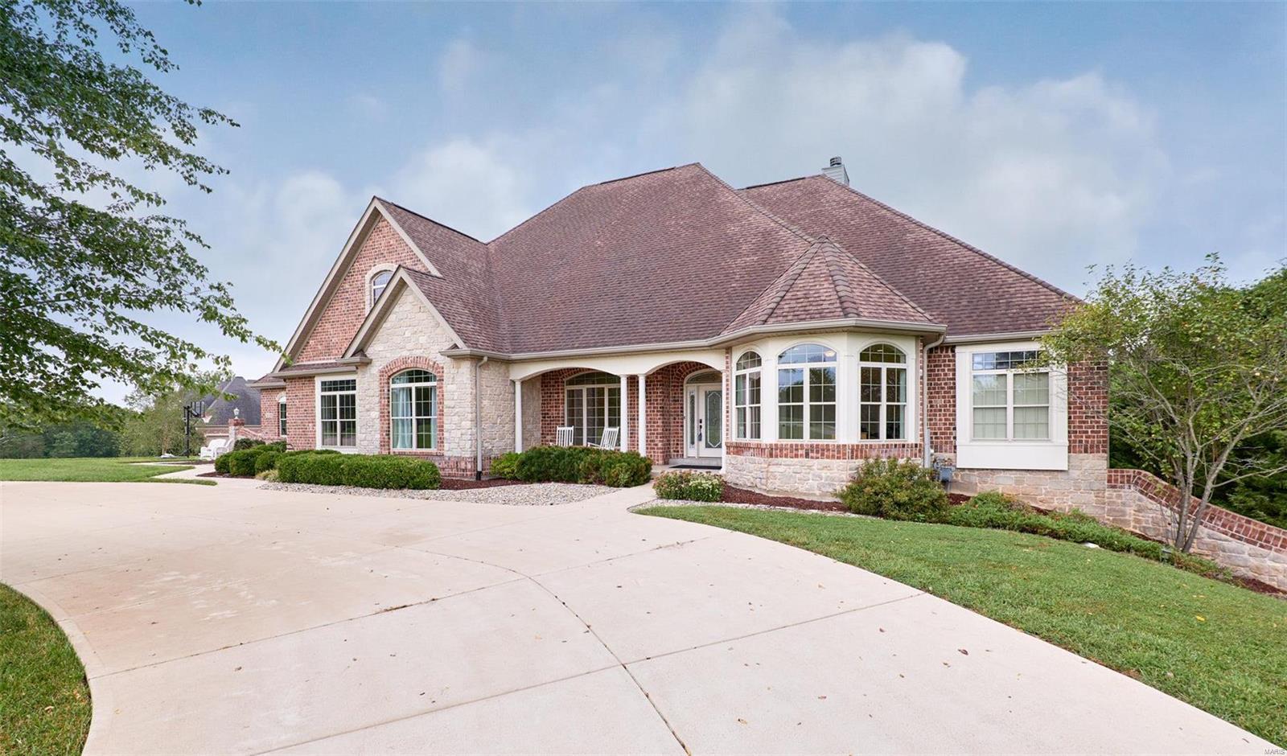
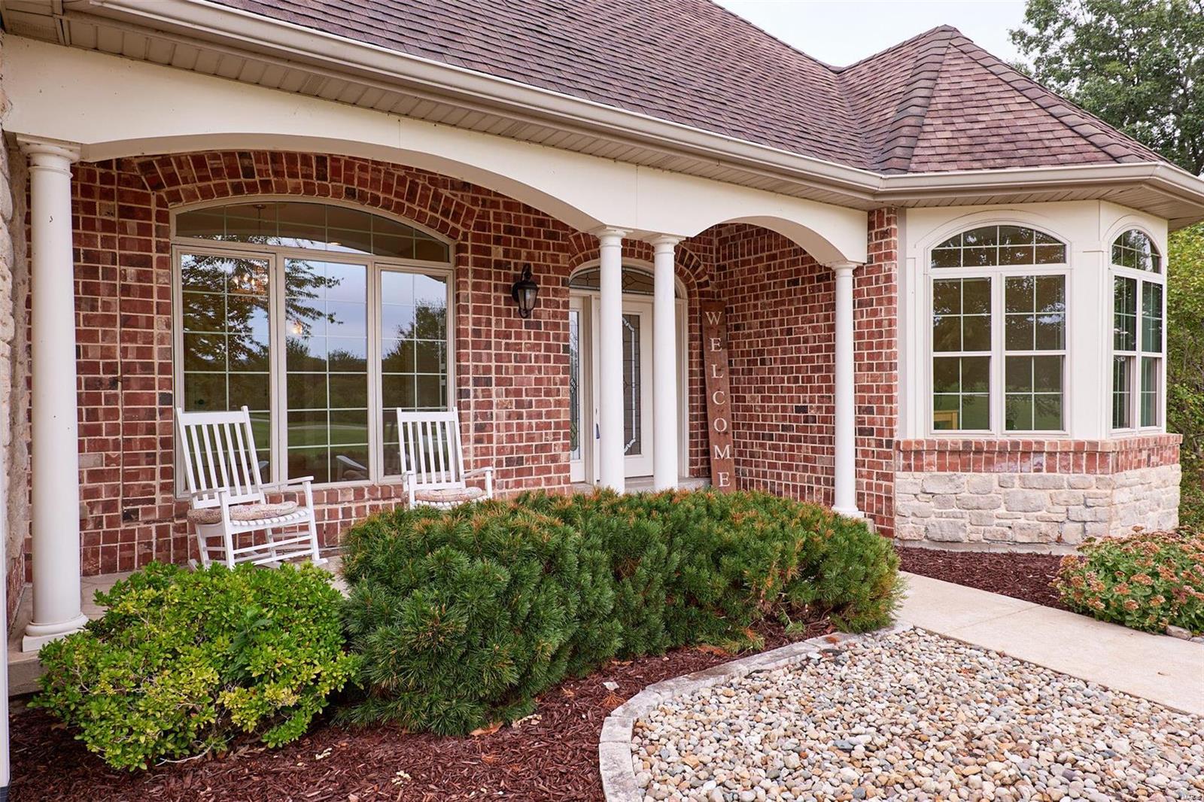
  • Construction Materials

    Stone Veneer, Brick Veneer, Vinyl Siding

  • Parking

    Attached, Circular Driveway, Garage, Garage Door Opener, Oversized, Off Street

  • Patio and Porch Features

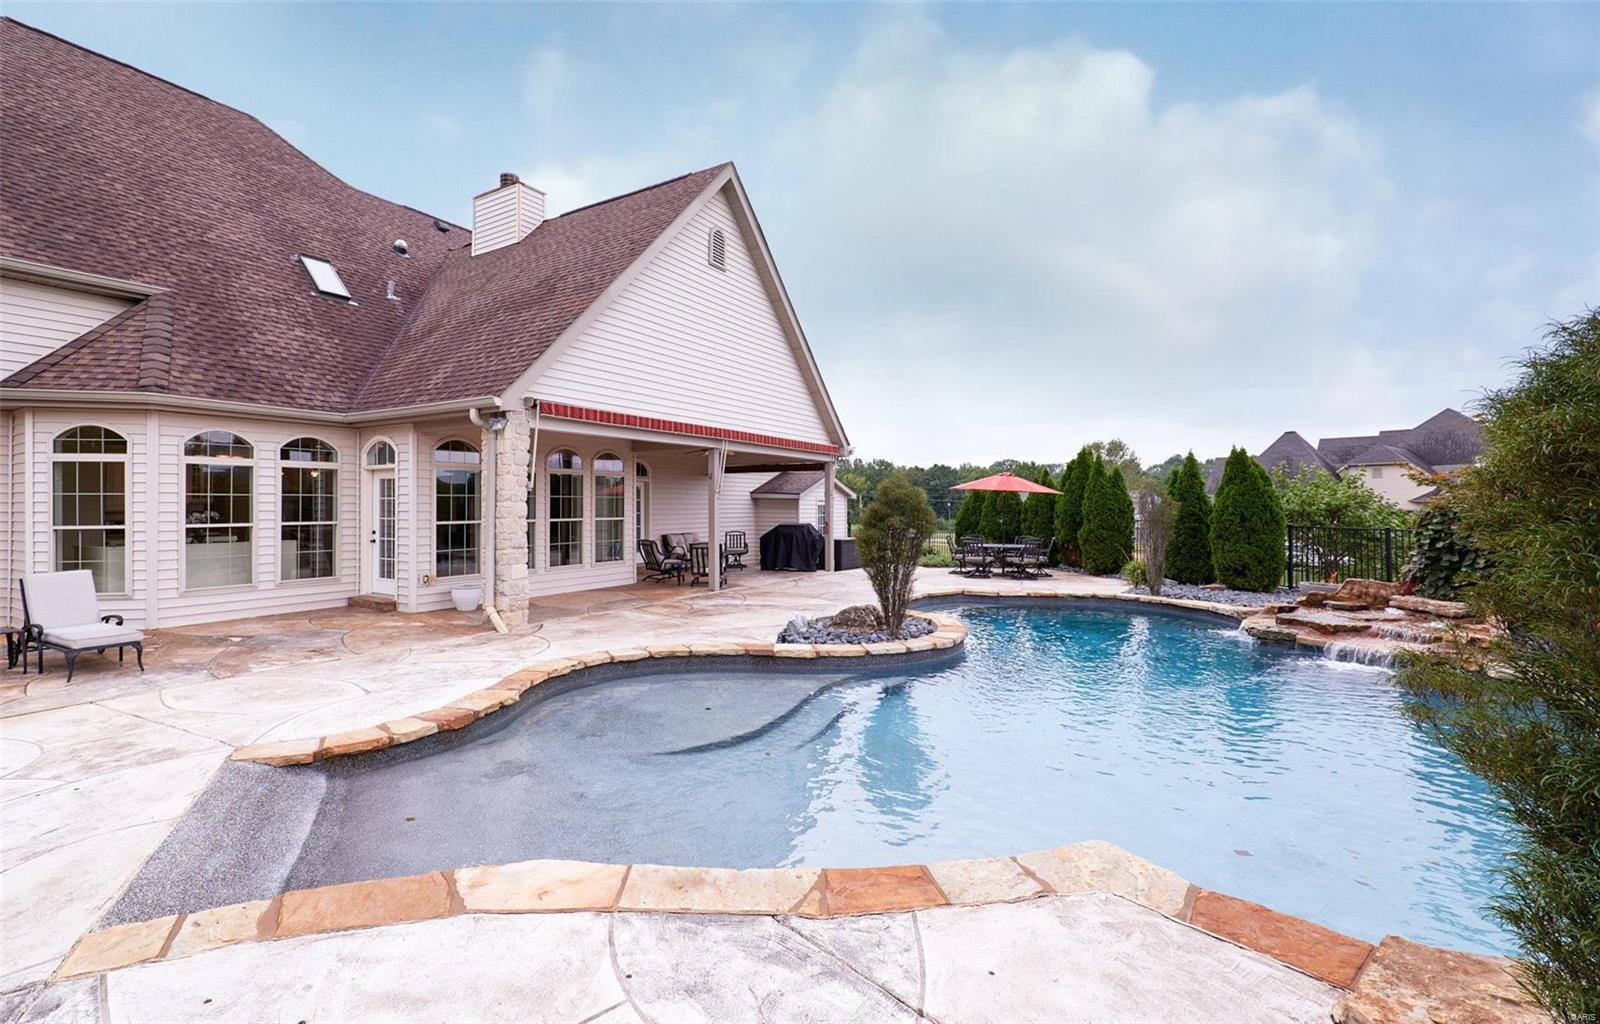
    Patio

  • Pool

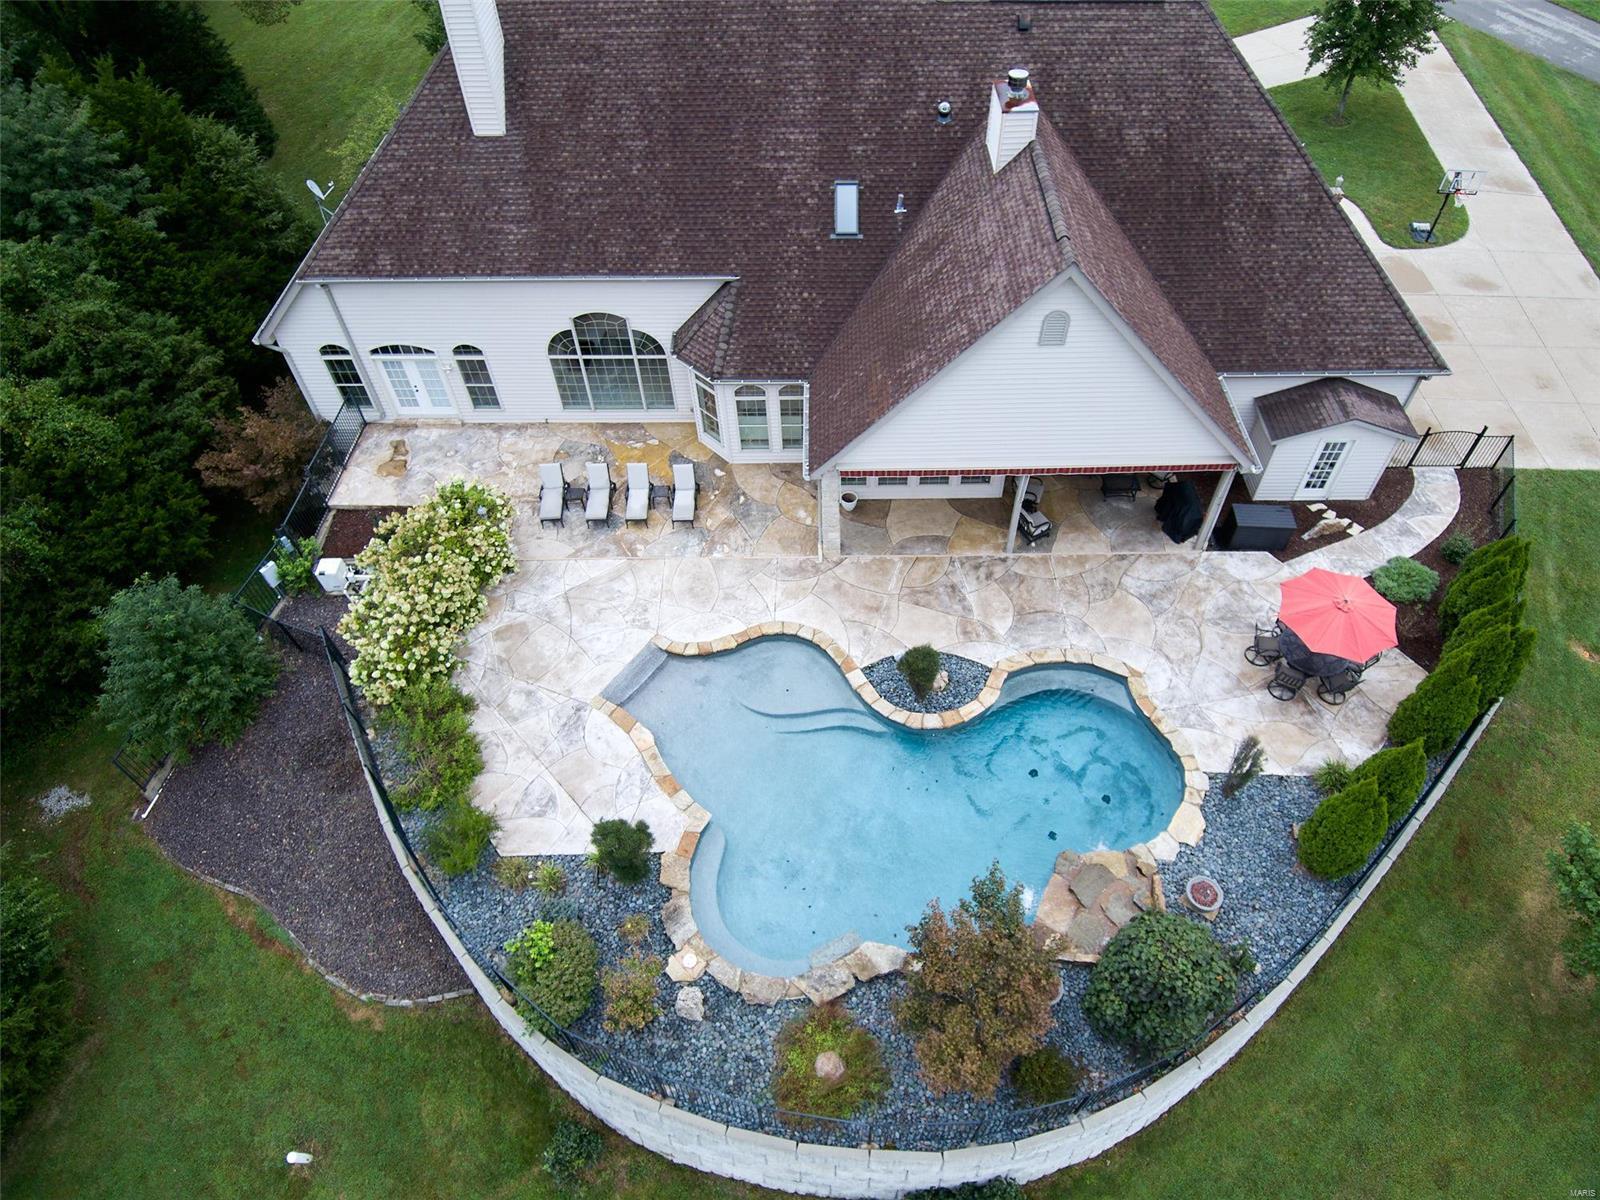
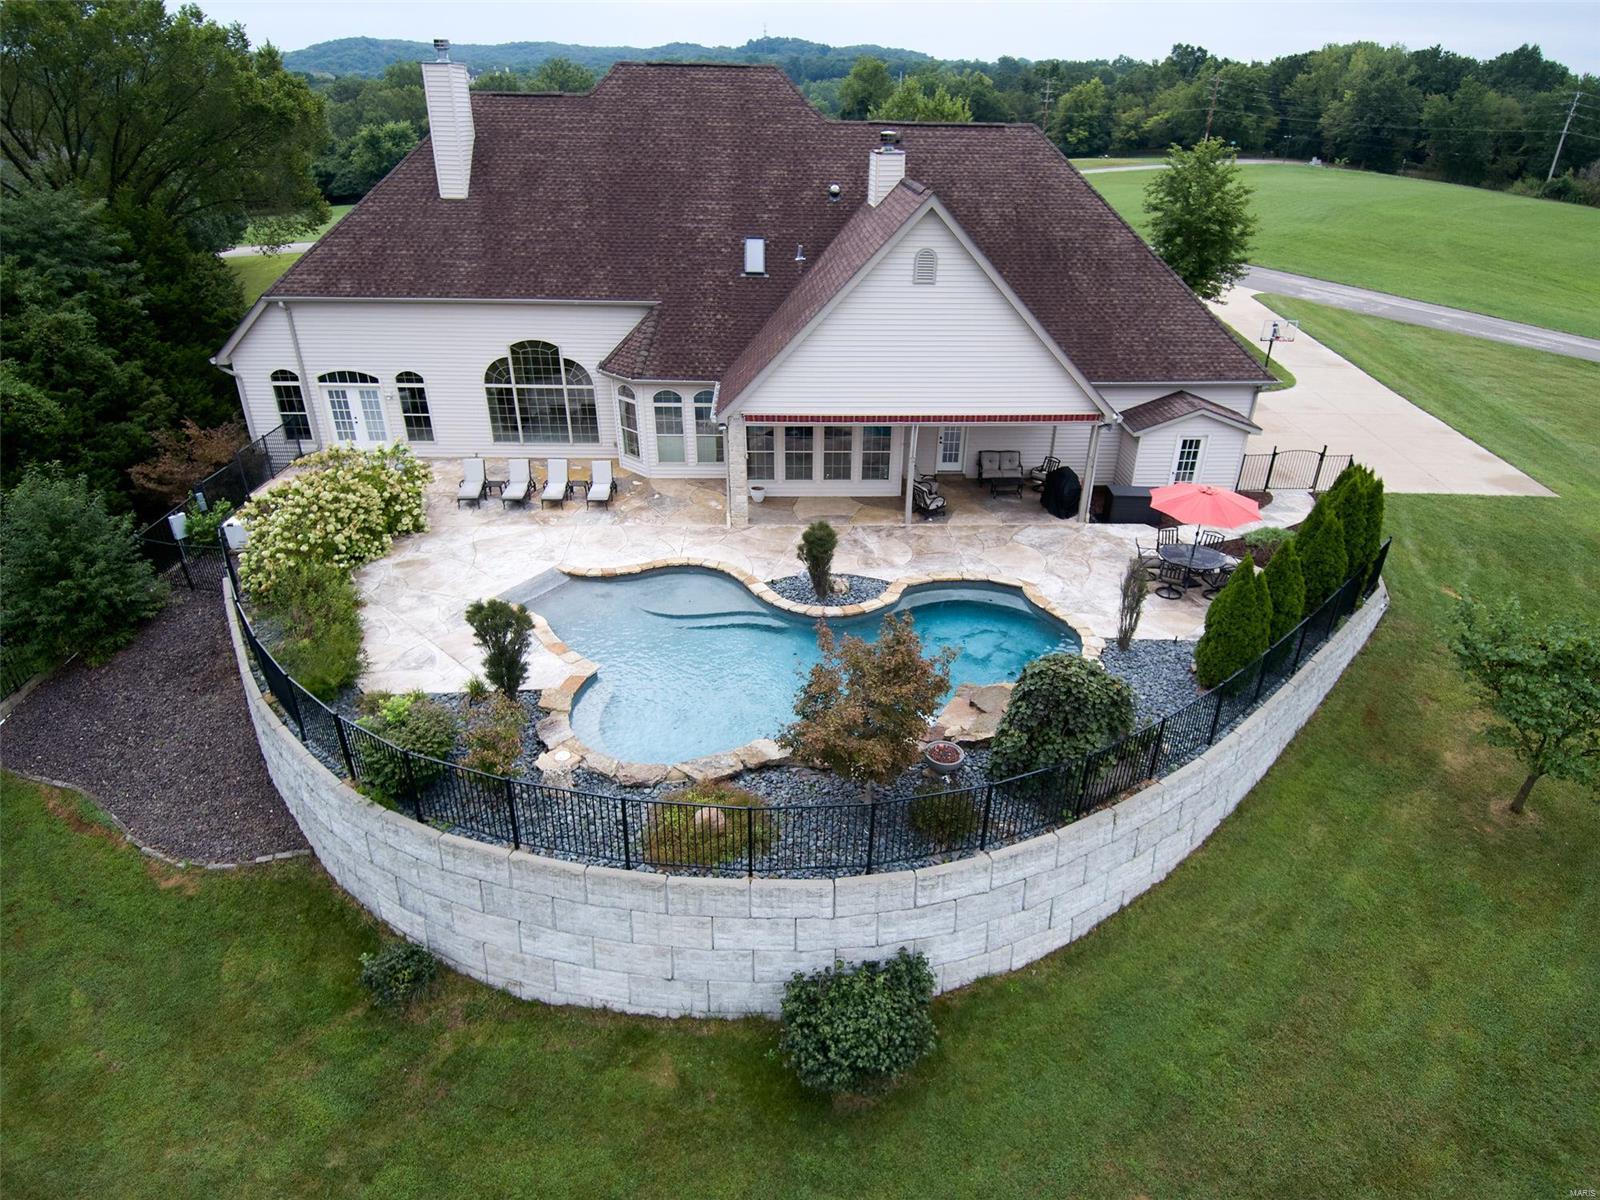
    Yes

  • Pool Features

    Private, In Ground

  • Waterfront YN

    NO

Area & Lot

  • Lot Features

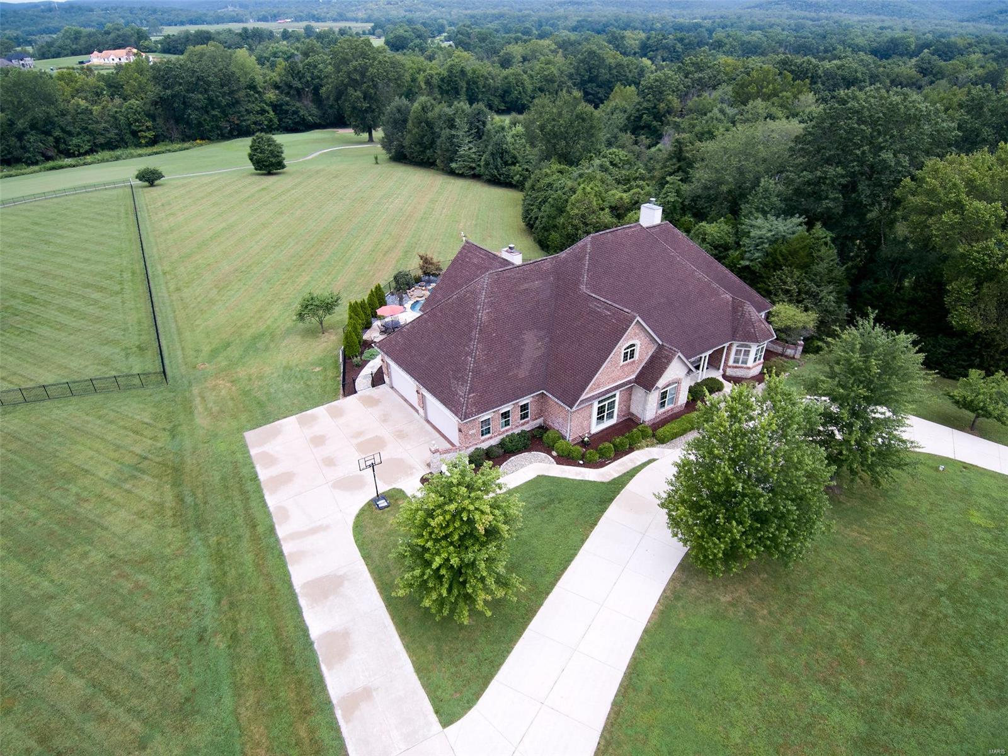
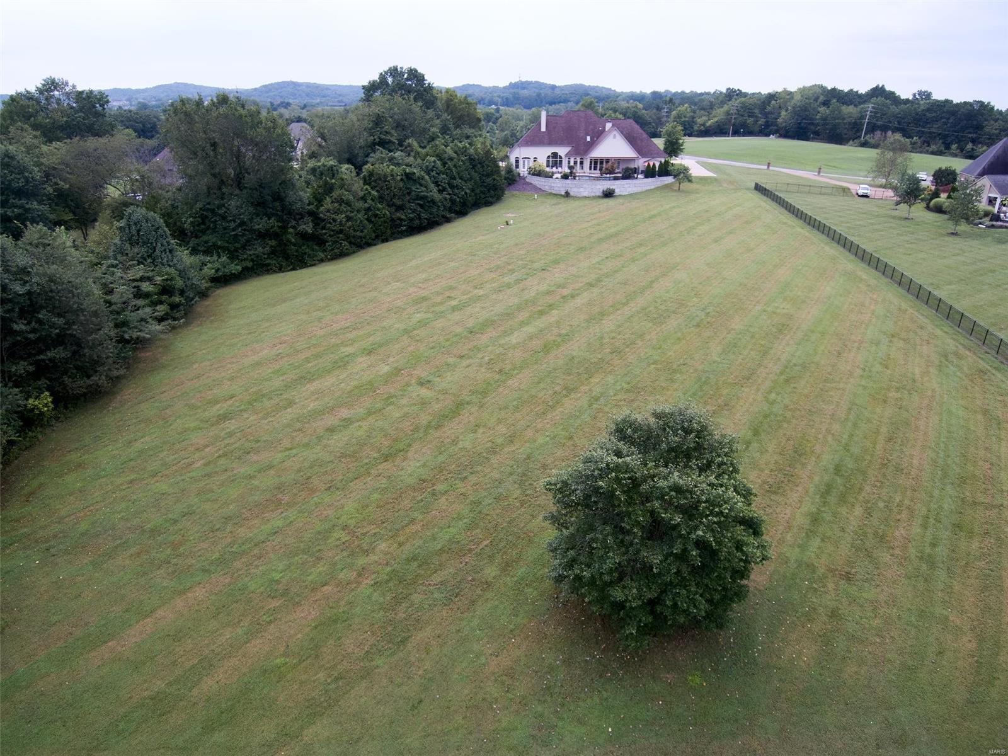
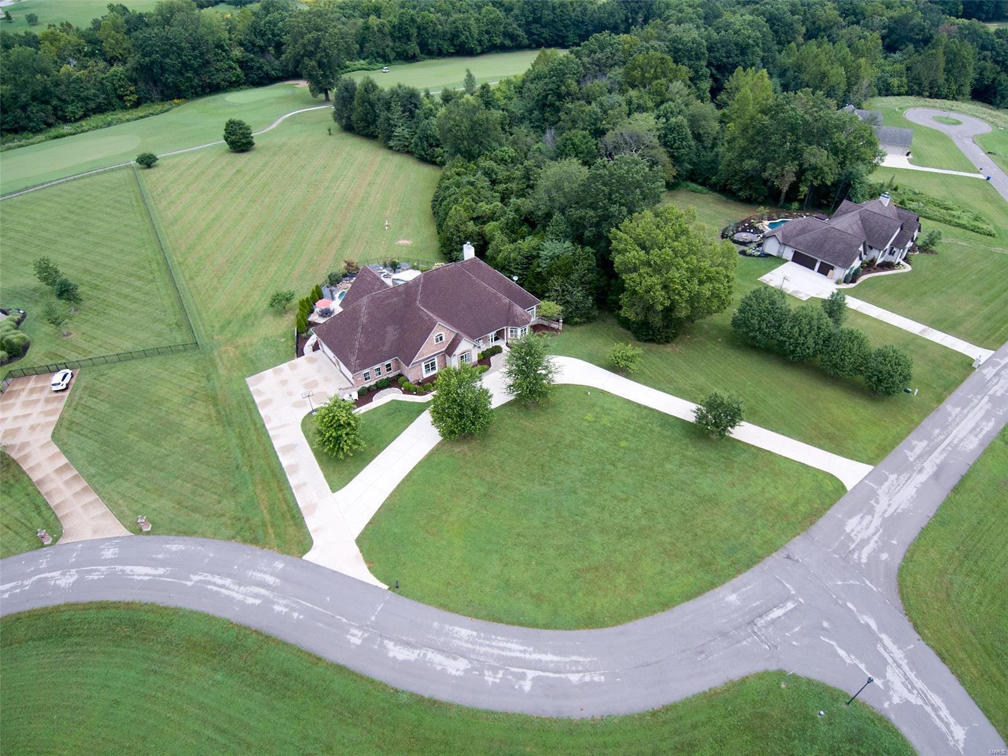
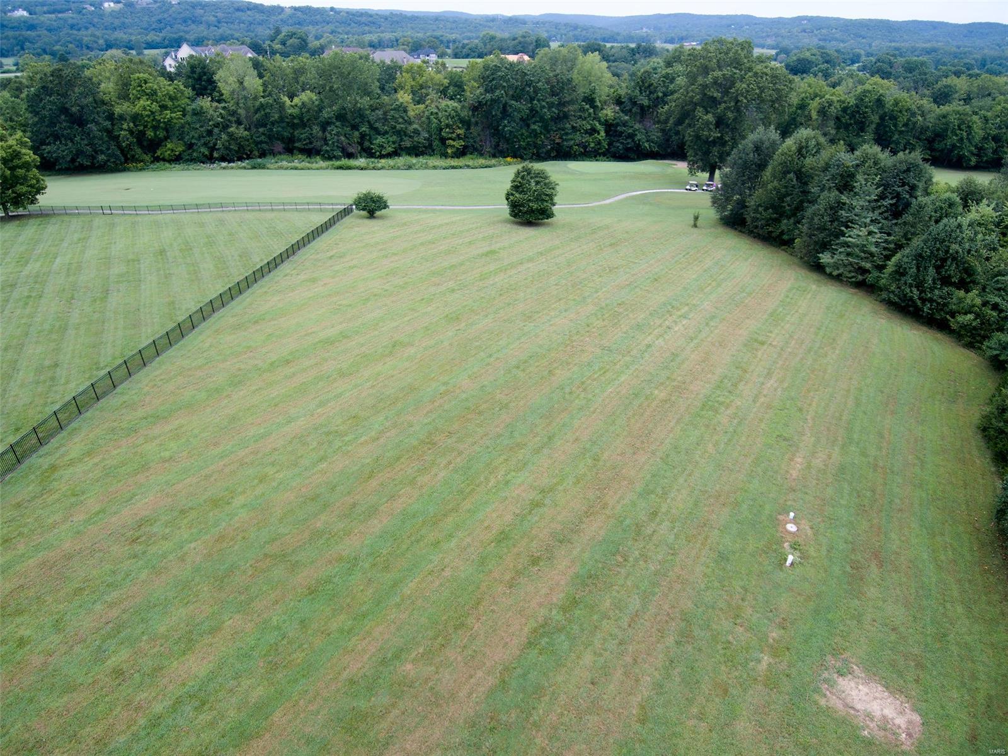
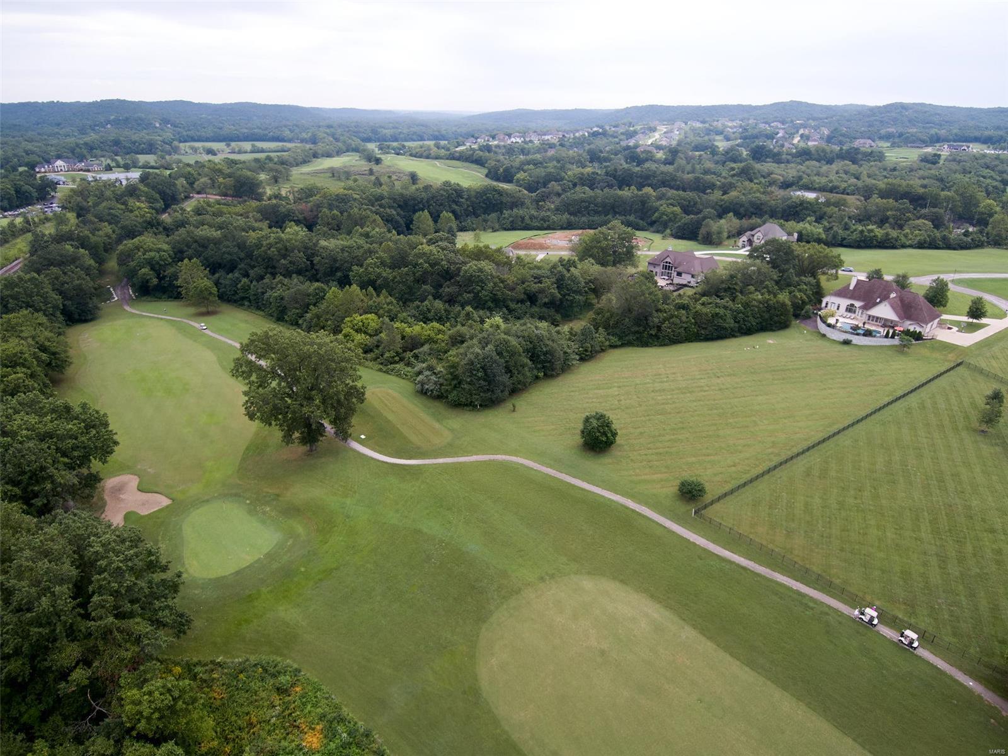
    Sprinklers In Front, Sprinklers In Rear, On Golf Course, Cul-De-Sac

  • Lot Size(acres)

    3.17

  • Lot Size(square feet)

    138,085

  • Property Type

    Residential

  • Property Sub Type

    Single Family Residence

  • Architectural Style

    Traditional, Ranch

Price

  • Sales Price

    $975,000

  • Tax Amount

    $11,725

  • Financing Options

    Cash, Conventional

  • Sq. Footage

    4,793

  • Price/SqFt

    $203

HOA

  • Association

    YES

  • Association Fee

    $375

  • Association Fee Frequency

    Annually

  • Association Fee Includes

    N/A

School District

  • Elementary School

    Blevins Elem.

  • Middle School

    Lasalle Springs Middle

  • High School

    Eureka Sr. High

Property Features

  • Ownership

    Private

  • Sewer

    Septic Tank

  • Water Source

    Private, Well

Schedule a Showing

Showing scheduled successfully.

<
>
IN PERSON
VIA CHAT

What is 3 + 4 ?


Mortgage calculator

Estimate your monthly mortgage payment, including the principal and interest, property taxes, and HOA. Adjust the values to generate a more accurate rate.

Your payment

Principal and Interest:

$

Property taxes:

$

HOA fees:

$

Total loan payment:

$

Total interest amount:

$

Location

County

St. Louis-MO

Elementary School

Blevins Elem.

Middle School

Lasalle Springs Middle

High School

Eureka Sr. High

Listing Courtesy of De Lynn Klosterhoff, RE/MAX Select

RealHub Information is provided exclusively for consumers' personal, non-commercial use, and it may not be used for any purpose other than to identify prospective properties consumers may be interested in purchasing. All information deemed reliable but not guaranteed and should be independently verified. All properties are subject to prior sale, change or withdrawal. RealHub website owner shall not be responsible for any typographical errors, misinformation, misprints and shall be held totally harmless.

Agent Erica Holtschneider

Agent / RealtorĀ®

Erica Holtschneider

Call Erica today to schedule a private showing.


* Listings on this website come from the FMLS IDX Compilation and may be held by brokerage firms other than the owner of this website. The listing brokerage is identified in any listing details. Information is deemed reliable but is not guaranteed. If you believe any FMLS listing contains material that infringes your copyrighted work please review our DMCA policy and learn how to submit a takedown request.Ā© 2024 FMLS.
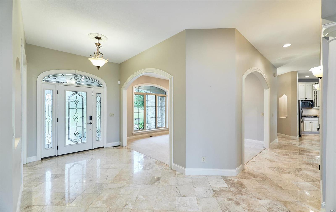
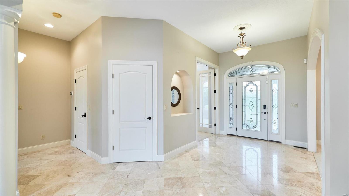
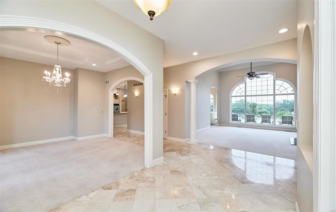
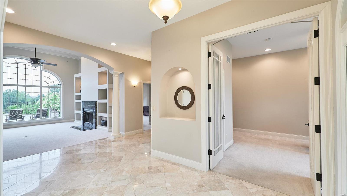
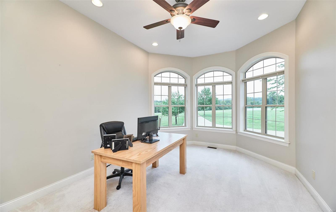
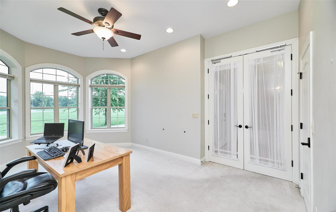
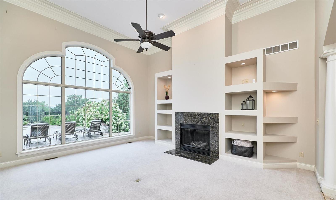
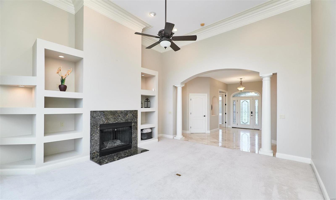
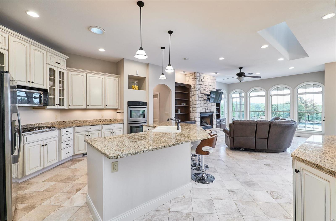
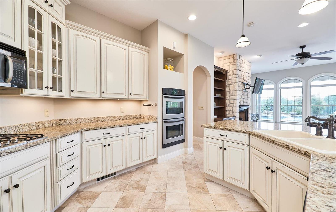
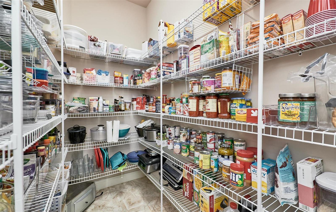
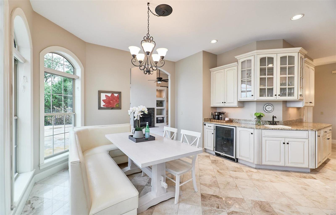
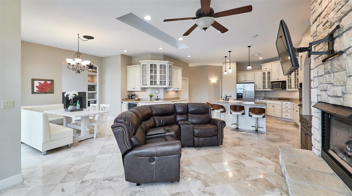
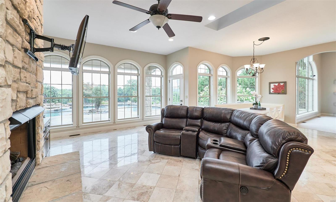
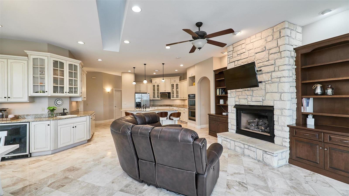
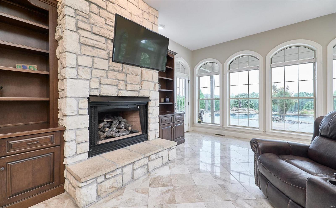
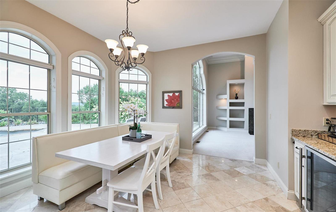
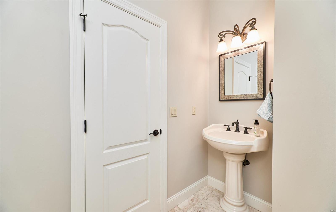
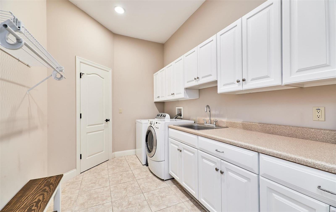
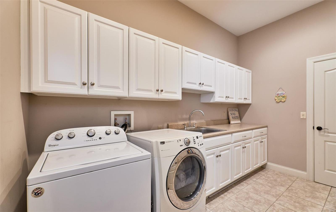
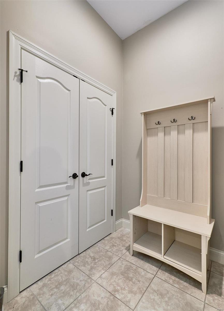
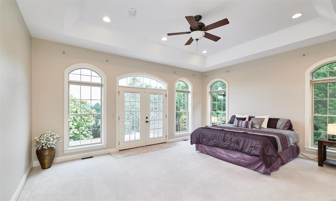
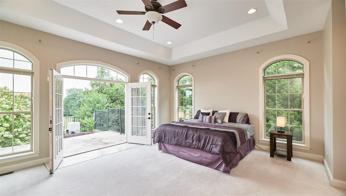
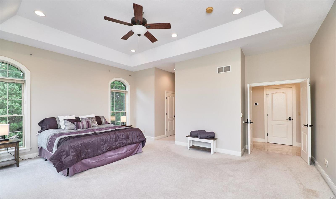
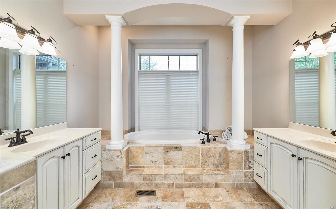
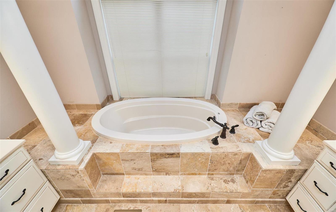
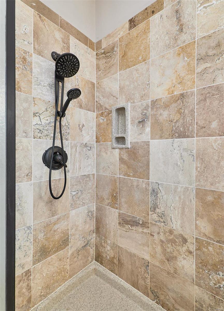
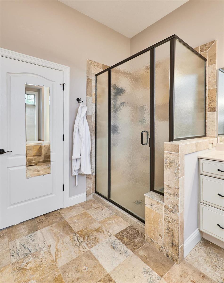
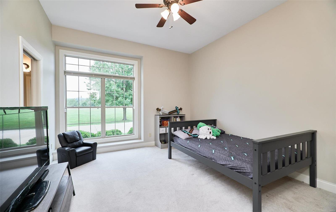
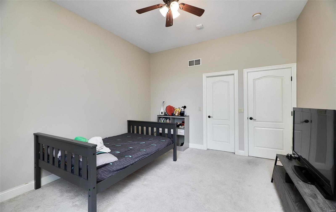
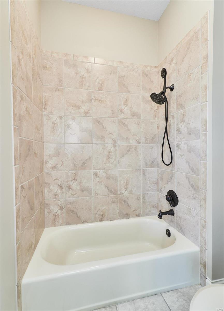
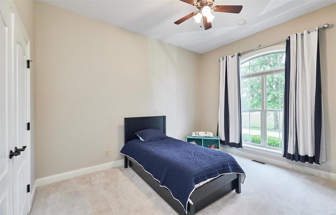
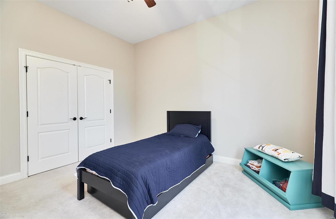
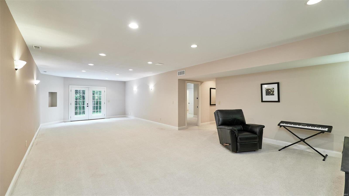
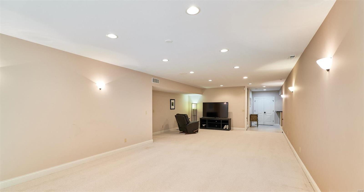
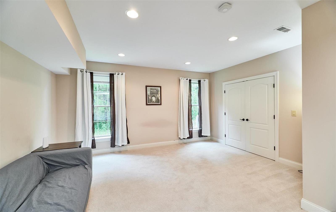
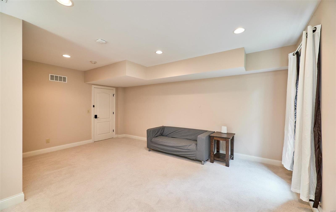
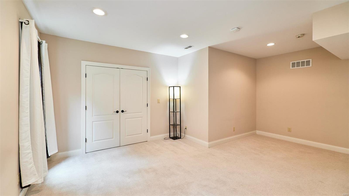
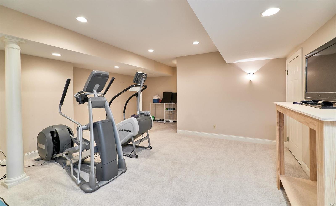
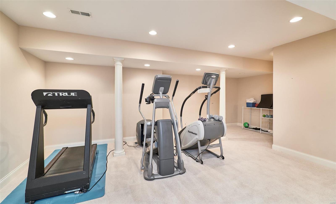
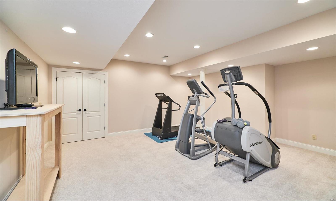
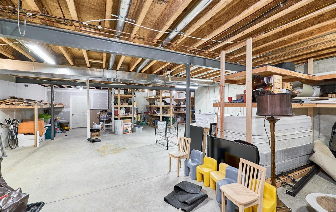
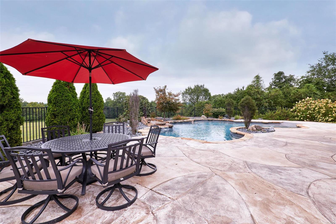
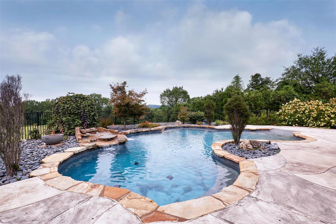
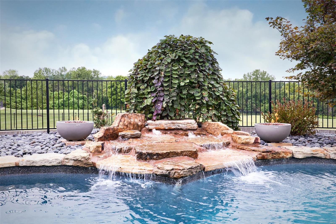
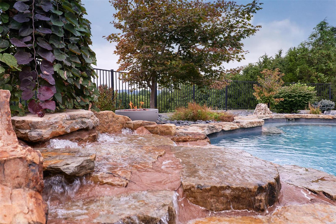
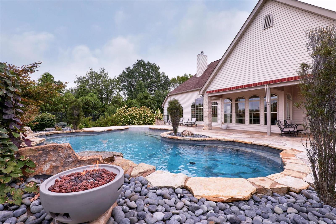
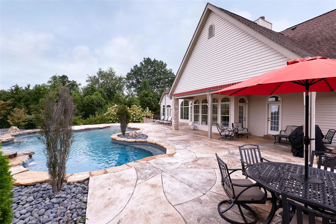
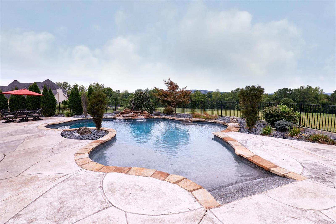
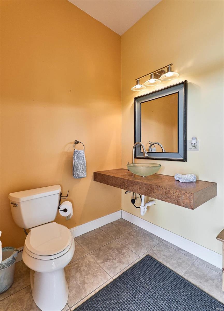
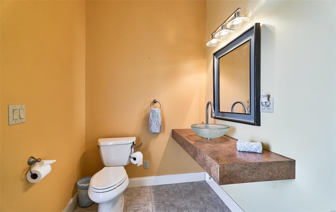
EXQUSITE Custom Ranch on 3.17 acres. 4 car oversized garage. This home is special from the moment you walk in. The marble flooring, soaring ceilings and views out the windows are show stoppers!  There are 3 bedrooms 2 full & 2- 1/2 baths on the main level. The 4th bedroom , family room, bonus room, dry serving bar and & full bath are on the walk out Lower Level. Chief's appointed kitchen, w/oversized butterfly island, granite counters under counter beverage refrigerator and bar sink.  Oversized walk-in pantry, main level laundry & separate mud room with double closet. Custom formed Gunite Salt water pool with waterfall and fire pots. Pool also has has a heater.  There is a pool changing room/ 1/2 bathroom right off of the covered patio. There is a sprinkler system, zoned Heating & Cooling.  Large storage with built-in shelving and work bench area in the unfinished Lower level.  Make your appointment today.

413 Crescent Meadows Lane

Message successfully sent.

What would you like to know?

What is 3 + 4 ?

I agree to receive email communication and understand I can unsubscribe at any time.

I agree to be contacted by Rock Island Realty via call, email, and text for real estate services. To opt out, you can reply 'stop' at any time or reply 'help' for assistance. You can also click the unsubscribe link in the emails. Message and data rates may apply. Message frequency may vary. Privacy Policy

Related Properties

Private wooded retreat on 3+ acres—yet just minutes from everything Eureka has to offer! Tucked along a quiet private road, this exceptional custom home offers incredible privacy, flexible living spaces and beautiful outdoor living surrounded by mature trees. A $30K updated circle driveway creates a welcoming arrival. Inside, the dramatic two-story great room showcases a wood-beamed cathedral ceiling, stone fireplace and walls of windows overlooking the wooded setting. The four-season room with electric fireplace is the perfect place for morning coffee, cozy evenings or enjoying the beauty of nature year-round. The updated kitchen features custom 42" maple cabinetry, quartz countertops and two pantries, including a walk-in pantry. One of the home's most distinctive features is TWO SPACIOUS PRIMARY SUITES on the main level, thoughtfully positioned at opposite ends of the home for privacy and flexibility. The main primary suite offers a large walk-in closet and beautifully renovated bath with soaking tub, separate glass-enclosed shower, double-sink vanity and heated tile floor. The second main-level suite features its own ensuite bath and private access to the deck—ideal for guests, family or a private retreat. Upstairs, two additional bedrooms share a beautifully renovated full bath with dual sinks, along with a convenient study nook overlooking the great room. Four of the home's five baths have been beautifully renovated, creating a fresh, updated feel throughout. Main-floor laundry adds everyday convenience.
The finished walkout lower level expands the living space with a fifth bedroom, full bath, private office and large recreation area, plus direct access to the oversized three-car garage. Fresh interior paint, newer water heater and water softener add even more value. Step outside to expansive decks, patios, stone pathways and firepit areas surrounded by more than three acres of mature woods. It's private enough to feel like a getaway, yet conveniently located near shopping, dining, parks, trails and major highways—with no HOA restrictions. Outdoor enthusiasts will love the proximity to Pevely Farms Golf Club, Greensfelder Park, Rockwoods Reservation, the Al Foster Trail, Hidden Valley, Lone Elk Park, the World Bird Sanctuary and the Endangered Wolf Center. Historic Old Town Eureka offers charming shops, coffee and local dining, while Chesterfield Valley is just a short drive away. Two main-level primary suites. More than three wooded acres. Incredible privacy. No HOA. And all the convenience of Eureka just minutes away. This is a home that truly offers something hard to find.
#26063002

Eureka

161 Stuart Lane

5 Beds

4 Baths

3,954 Sq.Ft.

$799,900

MLS#: 26063002

NEW CONSTRUCTION LUXURY IN THE LEGENDS! Experience exceptional craftsmanship, sophisticated design, and breathtaking panoramic wooded views in this stunning 6-bedroom, 4.5-bath residence, beautifully positioned high on a bluff in the prestigious Legends community. Offering 3,452 square feet above grade and over 5,000 square feet of total finished living space, this remarkable home combines elegance, comfort, and modern luxury.  Soaring ceilings, expansive windows, and sun-filled living spaces showcase spectacular wooded views, while multiple elevated decks offer exceptional outdoor entertaining. The gourmet kitchen features upgraded appliances, solid-surface countertops, abundant cabinetry, and a spacious walk-in pantry, opening to an inviting great room with a striking gas fireplace. The luxurious main-level primary suite boasts oversized walk-in closets and a spa-inspired bath with designer finishes, soaking tub, and glass-enclosed shower as well as laundry on the main level. A dedicated home office completes the main level. Upstairs offers four spacious bedrooms, two full baths, and a versatile loft area and additional laundry room. The finished walkout lower level features an additional bedroom, full bath, and expansive recreation space. Dual laundry areas, zoned HVAC, and a 3-car garage add convenience. EXCEPTIONAL BUILDER INCENTIVES! Builder is willing to add deck stairs and terrace the backyard to enhance outdoor living. A mortgage rate buydown opportunity to 5.5% is also available, subject to lender approval and financing terms. Located in the highly desirable Legends community, close to the golf course, within the award-winning Rockwood School District, this extraordinary home offers spectacular views, luxurious living, and exceptional value. Schedule your private showing today!
#26055258

Eureka

674 Grand View Ridge Court

6 Beds

4 Baths

5,844 Sq.Ft.

$979,000

MLS#: 26055258

Custom-crafted, meticulously maintained full brick and stone home offering over 5,000 sq. ft. of beautifully finished living space on a quiet cul-de-sac across from Legends Country Club in the award-winning Rockwood School District. The marble foyer opens to an impressive great room and executive office with soaring 18-ft. vaulted cathedral ceilings. The main and upper levels feature beautiful hardwood flooring, complemented by dual oak staircases designed to match. The main level also offers 9-ft. ceilings, formal living room with wet bar, formal dining room, custom millwork, and a hearth room with gas fireplace. The kitchen features custom cabinetry, walk-in pantry, JennAir appliances, Bosch dishwasher, and a rare dumbwaiter to the lower-level wet bar. Upstairs, the primary suite offers dual walk-in and cedar closets plus a spa-like bath with heated floors, BainUltra tub, and oversized shower. Two additional bedrooms and a custom oak library/bonus room complete the upper level. The high-end finished walkout lower level features 9'8" ceilings, two walkout doors, a guest suite with full bath and walk-in closet, home theater, granite wet bar with Sub-Zero refrigeration, fireplace, and recreation space. Enjoy a fenced backyard with heated in-ground pool, fountain, LED lighting, large deck, and flagstone patio. Whole-home audio with indoor/outdoor speakers. Newer roof, windows, and exterior doors.
#26054285

Eureka

545 Overlook Terrace Court

4 Beds

3 Baths

5,083 Sq.Ft.

$999,000

MLS#: 26054285

Send a message

Message successfully sent.

Your message

What is 3 + 4 ?

Reason for contacting?

I agree to receive email communication and understand I can unsubscribe at any time.

I agree to be contacted by Rock Island Realty via call, email, and text for real estate services. To opt out, you can reply 'stop' at any time or reply 'help' for assistance. You can also click the unsubscribe link in the emails. Message and data rates may apply. Message frequency may vary. Privacy Policy

Sign Out

Virtual Assistant

Would you like to take the next step with this property? We can help you schedule a showing or virtual tour, or send you more details.

Yes, I would like more information.

Thank You for Your Reply, One of Our Agents will contact you as soon as possible

No, maybe later.

Thank you, you can always contact me via email, phone number or through the contact form.

Realhub AI

Lucy - Your AI-Powered Realtor

Update Your Temporary Password

Personalize your search

Enter your email and we'll notify you immediately when new listings match what you're looking for.

or enter email address

Already have an account ? Login here

Continue your home search

I agree to receive communications and understand I can unsubscribe at any time.

I agree to be contacted by Rock Island Realty via call, email, and text for real estate services. To opt out, you can reply 'stop' at any time or reply 'help' for assistance. You can also click the unsubscribe link in the emails. Message and data rates may apply. Message frequency may vary. Privacy Policy

Already have an account ? Login here

We use cookies

We use cookies for analytics and to enhance your experience. By accepting, you agree to analytics and marketing cookies. Small functional cookies that count viewed properties and time on site are used regardless of your choice. You can manage your preferences or learn more about our cookies policy.