Features & Amenities

Interior

  • Other Interior Features

    Bookcases, Breakfast Bar, Built-in Features, Double Vanity, Eat-in Kitchen, Kitchen Island, Open Floorplan, Pantry, Recessed Lighting, Storage, Walk-In Closet(s)

  • Total Bedrooms

    4

  • Bathrooms

    3

  • 1/2 Bathrooms

    1

  • Above Grade Finished Area

    2486.0

  • Basement YN

    YES

  • Cooling YN

    YES

  • Cooling

    Ceiling Fan(s), Central Air

  • Fireplace YN

    YES

  • Heating YN

    YES

  • Heating

    Forced Air, Natural Gas

  • Pet friendly

    N/A

Exterior

  • Garage

    Yes

  • Garage spaces

    2

  • Construction Materials

    Vinyl Siding

  • Parking

    Driveway

  • Patio and Porch Features

    Deck, Patio

  • Pool

    No

Area & Lot

  • Lot Features

    Back Yard, Front Yard, Landscaped

  • Lot Size(acres)

    0.1951

  • Lot Size(square feet)

    8,498

  • Property Type

    Residential

  • Property Sub Type

    Single Family Residence

  • Architectural Style

    Traditional

Price

  • Sales Price

    $925,000

  • Tax Amount

    $8,603

  • Sq. Footage

    3,286

  • Price/SqFt

    $281

HOA

  • Association

    No

School District

  • Elementary School

    W. W. Keysor Elem.

  • Middle School

    North Kirkwood Middle

  • High School

    Kirkwood Sr. High

Property Features

  • New Construction

    NO

  • Sewer

    Public Sewer

  • Water Source

    Public

Schedule a Showing

Showing scheduled successfully.

<
>
IN PERSON
VIA CHAT

What is 3 + 4 ?


Change time

Mortgage calculator

Estimate your monthly mortgage payment, including the principal and interest, property taxes, and HOA. Adjust the values to generate a more accurate rate.

Your payment

Principal and Interest:

$

Property taxes:

$

HOA fees:

$

Total loan payment:

$

Total interest amount:

$

Location

County

St. Louis

Elementary School

W. W. Keysor Elem.

Middle School

North Kirkwood Middle

High School

Kirkwood Sr. High

Listing Courtesy of Katie McLaughlin, Dielmann Sotheby's International Realty

RealHub Information is provided exclusively for consumers' personal, non-commercial use, and it may not be used for any purpose other than to identify prospective properties consumers may be interested in purchasing. All information deemed reliable but not guaranteed and should be independently verified. All properties are subject to prior sale, change or withdrawal. RealHub website owner shall not be responsible for any typographical errors, misinformation, misprints and shall be held totally harmless.

Agent Erica Holtschneider

Agent / RealtorĀ®

Erica Holtschneider

Call Erica today to schedule a private showing.


* Listings on this website come from the FMLS IDX Compilation and may be held by brokerage firms other than the owner of this website. The listing brokerage is identified in any listing details. Information is deemed reliable but is not guaranteed. If you believe any FMLS listing contains material that infringes your copyrighted work please click here to review our DMCA policy and learn how to submit a takedown request.Ā© 2024 FMLS.
This stunning 2020 custom build blends modern comfort with timeless style, featuring custom woodworking in the dining room, wide-plank oak floors and a spacious eat-in kitchen with built-in banquette seating, a large island, and seamless flow into the living room. Custom built-ins and a gas fireplace create a cozy yet refined gathering space. 4 bedrooms upstairs include the large primary suite with tray ceiling and luxurious bath with vaulted ceiling, double vanity and walk in closet. The partially finished walk-out lower level adds a flexible family room, and full bath plus additional space ideal for an office, playroom, gym, or whatever fits your lifestyle. Enjoy outdoor living on the deck off the kitchen and the patio just outside the lower level. All set in a fantastic Kirkwood location close to shopping, schools, and parks- a perfect blend of convenience and charm. Washer/dryer and backyard playset are included. 2 Peony bushes on North side of property  are excluded.

414 George Avenue

Message successfully sent.

What would you like to know?

What is 3 + 4 ?

I agree to receive email communication and understand I can unsubscribe at any time.

I agree to be contacted by Rock Island Realty via call, email, and text for real estate services. To opt out, you can reply 'stop' at any time or reply 'help' for assistance. You can also click the unsubscribe link in the emails. Message and data rates may apply. Message frequency may vary. Privacy Policy

Related Properties

Welcome to this beautifully updated two-story traditional home in Kirkwood, where classic architectural details meet stylish modern updates. A welcoming wraparound covered front porch with recessed lighting and beadboard ceiling sets the tone for the inviting interior, while the fenced backyard features a stamped concrete patio, brick retaining wall and thoughtfully designed landscaping—perfect for relaxing or entertaining. Inside, approximately 2,444 square feet of living and entertaining space offers a gracious two-story foyer, formal living and dining rooms, and beautiful hardwood floors. The renovated kitchen is truly the heart of the home, featuring 42-inch white Shaker cabinetry, quartz countertops, custom storage, a generous 8'9" island and GE Profile stainless-steel appliances. Atrium doors open directly to the patio and backyard, while the kitchen flows seamlessly into the family room, highlighted by a striking stone-front wood-burning fireplace, custom built-ins and a wood mantel. Upstairs, four spacious bedrooms include a wonderful primary suite with a walk-in closet and beautifully renovated bath featuring a subway-tile shower with glass enclosure, freestanding soaker tub, Pottery Barn double vanity and marble countertop. Two additional bedrooms showcase stylish board-and-batten accent walls, and a four bedroom offers two closets.   The renovated hall bath adds another layer of contemporary appeal. Convenient second-floor laundry includes a utility sink and cabinetry. The thoughtful improvements continue throughout, including a renovated main-level powder room, refinished and newly added hardwood flooring, replacement Marvin windows and patio door, newer HVAC, water heater, roof, French drain and gutter guards. A two-car garage and unfinished lower level with 9-foot ceilings provide excellent storage and future possibilities.
#26059354

Kirkwood

1007 N Clay Avenue

4 Beds

2 Baths

2,444 Sq.Ft.

$750,000

MLS#: 26059354

Nature and city living come together in this tranquil, well-maintained raised ranch that is nestled on a private wooded lot that directly backs up to Powder Valley Nature Reserve. Offering incredible versatility and rare features, this home is designed for comfort and effortless multi-generational living. Inside, you'll find an expansive layout on each level offering a total of six bedrooms and four bathrooms, two kitchens, and two living spaces.  The home is completed with pristine oak crown molding and hardwood floors tucked away under the carpet waiting to shine. There are two cozy wood-burning fireplaces, a wet bar, oversized main-floor laundry, and plenty of storage throughout. The primary suite features a large walk-in closet, double-sink vanity, walk-in steam shower, and direct access to the deck so you can step right out with your morning coffee and take in the trees and wildlife. On the lower level you will find a fully equipped handicap bathroom with roll-in shower access, wheelchair accessible entrance, and plenty of space. Outside, the property welcomes you with a striking circular driveway recently resealed and with four-car garage. Surrounded by a peaceful yard with built-in Irrigation system that backs right up to nature, this is a truly special property that's been cared for inside and out. New Roof and Gutter Guards in 2025. A must see!
#26057006

Kirkwood

1471 Wilton Lane

6 Beds

3 Baths

3,595 Sq.Ft.

$919,000

MLS#: 26057006

Incredible all-brick 2 Story on amazing lot with new roof and tons of updates in sought-after Kirkwood location! 4 bedrooms, 3.5 bathrooms, 3,463 sqft, on over a third of an acre and an oversized 2-car garage. Newer driveway with stamped concrete border and sidewalk leads to covered front porch and new entry door. Large office features hardwoods, floor to ceiling windows, and crown molding and is flanked by the dining room with crown and pocket door to updated kitchen featuring 42in cabinets, granite, custom backsplash, crown molding, ceramic flooring and recessed lighting. Main floor laundry complete with custom Closet Factory built-ins, granite bench and stackable washer/dryer that stay. Powder room with wainscoting and pedestal sink. Cozy living room with functional wood burning fireplace, brick mantle, built-in cabinets and bookshelves, and crown molding opening to amazing screened-in porch overlooking backyard. Spindled wood staircase to upper level with hardwood floors. Primary suite includes dual custom Closet Factory closets, raised vanity with granite counter, ceramic floors and shower surround. Three additional large bedrooms and updated hall bathroom. Spindled stairwell leads to updated walk-out lower level with ceramic tile floors, recessed lighting, family and rec room featuring kitchenette, bar area with granite counters and French doors opening to stamped concrete patio, level yard, beautiful landscaping with wrap around driveway. Full bathroom with subway tile shower and ample storage. New gutters, gutter guards and roof (2025), excellent Kirkwood schools and location!
#26039092

Kirkwood

1714 Greening Lane

4 Beds

3 Baths

3,463 Sq.Ft.

$795,000

MLS#: 26039092

Price reduced
Just finished beginning of September! New Construction, 2-story, 5 bedroom, 3.5 bath by Schindler Homes LLC in Kirkwood. This beautiful home features 9' first floor ceilings, hardwood flooring entire 1st floor, wainscot trim in den, stainless steel Kitchen-Aid appliances with chimney hood, 42 inch shaker kitchen wall cabinets with soft close drawers and doors, pull out trash cabinet, under cabinet lighting with light rail, walk-in pantry, quartz countertops, mudroom on 1st floor with custom lockers, fireplace in family room, luxurious master bath with double sinks, Moen plumbing fixtures, separate tub and shower, his and hers large walk-in closets, large 2nd floor laundry with cabinets/granite folding counter, 50 gallon hot water heater, cased out windows, tall pour and finished lower level, and architectural grade shingles. Will have fully sodded yard and professionally landscaped. Great location, convenient to highways, parks, and shopping.
#26058968

Kirkwood

614 Nirk Avenue

5 Beds

3 Baths

3,230 Sq.Ft.

$1,099,900

MLS#: 26058968

Price reduced
Classic Kirkwood character, thoughtfully expanded for the way we live today. Set on a beautiful corner lot just blocks from the heart of Downtown Kirkwood, 400 N. Van Buren blends the charm of a 1925 home with the space, functionality and updates buyers are looking for.

Inside, hardwood floors and timeless architectural details lead into a generous two-story addition designed for everyday living and effortless entertaining. The bright kitchen features white cabinetry, quartz countertops, a breakfast bar and an oversized walk-in pantry/mudroom, opening directly to the spacious family room—the kind of comfortable gathering space that quickly becomes the center of the home.

Upstairs, you’ll find four bedrooms and two full baths, including a flexible fourth bedroom currently configured as an office. Continue up to the finished attic for an unexpected bonus space perfect for a playroom, studio or creative retreat. The walk-out lower level adds even more versatility for movie nights, hobbies, a home gym or additional workspace.

Outside, the home is equally ready to entertain with a designer patio and built-in outdoor cooking area. A detached two-car carriage-house-style garage offers excellent storage and workshop space, while its full second level presents exciting possibilities for future use.

And then there’s the location. Just a few blocks from Downtown Kirkwood, Kirkwood Park and the schools, shops, restaurants and neighborhood traditions that make this community so beloved, 400 N. Van Buren is the rare Kirkwood home that delivers character, space and location in one very special package.
#26052134

Kirkwood

400 N Van Buren Avenue

4 Beds

2 Baths

2,762 Sq.Ft.

$899,000

MLS#: 26052134
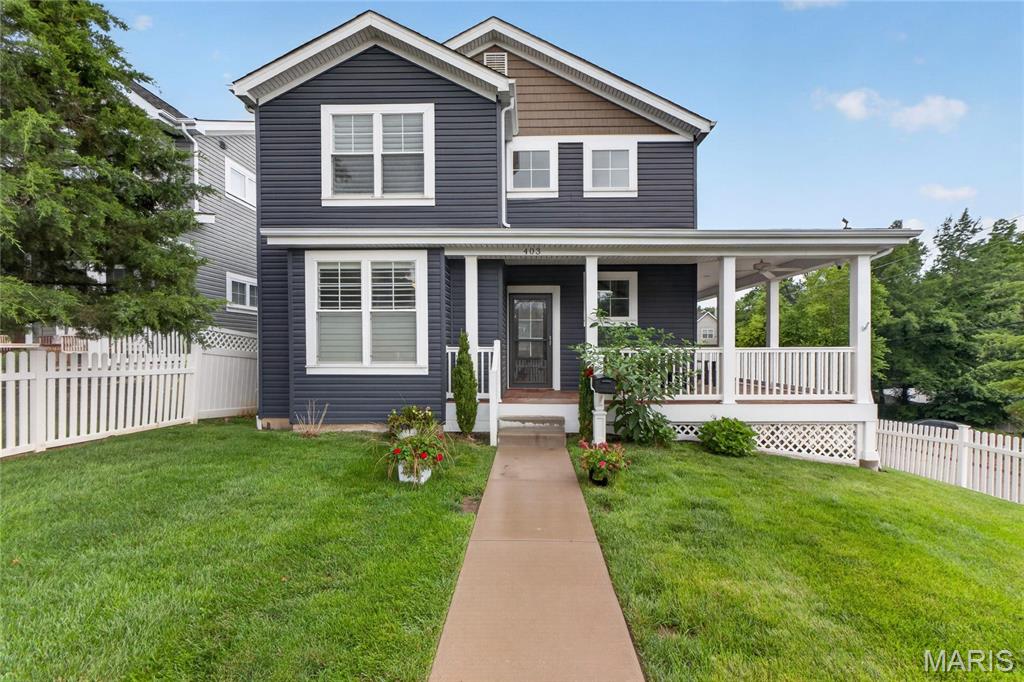
Quintessential Kirkwood Living with Expansive Wrap Around Porch. ā€œNewerā€ 5 Bedroom Home was built in 2017. All the convenience and benefit of newer construction without the wait time. Wood floors throughout first level living spaces. Main Floor Primary Suite with plantation shutters and two walk in closets.  Primary bath with dual vanities and glass encased shower with floor to ceiling tile.  Center island in kitchen w/ granite tops, backsplash, and stainless steel appliances. Large walk in pantry.  Breakfast room with bay window walks out to rear deck.  Main floor laundry. Vaulted Ceiling in Spacious Family Room with gas fireplace adjoins separate dining room.  One en-suite bedrooms upstairs off loft area.  Two other beds for the family with add’l hall full bath. Finished Walk out Lower level with library with extensive built in bookshelves and full bath. Rec Room with beverage station, gas fireplace, and 2nd FULL bath is great place for the kids to play and watch movies. Detached, oversized 2 car garage at rear of property.  Yard with vinyl fence is perfect for the dog! Wrap Around Deck is amazing place to sit and Enjoy 4th of July fireworks! Expansive floor plan with over 3,300 total living space. Convenient Kirkwood location close to parks, schools, and downtown KWD!
#26033085

Kirkwood

403 George Avenue

5 Beds

4 Baths

3,344 Sq.Ft.

$925,000

MLS#: 26033085
Price reduced
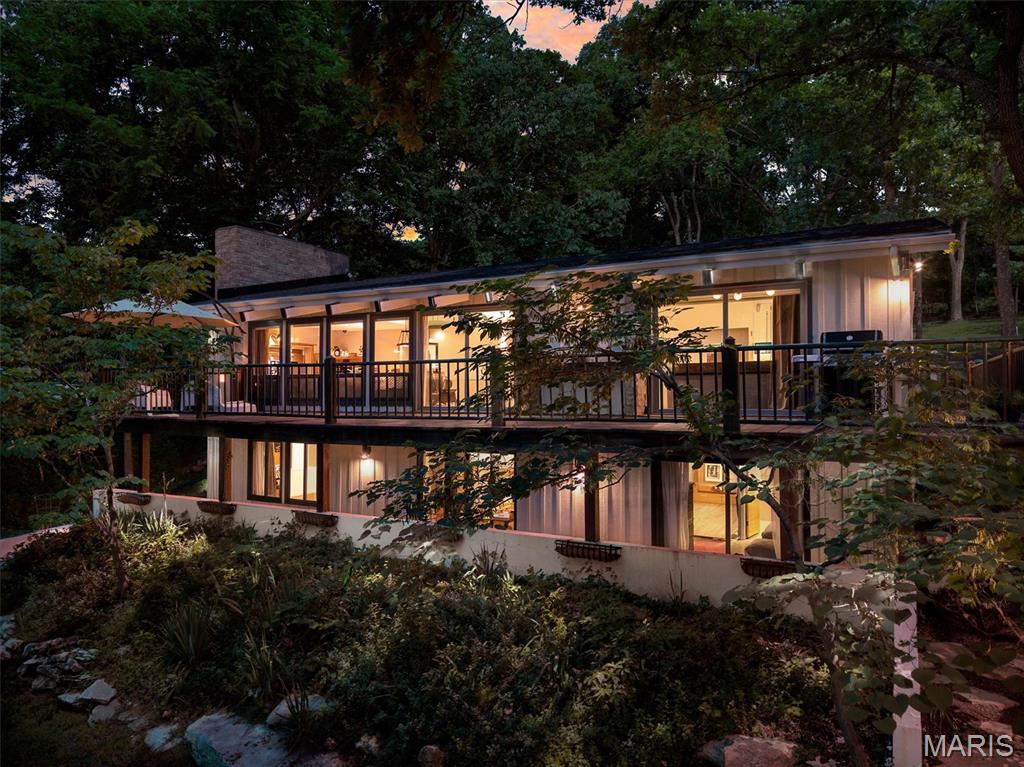
Welcome to ā€œOwls Nest,ā€ a one-of-a-kind Mid-Century Modern retreat nestled in Kirkwood’s Sugar Creek Valley. Located steps from St. Louis’ only Frank Lloyd Wright home on sought-after Architect’s Alley, this stunning 4-bedroom, 4-bath ranch seamlessly blends iconic design with modern updates. Soaring vaulted timber ceilings and an open-concept floor plan create an inviting atmosphere, while expansive windows showcase breathtaking wooded views from nearly every room.

The spacious living room, kitchen, and primary suite all offer direct access to a massive wraparound deck, creating effortless indoor-outdoor living. Enjoy your morning coffee beneath majestic oaks and unwind each evening as custom tree uplighting transforms the property into a private sanctuary. The primary suite serves as a private retreat featuring dual vanities and serene views of the surrounding landscape.

The finished walk-out lower level expands the living space with two additional bedrooms, two full bathrooms, and a spacious family room that is perfect for entertaining guests, hosting game nights, or creating a private guest suite. Step outside to the backyard patio and enjoy the tranquility of this nearly one-acre lot surrounded by mature trees and abundant wildlife.

Recent updates include a new roof and gutters (2026), appliances (2026), electrical panel (2026), HVAC (2018), and sewer lateral (2021). A two-car attached garage, one-car detached garage, and oversized driveway provide exceptional parking and storage options. Located within the highly sought-after Kirkwood School District, this extraordinary property offers the perfect blend of architectural significance, privacy, nature, and modern convenience in one of Kirkwood’s most unique and unforgettable settings.
#26040230

Kirkwood

1901 W Adams Avenue

4 Beds

3 Baths

3,088 Sq.Ft.

$749,900

MLS#: 26040230

Price reduced
INCREDIBLE NEW PRICE! Here is a rare opportunity to acquire this stately, move-in ready custom-built home that's perfectly positioned on a breathtaking .87-acre lot (100 x 380) in one of Kirkwood’s most picturesque and scenic settings! This beautiful home sets the stage for an unforgettable first impression both inside and out. From it’s classic exterior architecture, superior custom construction with brick facade, Palladian and double hung windows that are metal clad and wood interior, wood burning fireplace and gas burning fireplace; to it’s exceptional interior craftsmanship with wainscoting, crown moldings, curated finishes such as newly painted neutral walls, timeless high end porcelain tile, wool carpet, wood floors that are newly finished and paired fixtures you will have experienced this seamless impressive quality throughout. Upon entering, you're welcomed by a warm and inviting foyer that graciously introduces the well designed living spaces, showing you the heart of the home that awaits you. The quaint/cozy living room features two stunning floor to ceiling double hung windows, a simple but elegant custom wood gas fireplace with marble surround and hearth and cove moldings at the ceiling. The dining room replicates the two stunning floor to ceiling windows and cove moldings but has an additional 3rd window (looking to the privacy of the woods) and chair rail. The open end of the dining room is situated to where it opens to the family room to see the beautiful custom crafted wood burning fireplace and to provide opportunity for larger memorable gatherings and special occasions. Extending across the rear of the home, the richly appointed family room as mentioned showcases floor to ceiling windows looking out to the back patio and woods, remarkable Amish-crafted custom cherry solid wood built-ins cabinets with shelving for display and storage for visual and audio, again the fabulous wood burning fireplace accented by exquisite 6 x 6 hand-painted Dutch inspired tile surround. Designed with both style and functionality in mind, the well appointed eat-in kitchen is sure to impress with its beautiful solid wood Cherry cabinetry (Amish-crafted!), attractive quartz countertops, 4 x 4 hand painted tiles and NEW LG stainless steel appliance package. Conveniently located off the kitchen is a stylish powder room with pedestal sink along with an adjoining oversized main-floor laundry room that enhances both practicality and everyday ease. Up the staircase awaits the spacious primary suite with three luscious light filtering windows complete with generous closets and a lovely bath featuring a spacious walk-in shower, designer cabinet vanity, stylish accent sconces and timeless porcelain tile flooring. There are three additional bedrooms each offering wonderful closet space, 2 or 3 large windows and share an equally impressive hall bath with oversized cabinet vanity, tub/shower combo and porcelain tile floor. The expansive walk-out lower level is FABULOUS! There's abundant space to spread out offering a multitude of options for its use. It offers 4 light flooding tall windows, a double French door to the walk-out with 8'-4" floor to ceiling clearance, wonderful built in cabinets with sink, 12" x 12" neutral porcelain tile floor where the entire floor space is heated with radiant heat, spacious FIFTH bedroom with a private ensuite bath showcasing a pedestal sink, walk-in shower and attractive tile flooring. The spacious, attached side entry 3 stall garage is conveniently located off the back hall and side entry door. The backyard oasis is truly SPECTACULAR! Its highlighted by a main floor walk out to a nicely sized patio overlooking the private paradise with terraced landscaping and stone pavers that lead down to the lower level patio where there is yet another walk out to the serene property. Not to miss: newly sealed aggregate driveway, Roof (2024), Trane HVAC (2024), Central Vac and FABULOUS location!
#26035219

Kirkwood

452 Meyer Avenue

5 Beds

3 Baths

3,334 Sq.Ft.

$1,058,500

MLS#: 26035219
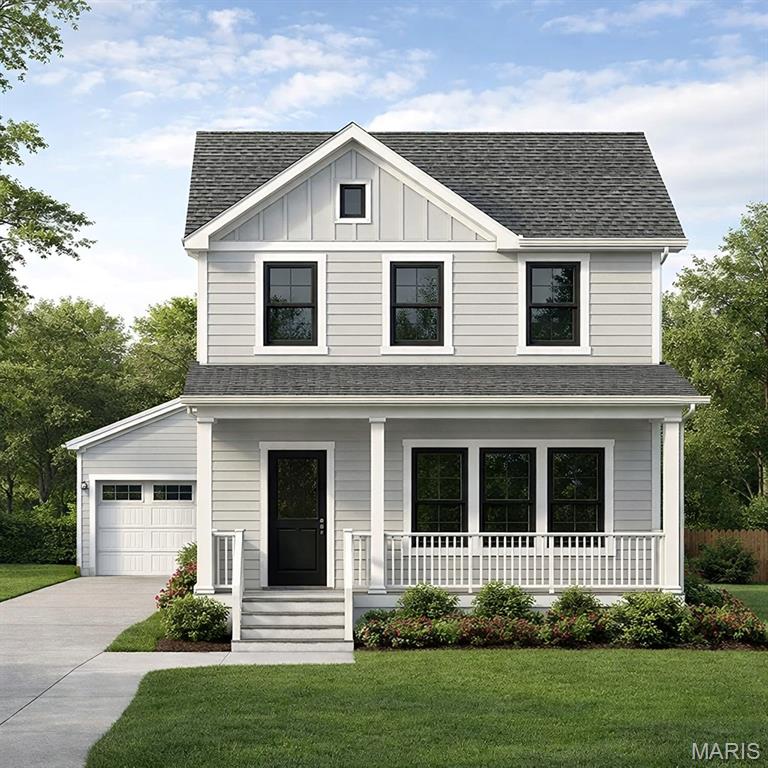
Roof is on and siding is being installed so this is a great time to work with Rombach Homes, the builder of your new home with their custom details. This .16 acre lot is being developed with your 2-story home which has 2,500 sf above grade, plus a 700 sf finished lower level with living room, bedroom and full bath along with a detached 2 car garage. Pella black windows, gas fireplace, stainless appliances, commercial gas range and gourmet kitchen with quartz counter tops are just some of the many attributes to this home. The builder is ready for your finishing choices to make this new custom home yours. Conveniently located near The Magic House, schools, shopping and just a walk away from Fillmore Park. Don't miss out on this great Kirkwood location.
#25039885

Kirkwood

709 S Fillmore Avenue

4 Beds

3 Baths

3,200 Sq.Ft.

$897,500

MLS#: 25039885

Send a message

Message successfully sent.

Your message

What is 3 + 4 ?

Reason for contacting?

I agree to receive email communication and understand I can unsubscribe at any time.

I agree to be contacted by Rock Island Realty via call, email, and text for real estate services. To opt out, you can reply 'stop' at any time or reply 'help' for assistance. You can also click the unsubscribe link in the emails. Message and data rates may apply. Message frequency may vary. Privacy Policy

Sign Out

Virtual Assistant

Would you like to take the next step with this property? We can help you schedule a showing or virtual tour, or send you more details.

Yes, I would like more information.

Thank You for Your Reply, One of Our Agents will contact you as soon as possible

No, maybe later.

Thank you, you can always contact me via email, phone number or through the contact form.

Realhub AI

Lucy - Your AI-Powered Realtor

Update Your Temporary Password

Personalize your search

Enter your email and we'll notify you immediately when new listings match what you're looking for.

or enter email address

Already have an account ? Login here

Continue your home search

I agree to receive communications and understand I can unsubscribe at any time.

I agree to be contacted by Rock Island Realty via call, email, and text for real estate services. To opt out, you can reply 'stop' at any time or reply 'help' for assistance. You can also click the unsubscribe link in the emails. Message and data rates may apply. Message frequency may vary. Privacy Policy

Already have an account ? Login here

We use cookies

We use cookies primarily for analytics to enhance your experience. By accepting, you agree to our use of these cookies. You can manage your preferences or learn more about our cookies policy.