


Property
Beds
2
Full Baths
2
1/2 Baths
1
Year Built
1985
Sq.Footage
2,391
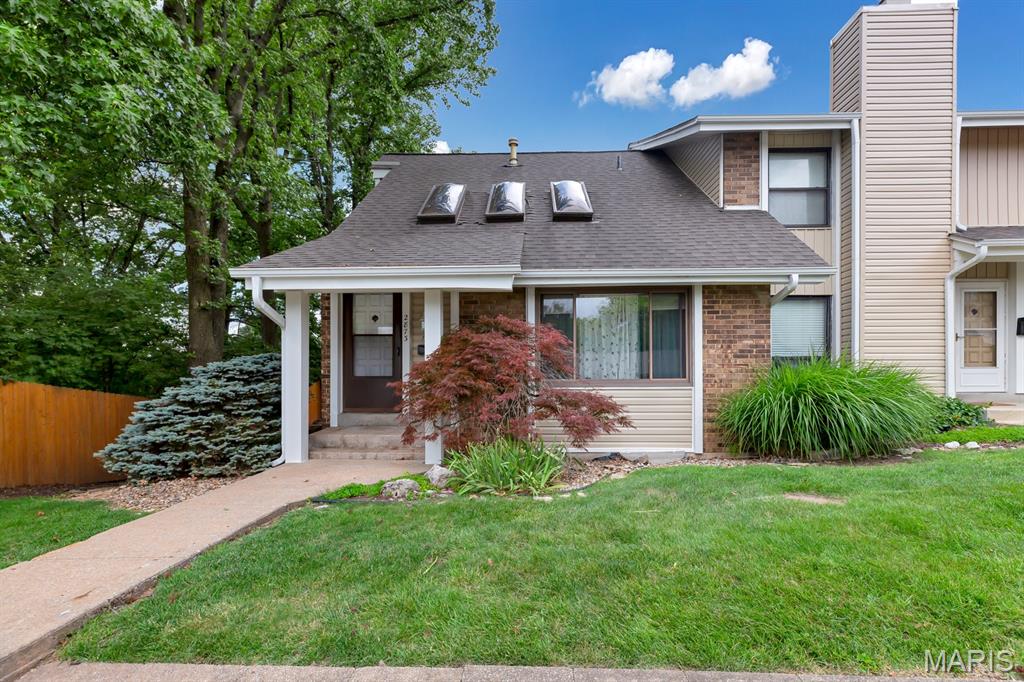
Step into this BEAUTIFUL, LIGHT FILLED TOWNHOME in a LOVELY Residential Area featuring TWO MASTER SUITES! It has a MAIN LEVEL MASTER AND A SECOND FLOOR MASTER —a RARE FIND that offers unmatched flexibility and comfort. Each Master Bath includes a GARDEN TUB AND WALK-IN SHOWER! Second-floor master boasts elegant & dramatic COFFERED & CATHEDRAL ceilings! 2 MASTERS is the IDEAL for multi-generational living, guests, or a private retreat! TWO -STORY GREAT ROOM & DINING AREA with A dramatic WALL OF WINDOWS, SKYLIGHTS AND A WOOD- BURNING FIREPLACE all create a warm, inviting space filled with natural light. Sliding glass doors open to your NEWER COMPOSITE DECK overlooking BEAUTIFUL MATURE TREES—PERFECT for morning coffee or LOUNGING with your evening wine! The LOFT AREA features a BONUS room (currently used as an office) and a BALCONY that overlooks the TWO SKYLIGHTS AND GREAT ROOM / DINING AREA adding architectural interest and functional space. BRIGHT, CHARMING KITCHEN has Arch window for added character, Large pantry (can easily be converted back to a first floor washer/dryer area), Bay window BRIGHTENS AND EXPANDS the eating area and Ceramic tile flooring. PARTIALLY FINISHED BASEMENT & OVERSIZED GARAGE includes: Built-in cabinetry for Kitchenette or Office and ADDITIONAL STORAGE! Direct access to an oversized 2-car garage with even more storage space! UPDATES Include: Roof & HVAC 2019, Neutral Paint 2026, Water Heater & Dishwasher 2025, Composite Deck 2023, Garage door 2021, 3 Skylights 2019! REQUEST YOUR SHOWING TODAY BEFORE THIS RARE HOME IS GONE!
Features & Amenities
Interior
-
Other Interior Features
Cathedral Ceiling(s), Ceiling Fan(s), Entrance Foyer, In-Law Floorplan, Laminate Counters, Master Downstairs, Soaking Tub, Storage, Vaulted Ceiling(s), Walk-In Closet(s)
-
Total Bedrooms
2
-
Bathrooms
2
-
1/2 Bathrooms
1
-
Above Grade Finished Area
1661.0
-
Basement YN
YES
-
Cooling YN
YES
-
Cooling
Ceiling Fan(s), Central Air, Electric
-
Fireplace YN
YES
-
Heating YN
YES
-
Heating
Electric
-
Main Level Bedrooms
1
-
Pet friendly
N/A
Exterior
-
Garage
Yes
-
Garage spaces
2
-
Construction Materials
Brick, Vinyl Siding
-
Parking
Additional Parking, Assigned, Basement, Driveway, Garage, Garage Door Opener
-
Pool
Yes
-
Pool Features
In Ground
-
Waterfront YN
NO
-
View
Park/Greenbelt
Area & Lot
-
Lot Features
Many Trees, Views
-
Lot Size(acres)
0.0268
-
Lot Size(square feet)
1,167
-
Property Type
Residential
-
Property Sub Type
Townhouse
-
Architectural Style
Traditional
Price
-
Sales Price
$242,500
-
Tax Amount
$2,974
-
Sq. Footage
2,391
-
Price/SqFt
$101
HOA
-
Association
YES
-
Association Fee
$422
-
Association Fee Frequency
Monthly
-
Association Fee Includes
N/A
School District
-
Elementary School
Becky-David Elem.
-
Middle School
Barnwell Middle
-
High School
Francis Howell North High
Property Features
-
New Construction
NO
-
Association Amenities
Pool, Management
-
Sewer
Public Sewer
-
Water Source
Public
Schedule a Showing
Showing scheduled successfully.
Mortgage calculator
Estimate your monthly mortgage payment, including the principal and interest, property taxes, and HOA. Adjust the values to generate a more accurate rate.
Your payment
Principal and Interest:
$
Property taxes:
$
HOA fees:
$
Total loan payment:
$
Total interest amount:
$
Location
County
St. Charles
Elementary School
Becky-David Elem.
Middle School
Barnwell Middle
High School
Francis Howell North High
Listing Courtesy of Cynthia Cann , Nettwork Global
RealHub Information is provided exclusively for consumers' personal, non-commercial use, and it may not be used for any purpose other than to identify prospective properties consumers may be interested in purchasing. All information deemed reliable but not guaranteed and should be independently verified. All properties are subject to prior sale, change or withdrawal. RealHub website owner shall not be responsible for any typographical errors, misinformation, misprints and shall be held totally harmless.

Agent / Realtor®
Erica Holtschneider
Call Erica today to schedule a private showing.

* Listings on this website come from the FMLS IDX Compilation and may be held by brokerage firms other than the owner of this website. The listing brokerage is identified in any listing details. Information is deemed reliable but is not guaranteed. If you believe any FMLS listing contains material that infringes your copyrighted work please click here to review our DMCA policy and learn how to submit a takedown request.© 2024 FMLS.
Related Properties

Unincorporated
10951 Cosmos Drive
2 Beds
1 Baths
1,210 Sq.Ft.
$256,950
MLS#: 26051814

Unincorporated
10263 Coldwater Creek Road
1 Beds
1 Baths
900 Sq.Ft.
$210,000
MLS#: 26050170

Unincorporated
2349 Buller Drive
3 Beds
1 Baths
1,092 Sq.Ft.
$235,000
MLS#: 26036082

Unincorporated
4527 Vaile Avenue
3 Beds
2 Baths
1,344 Sq.Ft.
$225,000
MLS#: 26051491

Unincorporated
1248 Shirley Ridge Dr. 7C
1 Beds
1 Baths
1,080 Sq.Ft.
$219,000
MLS#: 26049896

Unincorporated
13226 Cr 437
2 Beds
1 Baths
1,500 Sq.Ft.
$259,000
MLS#: 26050052

Unincorporated
10917 Larkspur Drive
3 Beds
1 Baths
1,440 Sq.Ft.
$265,000
MLS#: 26046196

Unincorporated
1439 Meadowside Drive
3 Beds
2 Baths
1,260 Sq.Ft.
$282,000
MLS#: 26044648

Unincorporated
12950 Autumn View Drive
2 Beds
2 Baths
1,772 Sq.Ft.
$253,000
MLS#: 26044148
Unincorporated
2873 Fairways Circle N
3 Beds
2 Baths
1,812 Sq.Ft.
$234,900
MLS#: 26043336
