Features & Amenities

Interior

  • Total Bedrooms

    3

  • Bathrooms

    2

  • 1/2 Bathrooms

    1

  • Above Grade Finished Area

    2039.0

  • Basement YN

    YES

  • Cooling YN

    YES

  • Cooling

    Central Air

  • Fireplace YN

    YES

  • Heating YN

    YES

  • Heating

    Radiant

  • Pet friendly

    N/A

Exterior

  • Garage

    No

  • Construction Materials

    Brick, Frame

  • Patio and Porch Features

    Patio

  • Pool

    No

Area & Lot

  • Lot Features

    Back Yard, Front Yard

  • Lot Size(acres)

    0.1283

  • Lot Size(square feet)

    5,588

  • Property Type

    Residential

  • Property Sub Type

    Single Family Residence

  • Architectural Style

    Cottage, English

Price

  • Sales Price

    $675,000

  • Tax Amount

    $7,190

  • Sq. Footage

    2,039

  • Price/SqFt

    $331

HOA

  • Association

    YES

  • Association Fee

    $25

  • Association Fee Frequency

    Annually

  • Association Fee Includes

    N/A

School District

  • Elementary School

    Glenridge Elem.

  • Middle School

    Wydown Middle

  • High School

    Clayton High

Property Features

  • New Construction

    NO

  • Association Amenities

    Other

  • Foundation Details

    Concrete Perimeter

  • Sewer

    Public Sewer

  • Water Source

    Public

Schedule a Showing

Showing scheduled successfully.

<
>
IN PERSON
VIA CHAT

What is 3 + 4 ?


Change time

Mortgage calculator

Estimate your monthly mortgage payment, including the principal and interest, property taxes, and HOA. Adjust the values to generate a more accurate rate.

Your payment

Principal and Interest:

$

Property taxes:

$

HOA fees:

$

Total loan payment:

$

Total interest amount:

$

Location

County

St. Louis

Elementary School

Glenridge Elem.

Middle School

Wydown Middle

High School

Clayton High

Listing Courtesy of Denise Ryckman , Dielmann Sotheby's International Realty

RealHub Information is provided exclusively for consumers' personal, non-commercial use, and it may not be used for any purpose other than to identify prospective properties consumers may be interested in purchasing. All information deemed reliable but not guaranteed and should be independently verified. All properties are subject to prior sale, change or withdrawal. RealHub website owner shall not be responsible for any typographical errors, misinformation, misprints and shall be held totally harmless.

Agent Erica Holtschneider

Agent / Realtor®

Erica Holtschneider

Call Erica today to schedule a private showing.


* Listings on this website come from the FMLS IDX Compilation and may be held by brokerage firms other than the owner of this website. The listing brokerage is identified in any listing details. Information is deemed reliable but is not guaranteed. If you believe any FMLS listing contains material that infringes your copyrighted work please click here to review our DMCA policy and learn how to submit a takedown request.© 2024 FMLS.
Designed for James A. Maritz by the renowned architectural firm Maritz & Young, this one-of-a-kind residence showcases the timeless charm of a storybook cottage. You will immediately recognize the architects' style inside and out.  The main level reflects the home’s distinctive design from stamped concrete floors and beamed ceiling to leaded glass casement windows and built in bookshelves.  The spacious living room is anchored by an impressive, oversized wood-burning fireplace with a beautiful mantel and matching sconces. A separate dining room features French doors that open to a cozy screened porch overlooking the patio and private, fenced backyard. The thoughtfully renovated kitchen (2020) combines classic style with modern convenience, offering stainless steel appliances, Quartz countertops, and a dedicated coffee bar. Just beyond the kitchen are a convenient powder room and a private office. Upstairs, you'll find three bedrooms that share a hall bath. Adjacent to the spacious primary bedroom is a sitting room offering the perfect opportunity to create a luxurious walk-in closet, dressing room, or private retreat. This exceptional home beautifully blends historic architectural character with modern comfort. Inside and out, the signature design elements of Maritz & Young are unmistakable, making this a rare opportunity to own a true architectural gem.  Exclusions: Living and Dining Room wall mirrors, Wrought Iron & Glass shelving in Dining Room. Property is being sold "As Is".  Seller to make no repairs.

428 Oakley Drive

Message successfully sent.

What would you like to know?

What is 3 + 4 ?

I agree to receive email communication and understand I can unsubscribe at any time.

I agree to be contacted by Rock Island Realty via call, email, and text for real estate services. To opt out, you can reply 'stop' at any time or reply 'help' for assistance. You can also click the unsubscribe link in the emails. Message and data rates may apply. Message frequency may vary. Privacy Policy

Related Properties

Showing begin Thursday Aug. 13th- OPEN HOUSE SAT 14th 1-3pm.
Some homes check boxes. This one makes a statement. Welcome to 7614 Carswold—a front-row seat to Clayton and the kind of address that quietly says you’ve arrived. Morning coffee out back or evening walks without ever getting in the car. Inside, the story is equal parts historic charm and modern confidence. Original hardwoods stretch across the main floor, leading you into a bright, updated kitchen dressed in granite countertops, black stainless appliances, and the kind of storage that actually makes life easier. The living room brings lots of natural light and, while the formal dining room is ready for everything from holidays to last-minute dinner parties that somehow turn into great nights. The upstairs offers a spacious primary and updated bath, with addt'l bath and 2 more bedroom all with custom closets.  
Behind the scenes, the heavy lifting is already done: new sewer work, updated 200-amp electric, PVC stacks, zoned A/C, and efficient hot water heat. Translation: charm without the headaches. Step out back and the lifestyle continues—nice yard, evenings around the firepit, and two-car garage. Thoughtfully updated, and perfectly positioned near everything Clayton has to offer—this is more than a home. It’s a little freedom, a little flex, and a lot of living exactly how you want.
#26052235

Clayton

7614 Carswold

3 Beds

2 Baths

2,324 Sq.Ft.

$789,000

MLS#: 26052235
Price reduced
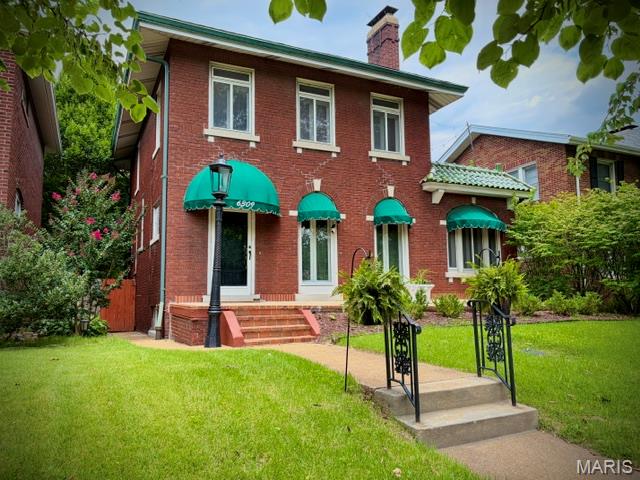
Clayton Classic home is an enduring, definitive example of style, taste and elegance.  The three bedroom, 2.5 bath and LL sleeping room exemplifies the highest standards of quality and timeless appeal.  Enter the foyer and try to focus: an open view of the oak floors in the large living room, library and dining room and a split staircase that leads to the kitchen or upper bedrooms.  The stunning twin floor-to-ceiling Palladium windows lead to an abundance of natural light and a concrete and brick full front porch with custom awnings that span the length of the home. The gas log ventless fireplace frames the room along with the premium baseboards and crown moldings and announce the library which features more Palladium windows on all three sides.  Formal dining room continues the theme of extreme baseboard and crown moldings. The open concept kitchen features a breakfast bar that can easily accommodate an eat-in kitchen.  Solid surface countertops, deep granite sink, marble backsplash with gold-tone inserts, top of the line Samsung Bespoke "White Glass" appliances, gas stove with integrated grill, cabinetry with glass handles, beautiful ceramic floors, arched entryway and Sherwin Williams neutral paint colors throughout complete the picture. Original stained glass windows are dispersed in the living room, kitchen, bathroom and bedroom and offer a pleasant surprise.  Three large bedrooms continue the theme of oak floors that don't disappoint.  The primary bedroom suite features a french door step up window that leads to a private balcony.  Another set leads to a private office complete with a cedar closet.  The primary bathroom has beautiful ceramics, fixtures, tile and a stained glass window.  The lower level can be used as a family room, playroom, sleeping area and a new bathroom so no need to go upstairs.  The backyard has a two car garage and additional parking for 4 or more cars.  The private setting makes for perfect parties, a garden and quiet time.  Newer roof (2025), all drains including the new sewer line (2023), lighting, some windows, Clayton Schools, Forest Park, Shaw Park and so much more!


3
#26041836

Clayton

6309 Clayton Road

3 Beds

2 Baths

2,389 Sq.Ft.

$649,900

MLS#: 26041836
Price reduced
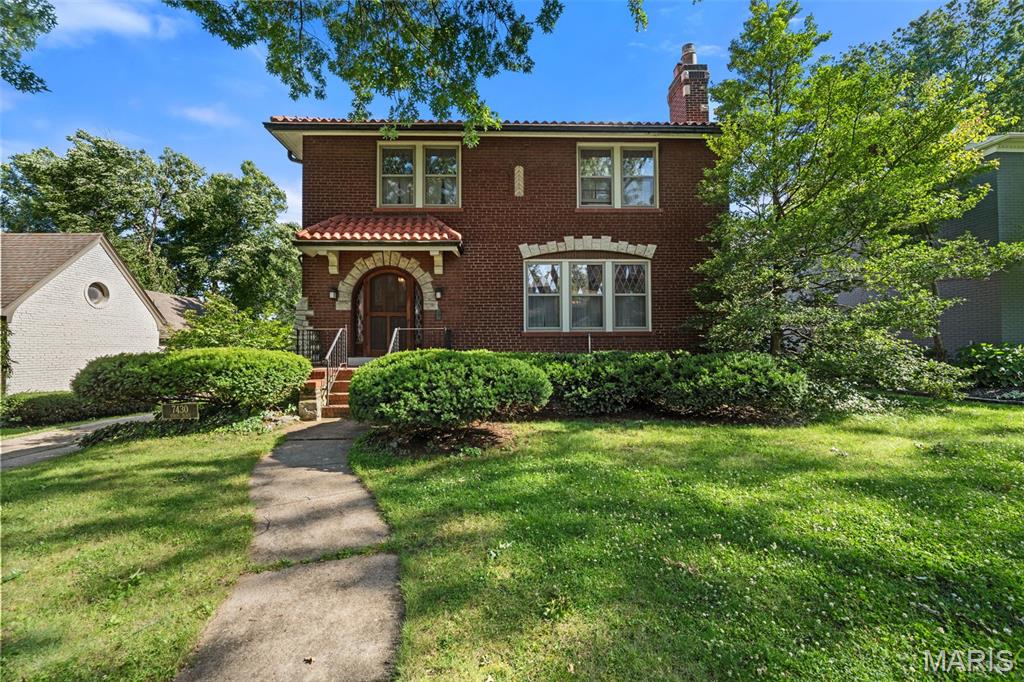
Nestled in one of Clayton’s most sought-after neighborhoods, 7430 Byron Place offers timeless character, exceptional walkability, and an incredible opportunity to make a classic home your own. Built circa 1931, this charming residence features more than 2,300 square feet of living space, including three bedrooms, two-and-a-half baths, spacious living and dining rooms, a large kitchen, and two sunrooms that provide flexible space for a home office, playroom, or cozy retreat.

Rich in architectural detail, the home showcases beautiful stained-glass windows, hardwood floors, a stone fireplace, built-in bookcases, and unpainted original millwork that highlight its historic appeal. Additional features include a tuck-under garage, basement laundry, and ample storage space.

Enjoy an unbeatable location just steps from Glenridge Elementary, neighborhood restaurants along Wydown Blvd, downtown Clayton, and Washington University.

Property is being sold As-Is. Seller will make no inspections, repairs, or warranties.
#26034076

Clayton

7430 Byron Place

3 Beds

2 Baths

2,364 Sq.Ft.

$799,000

MLS#: 26034076
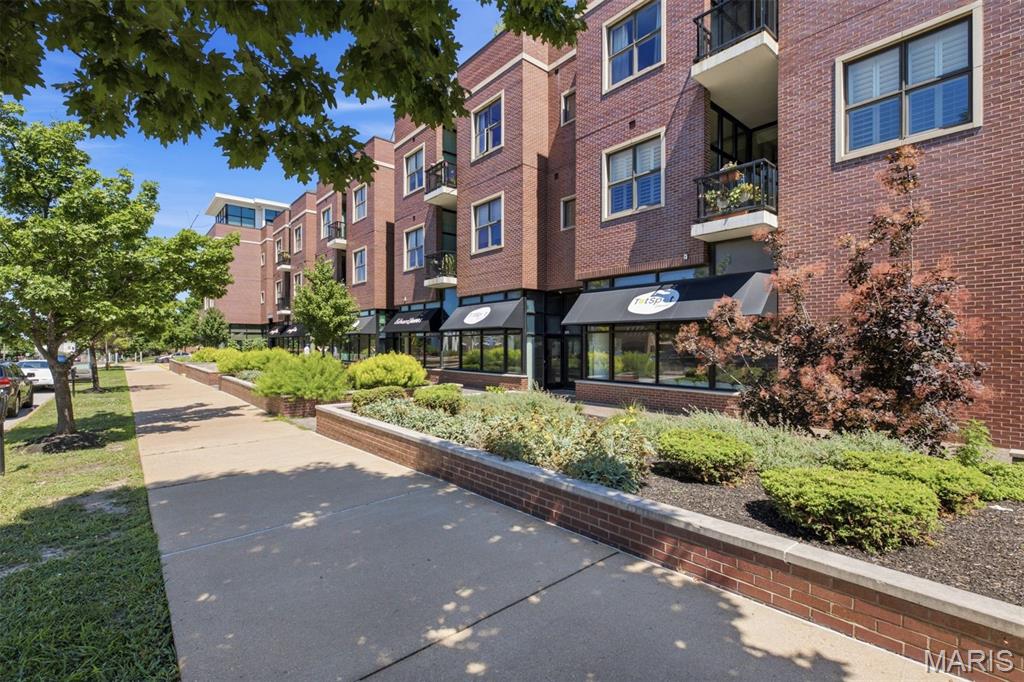
Sophisticated luxury living in the heart of Clayton. This exceptional residence showcases refined finishes, soaring 10-foot ceilings, and an airy open-concept design enhanced by expansive floor-to-ceiling windows and abundant natural light.
The designer kitchen is appointed with custom cabinetry, granite countertops, stainless steel appliances, and a generous pantry, flowing seamlessly into the spacious living and dining areas. A private balcony extends the living space and provides the perfect setting for morning coffee or evening relaxation.
The tranquil primary suite serves as a private retreat, featuring a customized walk-in closet, newly installed electrical shades, and a spa-inspired bath with double vanities, a soaking tub, and a walk-in shower. A well-appointed secondary bedroom and full bath offer comfort and flexibility for guests or a home office.
Additional highlights include hardwood flooring throughout the main living areas, in-unit laundry, two garage parking spaces, private EV charging, dedicated storage, and secure elevator access. Because the building is constructed of concrete, residents benefit from superior sound insulation. Low HOA fees. 
Perfectly positioned just steps from the acclaimed dining and neighborhood charm of DeMun and moments from Forest Park, this turnkey residence offers an unparalleled blend of luxury, convenience, and walkability in one of Clayton's most coveted locations.
#26029658

Clayton

6451 Clayton Road 208

2 Beds

2 Baths

1,470 Sq.Ft.

$542,500

MLS#: 26029658

 - property

Send a message

Message successfully sent.

Your message

What is 3 + 4 ?

Reason for contacting?

I agree to receive email communication and understand I can unsubscribe at any time.

I agree to be contacted by Rock Island Realty via call, email, and text for real estate services. To opt out, you can reply 'stop' at any time or reply 'help' for assistance. You can also click the unsubscribe link in the emails. Message and data rates may apply. Message frequency may vary. Privacy Policy

Sign Out

Virtual Assistant

Would you like to take the next step with this property? We can help you schedule a showing or virtual tour, or send you more details.

Yes, I would like more information.

Thank You for Your Reply, One of Our Agents will contact you as soon as possible

No, maybe later.

Thank you, you can always contact me via email, phone number or through the contact form.

Realhub AI

Lucy - Your AI-Powered Realtor

Update Your Temporary Password

Personalize your search

Enter your email and we'll notify you immediately when new listings match what you're looking for.

or enter email address

Already have an account ? Login here

Continue your home search

I agree to receive communications and understand I can unsubscribe at any time.

I agree to be contacted by Rock Island Realty via call, email, and text for real estate services. To opt out, you can reply 'stop' at any time or reply 'help' for assistance. You can also click the unsubscribe link in the emails. Message and data rates may apply. Message frequency may vary. Privacy Policy

Already have an account ? Login here

We use cookies

We use cookies primarily for analytics to enhance your experience. By accepting, you agree to our use of these cookies. You can manage your preferences or learn more about our cookies policy.