
Property
Beds
1
Full Baths
1
1/2 Baths
None
Year Built
1985
Sq.Footage
640
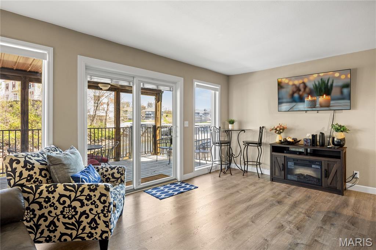
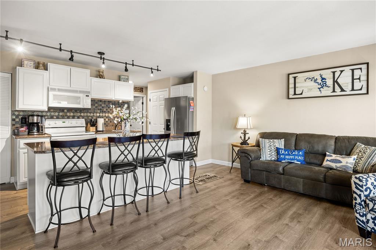
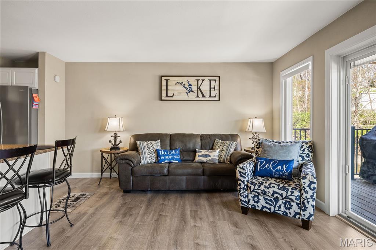
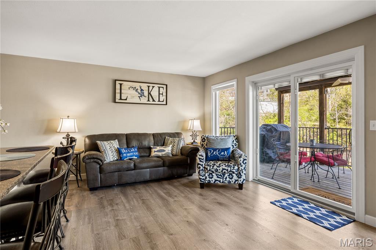
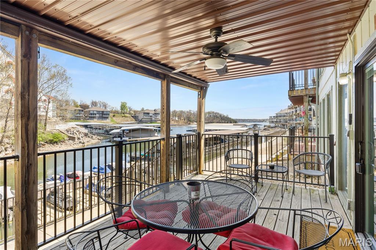
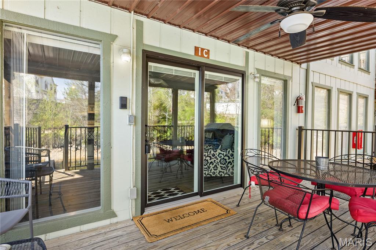
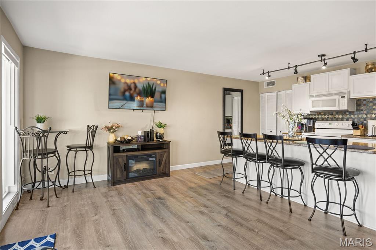
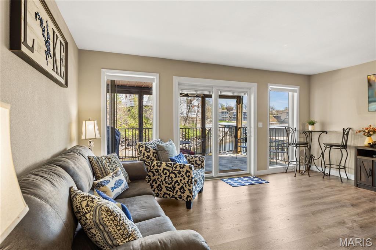
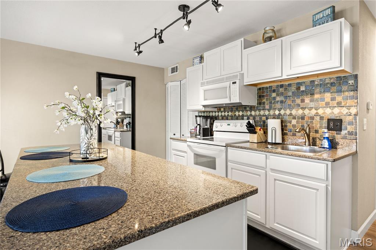
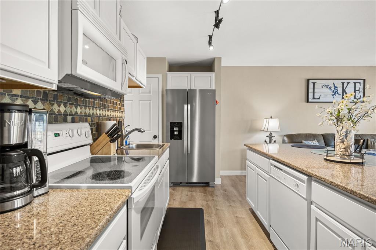
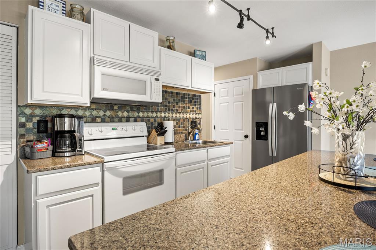
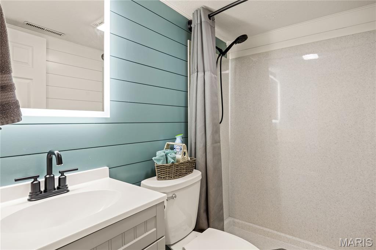
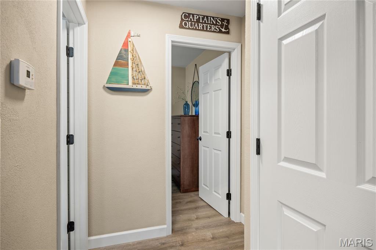
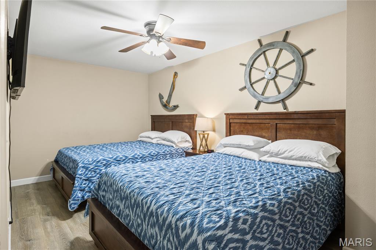
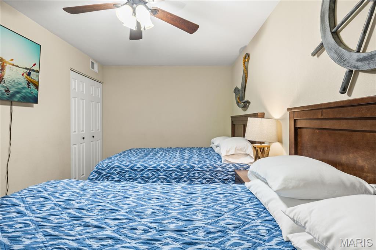
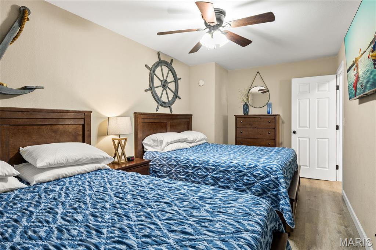
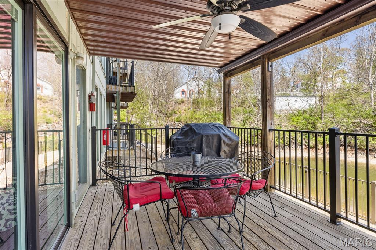
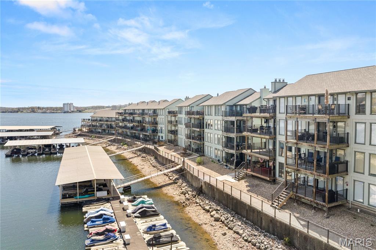
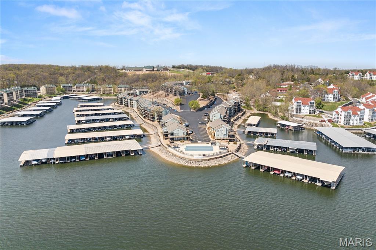
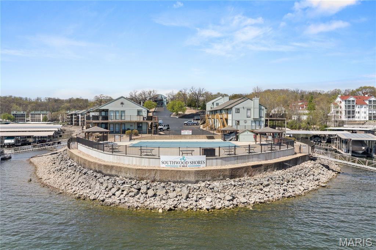
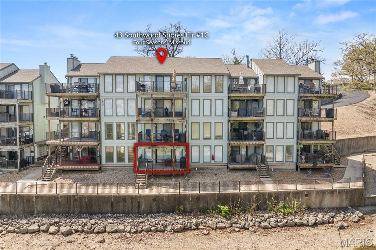
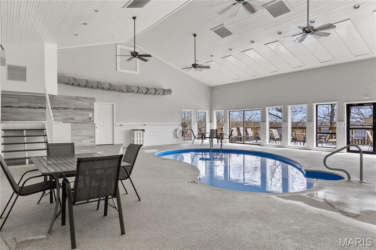
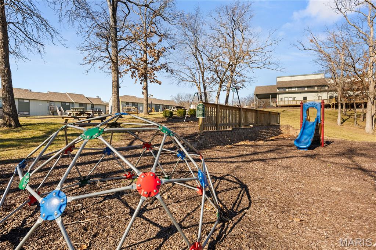
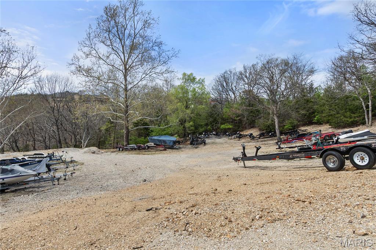
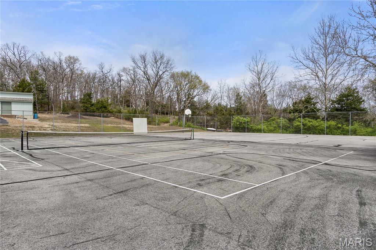
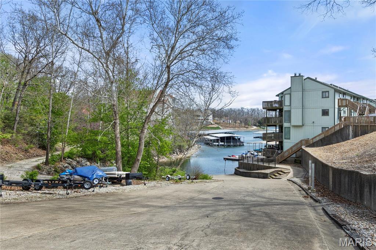
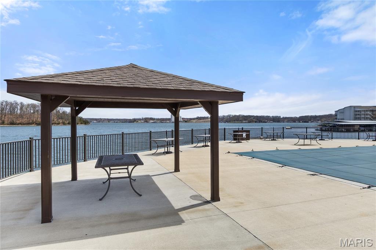
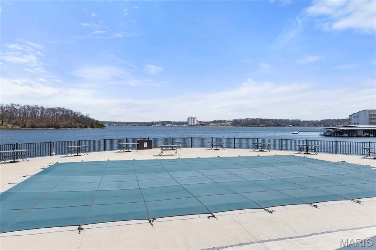
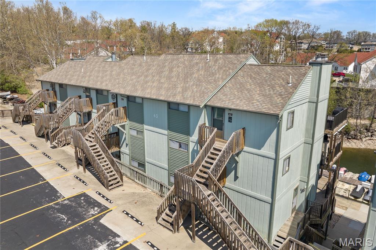
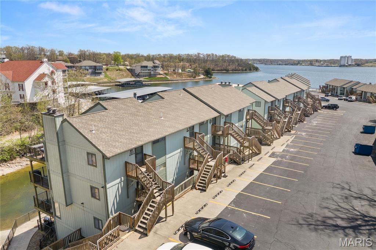
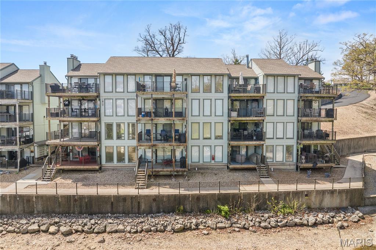
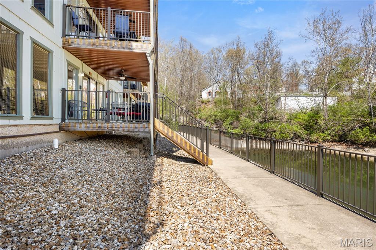
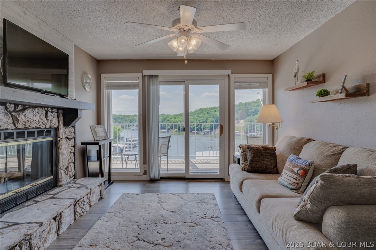
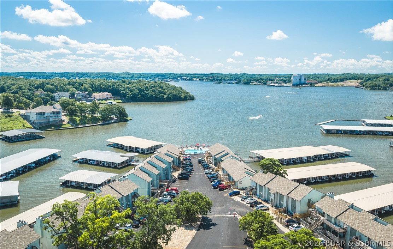
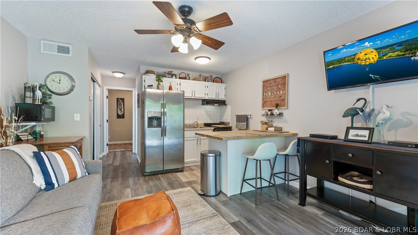
Lakefront luxury meets proven income potential at Southwood Shores in the heart of Four Seasons! This remodeled 1BR/1BA condo at the 12MM is a turnkey nightly rental just steps from the water, offering an ideal Lake of the Ozarks getaway and investment opportunity. Thoughtful updates include luxury vinyl plank flooring, crisp white cabinetry, river stone quartz countertops, stylish lighting, plus a newer furnace, water heater, and washer/dryer. The showstopping bathroom features fresh shiplap a new vanity, modern shower, and updated plumbing and electrical. Fully furnished and ready to enjoy from day one, this condo makes lake life effortless. Southwood Shores delivers amenities including a rare indoor pool and hot tub, outdoor pool, swim dock, playground, tennis courts, clubhouse, boat ramp, and dedicated trailer parking. Minutes from premier dining, shopping, golf, and entertainment, this location keeps you close to everything while giving you a peaceful waterfront escape. Whether you want a personal retreat, weekend basecamp, or income-producing Lake investment, this one checks the boxes. Schedule your showing and make the smarter move to the Lake! See rental revenue projection.
Features & Amenities
Interior
-
Other Interior Features
Ceiling Fan(s), Pantry, Stone Counters
-
Total Bedrooms
1
-
Bathrooms
1
-
Above Grade Finished Area
640.0
-
Basement YN
NO
-
Cooling YN
YES
-
Cooling
Ceiling Fan(s), Central Air
-
Fireplace YN
YES
-
Heating YN
YES
-
Heating
Electric, Forced Air
-
Main Level Bedrooms
1
-
Pet friendly
N/A
Exterior
-
Garage
No
-
Construction Materials
Wood Siding
-
Other Exterior Features
Playground
-
Patio and Porch Features
Covered, Deck, Porch
-
Pool
Yes
-
Pool Features
In Ground, Indoor, Outdoor Pool
-
Waterfront YN
YES
-
View
Lake
Area & Lot
-
Lot Features
Waterfront
-
Property Type
Residential
-
Property Sub Type
Condominium
-
Architectural Style
Other
Price
-
Sales Price
$149,900
-
Tax Amount
$565
-
Sq. Footage
640
-
Price/SqFt
$234
HOA
-
Association
YES
-
Association Fee
$414
-
Association Fee Frequency
Monthly
-
Association Fee Includes
N/A
School District
-
Elementary School
Osage Upper Elem.
-
Middle School
Osage Middle
-
High School
Osage High
Property Features
-
New Construction
NO
-
Association Amenities
Clubhouse, Gated, Playground, Indoor Pool
-
Senior Community YN
NO
-
Sewer
Aerobic Septic
Schedule a Showing
Showing scheduled successfully.
Mortgage calculator
Estimate your monthly mortgage payment, including the principal and interest, property taxes, and HOA. Adjust the values to generate a more accurate rate.
Your payment
Principal and Interest:
$
Property taxes:
$
HOA fees:
$
Total loan payment:
$
Total interest amount:
$
Location
County
Camden
Elementary School
Osage Upper Elem.
Middle School
Osage Middle
High School
Osage High
Listing Courtesy of Annamarie Hopkins, Ozark Realty
RealHub Information is provided exclusively for consumers' personal, non-commercial use, and it may not be used for any purpose other than to identify prospective properties consumers may be interested in purchasing. All information deemed reliable but not guaranteed and should be independently verified. All properties are subject to prior sale, change or withdrawal. RealHub website owner shall not be responsible for any typographical errors, misinformation, misprints and shall be held totally harmless.

Agent / Realtor®
Erica Holtschneider
Call Erica today to schedule a private showing.

* Listings on this website come from the FMLS IDX Compilation and may be held by brokerage firms other than the owner of this website. The listing brokerage is identified in any listing details. Information is deemed reliable but is not guaranteed. If you believe any FMLS listing contains material that infringes your copyrighted work please click here to review our DMCA policy and learn how to submit a takedown request.© 2024 FMLS.
Related Properties

Lake Ozark
150 Southwood Shores 1B
2 Beds
2 Baths
840 Sq.Ft.
$169,000
MLS#: 3590283

Lake Ozark
237 Southwood Shores Drive 2B
1 Beds
1 Baths
573 Sq.Ft.
$169,250
MLS#: 26060696

Lake Ozark
49 E. Casa Seville Drive 170
2 Beds
2 Baths
1,249 Sq.Ft.
$139,900
MLS#: 3589865

Lake Ozark
6 Costa Del Sol Drive 2A
2 Beds
2 Baths
1,248 Sq.Ft.
$149,900
MLS#: 3589640

Lake Ozark
150 Southwood Shores Drive 2B Bldg 91
1 Beds
1 Baths
640 Sq.Ft.
$139,900
MLS#: 3588900
Lake Ozark
28 Wheel House Circle A4
2 Beds
2 Baths
950 Sq.Ft.
$179,500
MLS#: 3588293
Lake Ozark
159 Southwood Shores Place 2D
1 Beds
1 Baths
420 Sq.Ft.
$145,000
MLS#: 3588134

Lake Ozark
49 E. Casa Seville Drive 2B
2 Beds
2 Baths
2,007 Sq.Ft.
$169,000
MLS#: 3587925

Lake Ozark
2222 Bittersweet Road 2C
2 Beds
2 Baths
873 Sq.Ft.
$120,000
MLS#: 3587890
Lake Ozark
159 Southwood Shores Place 1B
1 Beds
1 Baths
420 Sq.Ft.
$129,000
MLS#: 3587659
