Features & Amenities

Interior

  • Other Interior Features

    Bar, Bookcases, Ceiling Fan(s), Crown Molding, Eat-in Kitchen, Natural Woodwork, Pantry, Recessed Lighting, Walk-In Closet(s), Wired for Sound

  • Total Bedrooms

    3

  • Bathrooms

    2

  • 1/2 Bathrooms

    1

  • Above Grade Finished Area

    2042.0

  • Basement YN

    YES

  • Cooling YN

    YES

  • Cooling

    Ceiling Fan(s), Electric, Exhaust Fan

  • Fireplace YN

    YES

  • Heating YN

    YES

  • Heating

    Natural Gas

  • Pet friendly

    N/A

Exterior

  • Garage

    Yes

  • Garage spaces

    2

  • Construction Materials

    Vinyl Siding

  • Other Exterior Features

    Balcony, Lighting, Private Entrance

  • Parking

    Asphalt, Detached, Driveway, Garage Door Opener, Garage Faces Front, Off Street

  • Patio and Porch Features

    Deck, Front Porch

  • Pool

    No

  • Waterfront YN

    NO

  • View

    None

Area & Lot

  • Lot Features

    Back Yard, Landscaped, Private

  • Lot Size(acres)

    0.1722

  • Lot Size(square feet)

    7,501

  • Property Type

    Residential

  • Property Sub Type

    Single Family Residence

  • Architectural Style

    Victorian

Price

  • Sales Price

    $600,000

  • Tax Amount

    $5,748

  • Sq. Footage

    2,772

  • Price/SqFt

    $216

HOA

  • Association

    No

School District

  • Elementary School

    Avery Elem.

  • Middle School

    Hixson Middle

  • High School

    Webster Groves High

Property Features

  • New Construction

    NO

  • Foundation Details

    Stone

  • Ownership

    Private

  • Senior Community YN

    NO

  • Sewer

    Public Sewer

  • Water Source

    Public

Schedule a Showing

Showing scheduled successfully.

<
>
IN PERSON
VIA CHAT

What is 3 + 4 ?


Change time

Mortgage calculator

Estimate your monthly mortgage payment, including the principal and interest, property taxes, and HOA. Adjust the values to generate a more accurate rate.

Your payment

Principal and Interest:

$

Property taxes:

$

HOA fees:

$

Total loan payment:

$

Total interest amount:

$

Location

County

St. Louis

Elementary School

Avery Elem.

Middle School

Hixson Middle

High School

Webster Groves High

Listing Courtesy of Nancy Bloemke , RE/MAX Results

RealHub Information is provided exclusively for consumers' personal, non-commercial use, and it may not be used for any purpose other than to identify prospective properties consumers may be interested in purchasing. All information deemed reliable but not guaranteed and should be independently verified. All properties are subject to prior sale, change or withdrawal. RealHub website owner shall not be responsible for any typographical errors, misinformation, misprints and shall be held totally harmless.

Agent Erica Holtschneider

Agent / Realtor®

Erica Holtschneider

Call Erica today to schedule a private showing.


* Listings on this website come from the FMLS IDX Compilation and may be held by brokerage firms other than the owner of this website. The listing brokerage is identified in any listing details. Information is deemed reliable but is not guaranteed. If you believe any FMLS listing contains material that infringes your copyrighted work please click here to review our DMCA policy and learn how to submit a takedown request.© 2024 FMLS.
Welcome to 438 Greeley Avenue, where timeless Victorian elegance meets the comforts of modern living. Perfectly nestled on one of Tuxedo Park’s most admired streets, this picture-perfect home is brimming with curb appeal—from the overflowing flower boxes to the inviting front porch that beckons you to sit and stay awhile.

Step inside to a grand foyer highlighted by a beautiful staircase that sets the tone for the home’s classic elegance. The inviting living room features a wood-burning fireplace flanked by floor-to-ceiling built-in bookshelves, while French doors open to the formal dining room with a charming bay window. Hardwood floors, crown molding, recessed lighting, and beautiful wainscoting throughout much of the main level add warmth and sophistication. A convenient half bath helps to complete the first floor.

Designed for both everyday living and entertaining, the spacious family room offers a well-appointed wet bar, wiring for a sound system, and direct access to the expansive deck.

The versatile kitchen is beautifully appointed with white cabinetry, quartzite countertops, stainless steel appliances, a skylight, and a large pantry. Just beyond the kitchen, you’ll find a practical mudroom with main-floor laundry.

Upstairs, the spacious primary suite offers a private balcony, an enormous walk-in closet, and a peaceful retreat at the end of the day. The second bedroom also features a generous walk-in closet, while the third bedroom is full of charm with a skylight and sleeping nook. The renovated hall bath includes double vanities and timeless finishes.

The finished lower level adds exceptional flexibility with a full bath, laundry hookups, and its own private entrance—ideal for guests, a home office, recreation space, or additional living needs.

Outside, you’ll love the oversized two-car garage, expansive deck, and beautifully landscaped yard. Homes on Greeley Avenue rarely become available, and it’s easy to see why. Rich in character, thoughtfully updated, and impeccably maintained, this exceptional Victorian home captures your attention the moment you arrive. All that’s left to do is move in and start making memories.

438 Greeley Avenue

Message successfully sent.

What would you like to know?

What is 3 + 4 ?

I agree to receive email communication and understand I can unsubscribe at any time.

I agree to be contacted by Rock Island Realty via call, email, and text for real estate services. To opt out, you can reply 'stop' at any time or reply 'help' for assistance. You can also click the unsubscribe link in the emails. Message and data rates may apply. Message frequency may vary. Privacy Policy

Related Properties

New on site 1 day ago
Presenting an exceptional opportunity at 38 Tulip DR, Webster Groves, MO 63119: a meticulously maintained single-family residence, originally constructed in 1940, offering three bedrooms and three bathrooms. This attractive property, showcasing a classic Cape Cod exterior, represents a significant residential offering within Webster Gardens Subdivision. The kitchen is designed for the discerning culinary enthusiast, featuring high-end appliances including a Dacor stainless steel cooktop and convection double ovens, Bosch dishwasher, a custom range hood, and a Sub Zero side-by side refrigerator, all seamlessly integrated for both functionality and aesthetic appeal. The living room provides a sophisticated environment for relaxation and entertainment, centered around a fireplace that adds a touch of traditional elegance. The primary bedroom is tucked away on the main level. The second floor offers another living area or loft office or bedroom. another full bathroom and an additional private bedroom. The second floor is cozy and charming with all of its nooks and tucked away spaces. The lower level offers an additional living area with a 2nd fire place, plus a large storage area. Beyond the interior, the property has a lovely private yard with several areas for relaxing or entertaining.. An inviting outdoor dining area provides an ideal setting for al fresco meals and social gatherings, complemented by a convenient patio. Furthermore, an attached garage offers practical utility and secure parking. We invite you to experience the refined living offered by this distinguished property; schedule your private viewing today.
#26053800

Webster Groves

38 Tulip Drive

3 Beds

2 Baths

2,736 Sq.Ft.

$575,000

MLS#: 26053800

Available for the first time in 60 years, this 1895 Century Home is understated elegant with a fun and harmonious floorplan.
The wrap around front porch has Tuscan columns, turned balusters and a scalloped wood trim pediment.  
As you enter the foyer, notice the fine millwork which showcases some of the detailed craftsmanship that is original to the property.
The living and dining have bay windows with non-functioning fireplaces.
The tasteful interior paint is fresh and bright in neutral shades which accentuate the abundant natural light throughout. 
Original oak floors on main and second level have their own unique patina. 
The eat in kitchen with laundry has an added design feature of connecting to a multi-purpose 11 x 15 covered screen deck and a park-like view.
Flooring is complementary luxury plank as well as in the powder and hallway.
Upstairs on the second floor are four bedrooms with their original doors and transom windows. Primary bedroom has large front bay window . 
Two of the smaller bedrooms have large closets as well.
The main and second floor ceiling heights are both nine feet.
Be sure to check out the "sleeping porch", hallmark of a bygone era that today, still spells fun!
Third floor has recreation room and large walk-in  hidden alcove for seasonal storage, pine plank floors and seven foot ceilings.
RECENT IMPROVEMENTS: 
New roof includes 6" gutters and guards (2022)
Furnace, a/c and water heater (2017) 
Both chimneys underwent extensive restoration (2025)  
New interior paint on first and second level (2024-26) 
Exterior lap siding and trim repainted  (2026)
All appliances stay.
This comfortable, well maintained house has plenty of room to grow into and is in an all around great neighborhood.
Incomparably located in the Marshall Place Historic District and only moments away from the hub of Old Webster fine dining, shopping, schools and public library.
Access to Clayton or highways is simple and efficient.
#26033388

Webster Groves

39 Marshall Place

4 Beds

1 Baths

2,231 Sq.Ft.

$675,000

MLS#: 26033388

Price reduced
Welcome home to 329 Stark Court, a charming 4-bedroom, 2-bath Craftsman nestled in the highly coveted "Golden Triangle" of Webster Groves!
Spanning 1,648 sq. ft. of comfortable living space, this home seamlessly blends classic character with modern peace of mind. Beautiful hardwood floors guide you through a bright, functional layout. Enjoy a long list of recent capital improvements, including a newer roof, newer central A/C, updated windows throughout, and a brand-new lateral sewer line. The kitchen comes fully equipped with newer appliances, featuring a brand-new stove, over-the-range microwave, dishwasher, and disposal.

Outside, a massive, level backyard offers the perfect canvas for play, gardening, or entertaining, complete with refreshed landscaping. We pictured our kids getting married here! Perfect setting.

Unbeatable Location: Enjoy ultimate walkability to the very best of Webster Groves! You are steps away from Old Orchard, Old Webster, Blackburn Park, and Webster University. Walk to top-rated Webster Groves schools (preschool through high school), as well as highly regarded private and parochial options. Don't miss your chance to join this vibrant, tight-knit neighborhood—schedule your tour today!
#26046085

Webster Groves

329 Stark Court

4 Beds

2 Baths

1,648 Sq.Ft.

$499,900

MLS#: 26046085
Price reduced
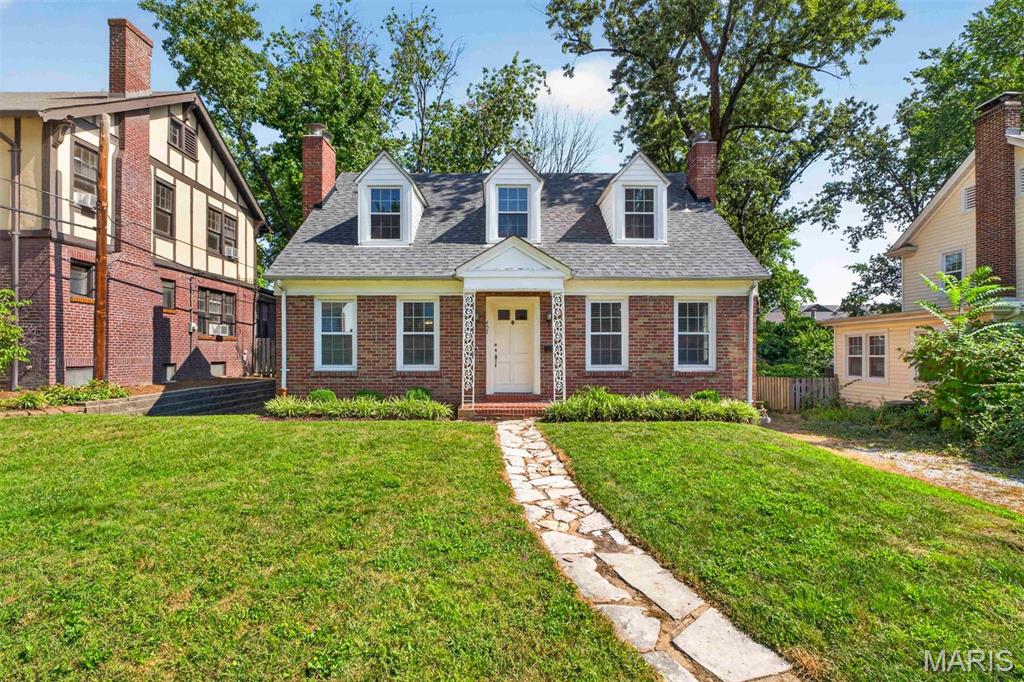
Charming Cape Cod located in one of Webster Grove's most desirable neighborhoods! This beautifully maintained home features an updated kitchen with granite countertops and stainless steel appliances, a spacious living room with a fireplace and hardwood floors and a formal dining room with a built-in corner cabinet, lovely bay window and hardwood flooring. The main level offers two bedrooms and a full bath. Upstairs, you will find two generously sized bedrooms with charming dormers, an open office/study space and an updated full bath. Large storage shed in back yard. Enjoy relaxing on the covered back porch and take advantage of the convenient location - just a short walk to Old Webster, the Webster Groves Library and Old Orchard.
#26045805

Webster Groves

457 Catalina Avenue

4 Beds

2 Baths

1,968 Sq.Ft.

$569,500

MLS#: 26045805

Price reduced
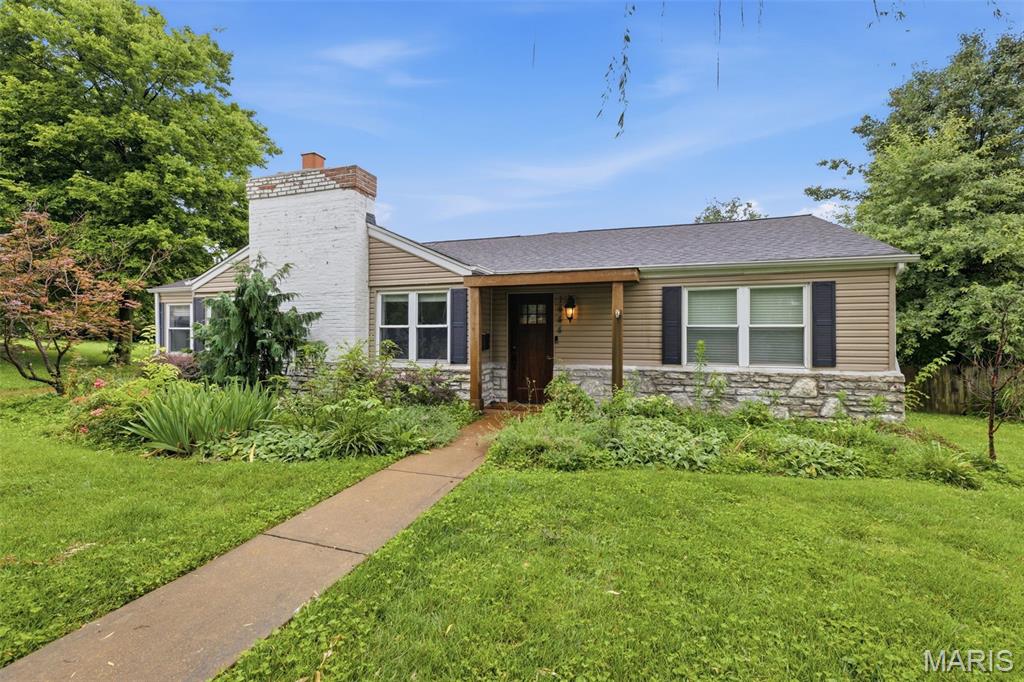
NEW PRICE!! Nestled on a quiet, tree-lined street in Webster Groves, this charming 1920 Craftsman-style home offers the perfect blend of timeless character and everyday comfort. Imagine starting your mornings with coffee on the welcoming covered front porch before taking a short stroll to the boutiques, cafes, and restaurants of Old Webster. Inside, tall ceilings and abundant natural light create an inviting atmosphere throughout. The spacious living room is ideal for gathering with family and friends, while the separate dining room is ready to host holidays and celebrations for years to come. An updated kitchen, cozy breakfast nook, and sunroom provide beautiful spaces for everything from busy weekday mornings to relaxing weekends at home. Upstairs, you’ll find three comfortable bedrooms, an updated full bath, and an enclosed sunroom that offers endless possibilities as a home office, reading retreat, or creative studio. Step outside to the expansive back deck overlooking the oversized backyard, where there’s plenty of room for outdoor entertaining, gardening, pets, or simply enjoying peaceful evenings beneath the trees. Perfectly positioned just minutes from I-44, I-64, and all that St. Louis has to offer, this exceptional home combines the convenience of ideal location with the warmth of one of the area’s most beloved neighborhoods. Located in the highly acclaimed Webster Groves School District, this is more than a home—it’s an opportunity to embrace a lifestyle defined by community, walkability, and enduring charm.
#26039793

Webster Groves

603 Lee Avenue

3 Beds

1 Baths

2,108 Sq.Ft.

$525,000

MLS#: 26039793
Price reduced
Welcome to a home where timeless character meets thoughtful updates in the heart of Webster Groves. From the moment you step inside, you’ll appreciate the warmth and charm throughout, beginning with a formal sitting room that’s perfect for welcoming guests or enjoying a quiet evening at home. This connects to the formal dining room currently being used as an office. The beautifully updated kitchen offers plenty of counter space, stylish finishes, and flows effortlessly into the spacious great room featuring exposed wood beams, vaulted ceilings, a stunning stone fireplace, and elegant chandeliers that make the space feel both cozy and elevated. Tucked away, the primary suite feels like its own private retreat with a walk-in closet and a beautifully updated bathroom complete with exposed brick and a classic clawfoot tub with separate shower and toilet. Everyday living is made easy with main-floor laundry and a functional mudroom with custom cubbies to help keep everything organized. With three fireplaces throughout the home, you’ll always have the perfect spot to cozy up no matter the season. Step outside to enjoy the large deck with a pergola overlooking the fenced backyard—ideal for summer barbecues, morning coffee, or simply relaxing while the kids or pets play. Located just minutes from Webster Groves’ new recreation complex, swimming pool, ice arena, tennis courts, parks, shopping, and dining, this home offers the perfect blend of charm, convenience, and modern comfort. Come experience everything this special home—and Webster Groves—has to offer.
#26040922

Webster Groves

1444 Ronald Drive

3 Beds

2 Baths

2,807 Sq.Ft.

$555,000

MLS#: 26040922
Price reduced
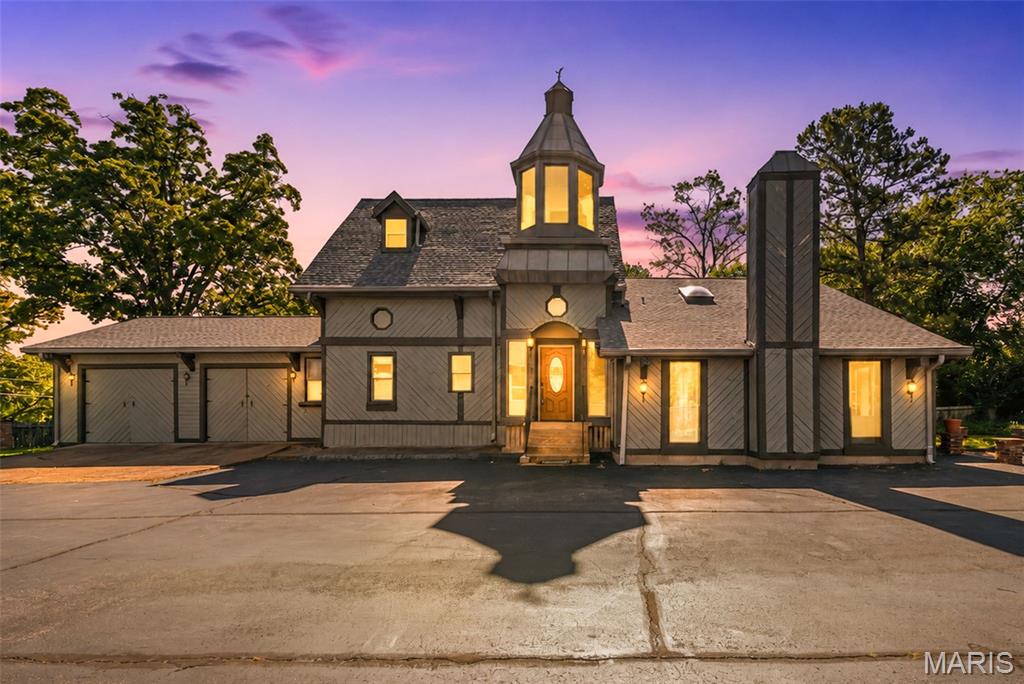
Rapunzel Rapunzel let down your hair from one of the many balconies! Step into a one-of-a-kind retreat where medieval charm meets suburban living. Featuring a dramatic drum tower, striking gatehouse entry and enchanting bell tower, this incredible home feels like something out of a European countryside escape. Gothic inspired architecture, rustic details and rich character create an unforgettable atmosphere throughout. Inside, you will find two bedrooms and three full bathroom, offering comfortable living with a distinctive style in every corner. From the storybook exterior to the warm, rustic interior, this property is truly unlike anything on the market ever!! 

***BUT WAIT THERE'S MORE...…. also included in this sale is a fully converted church - because apparently one incredibly unique property wasn't enough! This three bedroom, 2 bathroom home features vaulted ceilings, original character and the kind of atmosphere HGTV producer dream about. The basement still has former classrooms, making ideal for offices, hobby rooms or your own family confessionals. Church property address is 412 Oak Tree. Both homes are on ONE residential lot. 

Contract due by Friday June 12th at Noon, with a sellers response time of Saturday June 13th at Noon.

Listing Agent - Melissa McLain Zimmerman is the executor of this estate
#26032858

Webster Groves

418 Oak Tree Drive

2 Beds

3 Baths

2,350 Sq.Ft.

$499,900

MLS#: 26032858

 - property

Send a message

Message successfully sent.

Your message

What is 3 + 4 ?

Reason for contacting?

I agree to receive email communication and understand I can unsubscribe at any time.

I agree to be contacted by Rock Island Realty via call, email, and text for real estate services. To opt out, you can reply 'stop' at any time or reply 'help' for assistance. You can also click the unsubscribe link in the emails. Message and data rates may apply. Message frequency may vary. Privacy Policy

Sign Out

Virtual Assistant

Would you like to take the next step with this property? We can help you schedule a showing or virtual tour, or send you more details.

Yes, I would like more information.

Thank You for Your Reply, One of Our Agents will contact you as soon as possible

No, maybe later.

Thank you, you can always contact me via email, phone number or through the contact form.

Realhub AI

Lucy - Your AI-Powered Realtor

Update Your Temporary Password

Personalize your search

Enter your email and we'll notify you immediately when new listings match what you're looking for.

or enter email address

Already have an account ? Login here

Continue your home search

I agree to receive communications and understand I can unsubscribe at any time.

I agree to be contacted by Rock Island Realty via call, email, and text for real estate services. To opt out, you can reply 'stop' at any time or reply 'help' for assistance. You can also click the unsubscribe link in the emails. Message and data rates may apply. Message frequency may vary. Privacy Policy

Already have an account ? Login here

We use cookies

We use cookies primarily for analytics to enhance your experience. By accepting, you agree to our use of these cookies. You can manage your preferences or learn more about our cookies policy.