
Traditional
4590 Southridge Meadows Drive
St Louis, MO 63128
MLS#: 26040718
$399,900
Property
Beds
4
Full Baths
2
1/2 Baths
1
Year Built
1994
Sq.Footage
2,542
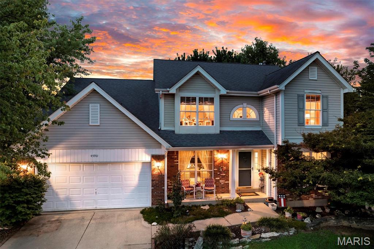
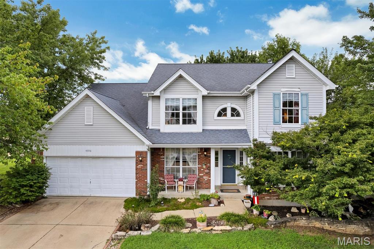
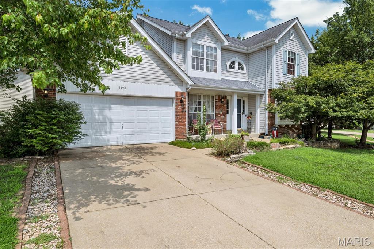
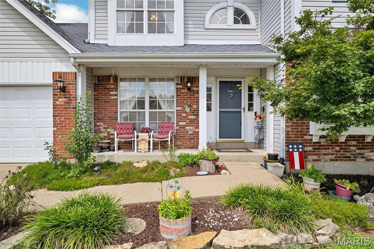
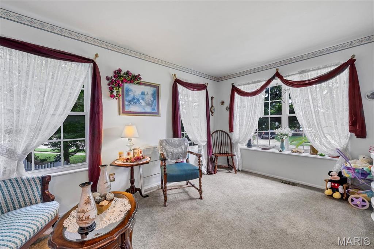
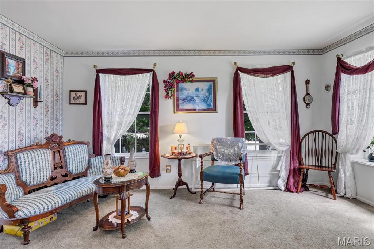
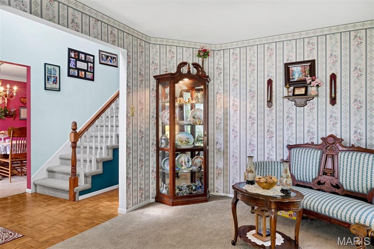
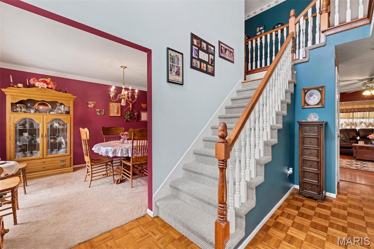
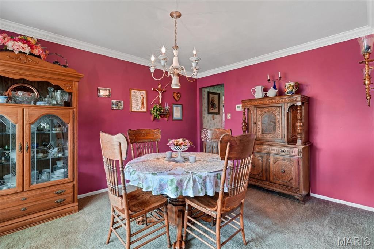
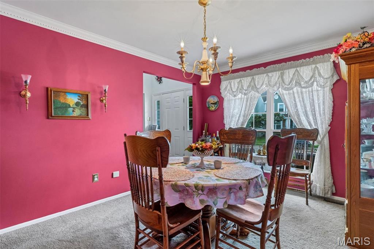
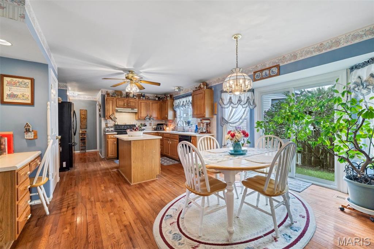
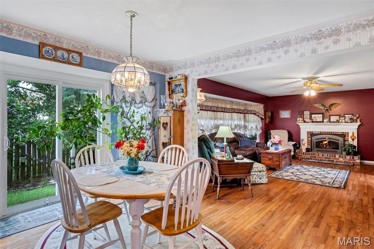
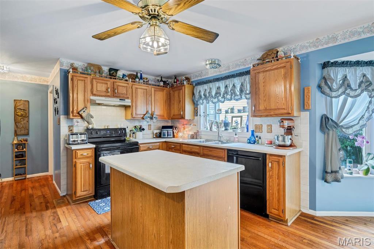
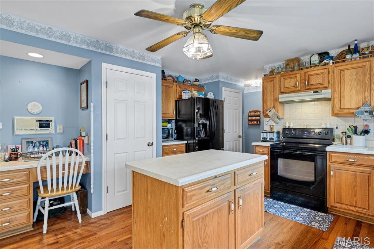
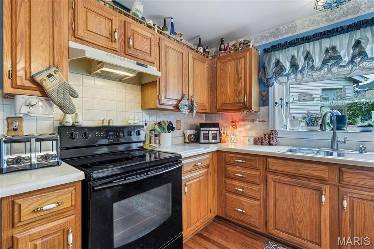
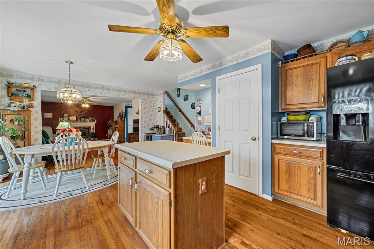
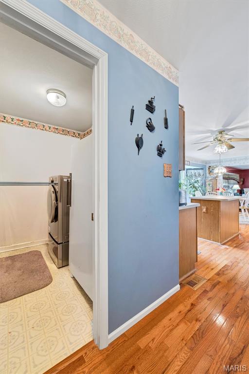
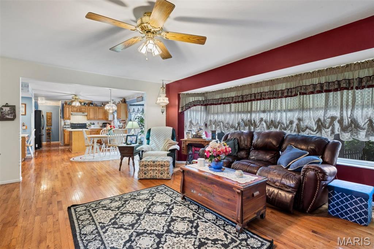
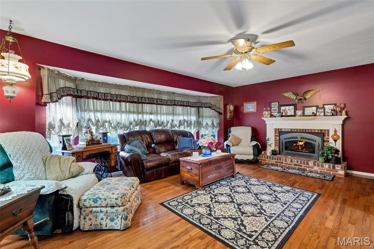
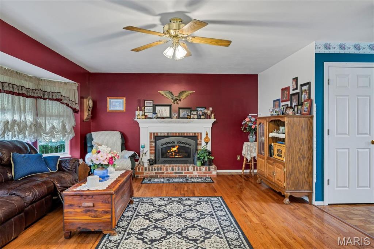
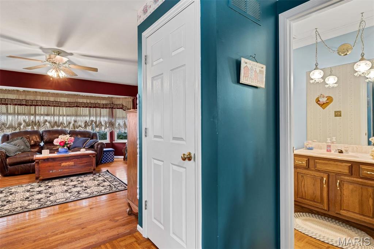
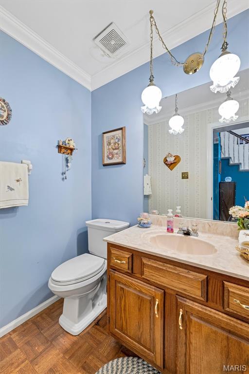
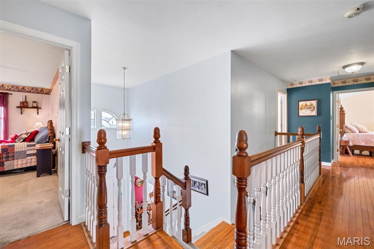
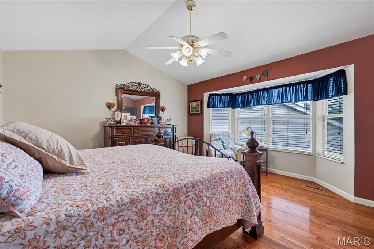
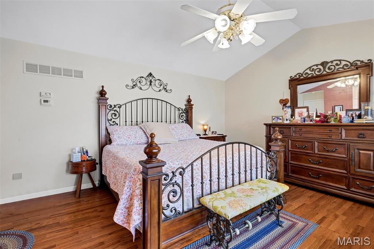
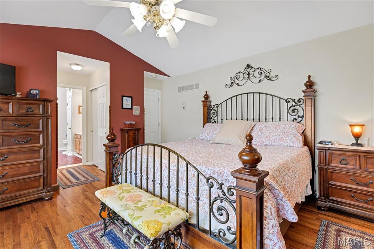
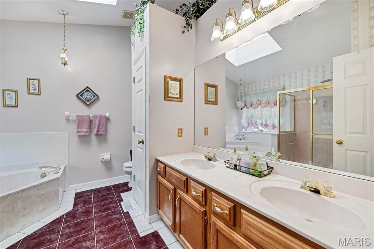
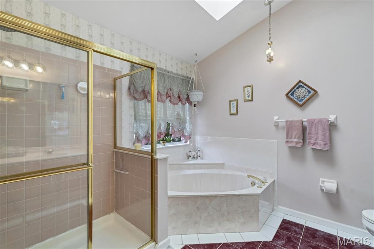
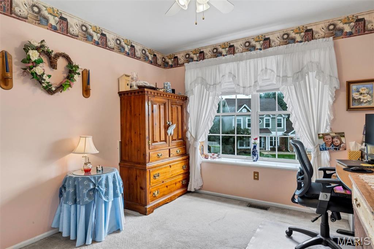
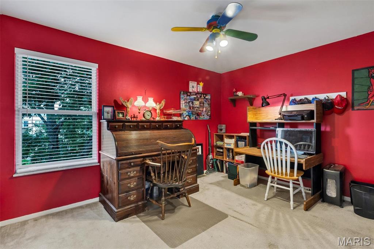
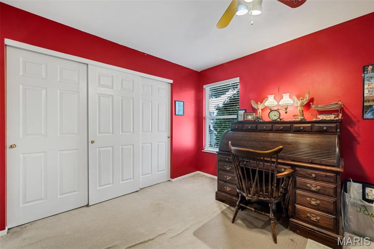
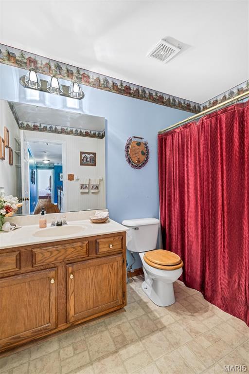
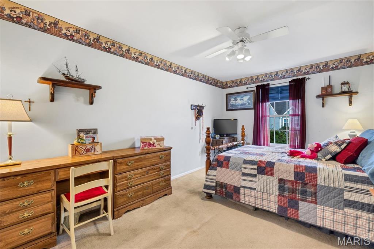
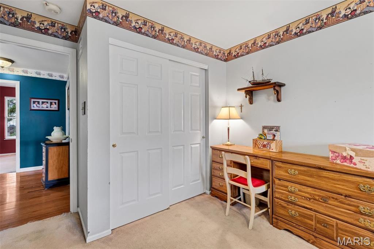
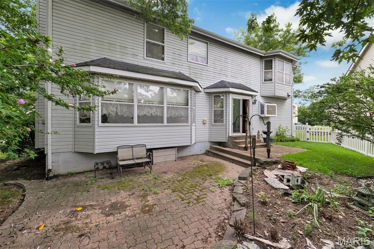
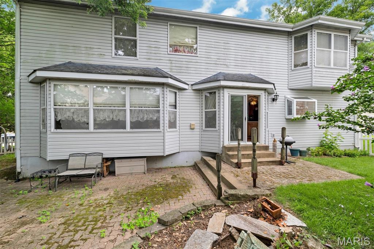
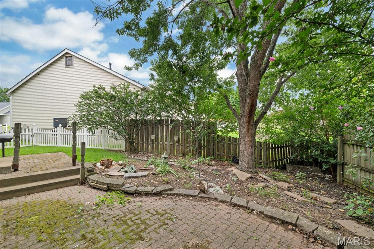
Welcome home to this spacious two-story residence located in the highly sought-after Lindbergh School District! Offering 4 bedrooms, 2.5 bathrooms, and a functional layout designed for everyday living, this home has plenty of space for everyone. All four bedrooms are conveniently located on the upper level, including a generous primary suite featuring a relaxing soaking tub, separate shower, and private en-suite bath. The main level offers a welcoming family room with a cozy gas fireplace, a bright breakfast area, separate formal dining room, convenient main-floor laundry, and a well-appointed kitchen complete with an electric stove and pantry. The unfinished lower level offers endless possibilities with rough-in plumbing already in place—ready for you to finish and create the additional living space you’ve been dreaming of. Outside, enjoy a fenced backyard featuring a combination of classic white picket fencing and privacy fencing, providing both charm and functionality. An attached two-car garage completes this wonderful home. Don’t miss your opportunity to make this beautiful home your own!
Features & Amenities
Interior
-
Other Interior Features
Ceiling Fan(s), Eat-in Kitchen, Kitchen Island, Pantry, Soaking Tub, Entrance Foyer
-
Total Bedrooms
4
-
Bathrooms
2
-
1/2 Bathrooms
1
-
Above Grade Finished Area
2542.0
-
Basement YN
YES
-
Cooling YN
YES
-
Cooling
Central Air, Electric, Ceiling Fan(s)
-
Fireplace YN
YES
-
Heating YN
YES
-
Heating
Forced Air, Natural Gas
-
Pet friendly
N/A
Exterior
-
Garage
Yes
-
Garage spaces
2
-
Construction Materials
Brick, Vinyl Siding
-
Patio and Porch Features
Patio
-
Pool
No
Area & Lot
-
Lot Features
Level
-
Lot Size(acres)
0.17
-
Lot Size(square feet)
7,405
-
Property Type
Residential
-
Property Sub Type
Single Family Residence
-
Architectural Style
Traditional
Price
-
Sales Price
$399,900
-
Tax Amount
$4,774
-
Sq. Footage
2,542
-
Price/SqFt
$157
HOA
-
Association
YES
-
Association Fee
$452
-
Association Fee Frequency
Annually
-
Association Fee Includes
N/A
School District
-
Elementary School
Kennerly Elem.
-
Middle School
Robert H. Sperreng Middle
-
High School
Lindbergh Sr. High
Property Features
-
New Construction
NO
-
Association Amenities
Management
-
Sewer
Public Sewer
-
Water Source
Public
Schedule a Showing
Showing scheduled successfully.
Mortgage calculator
Estimate your monthly mortgage payment, including the principal and interest, property taxes, and HOA. Adjust the values to generate a more accurate rate.
Your payment
Principal and Interest:
$
Property taxes:
$
HOA fees:
$
Total loan payment:
$
Total interest amount:
$
Location
County
St. Louis
Elementary School
Kennerly Elem.
Middle School
Robert H. Sperreng Middle
High School
Lindbergh Sr. High
Listing Courtesy of Angela Kittner-Brosseau , Keller Williams Realty St. Louis
RealHub Information is provided exclusively for consumers' personal, non-commercial use, and it may not be used for any purpose other than to identify prospective properties consumers may be interested in purchasing. All information deemed reliable but not guaranteed and should be independently verified. All properties are subject to prior sale, change or withdrawal. RealHub website owner shall not be responsible for any typographical errors, misinformation, misprints and shall be held totally harmless.

Agent / Realtor®
Erica Holtschneider
Call Erica today to schedule a private showing.

* Listings on this website come from the FMLS IDX Compilation and may be held by brokerage firms other than the owner of this website. The listing brokerage is identified in any listing details. Information is deemed reliable but is not guaranteed. If you believe any FMLS listing contains material that infringes your copyrighted work please click here to review our DMCA policy and learn how to submit a takedown request.© 2024 FMLS.
Related Properties
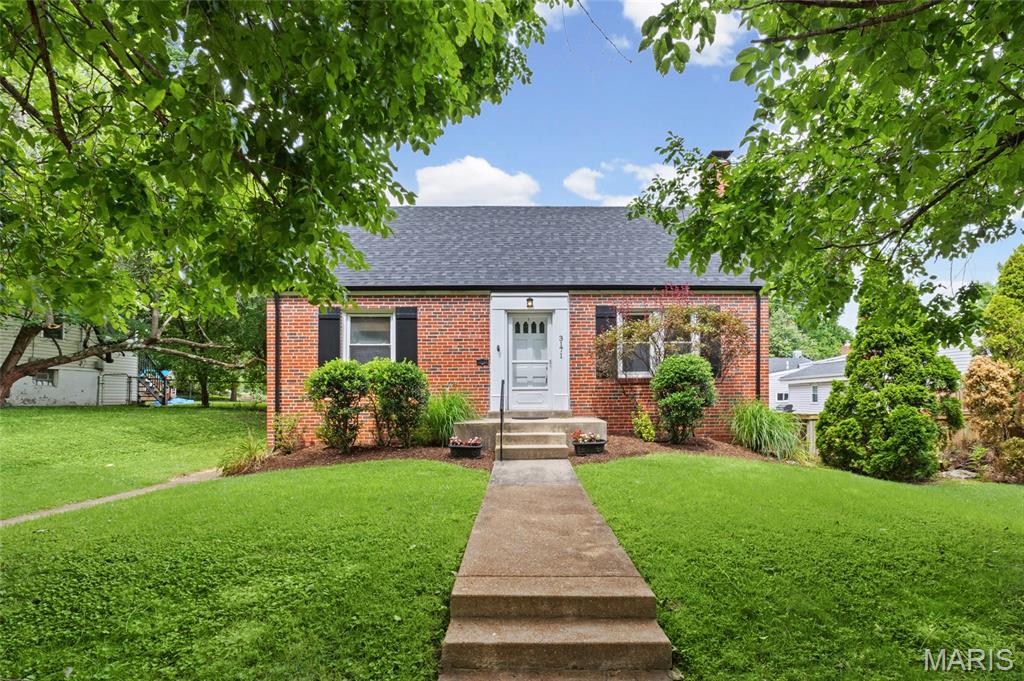
St Louis
3171 Leola Avenue
3 Beds
2 Baths
1,717 Sq.Ft.
$325,000
MLS#: 26044521
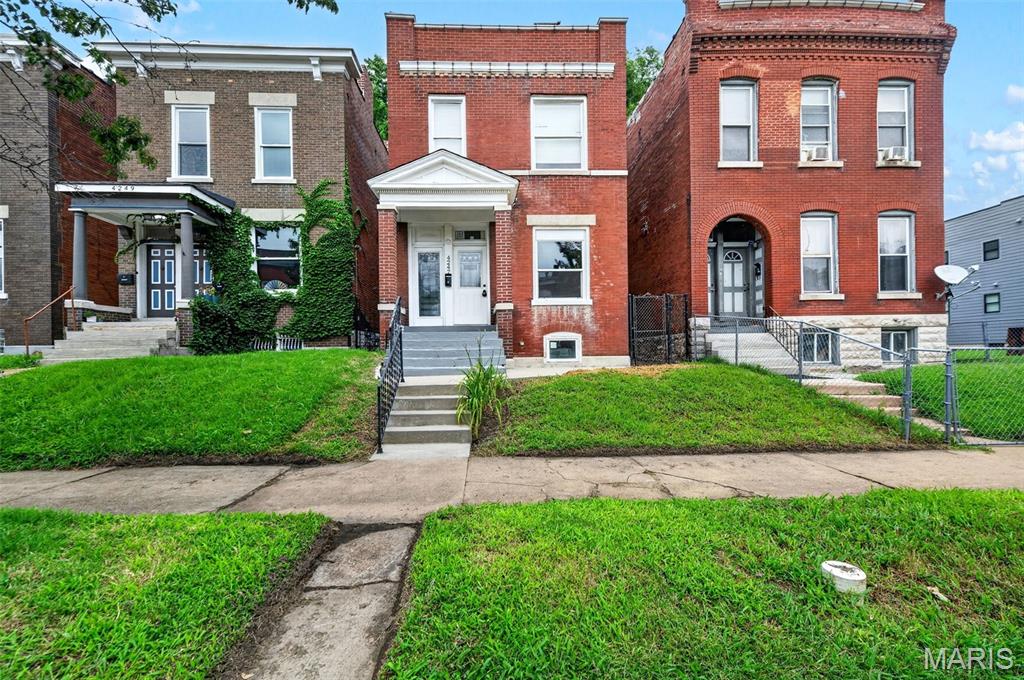
St Louis
4247 Chouteau Avenue
3 Beds
2 Baths
2,112 Sq.Ft.
$350,000
MLS#: 26043323
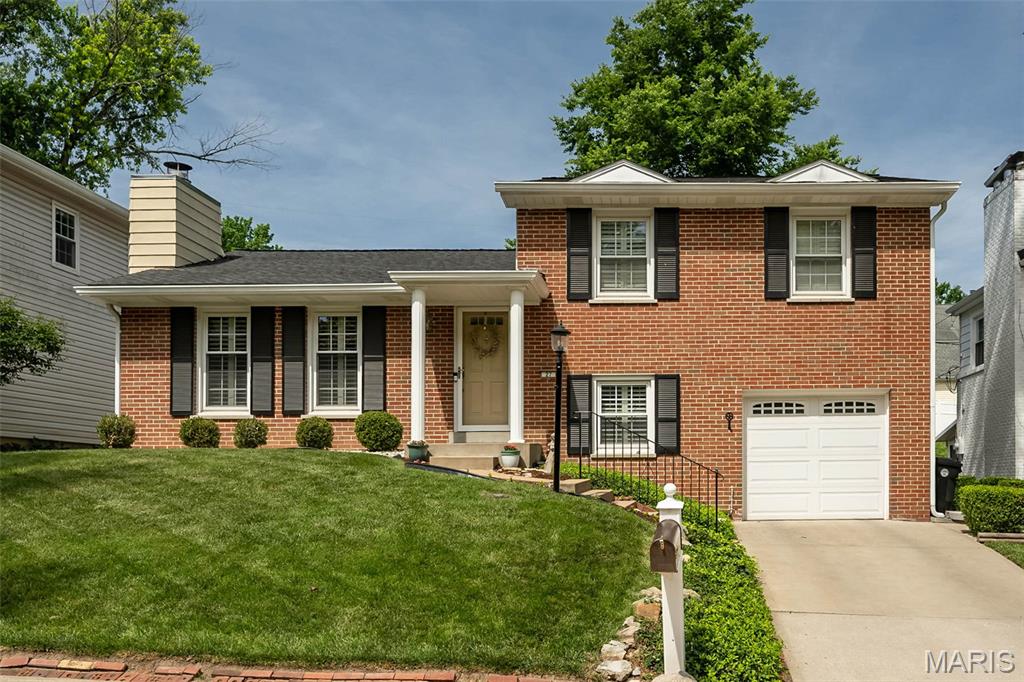
St Louis
27 Millbrook Lane
3 Beds
2 Baths
1,510 Sq.Ft.
$395,000
MLS#: 26031117
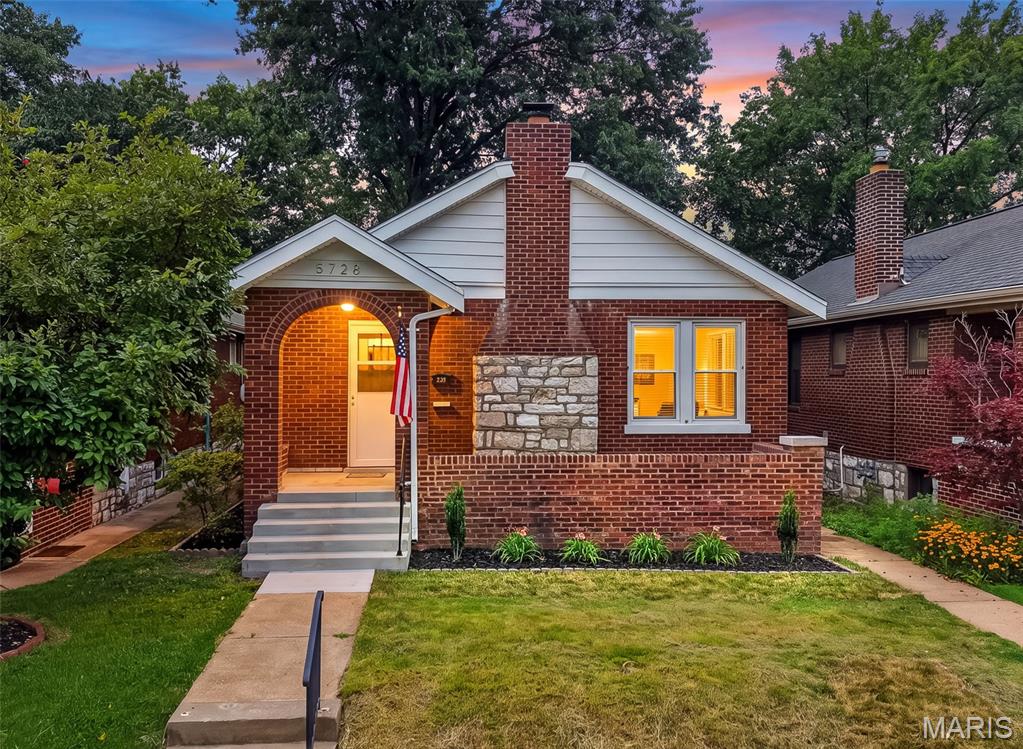
St Louis
5728 Holly Hills Avenue
2 Beds
2 Baths
1,118 Sq.Ft.
$320,000
MLS#: 26044288
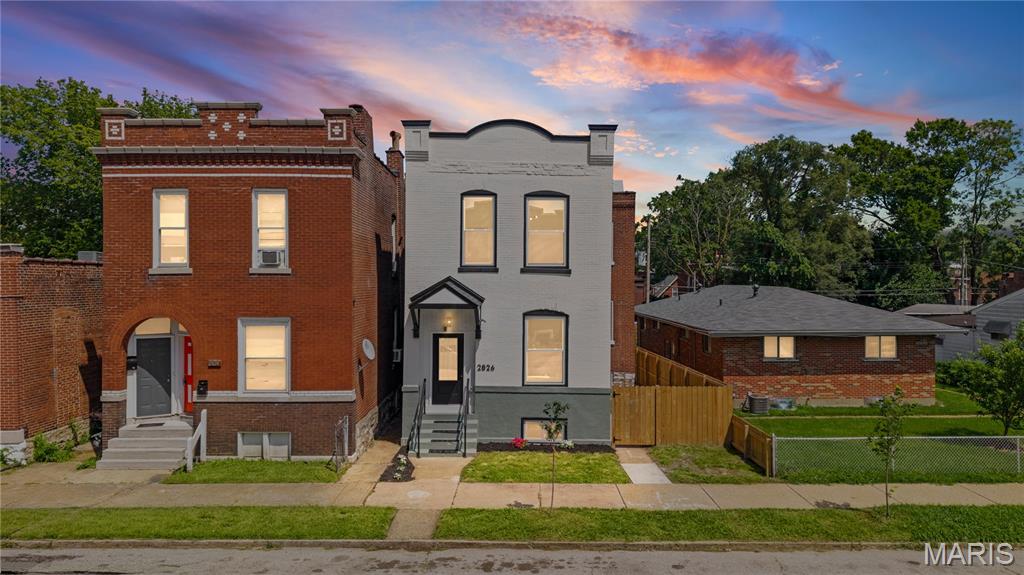
St Louis
2826 Iowa Avenue
4 Beds
2 Baths
2,096 Sq.Ft.
$349,900
MLS#: 26045297
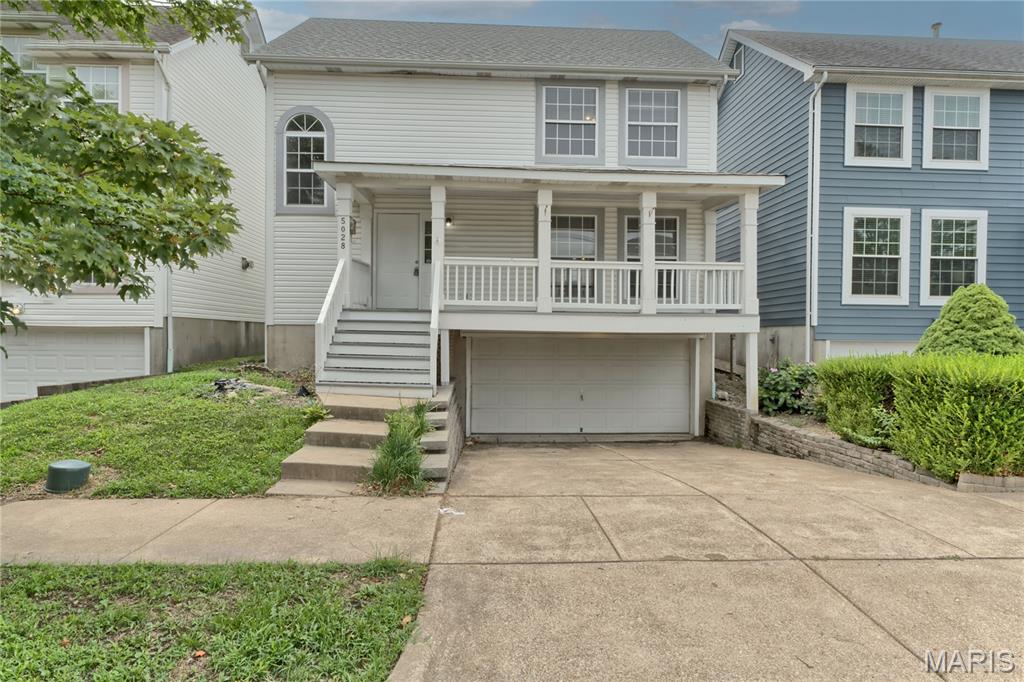
St Louis
5028 Bischoff Avenue
3 Beds
2 Baths
1,817 Sq.Ft.
$334,900
MLS#: 26045315
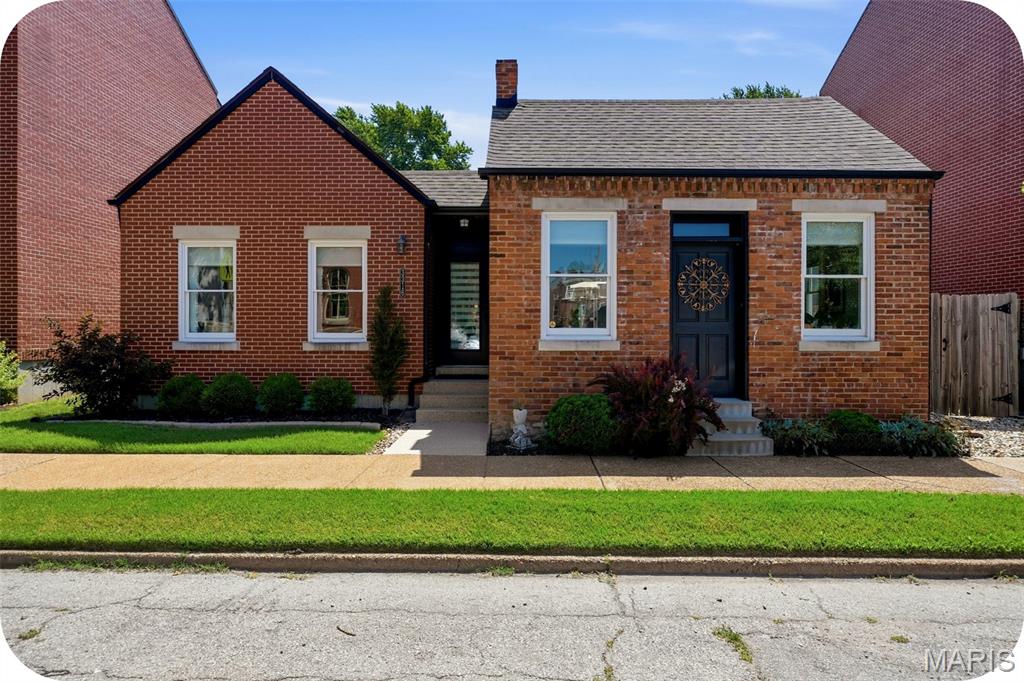
St Louis
3316 Lemp Avenue
3 Beds
2 Baths
1,796 Sq.Ft.
$475,000
MLS#: 26044882
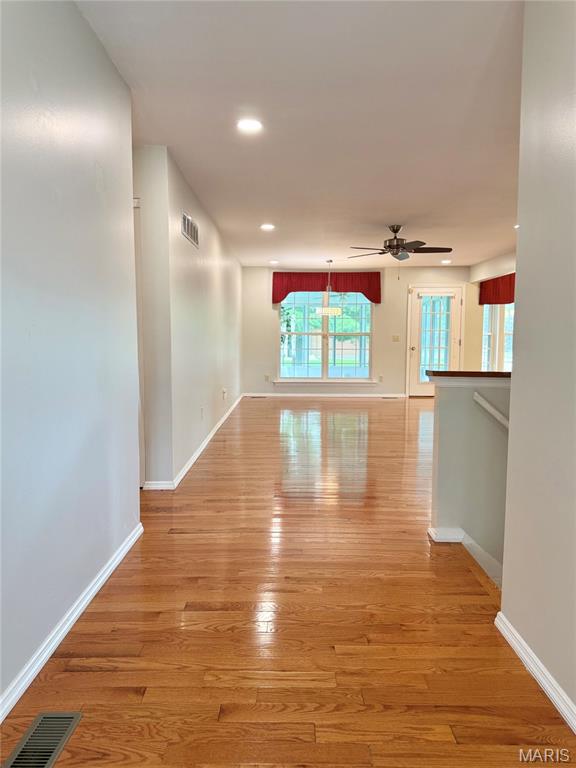
St Louis
633 Lind Road
4 Beds
2 Baths
1,908 Sq.Ft.
$400,000
MLS#: 26033511
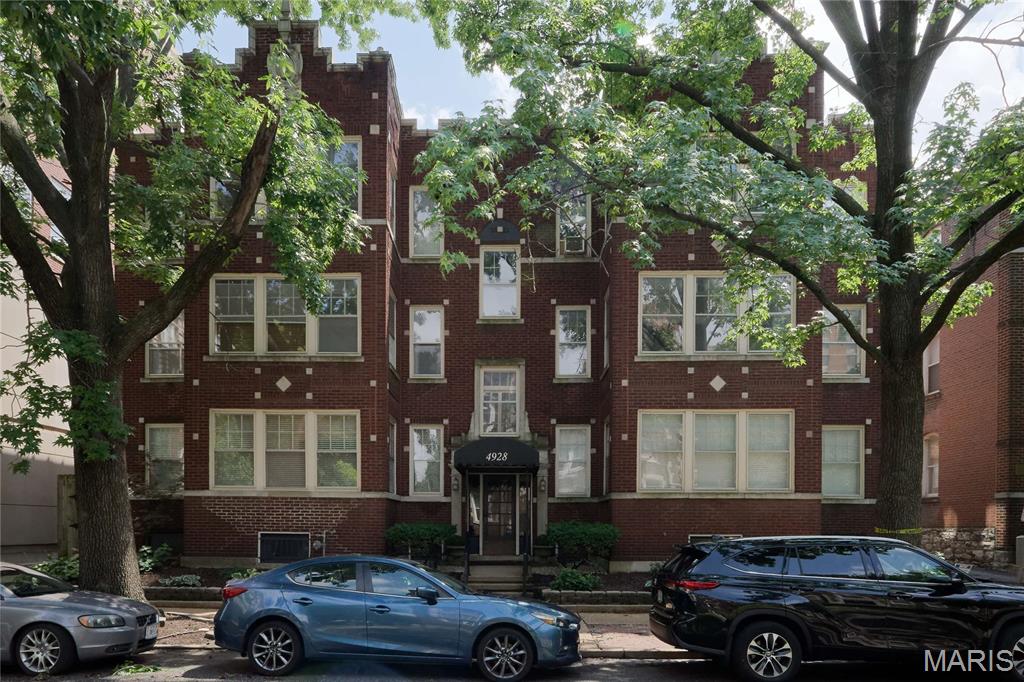
St Louis
4928 Buckingham Court 1E
3 Beds
1 Baths
1,407 Sq.Ft.
$329,000
MLS#: 26043435
