
Property
Beds
4
Full Baths
2
1/2 Baths
1
Year Built
1985
Sq.Footage
2,540
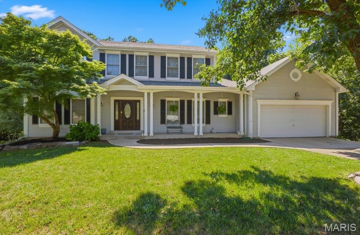
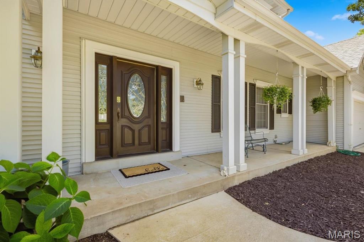
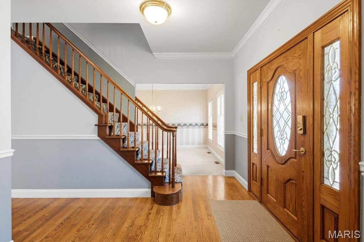
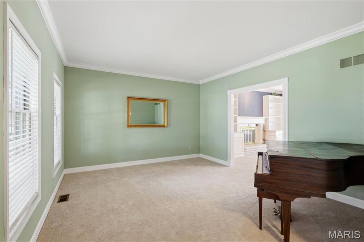
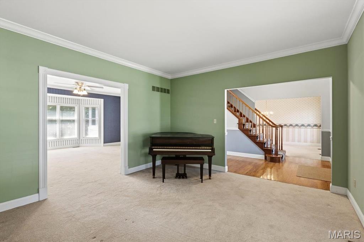
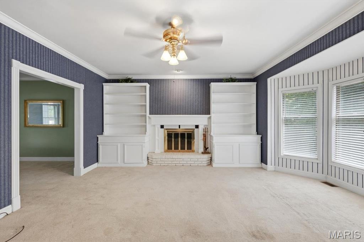
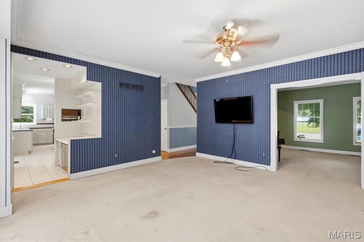
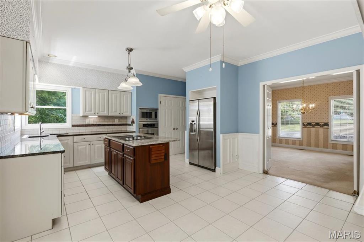
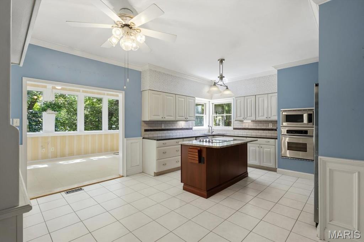
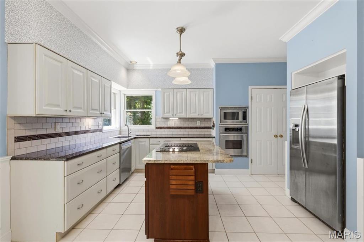
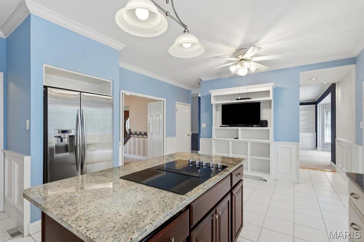
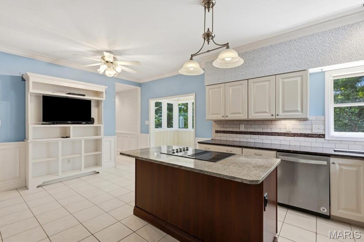
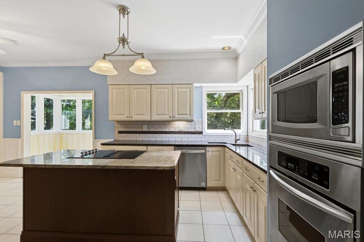
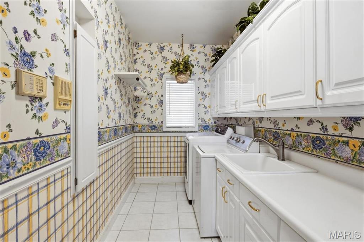
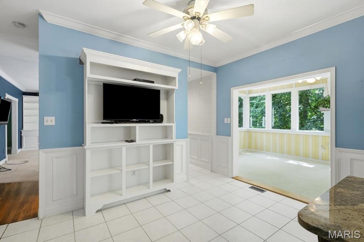
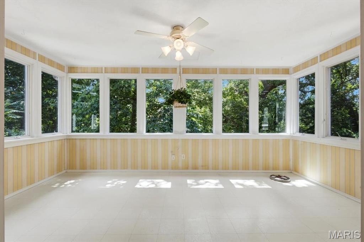
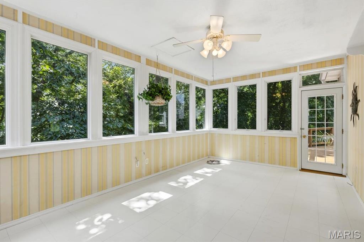
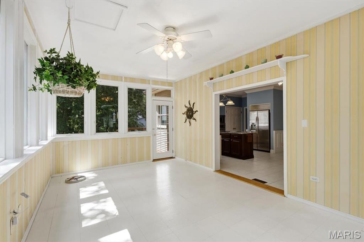
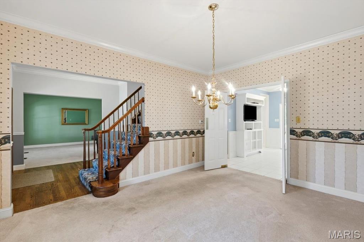
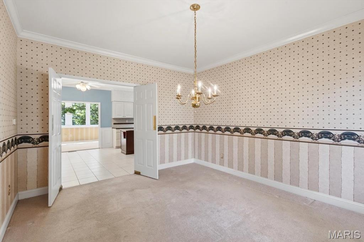
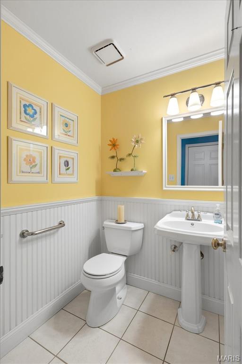
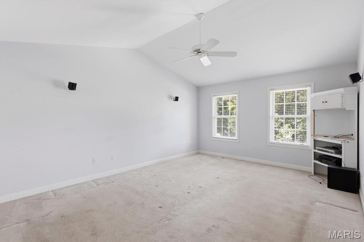
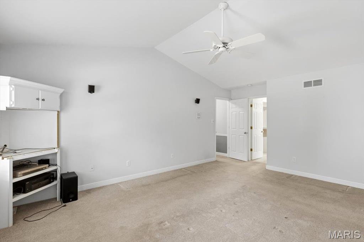
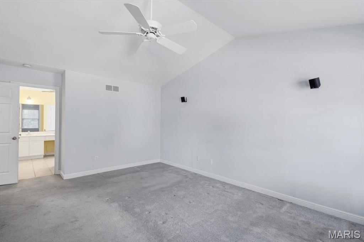
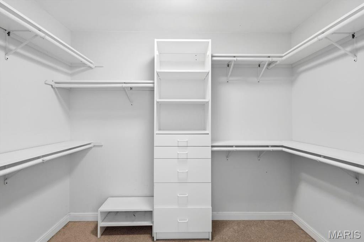
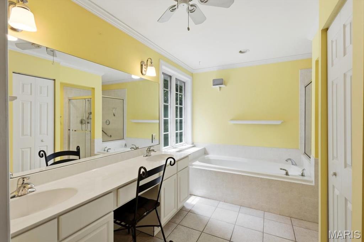
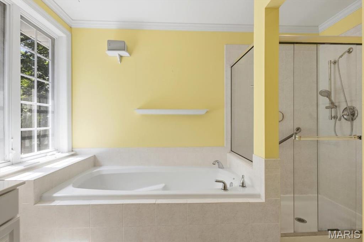
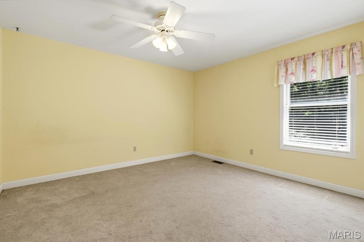
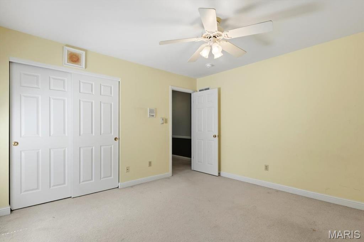
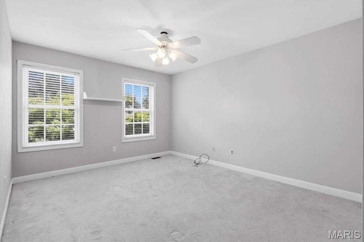
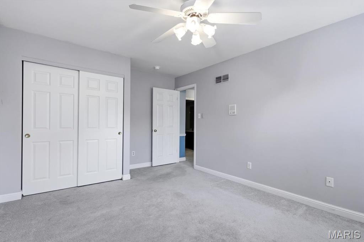
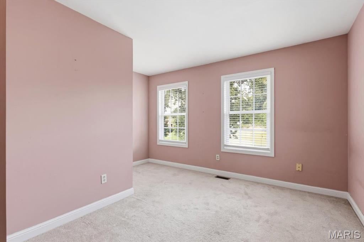
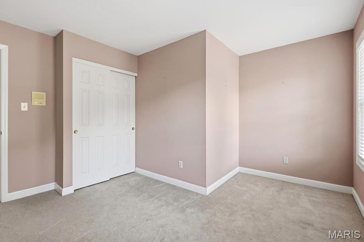
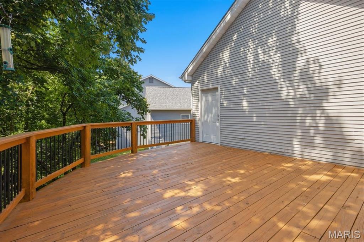
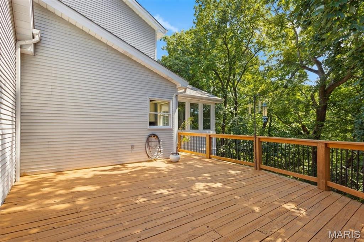
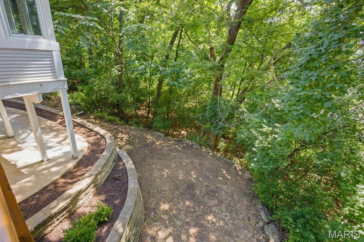
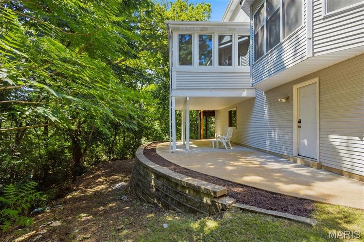
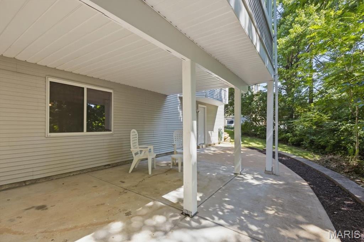
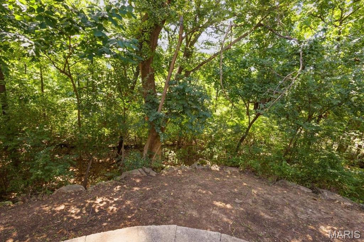
Welcome home to this beautifully maintained 4-bedroom, 2.5-bath home in desirable Forest Oak Estates! Offering over 2,500 square feet of living space on a spacious HALF ACRE, this home combines comfort, functionality, and timeless architectural style. The inviting eat-in kitchen features a center island, granite countertops, subway tile backsplash, wainscoting, and abundant cabinetry—perfect for everyday living and entertaining. Just off the kitchen, you’ll find a bright and cheerful four-season sunroom surrounded by casement windows, creating the perfect place to relax year-round, with access to a newer deck overlooking the private backyard. The cozy family room showcases a fireplace flanked by custom built-in shelving and a dramatic bay window that fills the space with natural light. An adjacent home office workspace offers flexibility and can easily serve as a coffee station or beverage bar. Upstairs, the vaulted primary suite provides a peaceful retreat with a spa-like bath featuring a double vanity, separate tub and shower, and French windows framing the soaking tub. Every bedroom includes professionally organized closet inserts for exceptional storage. Additional highlights include a main-floor laundry room complete with a utility sink, upper and lower cabinetry, generous room sizes throughout, and a prime location off Dietrich Rd. in the Parkway South School District. This is a wonderful opportunity to enjoy spacious living on a beautiful semi private half-acre homesite.
Features & Amenities
Interior
-
Other Interior Features
Bookcases, Built-in Features, Ceiling Fan(s), Central Vacuum, Crown Molding, Double Vanity, Eat-in Kitchen, Entrance Foyer, Granite Counters, High Ceilings, Kitchen Island, Pantry, Soaking Tub, Stone Counters, Vaulted Ceiling(s), Walk-In Closet(s)
-
Total Bedrooms
4
-
Bathrooms
2
-
1/2 Bathrooms
1
-
Above Grade Finished Area
2540.0
-
Basement YN
YES
-
Cooling YN
YES
-
Cooling
Ceiling Fan(s), Central Air
-
Fireplace YN
YES
-
Heating YN
YES
-
Heating
Forced Air, Natural Gas
-
Pet friendly
N/A
Exterior
-
Garage
Yes
-
Garage spaces
2
-
Construction Materials
Vinyl Siding
-
Pool
No
-
Waterfront YN
NO
Area & Lot
-
Lot Features
Back Yard, Wooded
-
Lot Size(acres)
0.5
-
Lot Size(square feet)
21,780
-
Property Type
Residential
-
Property Sub Type
Single Family Residence
-
Architectural Style
Traditional
Price
-
Sales Price
$525,000
-
Tax Amount
$5,890
-
Sq. Footage
2,540
-
Price/SqFt
$206
HOA
-
Association
YES
-
Association Fee
$250
-
Association Fee Frequency
Annually
-
Association Fee Includes
N/A
School District
-
Elementary School
Carman Trails Elem.
-
Middle School
South Middle
-
High School
Parkway South High
Property Features
-
New Construction
NO
-
Association Amenities
None
-
Senior Community YN
NO
-
Sewer
Public Sewer
-
Water Source
Public
Schedule a Showing
Showing scheduled successfully.
Mortgage calculator
Estimate your monthly mortgage payment, including the principal and interest, property taxes, and HOA. Adjust the values to generate a more accurate rate.
Your payment
Principal and Interest:
$
Property taxes:
$
HOA fees:
$
Total loan payment:
$
Total interest amount:
$
Location
County
St. Louis
Elementary School
Carman Trails Elem.
Middle School
South Middle
High School
Parkway South High
Listing Courtesy of Marti Poe , Coldwell Banker Premier Group
RealHub Information is provided exclusively for consumers' personal, non-commercial use, and it may not be used for any purpose other than to identify prospective properties consumers may be interested in purchasing. All information deemed reliable but not guaranteed and should be independently verified. All properties are subject to prior sale, change or withdrawal. RealHub website owner shall not be responsible for any typographical errors, misinformation, misprints and shall be held totally harmless.

Agent / Realtor®
Erica Holtschneider
Call Erica today to schedule a private showing.

* Listings on this website come from the FMLS IDX Compilation and may be held by brokerage firms other than the owner of this website. The listing brokerage is identified in any listing details. Information is deemed reliable but is not guaranteed. If you believe any FMLS listing contains material that infringes your copyrighted work please click here to review our DMCA policy and learn how to submit a takedown request.© 2024 FMLS.
Related Properties
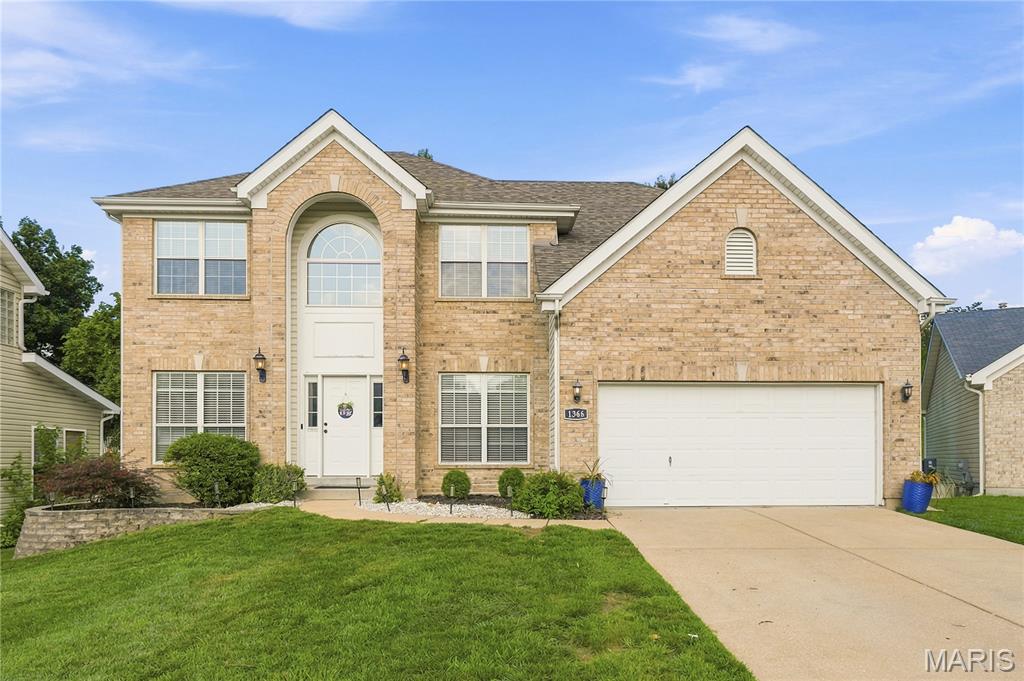
Ballwin
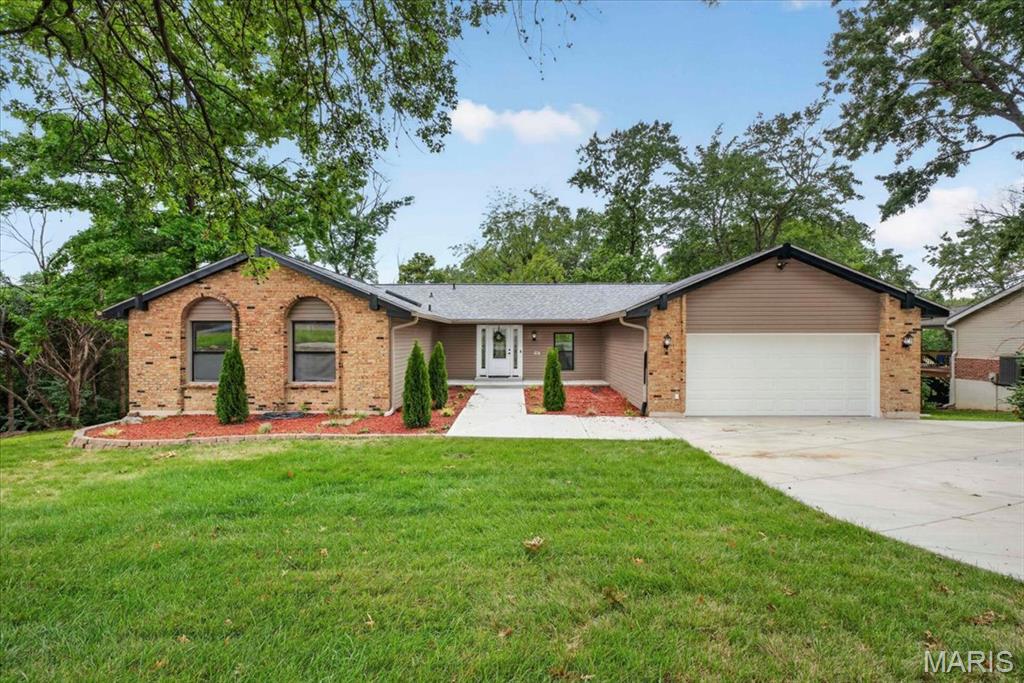
1366 Arbor Bluff Circle
4 Beds
2 Baths
3,800 Sq.Ft.
$625,000
MLS#: 26043585
Ballwin
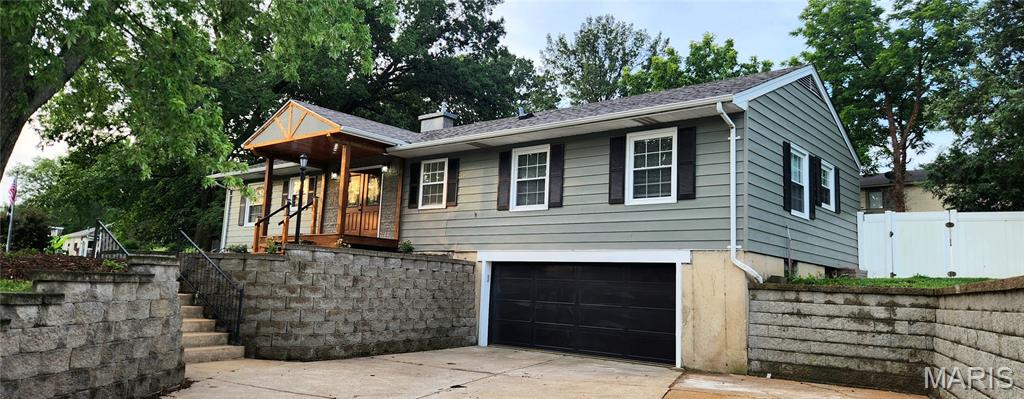
863 Woods Mill Road
3 Beds
3 Baths
4,000 Sq.Ft.
$599,900
MLS#: 26044070
Ballwin
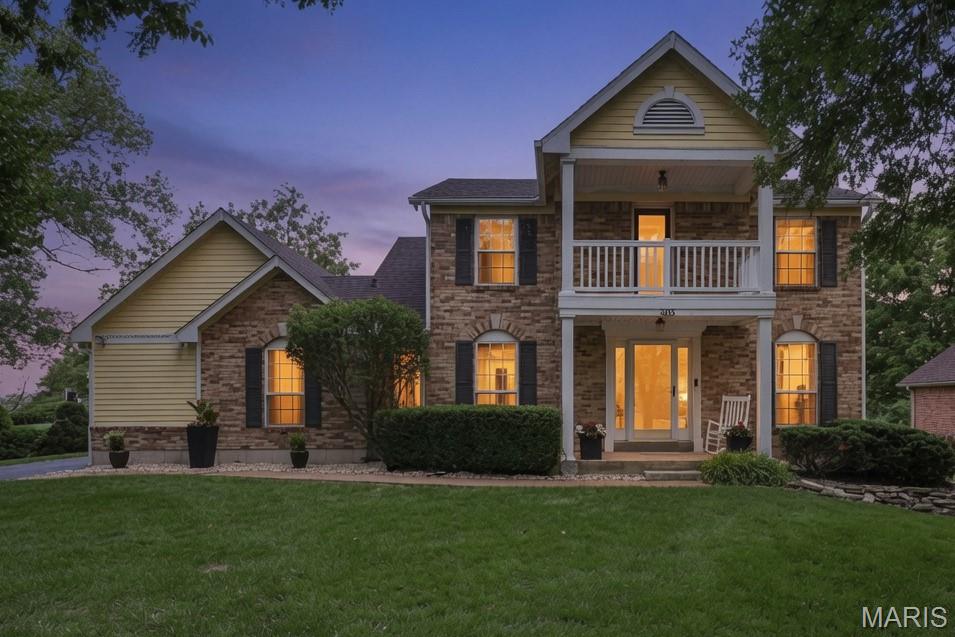
216 Hillsdale Drive
4 Beds
3 Baths
2,704 Sq.Ft.
$485,000
MLS#: 26042659
Ballwin
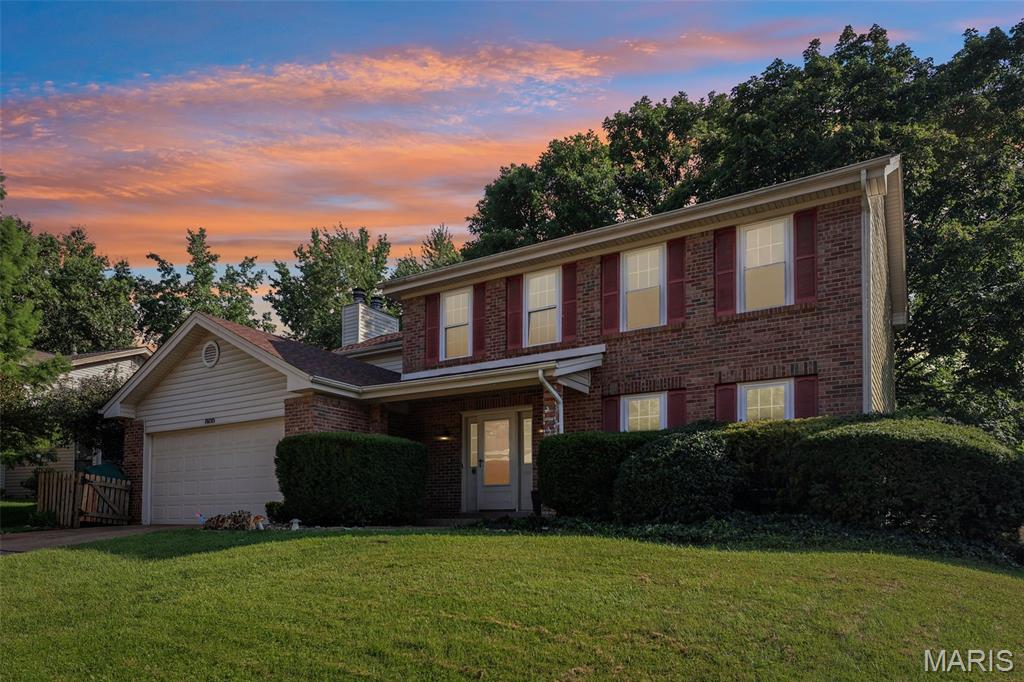
303 Fox Briar Lane
3 Beds
2 Baths
1,965 Sq.Ft.
$425,000
MLS#: 26040976
Ballwin
800 Eaglebrooke Drive
4 Beds
2 Baths
2,312 Sq.Ft.
$460,000
MLS#: 26041698
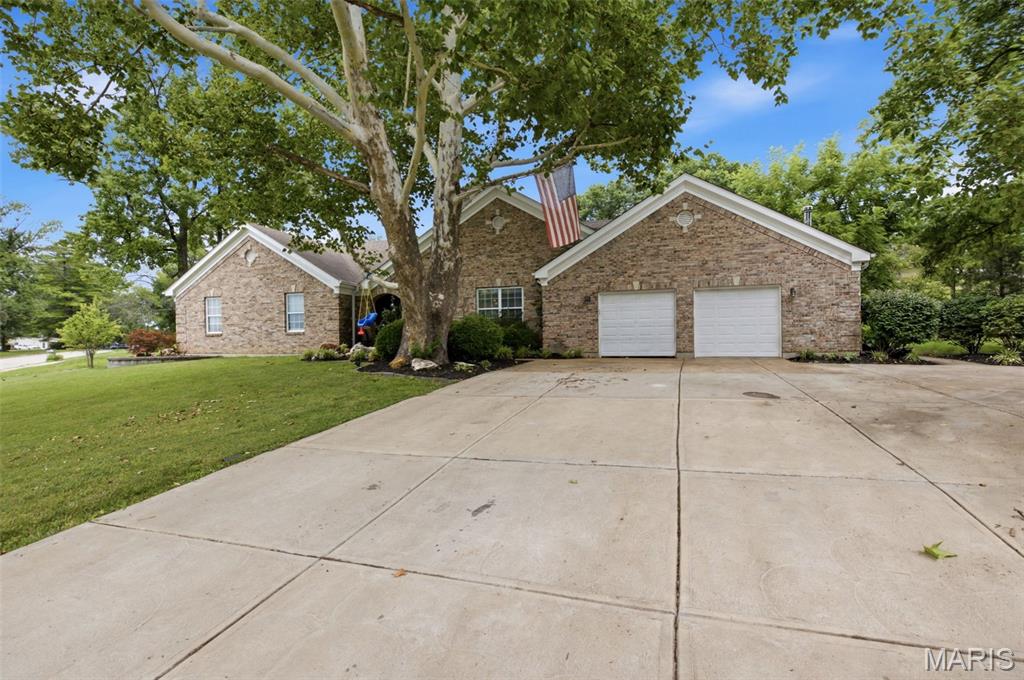
Ballwin
803 Streiff Lane
4 Beds
3 Baths
2,286 Sq.Ft.
$465,000
MLS#: 26043135
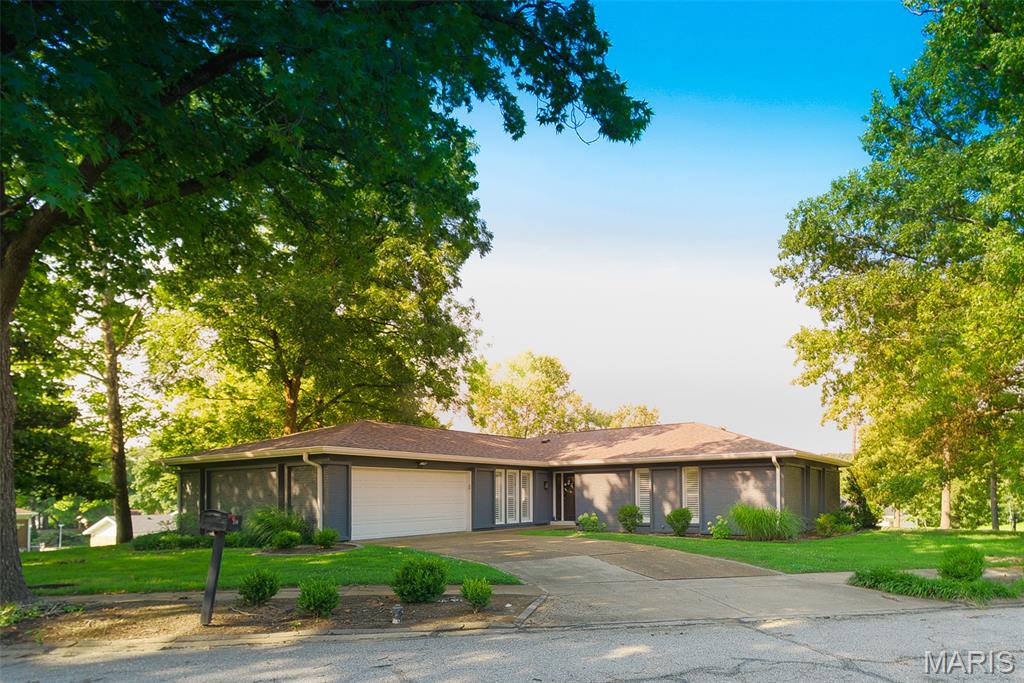
Ballwin
1012 Stuyvesant Lane
4 Beds
3 Baths
4,101 Sq.Ft.
$529,000
MLS#: 26038242
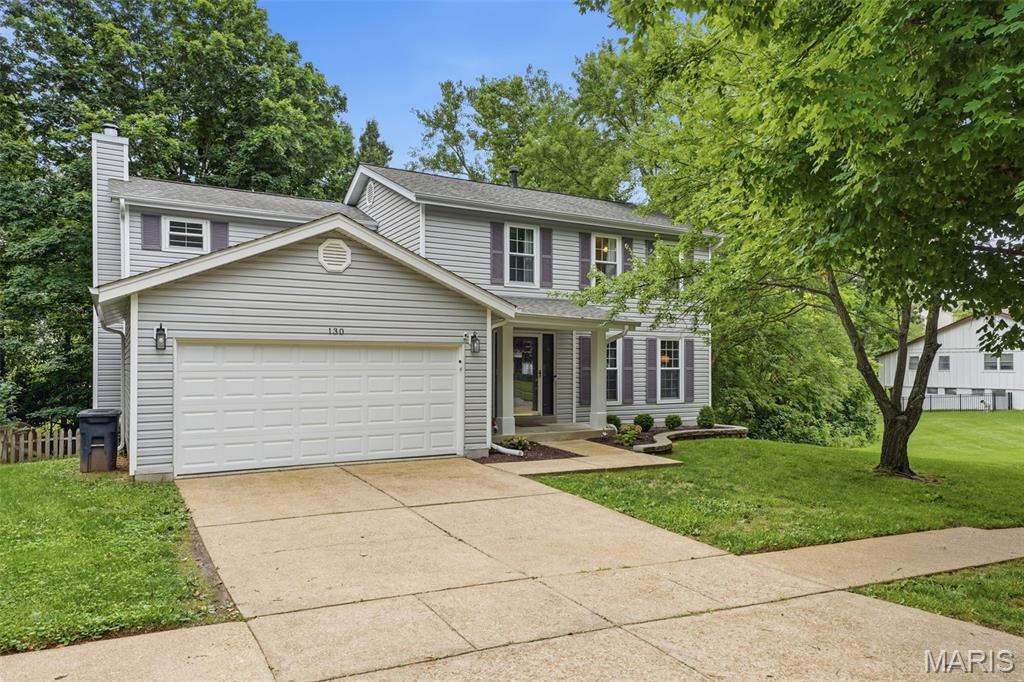
Ballwin
130 Holly Garden Drive
4 Beds
2 Baths
2,016 Sq.Ft.
$445,000
MLS#: 26029577
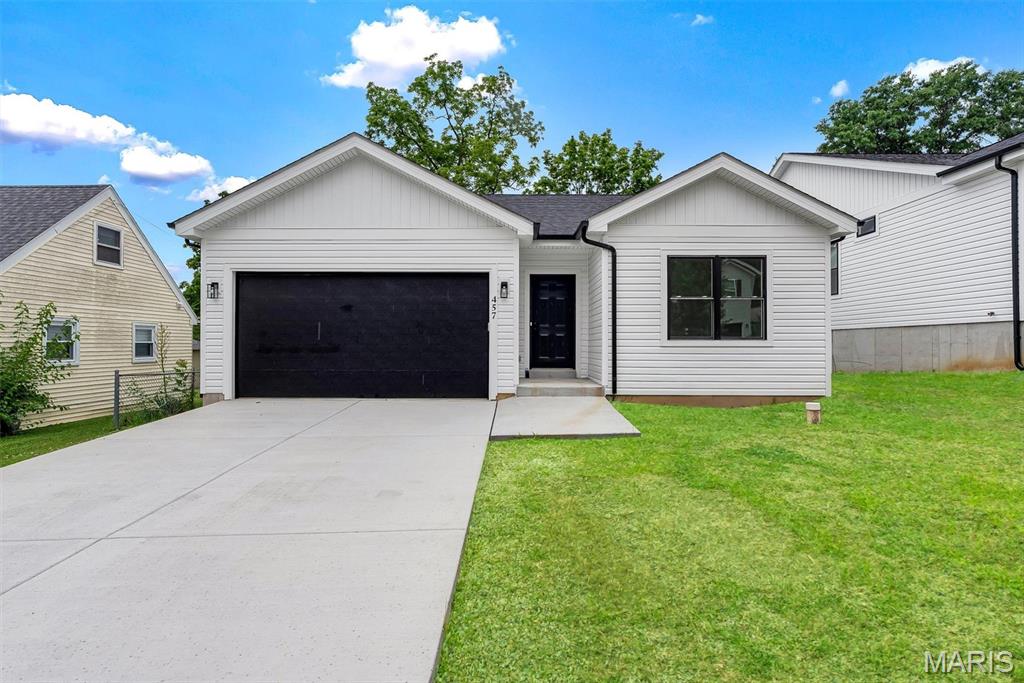
Ballwin
457 Rosedale Terrace
3 Beds
2 Baths
1,382 Sq.Ft.
$454,900
MLS#: 26041700
