


Property
Beds
4
Full Baths
3
1/2 Baths
None
Year Built
1975
Sq.Footage
1,736
Welcome to a truly special home that has been lovingly cared for by the same owner for more than 40 years. Nestled on the south side of town in a beautiful park-like setting, this meticulously maintained split-level home offers the perfect combination of space, convenience, and timeless charm. Featuring 4 bedrooms (possibly 5) and 3 full bathrooms, there is plenty of room for family, guests, hobbies, and everyday living. Beautiful crown molding throughout the home adds an elegant touch and complements the home’s timeless character. The sunroom surrounded by windows creates a bright and inviting space to relax while taking in the peaceful park-like surroundings. If the John Deere room, outdoor shed and multiple garages aren't enough space for all of your storage needs—there is an impressive, oversized 35’ x 14’ garage with a 12-foot door perfect for an RV, boat, or recreational equipment. Situated on over an acre, the property offers a peaceful, spacious setting while remaining conveniently close to I-44, hospitals, restaurants, shopping, and other amenities. Adding even more peace of mind, the home received a brand-new roof in July 2026. After more than four decades of love and care, this property is ready for its next chapter. If you’re looking for a spacious home with timeless character, an exceptional setting, abundant storage, and convenient access to town, this one is a must-see!
Features & Amenities
Interior
-
Other Interior Features
Crown Molding, Storage
-
Total Bedrooms
4
-
Bathrooms
3
-
Above Grade Finished Area
1400.0
-
Basement YN
YES
-
Cooling YN
YES
-
Cooling
Central Air
-
Fireplace YN
NO
-
Heating YN
YES
-
Heating
Electric, Heat Pump, Natural Gas
-
Main Level Bedrooms
3
-
Pet friendly
N/A
Exterior
-
Garage
Yes
-
Garage spaces
2
-
Construction Materials
Brick, Vinyl Siding
-
Other Exterior Features
Storage
-
Parking
Garage, RV Garage
-
Pool
No
Area & Lot
-
Lot Features
Landscaped
-
Lot Size(acres)
1.24
-
Lot Size(square feet)
54,014
-
Property Type
Residential
-
Property Sub Type
Single Family Residence
-
Architectural Style
Split Level
Price
-
Sales Price
$335,000
-
Tax Amount
$1,347
-
Sq. Footage
1,736
-
Price/SqFt
$192
HOA
-
Association
No
School District
-
Elementary School
Lebanon RIII
-
Middle School
Lebanon Middle School
-
High School
Lebanon Sr. High
Property Features
-
New Construction
NO
-
Sewer
Public Sewer
-
Water Source
Public
Schedule a Showing
Showing scheduled successfully.
Mortgage calculator
Estimate your monthly mortgage payment, including the principal and interest, property taxes, and HOA. Adjust the values to generate a more accurate rate.
Your payment
Principal and Interest:
$
Property taxes:
$
HOA fees:
$
Total loan payment:
$
Total interest amount:
$
Location
County
Laclede
Elementary School
Lebanon RIII
Middle School
Lebanon Middle School
High School
Lebanon Sr. High
Listing Courtesy of Lindsey Slavens , Century 21 Laclede Realty
RealHub Information is provided exclusively for consumers' personal, non-commercial use, and it may not be used for any purpose other than to identify prospective properties consumers may be interested in purchasing. All information deemed reliable but not guaranteed and should be independently verified. All properties are subject to prior sale, change or withdrawal. RealHub website owner shall not be responsible for any typographical errors, misinformation, misprints and shall be held totally harmless.

Agent / Realtor®
Erica Holtschneider
Call Erica today to schedule a private showing.

* Listings on this website come from the FMLS IDX Compilation and may be held by brokerage firms other than the owner of this website. The listing brokerage is identified in any listing details. Information is deemed reliable but is not guaranteed. If you believe any FMLS listing contains material that infringes your copyrighted work please click here to review our DMCA policy and learn how to submit a takedown request.© 2024 FMLS.
Related Properties

Lebanon
17499 Ostrich Drive
2 Beds
2 Baths
1,152 Sq.Ft.
$279,900
MLS#: 26052011

Lebanon
409 Cobb Drive
3 Beds
2 Baths
1,789 Sq.Ft.
$337,000
MLS#: 3588915

Lebanon
31351 Osborn Drive
3 Beds
2 Baths
1,838 Sq.Ft.
$325,000
MLS#: 26047487
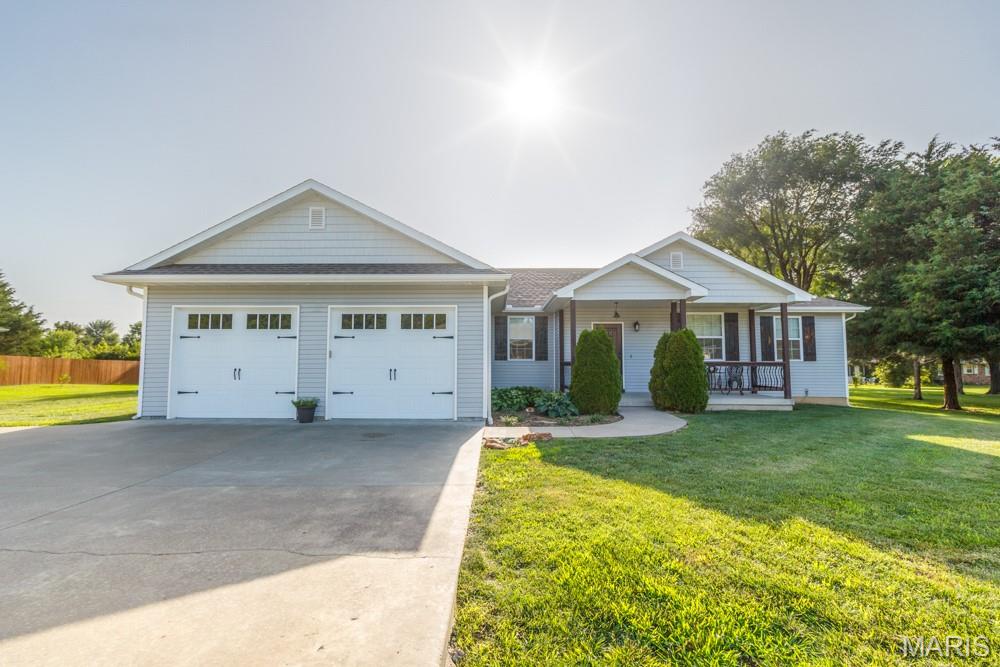
Lebanon
22955 PATTON Lane
3 Beds
2 Baths
1,728 Sq.Ft.
$309,900
MLS#: 26043108
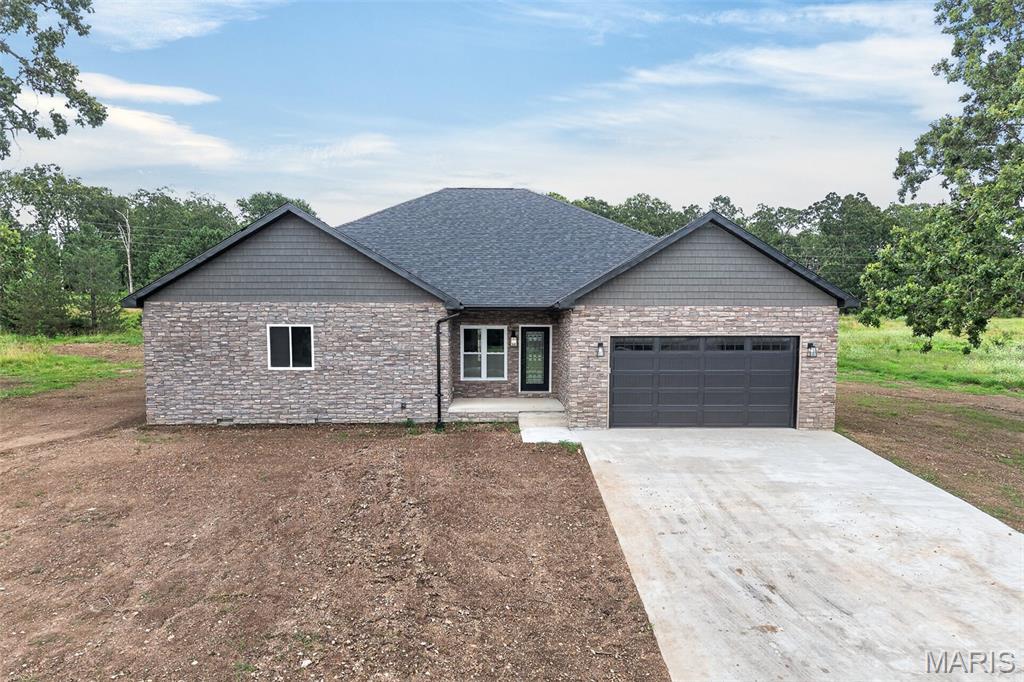
Lebanon
26780 Ontario Drive
4 Beds
3 Baths
2,351 Sq.Ft.
$399,900
MLS#: 26038182
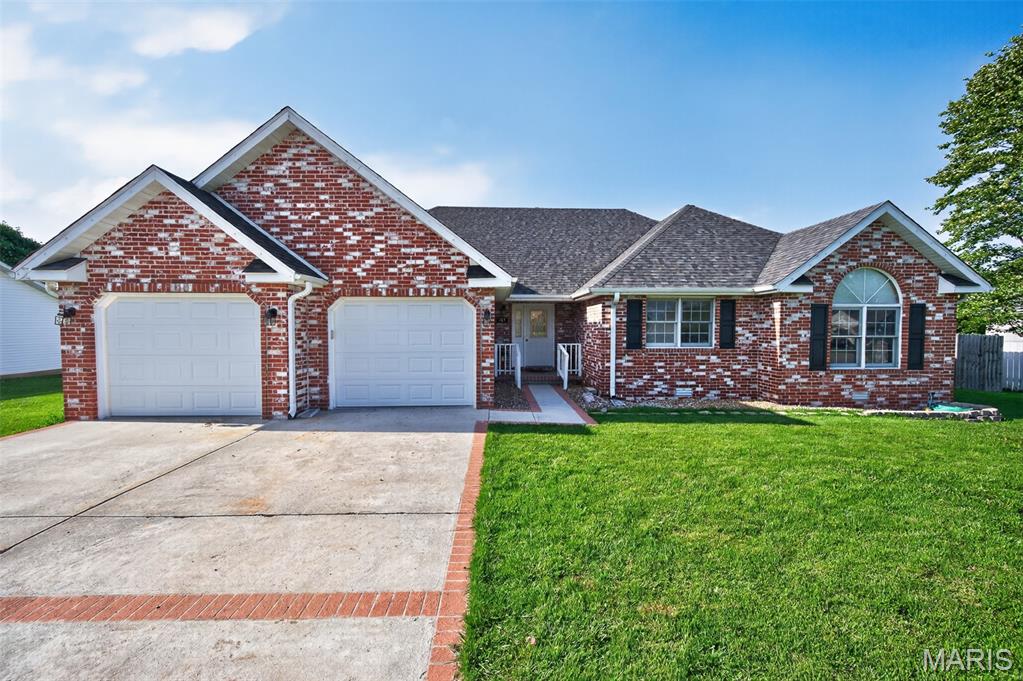
Lebanon
413 Lasalle Street
3 Beds
2 Baths
1,982 Sq.Ft.
$279,900
MLS#: 26037328
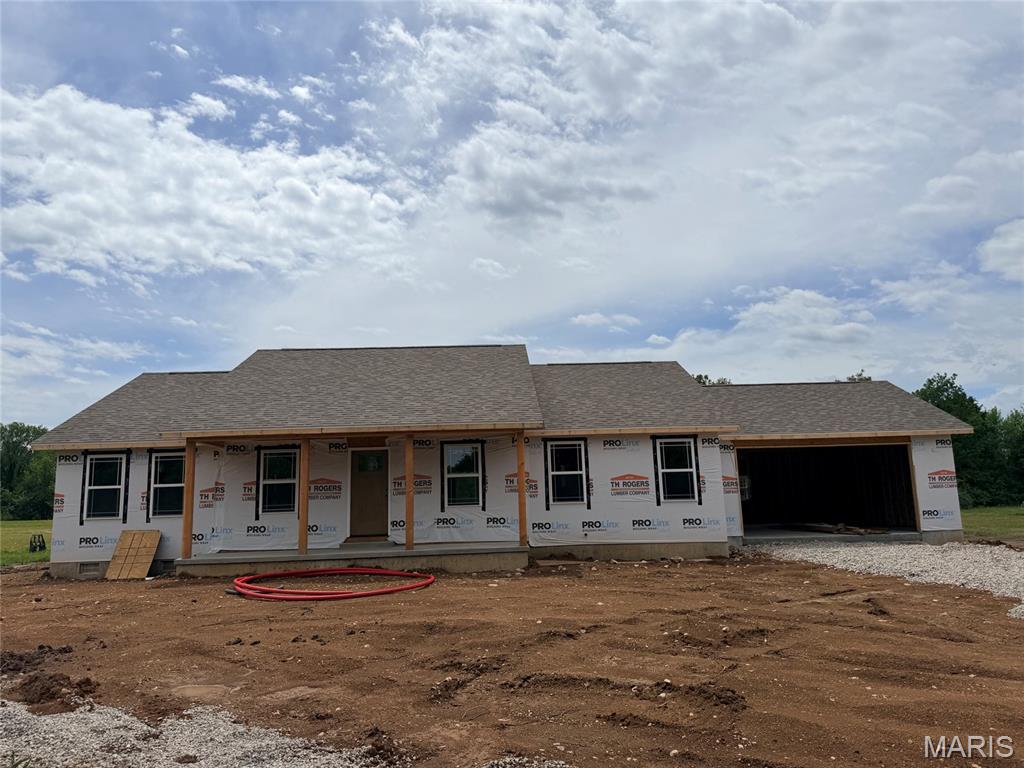
Lebanon
31125 Old Highway 5
3 Beds
2 Baths
1,664 Sq.Ft.
$339,900
MLS#: 26036290
Lebanon
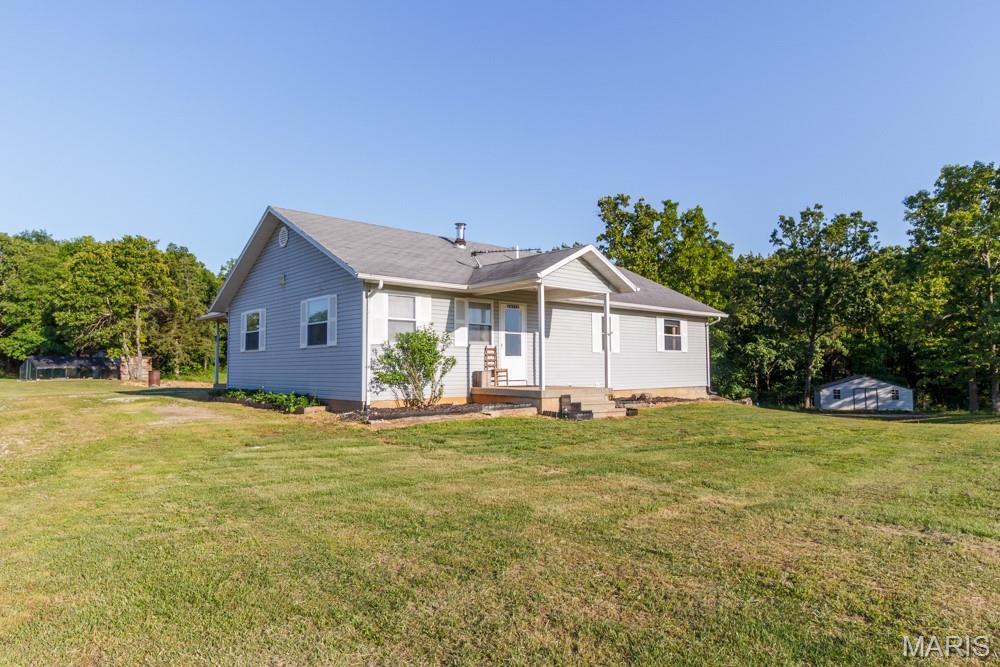
34116 Olathe Drive
4 Beds
3 Baths
2,044 Sq.Ft.
$359,900
MLS#: 26035115
Lebanon
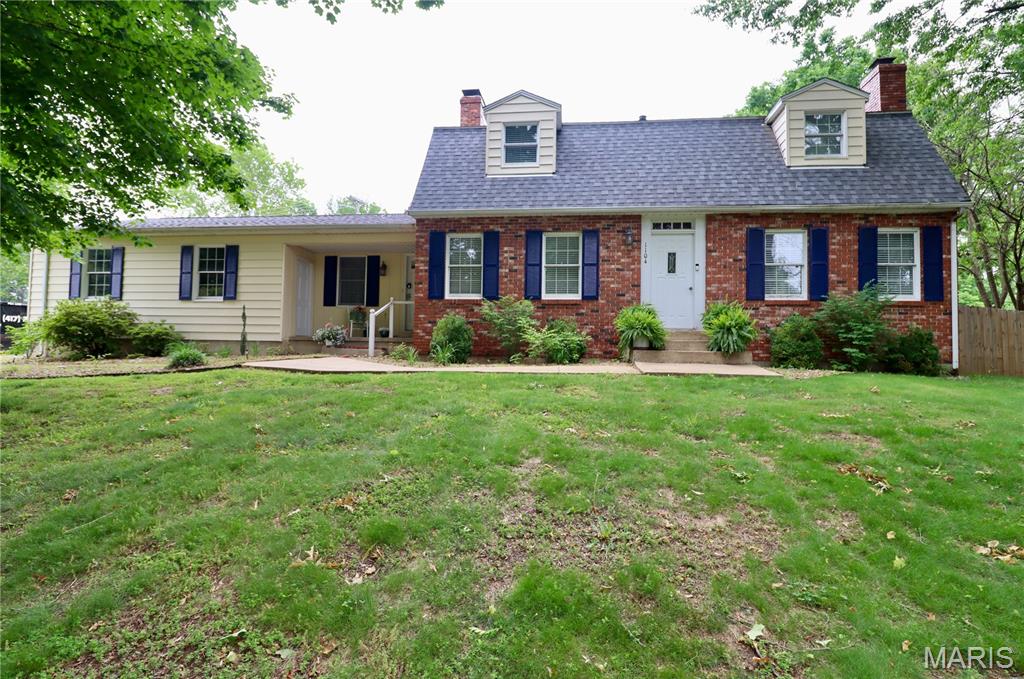
1104 Indian Creek Road
3 Beds
2 Baths
2,558 Sq.Ft.
$369,900
MLS#: 26032379
