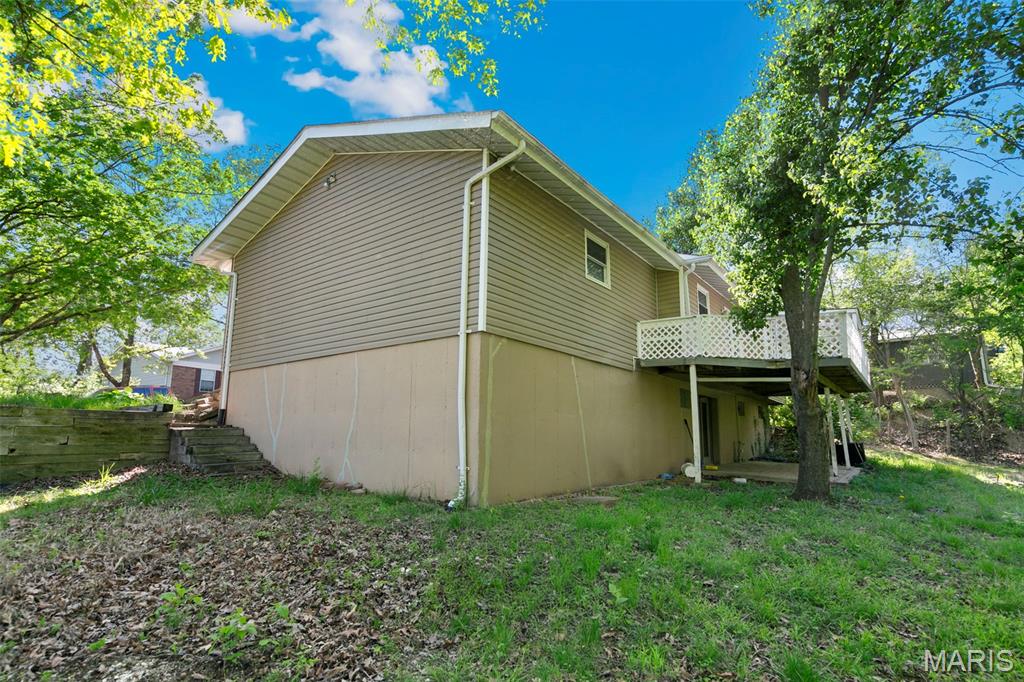
Features & Amenities

Interior

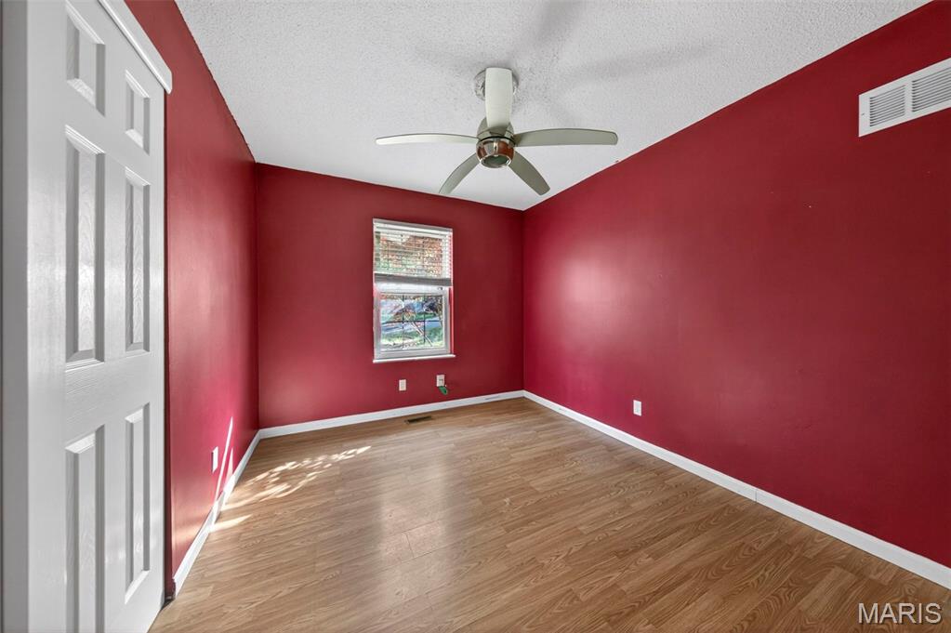
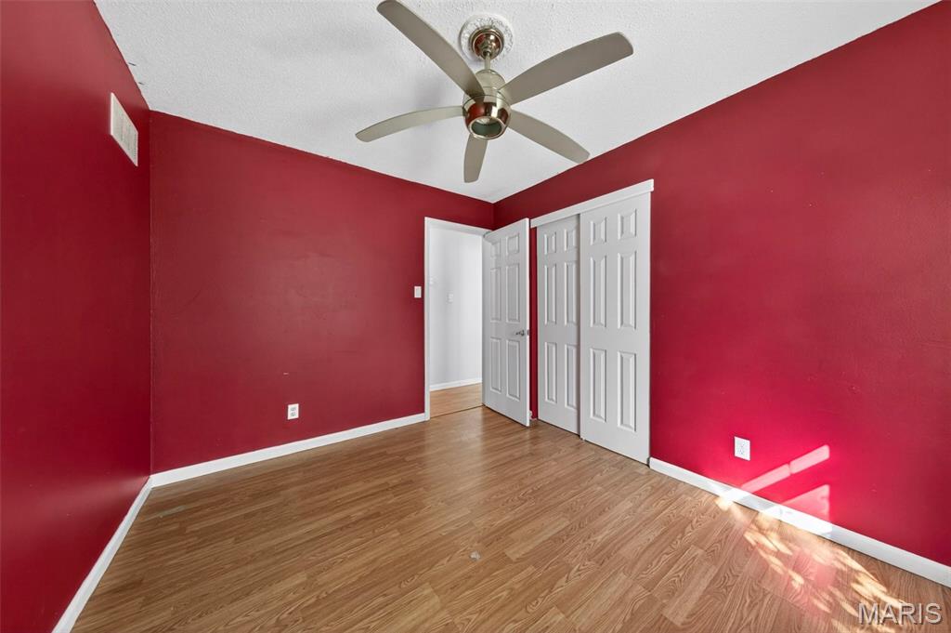
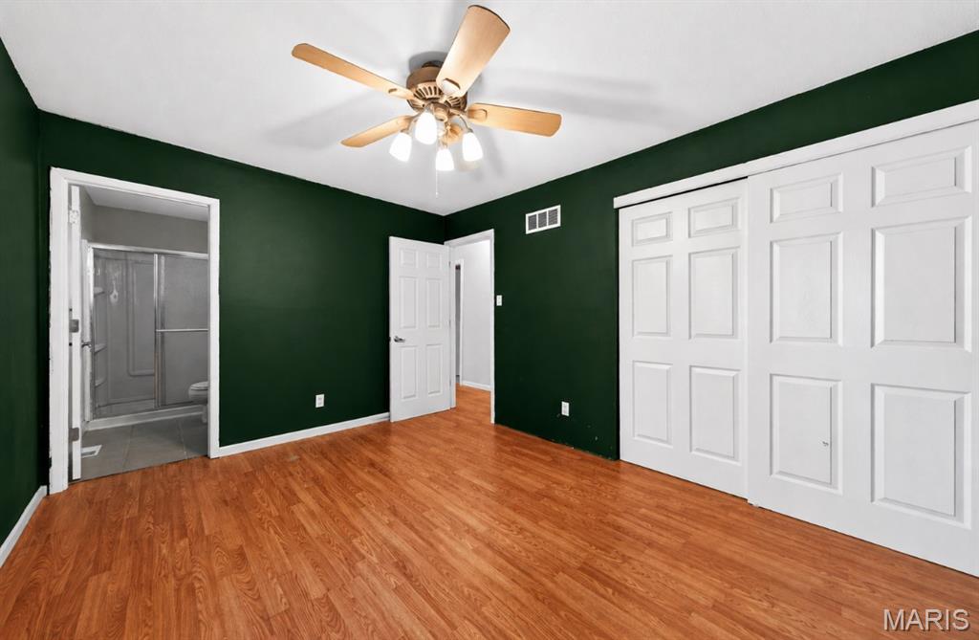
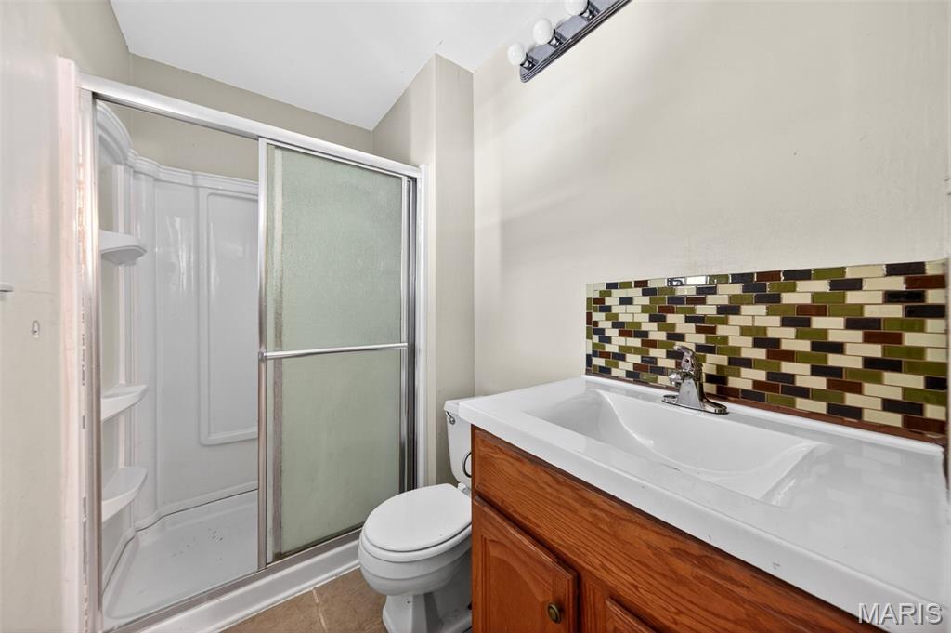
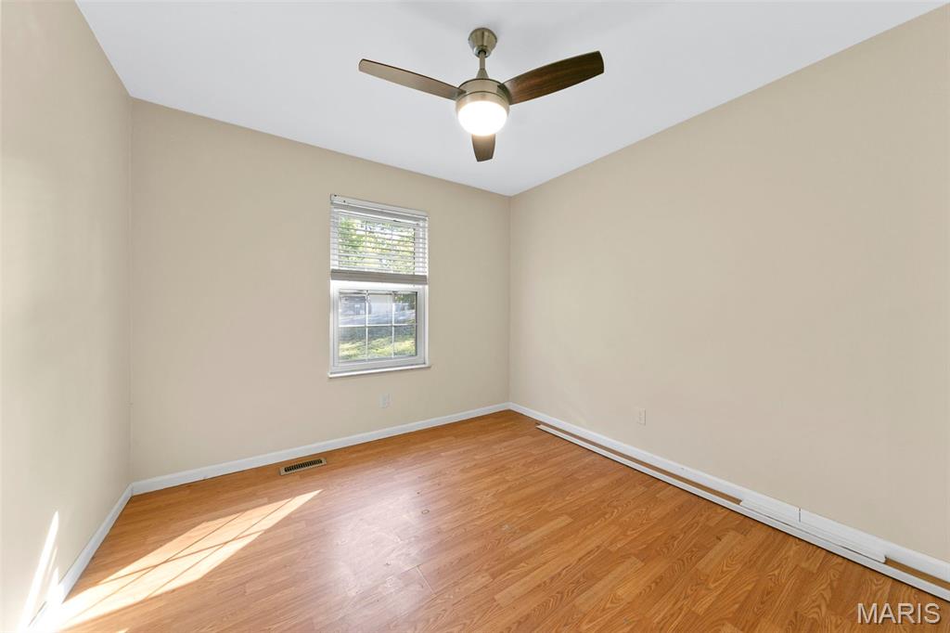
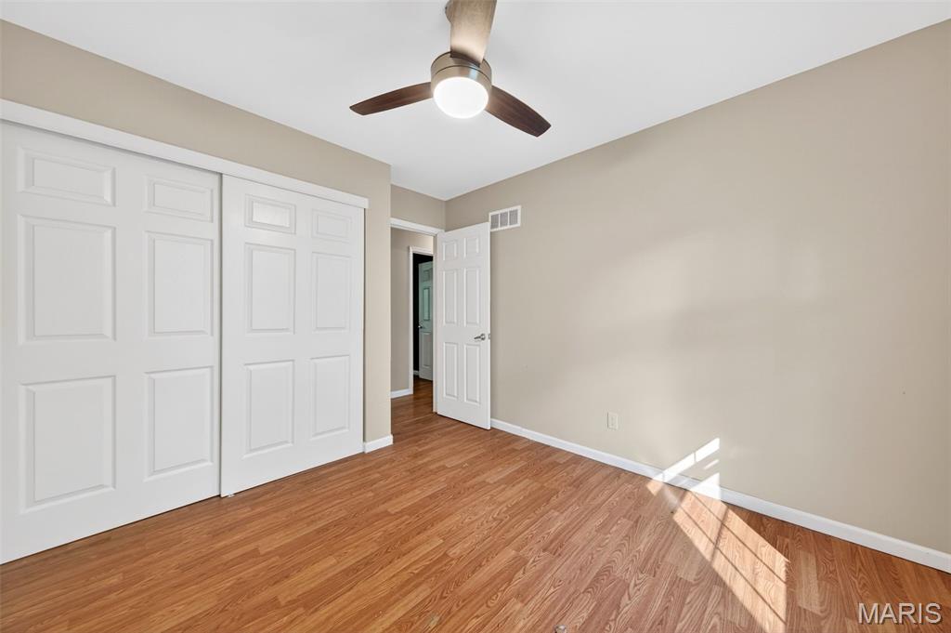
  • Total Bedrooms

    3

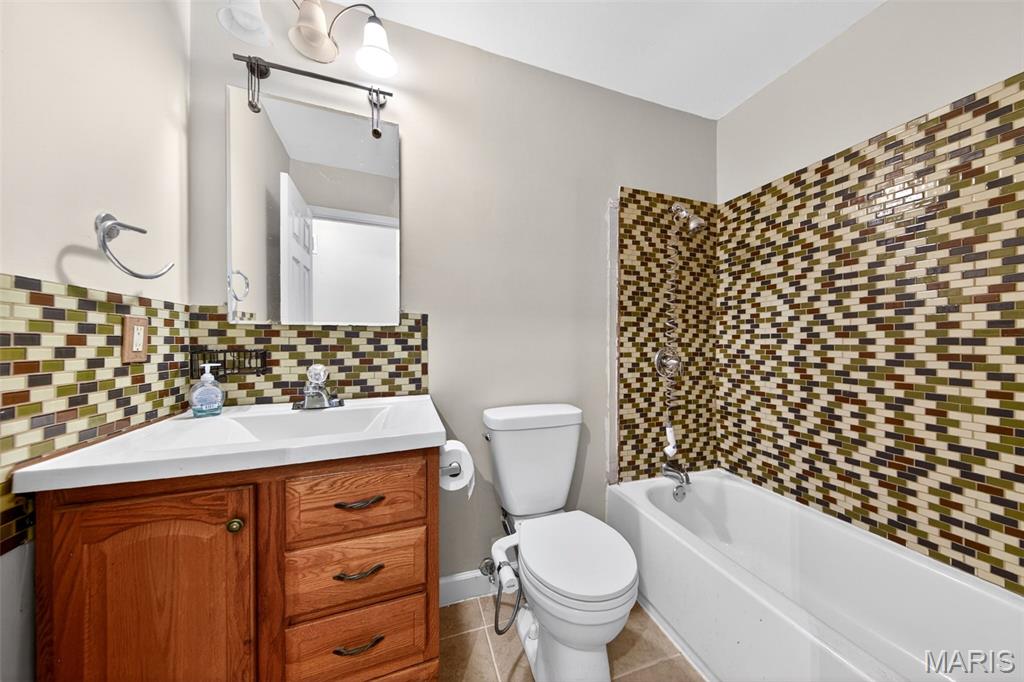
  • Bathrooms

    2

  • Above Grade Finished Area

    960.0

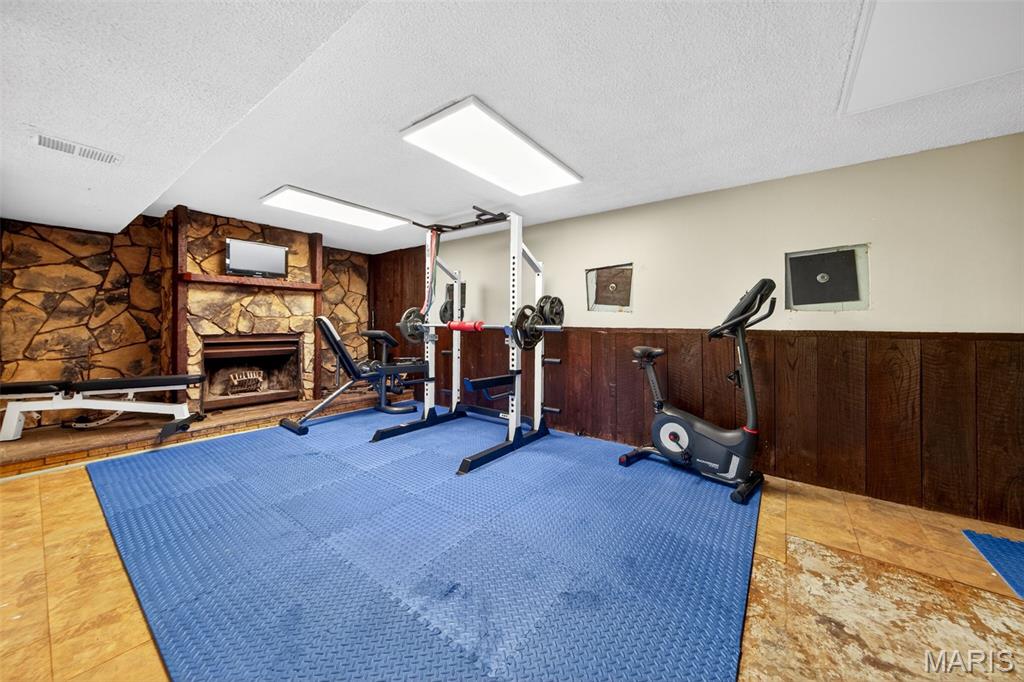
  • Basement YN

    YES

  • Cooling YN

    YES

  • Cooling

    Central Air

  • Fireplace YN

    YES

  • Heating YN

    YES

  • Heating

    Electric, Forced Air

  • Main Level Bedrooms

    3

  • Pet friendly

    N/A

Exterior

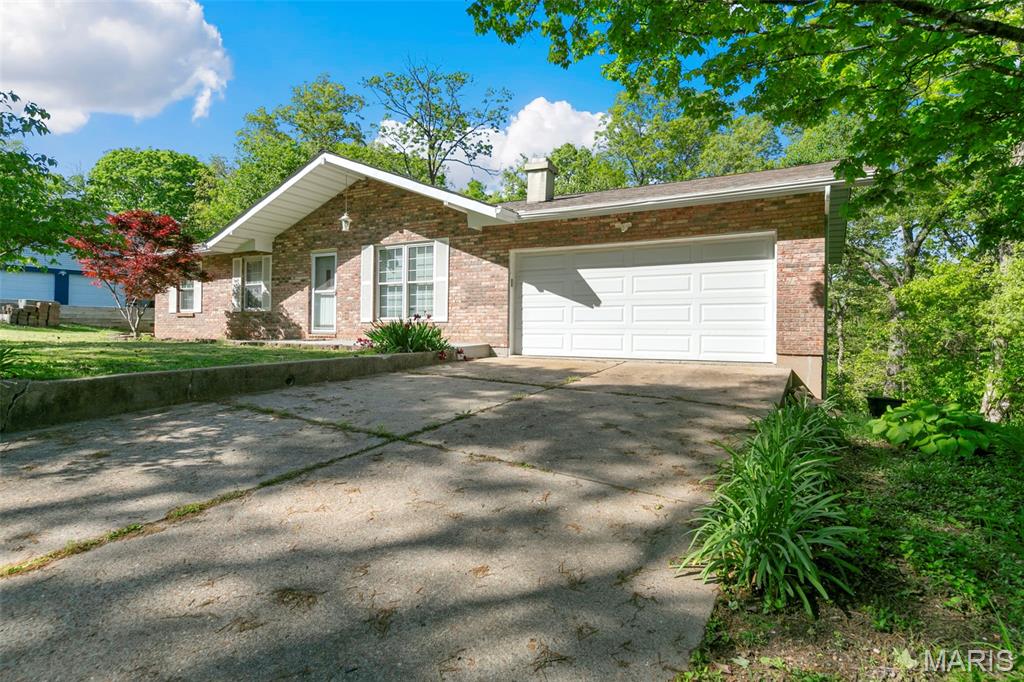
  • Garage

    Yes

  • Garage spaces

    2

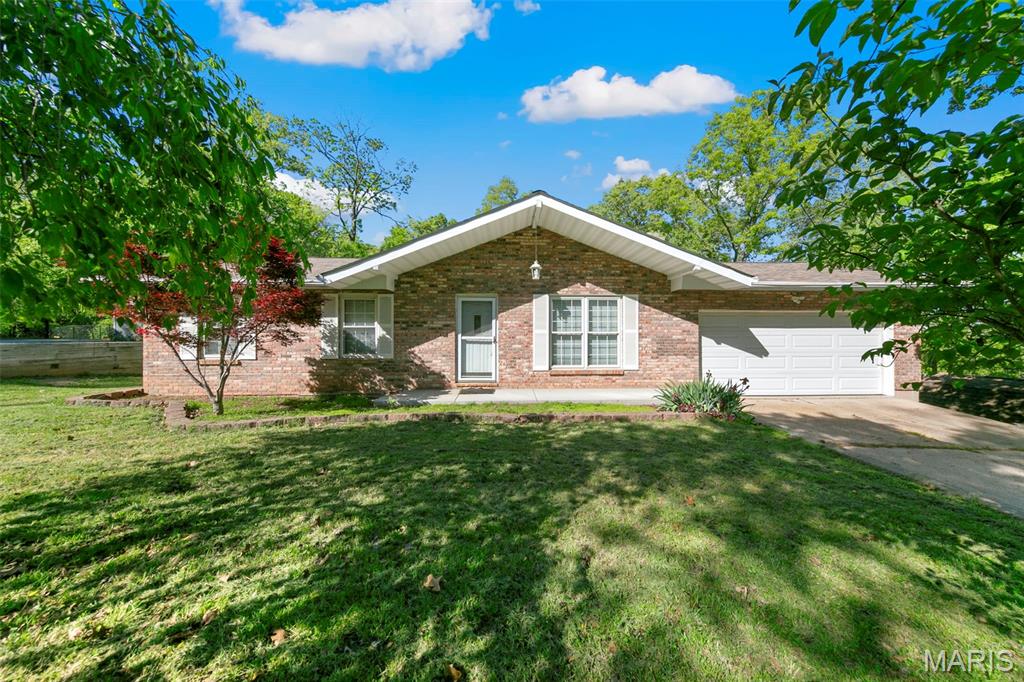
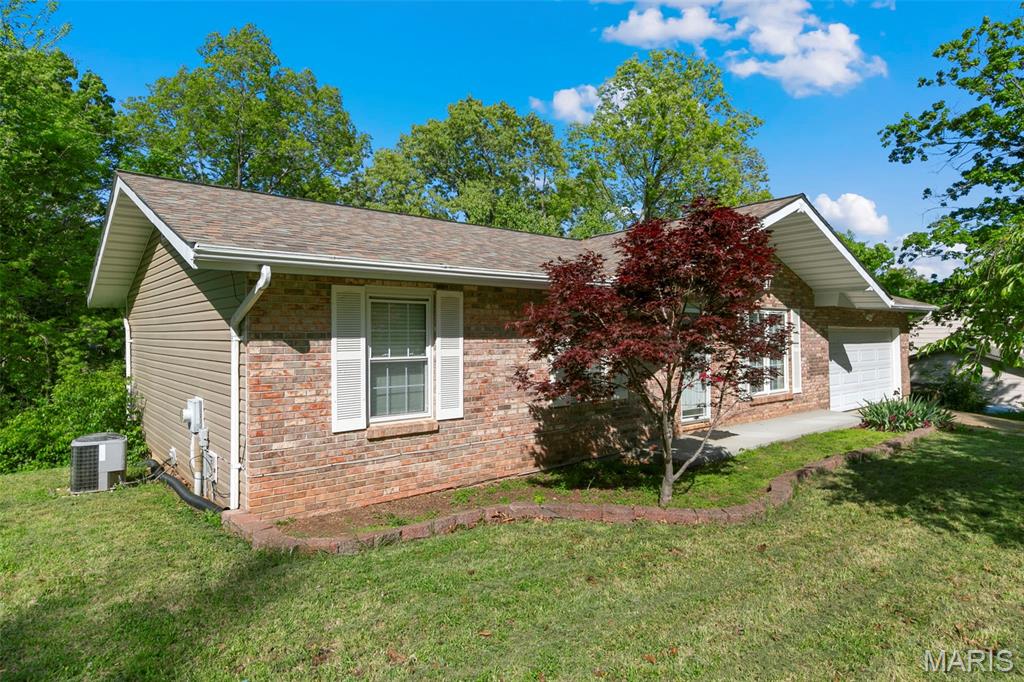
  • Construction Materials

    Brick, Vinyl Siding

  • Pool

    No

  • Waterfront YN

    NO

Area & Lot

  • Lot Features

    Wooded

  • Lot Size(acres)

    0.38

  • Lot Size(square feet)

    16,552

  • Property Type

    Residential

  • Property Sub Type

    Single Family Residence

  • Architectural Style

    Ranch

Price

  • Sales Price

    $235,000

  • Tax Amount

    $1,584

  • Sq. Footage

    960

  • Price/SqFt

    $244

HOA

  • Association

    No

School District

  • Elementary School

    Windsor Elem/Windsor Inter

  • Middle School

    Windsor Middle

  • High School

    Windsor High

Property Features

  • New Construction

    NO

  • Sewer

    Public Sewer

  • Water Source

    Public

Schedule a Showing

Showing scheduled successfully.

<
>
IN PERSON
VIA CHAT

What is 3 + 4 ?


Change time

Mortgage calculator

Estimate your monthly mortgage payment, including the principal and interest, property taxes, and HOA. Adjust the values to generate a more accurate rate.

Your payment

Principal and Interest:

$

Property taxes:

$

HOA fees:

$

Total loan payment:

$

Total interest amount:

$

Location

County

Jefferson

Elementary School

Windsor Elem/Windsor Inter

Middle School

Windsor Middle

High School

Windsor High

Listing Courtesy of Alison Edwards , EXP Realty, LLC

RealHub Information is provided exclusively for consumers' personal, non-commercial use, and it may not be used for any purpose other than to identify prospective properties consumers may be interested in purchasing. All information deemed reliable but not guaranteed and should be independently verified. All properties are subject to prior sale, change or withdrawal. RealHub website owner shall not be responsible for any typographical errors, misinformation, misprints and shall be held totally harmless.

Agent Erica Holtschneider

Agent / RealtorĀ®

Erica Holtschneider

Call Erica today to schedule a private showing.


* Listings on this website come from the FMLS IDX Compilation and may be held by brokerage firms other than the owner of this website. The listing brokerage is identified in any listing details. Information is deemed reliable but is not guaranteed. If you believe any FMLS listing contains material that infringes your copyrighted work please click here to review our DMCA policy and learn how to submit a takedown request.Ā© 2024 FMLS.
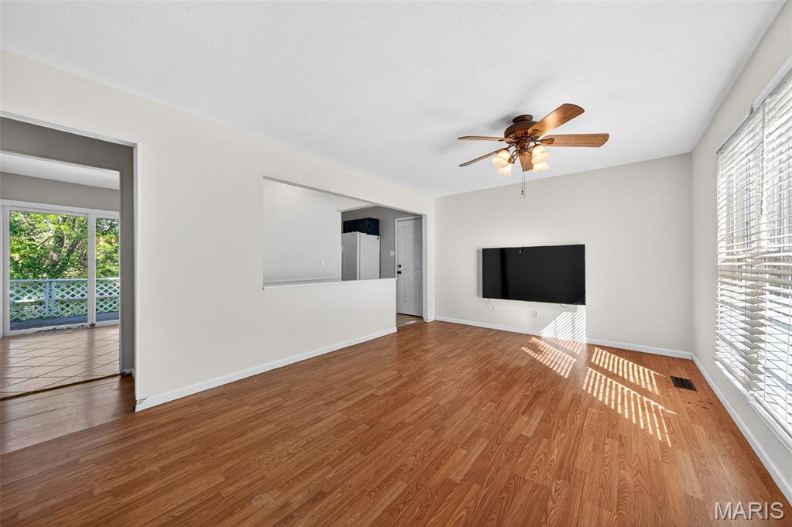
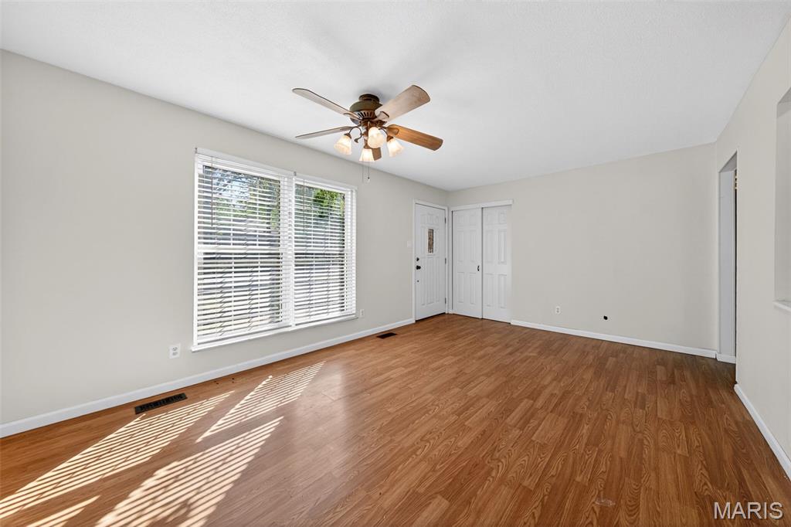
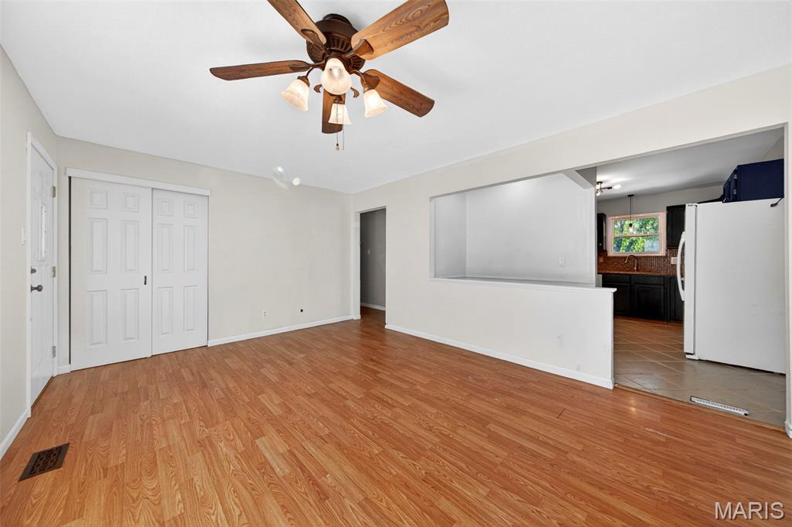
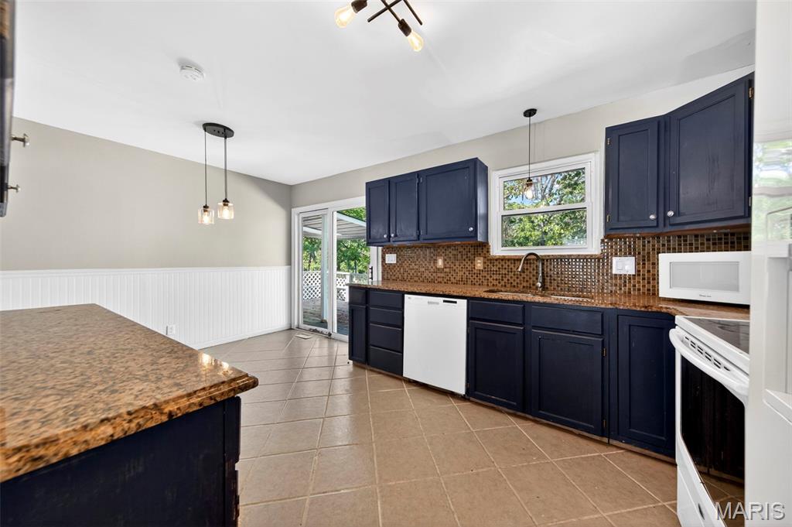
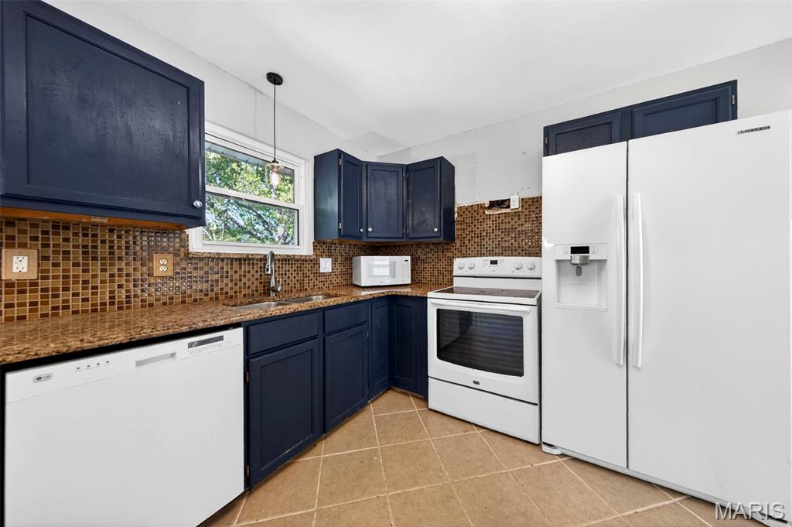
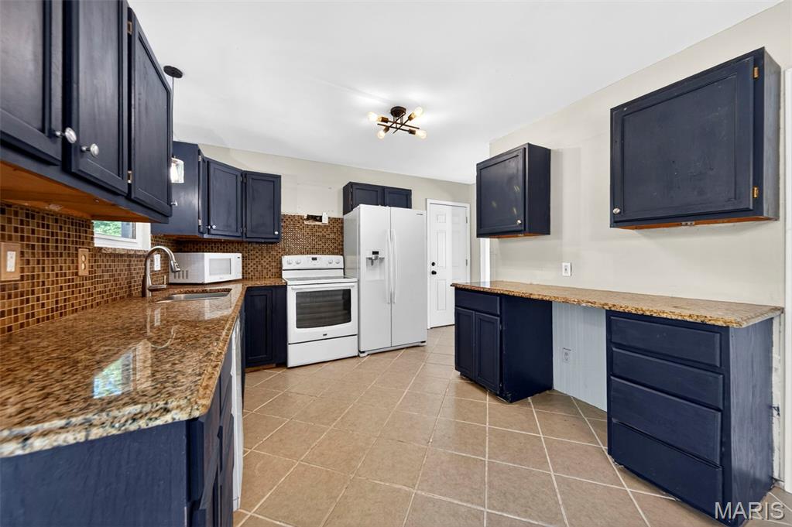
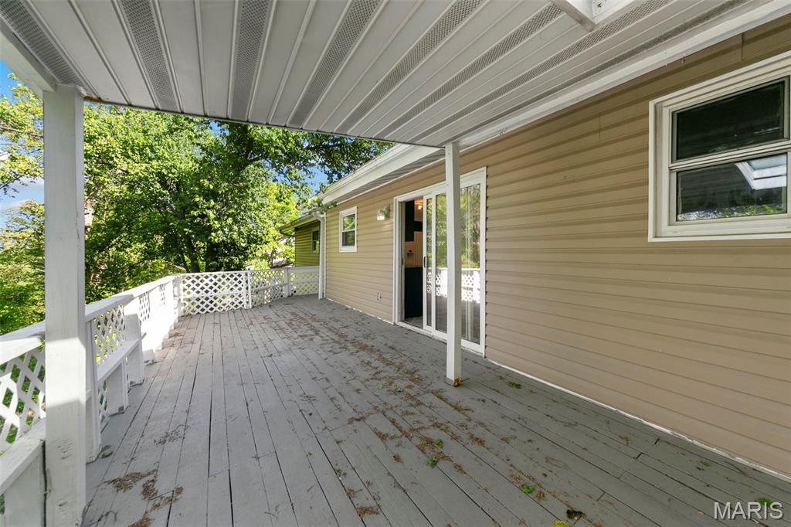
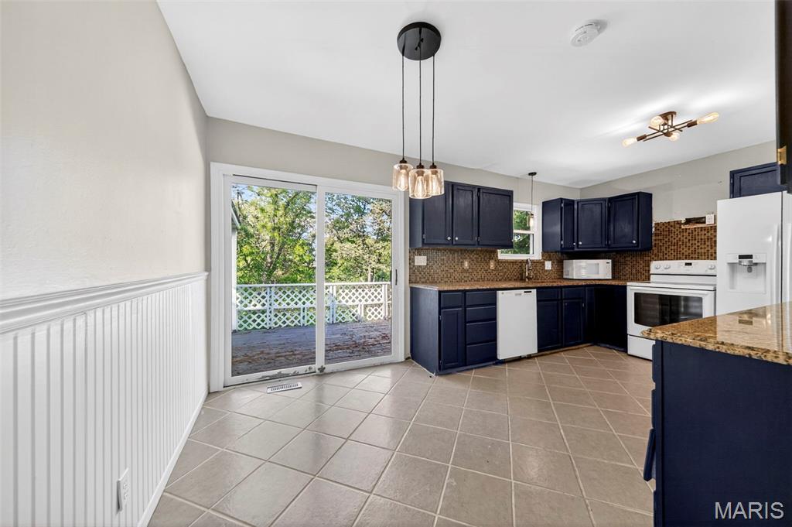
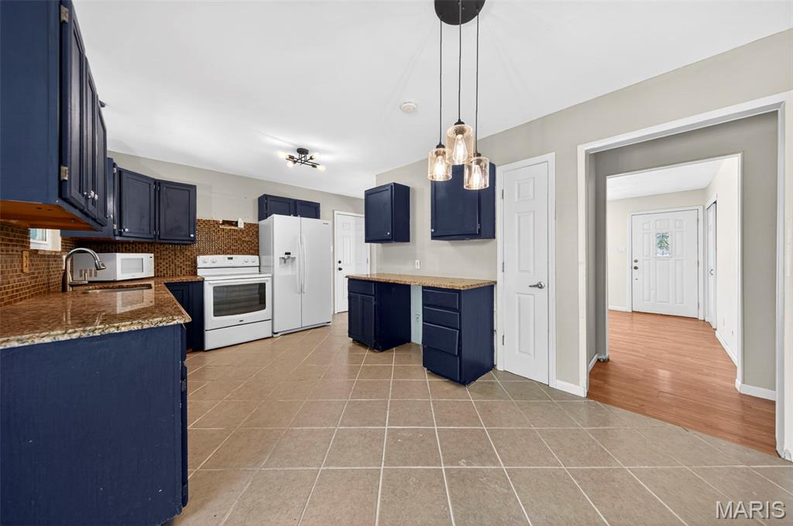
Unlock the potential at 5418 Oakcrest Drive in Imperial! This property is a fantastic opportunity for investors, rehabbers, or buyers looking to build equity with a little vision and effort.
Situated in an established neighborhood, this home offers a functional layout ready to be reimagined. With spacious living areas and a generous lot, there’s plenty of room to transform this property into something truly special tailored to your style. 
The location adds even more appeal, with convenient access to local amenities, schools, parks, and commuter routes, making it a smart investment for resale or long-term living.

5418 Oakcrest Drive

Message successfully sent.

What would you like to know?

What is 3 + 4 ?

I agree to receive email communication and understand I can unsubscribe at any time.

I agree to be contacted by Rock Island Realty via call, email, and text for real estate services. To opt out, you can reply 'stop' at any time or reply 'help' for assistance. You can also click the unsubscribe link in the emails. Message and data rates may apply. Message frequency may vary. Privacy Policy

Related Properties

Welcome home to this freshly renovated split-level beauty that’s been thoughtfully updated and is ready for you to make it your own. From the new roof, gutters, siding, windows, and flooring to the refreshed living spaces inside, so much of the hard work has already been done.

Step inside to the cozy living room, where the wood-burning fireplace gives the space a warm, inviting feel. Just beyond it, the brand-new kitchen offers plenty to love with new cabinets, beautiful countertops, and stainless steel appliances. It’s a space that feels fresh and modern without losing the comfortable feel that makes you want to stick around.

The split-level layout gives the home a great flow. Head upstairs from the living room to find three bedrooms and a full bath, while heading downstairs takes you to a finished basement with a convenient half bath. Whether you need extra room to relax, entertain, work from home, or just spread out, there’s plenty of flexibility here.

Off the kitchen, you can step out onto the back deck, complete with new top boards, or head directly into the attached garage. Downstairs, a new sliding glass door opens to the backyard and outdoor living space, where a fire pit is ready for those evenings when you’d rather be outside.

And the backyard? This is where the fun really starts. Set on a **sprawling quarter-acre lot**, there’s room to spread out and enjoy the outdoors. The approximately one-year-old above-ground pool and pool deck create a great spot to cool off and enjoy those warm summer days, while the backyard shed gives you plenty of room for storage. Between the pool, deck, fire pit, and generous yard, there’s no shortage of reasons to spend time outside.

Inside and out, this home has been given a fresh start. The big updates are already done, the living spaces are comfortable and functional, and there’s still plenty of opportunity to add your own personal touches.

Fresh, comfortable, and ready to go—this one is worth seeing in person. Come take a look and see how easily you can picture yourself calling it home.
#26053352

Imperial

2221 Country Wood Drive

3 Beds

1 Baths

1,274 Sq.Ft.

$245,000

MLS#: 26053352

Welcome to 5372 Lakewood Terrace, a spacious 3-bedroom, 2.5-bath townhome in Ridgeview Estates offering an easy, comfortable floor plan and a long list of important updates. The main level features an open living and dining area with easy access to the deck, where a backdrop of mature trees creates a pleasant spot for morning coffee or outdoor dining. The sliding door and windows provide an abundance of natural light The kitchen offers plenty of workspace and storage with a pantry. All appliances included. A convenient main-floor laundry—with washer and dryer included—keeps everyday living simple.

Upstairs, the generously sized primary suite features a private bath and walk-in closet, with two additional bedrooms and a full hall bath completing the second floor.

Recent improvements add peace of mind, including a new roof and siding in fall 2025, replacement of the water line from the main to the home, and Renewal by Andersen sliding doors installed in 2021 with a transferable warranty. The fenced yard was added in 2018, and the sidewalk and porch have been professionally foam-lifted.

A full walkout basement provides abundant storage, workspace and future finishing potential, with a bath rough-in already in place. Deep freezer and solid wood workbench included. An attached two-car garage adds even more everyday convenience.

HOA fee of $172 includes exterior maintenance subject to the association’s minimum deductible, along with snow removal, plowing and trash service. This low-maintenance home is move-in ready. Just a 3-minute drive to Mastadon State Park; 5-10 minutes to local Herrell's Market & historic Kimmswick; 10 minutes to plenty of shopping and dining in Arnold.
#26050611

Imperial

5372 Lakewood Terrace

3 Beds

2 Baths

1,410 Sq.Ft.

$189,900

MLS#: 26050611

Price reduced
Skip the builder's timeline and move right into this 2024 ranch in beautiful Crossings at The Timbers! Built in 2024, this 2-bedroom, 1-bath ranch offers all the benefits of new construction without the construction timeline. Inside, you'll find an open-concept layout with soaring vaulted ceilings, luxury vinyl plank flooring throughout the main living areas, recessed lighting, and abundant natural light. The spacious kitchen features stainless steel appliances, ample cabinet and counter space, and a breakfast bar that opens seamlessly to the great room—perfect for everyday living and entertaining. The oversized bath includes a double vanity, and the convenient main-floor laundry makes daily routines a breeze. The walkout lower level provides excellent storage today and exciting potential for additional finished living space tomorrow, with rough-in for bathroom. Located in a growing community of newer homes just minutes from I-55, Mastodon State Park, shopping, dining, and everyday conveniences, this home offers the perfect opportunity to enjoy like-new construction without the wait!
#26048032

Imperial

3197 White Pine Drive

2 Beds

1 Baths

1,026 Sq.Ft.

$282,000

MLS#: 26048032

Price reduced
Located in Imperial, this 3-bedroom, 2-bathroom home offers 1,232 sq. ft. of comfortable living space. Highlights include a roof installed in December, updated laminate flooring in the main living room, and fresh paint on the main level. The layout includes central electric heating, central air conditioning, and a water heater installed in 2016. Completing the property is a lower level awaiting your personal touch and an attached 2-car garage.
#26047475

Imperial

1703 Hilltop Lane

3 Beds

2 Baths

1,232 Sq.Ft.

$260,000

MLS#: 26047475

 - property

Send a message

Message successfully sent.

Your message

What is 3 + 4 ?

Reason for contacting?

I agree to receive email communication and understand I can unsubscribe at any time.

I agree to be contacted by Rock Island Realty via call, email, and text for real estate services. To opt out, you can reply 'stop' at any time or reply 'help' for assistance. You can also click the unsubscribe link in the emails. Message and data rates may apply. Message frequency may vary. Privacy Policy

Sign Out

Virtual Assistant

Would you like to take the next step with this property? We can help you schedule a showing or virtual tour, or send you more details.

Yes, I would like more information.

Thank You for Your Reply, One of Our Agents will contact you as soon as possible

No, maybe later.

Thank you, you can always contact me via email, phone number or through the contact form.

Realhub AI

Lucy - Your AI-Powered Realtor

Update Your Temporary Password

Personalize your search

Enter your email and we'll notify you immediately when new listings match what you're looking for.

or enter email address

Already have an account ? Login here

Continue your home search

I agree to receive communications and understand I can unsubscribe at any time.

I agree to be contacted by Rock Island Realty via call, email, and text for real estate services. To opt out, you can reply 'stop' at any time or reply 'help' for assistance. You can also click the unsubscribe link in the emails. Message and data rates may apply. Message frequency may vary. Privacy Policy

Already have an account ? Login here

We use cookies

We use cookies primarily for analytics to enhance your experience. By accepting, you agree to our use of these cookies. You can manage your preferences or learn more about our cookies policy.