Features & Amenities

Interior

  • Other Interior Features

    Ceiling Fan(s), Double Vanity, Eat-in Kitchen, Entrance Foyer, High Speed Internet, Kitchen Island, Open Floorplan, Pantry, Vaulted Ceiling(s), Walk-In Closet(s)

  • Total Bedrooms

    4

  • Bathrooms

    3

  • Above Grade Finished Area

    1660.0

  • Basement YN

    YES

  • Cooling YN

    YES

  • Cooling

    Ceiling Fan(s), Central Air

  • Fireplace YN

    NO

  • Heating YN

    YES

  • Heating

    Electric, Forced Air, Heat Pump

  • Main Level Bedrooms

    3

  • Pet friendly

    N/A

Exterior

  • Garage

    Yes

  • Garage spaces

    2

  • Construction Materials

    Brick Veneer, Vinyl Siding

  • Pool

    No

Area & Lot

  • Lot Features

    Cul-De-Sac

  • Lot Size(acres)

    4.0

  • Lot Size(square feet)

    174,240

  • Property Type

    Residential

  • Property Sub Type

    Single Family Residence

  • Architectural Style

    Traditional

Price

  • Sales Price

    $449,900

  • Tax Amount

    $2,085

  • Sq. Footage

    3,000

  • Price/SqFt

    $149

HOA

  • Association

    YES

  • Association Fee

    $400

  • Association Fee Frequency

    Annually

  • Association Fee Includes

    N/A

School District

  • Elementary School

    Athena Elem.

  • Middle School

    Desoto Jr. High

  • High School

    Desoto Sr. High

Property Features

  • New Construction

    NO

  • Association Amenities

    None

  • Sewer

    Septic Tank

  • Water Source

    Public

Schedule a Showing

Showing scheduled successfully.

<
>
IN PERSON
VIA CHAT

What is 3 + 4 ?


Change time

Mortgage calculator

Estimate your monthly mortgage payment, including the principal and interest, property taxes, and HOA. Adjust the values to generate a more accurate rate.

Your payment

Principal and Interest:

$

Property taxes:

$

HOA fees:

$

Total loan payment:

$

Total interest amount:

$

Location

County

Jefferson

Elementary School

Athena Elem.

Middle School

Desoto Jr. High

High School

Desoto Sr. High

Listing Courtesy of Shelly Ruess , Coldwell Banker Realty - Gundaker

RealHub Information is provided exclusively for consumers' personal, non-commercial use, and it may not be used for any purpose other than to identify prospective properties consumers may be interested in purchasing. All information deemed reliable but not guaranteed and should be independently verified. All properties are subject to prior sale, change or withdrawal. RealHub website owner shall not be responsible for any typographical errors, misinformation, misprints and shall be held totally harmless.

Agent Erica Holtschneider

Agent / RealtorĀ®

Erica Holtschneider

Call Erica today to schedule a private showing.


* Listings on this website come from the FMLS IDX Compilation and may be held by brokerage firms other than the owner of this website. The listing brokerage is identified in any listing details. Information is deemed reliable but is not guaranteed. If you believe any FMLS listing contains material that infringes your copyrighted work please click here to review our DMCA policy and learn how to submit a takedown request.Ā© 2024 FMLS.
One you won't want to miss! A stunning 4-bedroom, 3-bath home with generous living space, thoughtful updates, modern conveniences, and a beautiful 4-acre setting.  The inviting entry foyer opens to the living room featuring a vaulted ceiling and views of the back deck, while flowing seamlessly into the kitchen and breakfast area. The custom kitchen is for anyone who loves to cook or entertain, featuring solid surface countertops, a stylish backsplash, 32 cabinets, 16 drawers, island and a walk-in pantry, providing an abundance of storage and workspace. All stainless kitchen appliances will remain with the home. The primary bathroom is a dream!  Pride of ownership truly makes this home move-in ready.  This property offers the best of country living on a private road while remaining conveniently located. A must see - schedule your showing today!

5425 Hyfield Oaks Road

Message successfully sent.

What would you like to know?

What is 3 + 4 ?

I agree to receive email communication and understand I can unsubscribe at any time.

I agree to be contacted by Rock Island Realty via call, email, and text for real estate services. To opt out, you can reply 'stop' at any time or reply 'help' for assistance. You can also click the unsubscribe link in the emails. Message and data rates may apply. Message frequency may vary. Privacy Policy

Related Properties

New on site 3 days ago
To Be Built! Foundation is poured on this beautiful double lot in Summer Set Lake! let's pick your interior options! Stunning custom Ranch style home. Home comes standard with 5 inch LVP throughout the main level of the home, Stunning Onyx shower in the primary bath, Stone countertops, built in stairway lighting, ETC. Home has a spacious foyer (14X8) that greets you to an open floor plan with vaulted ceilings. A digital rendition of the siding and stone colors is provided however we also have physical samples. Kitchen boasts a large center island, plenty of cabinet space, stainless steel appliances, and a walk in pantry (6X6). Large primary bedroom with ensuite bath double bowl vanity and additional station. Large walk in closet (5x9) and stunning walk in Onyx shower. 2 additional bedrooms and 1 and a half baths. Main floor laundry right off the kitchen area. So many options left to choose in this home. Finish the lower level and additional bathroom for 20K. 8ft sliding doors will lead you out to either a covered deck or patio depending on elevation. Options will be available until ordering of that item is completed. No changes to construction will be made once completed.
#26052334

De Soto

634 Bunker Hill Drive

3 Beds

2 Baths

1,675 Sq.Ft.

$375,000

MLS#: 26052334

**Space, Style & Endless Possibilities!** With over **3,700 square feet of living space**, this impressive home offers room for everyone and everything. From the spacious living and dining rooms to the inviting great room featuring a **gas fireplace, skylight, and French doors** leading to a multi-level deck with a hot tub and fenced backyard, this home was designed for comfortable living and entertaining.

The beautifully updated eat-in kitchen is sure to impress with **granite countertops, stainless steel appliances, a breakfast bar, large pantry, recessed lighting, and abundant cabinet space**. In addition to the formal dining room, you'll find a versatile bonus room that's perfect for a home office, music room, library, or flex space.

The finished walk-out lower level expands your living area with a **huge recreation room complete with a bar and second gas fireplace**, an additional bedroom, and **two extra finished rooms** ideal for guest space, a craft room, home gym, playroom, or storage. The lower level also includes laundry and additional storage areas.

The primary suite features a **handicap-accessible bath** with a **walk-in Jacuzzi tub with seat, walk-in shower, and double vanity**. The guest bath also offers a spacious walk-in shower.

Whether you're searching for a home built for entertaining, a growing family, multi-generational living, or simply need flexible space to fit your lifestyle, this home checks all the boxes. Conveniently located near shopping, churches, and everyday amenities, plus **the HVAC system is only one year old** for added peace of mind.
#26036475

De Soto

1603 Ronny Dr

3 Beds

3 Baths

3,796 Sq.Ft.

$399,900

MLS#: 26036475
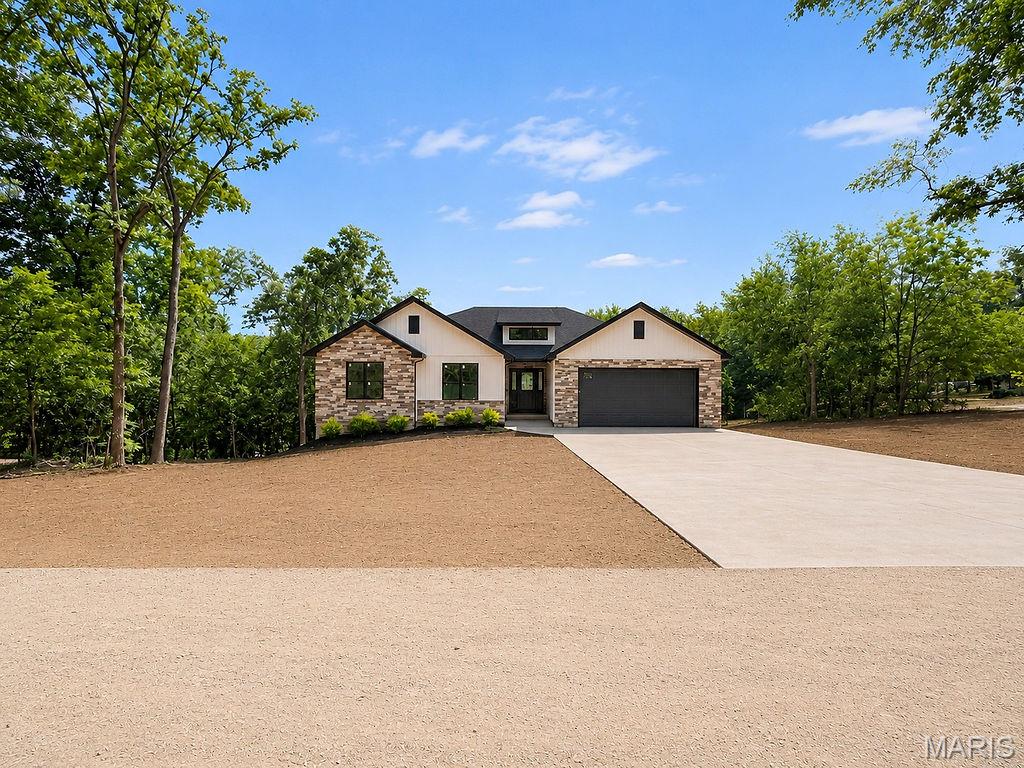
Welcome to this New Construction home in Summer Set Lake.  Hurry and you can pick out some of your own touches.  This home features an open floor plan , Vaulted Ceiling, main floor laundry, custome cabinets, stainless stell appliances, luxury vinyl flooring, granite counter top, composite deck, stamped concrete, attached 22x22 garage, corner lot, walk in shower, double vanity and large walk in closet.  Modern black gutters and windows.  Enjoy comfort and luxury perfectly nestled on a corner lot.  This community offers a location great for outdoor enjoyment with 3 lakes and beach access along with a great picnic area, great for walking and biking and a community campground.  Many family memories ready to be made here.  And a brand new home to make your own.
#26034054

De Soto

282 Constitution Avenue

3 Beds

2 Baths

1,635 Sq.Ft.

$385,000

MLS#: 26034054
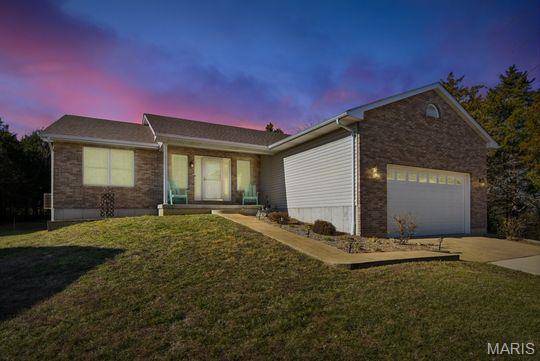
Welcome to 49 Monte Rosa Drive in DeSoto, MO, where a remarkable single-family home awaits. This pristine residence, lovingly maintained by a single owner, offers over 2600 square feet of thoughtfully designed living space. With four spacious bedrooms and three and a half bathrooms, there's ample room for everyone to enjoy comfort and privacy. Nestled on nearly an acre, this property beckons with its inviting covered back deck, perfect for enjoying serene mornings or hosting gatherings. The finished basement provides additional space for recreation or relaxation, while the two-car garage offers convenience and storage. Set within a gated lake community, this home is a gateway to a lifestyle rich in outdoor enjoyment. With three lakes, a community beach, and campgrounds, you'll find endless opportunities for fishing, skiing, and making cherished family memories. Experience the harmonious blend of space, style, and setting that this rare gem has to offer.  Schedule a showing to experience it in person. This listing also includes APN#24-5.0-22.0-1-003-007 aka Section 3 Lot 111 which is .5289 acres. ***This home also has a full kitchen, bedroom, bathroom and living room in the lower-level a complete mother-in law suite.***
#26003318

De Soto

49 Monte Rosa Drive

4 Beds

3 Baths

2,664 Sq.Ft.

$369,000

MLS#: 26003318
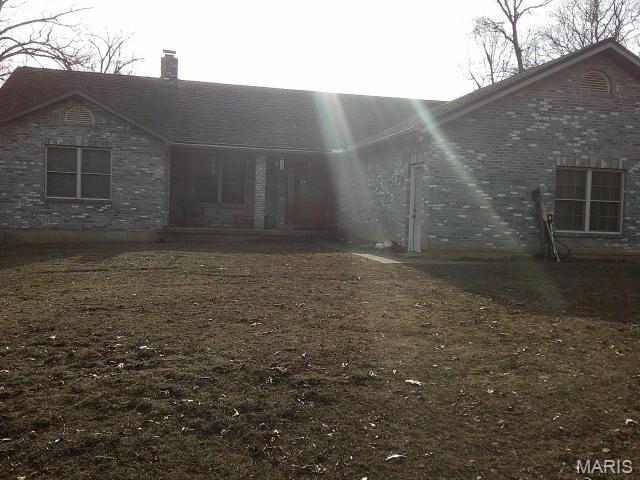
VIEWS with PRIVACY! 1968 sq. ft. all brick home on 34.6 Acres with attached 2 car garage. Master bedroom has a very large walk-in closet. Main floor laundry room with 1/2 bath. Large kitchen with breakfast bar & separate dining. Bedrooms 2 & 3 have a Jack n Jill full bath between. All brick floor to ceiling fireplace in living room. Large deck that spans entire length of home. Several spots to access deck including French doors in kitchen & master bedroom. The view from deck overlooks the surrounding valley. Great spot for morning coffee! Hardy outdoor wood furnace that can assist in heating (including supplementing hot water heater). 2 Parcels make up the 34.6 Acres (see arial). Children attend De Soto Schools. Even though one Parcel pays taxes to Washington County School District. If you're looking for a home in the country with lots of privacy, then this is worth viewing. Call with any questions or to set up your viewing. NOTE: Home has Erie Metal Roofing Shingles, Leaf Filter Gutter Guards were installed over the summer.
#25082869

De Soto

13670 Mammoth Road

3 Beds

2 Baths

1,968 Sq.Ft.

$499,000

MLS#: 25082869
Price reduced
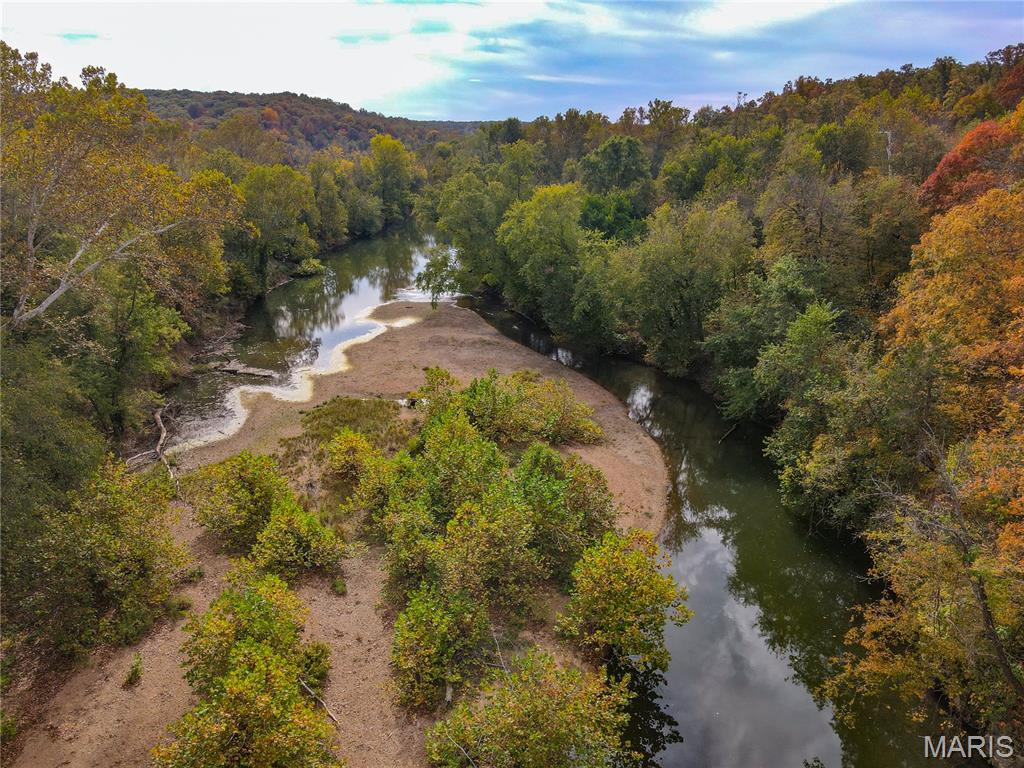
Great opportunity for any outdoorsman!  Over 40 acres with Big River access featuring a rustic cabin on the hillside with electric, well, and septic including newer windows, roof and metal siding.  Other buildings on the property include an older barn and storage.  Enjoy your day riding your ATV or walking on the several trails throughout the wooded property.  Go fishing, hunting, kayaking or just relax on the gravel bar at the Big River waterfront access. There are 2 wells on the property and room to make your dreams come true. Whether you are looking for land to just relax and enjoy nature or make it your fulltime home this property is a must see.  Set up your showing to see all this property has to offer.
#25070559

De Soto

14641 Engledow Springs Road

None Beds

1 Baths

900 Sq.Ft.

$399,900

MLS#: 25070559

 - property

Send a message

Message successfully sent.

Your message

What is 3 + 4 ?

Reason for contacting?

I agree to receive email communication and understand I can unsubscribe at any time.

I agree to be contacted by Rock Island Realty via call, email, and text for real estate services. To opt out, you can reply 'stop' at any time or reply 'help' for assistance. You can also click the unsubscribe link in the emails. Message and data rates may apply. Message frequency may vary. Privacy Policy

Sign Out

Virtual Assistant

Would you like to take the next step with this property? We can help you schedule a showing or virtual tour, or send you more details.

Yes, I would like more information.

Thank You for Your Reply, One of Our Agents will contact you as soon as possible

No, maybe later.

Thank you, you can always contact me via email, phone number or through the contact form.

Realhub AI

Lucy - Your AI-Powered Realtor

Update Your Temporary Password

Personalize your search

Enter your email and we'll notify you immediately when new listings match what you're looking for.

or enter email address

Already have an account ? Login here

Continue your home search

I agree to receive communications and understand I can unsubscribe at any time.

I agree to be contacted by Rock Island Realty via call, email, and text for real estate services. To opt out, you can reply 'stop' at any time or reply 'help' for assistance. You can also click the unsubscribe link in the emails. Message and data rates may apply. Message frequency may vary. Privacy Policy

Already have an account ? Login here

We use cookies

We use cookies primarily for analytics to enhance your experience. By accepting, you agree to our use of these cookies. You can manage your preferences or learn more about our cookies policy.