


Property
Beds
5
Full Baths
3
1/2 Baths
None
Year Built
1996
Sq.Footage
3,305
WOW O WOW This ONE Owner, CUSTOM built Home will knock your socks off! (there's a great little main floor laundry where you can keep them clean) The Spacious open floor plan flows seamlessly thru the bright & airy kitchen made for a cook! There are TWO Fireplaces (The one on the main level has been converted to gas), a dining room with windows to take in the nature around you. The 3 Bdrms on the main level include a master suite you will never want to leave, it has it's own sitting room, a private spacious bath, and a private door leading to the screened sunroom. On the Lower Level, you won't want for anything! The finished family room is where the 2nd fp is located and it walks out to more decking. There is also another bedroom with its own full bath on the lower level & yet another room that could also be a Bdrm/Office/ or rec room! There ARE Still 2 more rooms, one is a tucked away workshop & the other a large storage room with built in shelving. The outside boast a Gazebo, Waterfall and extra parking (more than enough for an RV/ There is an electric hookup there) on the SECOND lot that adjoins. You'll have leaf filter gutter guards for ease of maintenance. If all this isn't enough, you have all the amenities of Raintree - GOLF-BOATING-SWIMMING-FISHING-TENNIS-POOL-BEACH, EVEN a small campground. This meticulously maintained home is truly where you want to Live! Showings start Sat the 8th -make you appointment TODAY!
Features & Amenities
Interior
-
Other Interior Features
Bookcases, Breakfast Bar, Ceiling Fan(s), High Ceilings, In-Law Floorplan, Open Floorplan, Vaulted Ceiling(s)
-
Total Bedrooms
5
-
Bathrooms
3
-
Above Grade Finished Area
1755.0
-
Basement YN
YES
-
Cooling YN
YES
-
Cooling
Attic Fan, Ceiling Fan(s), Central Air
-
Fireplace YN
YES
-
Heating YN
YES
-
Heating
Electric, Forced Air
-
Main Level Bedrooms
3
-
Pet friendly
N/A
Exterior
-
Garage
Yes
-
Garage spaces
2
-
Construction Materials
Brick, Concrete, Frame, Vinyl Siding
-
Other Exterior Features
Private Yard
-
Parking
Additional Parking, Concrete, Garage, Garage Door Opener, Parking Pad, RV Access/Parking
-
Patio and Porch Features
Deck, Patio
-
Pool
No
-
Waterfront YN
NO
Area & Lot
-
Lot Features
Cleared, Landscaped, Near Golf Course, Private, Waterfall
-
Lot Size(acres)
0.62
-
Lot Size(square feet)
27,007
-
Property Type
Residential
-
Property Sub Type
Single Family Residence
-
Architectural Style
Ranch, Traditional
Price
-
Sales Price
$425,000
-
Tax Amount
$2,070
-
Sq. Footage
3,305
-
Price/SqFt
$128
HOA
-
Association
YES
-
Association Fee
$675
-
Association Fee Frequency
Annually
-
Association Fee Includes
N/A
School District
-
Elementary School
Hillsboro Elem.
-
Middle School
Hillsboro Jr. High
-
High School
Hillsboro High
Property Features
-
New Construction
NO
-
Association Amenities
Beach Access, Boating, Clubhouse, Gated, Golf Course, Parking, Playground, Pool, Tennis Court(s), Management
-
Foundation Details
Concrete Perimeter
-
Senior Community YN
NO
-
Sewer
Public Sewer
-
Water Source
Public
Schedule a Showing
Showing scheduled successfully.
Mortgage calculator
Estimate your monthly mortgage payment, including the principal and interest, property taxes, and HOA. Adjust the values to generate a more accurate rate.
Your payment
Principal and Interest:
$
Property taxes:
$
HOA fees:
$
Total loan payment:
$
Total interest amount:
$
Location
County
Jefferson
Elementary School
Hillsboro Elem.
Middle School
Hillsboro Jr. High
High School
Hillsboro High
Listing Courtesy of Laura Massey , Property Brokers Real Estate, LLC
RealHub Information is provided exclusively for consumers' personal, non-commercial use, and it may not be used for any purpose other than to identify prospective properties consumers may be interested in purchasing. All information deemed reliable but not guaranteed and should be independently verified. All properties are subject to prior sale, change or withdrawal. RealHub website owner shall not be responsible for any typographical errors, misinformation, misprints and shall be held totally harmless.

Agent / Realtor®
Erica Holtschneider
Call Erica today to schedule a private showing.

* Listings on this website come from the FMLS IDX Compilation and may be held by brokerage firms other than the owner of this website. The listing brokerage is identified in any listing details. Information is deemed reliable but is not guaranteed. If you believe any FMLS listing contains material that infringes your copyrighted work please click here to review our DMCA policy and learn how to submit a takedown request.© 2024 FMLS.
Related Properties

Hillsboro
6195 N Lakeshore Drive
2 Beds
2 Baths
1,833 Sq.Ft.
$450,000
MLS#: 26052446

Hillsboro
9543 Easy Street
5 Beds
3 Baths
3,707 Sq.Ft.
$450,000
MLS#: 26052359

Hillsboro
611 Louisbourg Drive
3 Beds
2 Baths
1,524 Sq.Ft.
$359,900
MLS#: 26049703

Hillsboro
726 Blake Drive
3 Beds
2 Baths
1,817 Sq.Ft.
$378,156
MLS#: 26051408

Hillsboro
10304 Turkey Trail Drive
4 Beds
2 Baths
2,880 Sq.Ft.
$425,000
MLS#: 26050717

Hillsboro
5945 Old Hickory Trail
4 Beds
3 Baths
2,714 Sq.Ft.
$370,000
MLS#: 26049853

Hillsboro
100 S Lake Drive
3 Beds
2 Baths
1,504 Sq.Ft.
$498,000
MLS#: 26047560
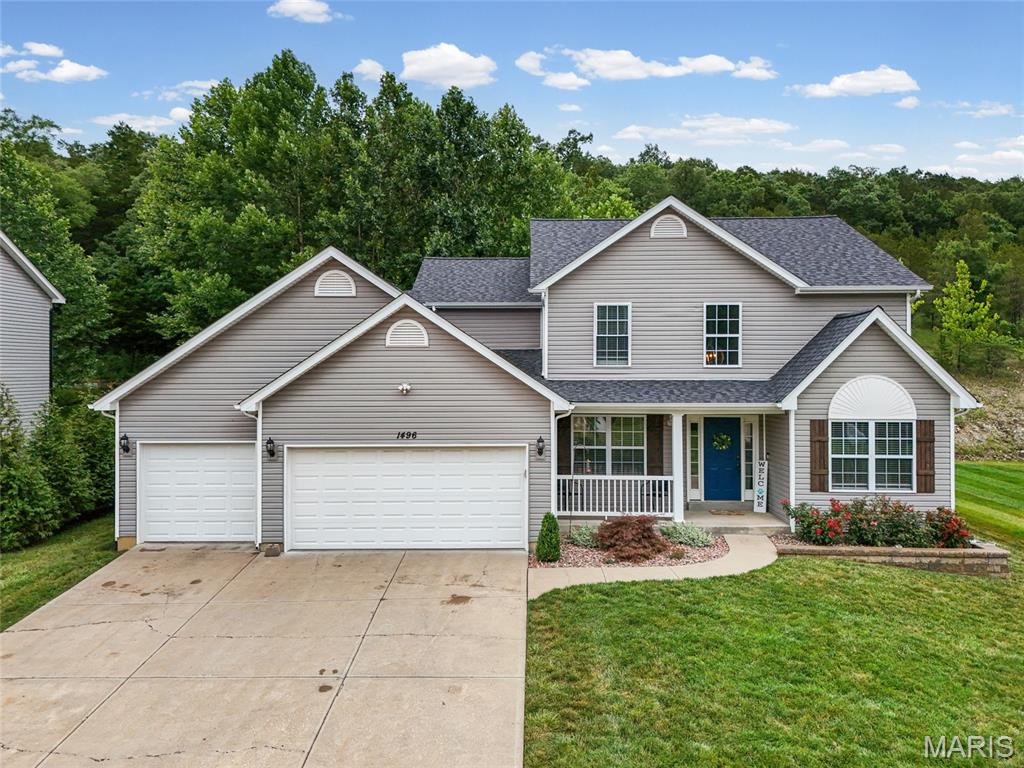
Hillsboro
1496 Saint Charles Drive
4 Beds
2 Baths
2,420 Sq.Ft.
$389,900
MLS#: 26041252
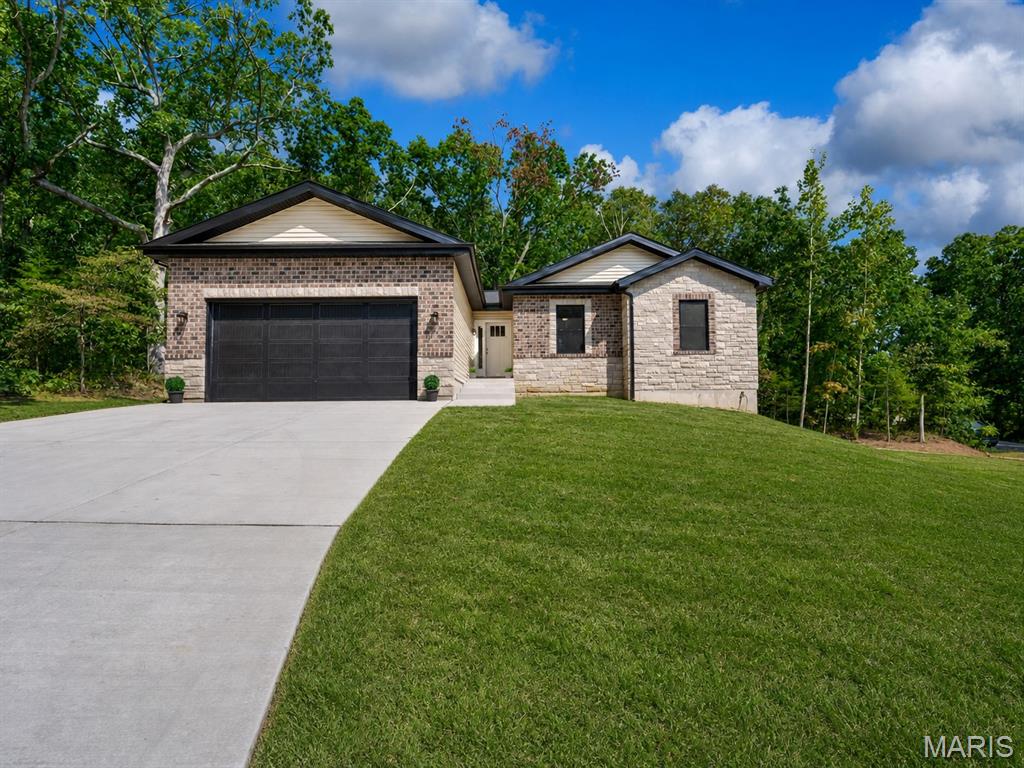
Hillsboro
6103 Union Drive
4 Beds
3 Baths
2,700 Sq.Ft.
$490,000
MLS#: 26044065
