
Property
Beds
2
Full Baths
1
1/2 Baths
1
Year Built
1913
Sq.Footage
1,228
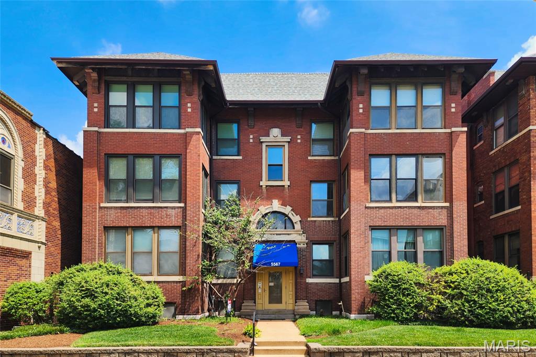
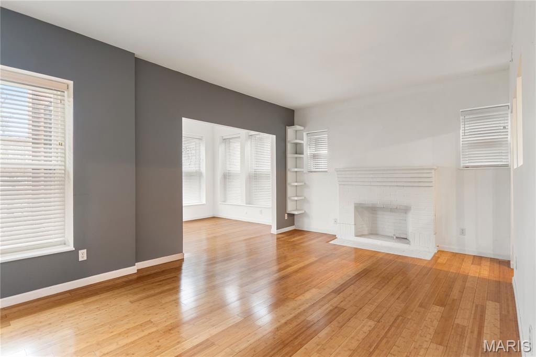
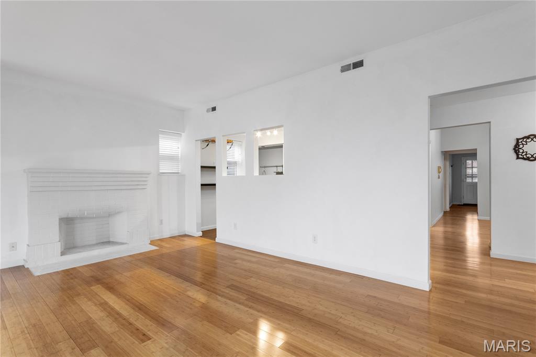
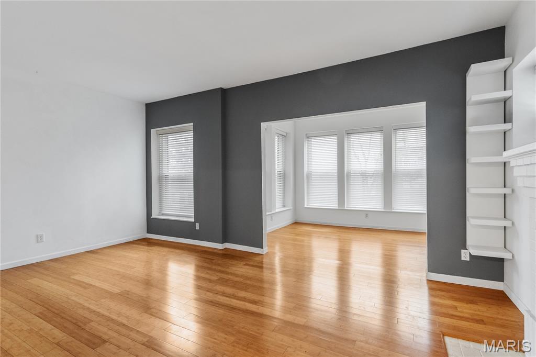
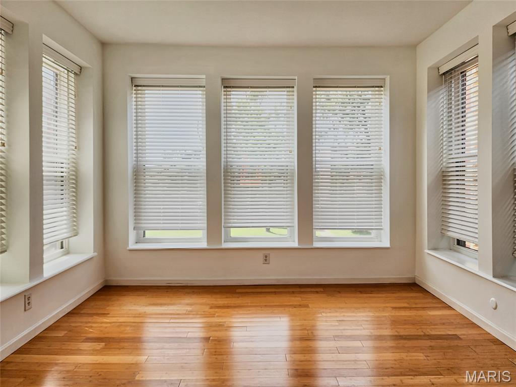
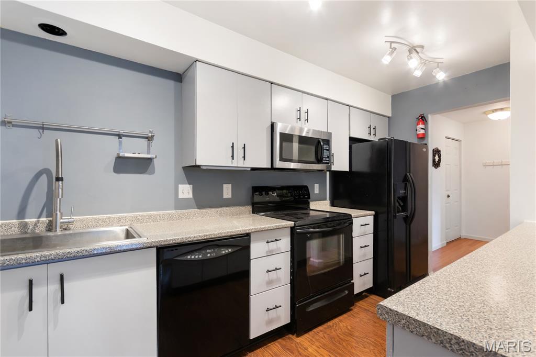
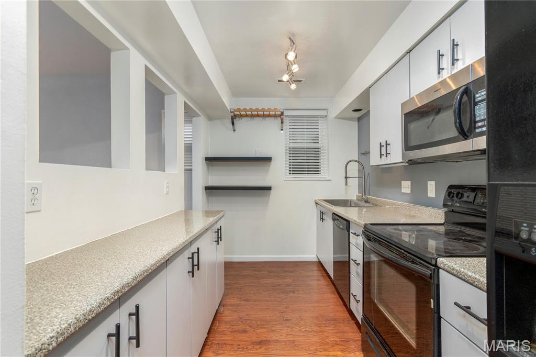
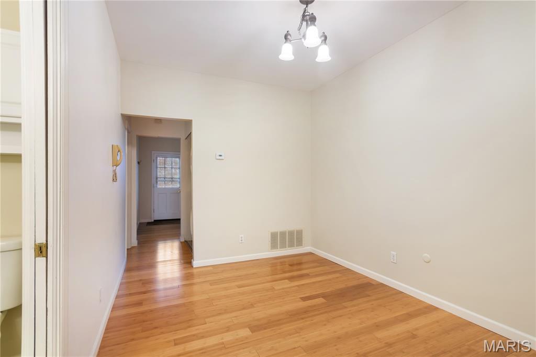
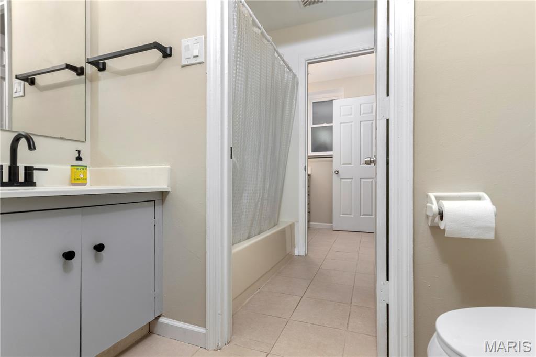
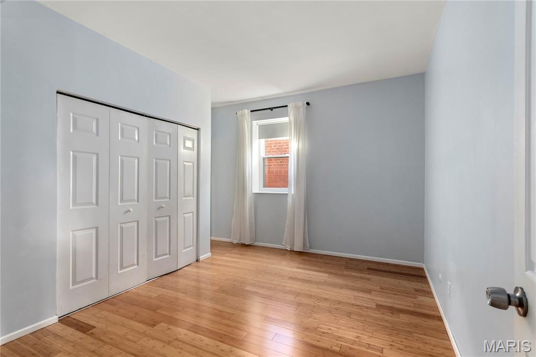
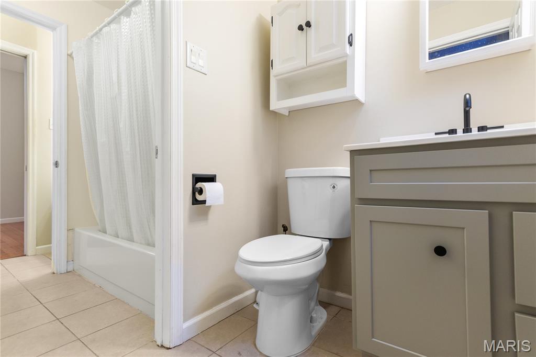
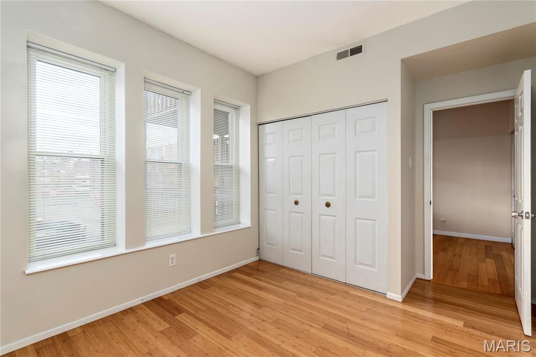
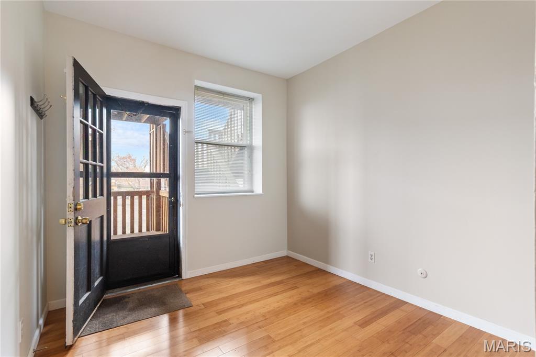
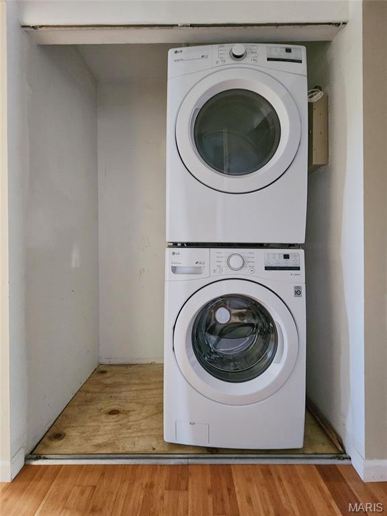
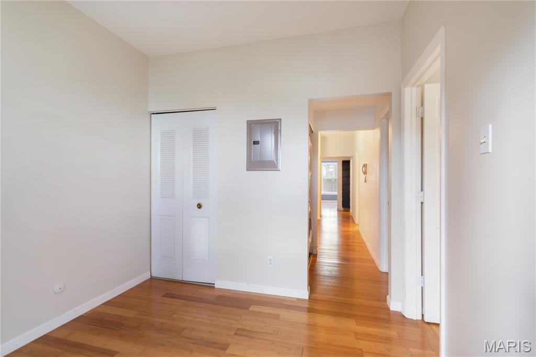
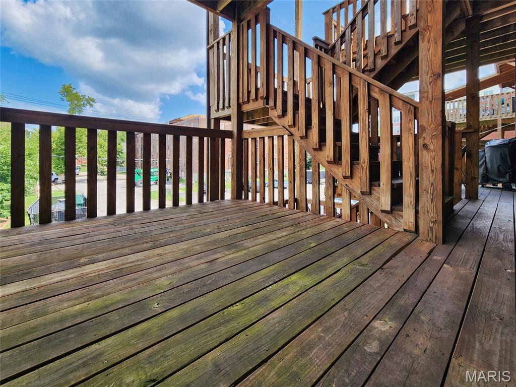
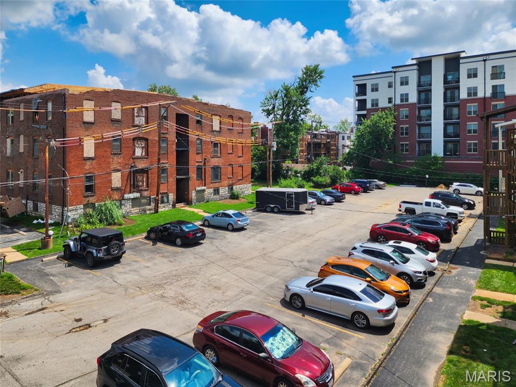
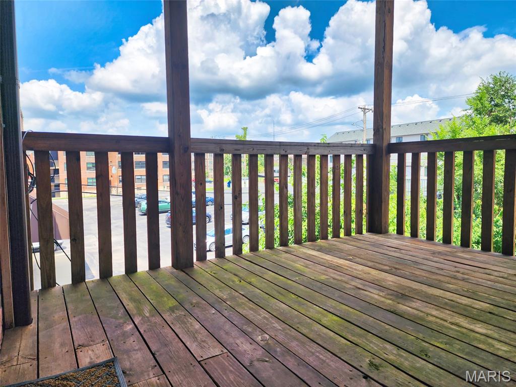
Located in the popular DeBaliviere area, this property is ideally situated for city living. This two-bedroom, 1.5-bathroom condo features an open floor plan highlighted by hardwood floors throughout. The spacious living room with decorative fireplace opens directly into a sunroom, offering plenty of natural light, and is an adaptable space for a home office or relaxation, complemented by a separate, dedicated dining room. Both bedrooms are well-sized and include built-in closet organizers for efficient storage. The property has been thoughtfully maintained, featuring windows replaced in 2019, a large laundry closet equipped with a newer washer and dryer (2020), and updated fixtures including a newer kitchen sink, garbage disposal, toilets, and bathroom sinks. Outdoor amenities include a large deck space and secure, gated parking. Located in a highly walkable neighborhood, the building offers straightforward access to Forest Park, the Metrolink, local restaurants, and shops. It is also positioned for easy access to the Washington University shuttle line, making it a practical, well-connected option for professionals and students alike.
Features & Amenities
Interior
-
Other Interior Features
Entrance Foyer, Open Floorplan, Storage, Track Lighting
-
Total Bedrooms
2
-
Bathrooms
1
-
1/2 Bathrooms
1
-
Above Grade Finished Area
1228.0
-
Basement YN
YES
-
Cooling YN
YES
-
Cooling
Ceiling Fan(s), Central Air
-
Fireplace YN
YES
-
Heating YN
YES
-
Heating
Forced Air, Natural Gas
-
Main Level Bedrooms
2
-
Pet friendly
N/A
Exterior
-
Garage
No
-
Construction Materials
Brick
-
Parking
Electric Gate, Parking Lot, Secured
-
Pool
No
Area & Lot
-
Lot Features
Near Public Transit
-
Property Type
Residential
-
Property Sub Type
Condominium
-
Architectural Style
Apartment Style
Price
-
Sales Price
$195,000
-
Tax Amount
$2,467
-
Sq. Footage
1, 228
-
Price/SqFt
$158
HOA
-
Association
YES
-
Association Fee
$468
-
Association Fee Frequency
Monthly
-
Association Fee Includes
N/A
School District
-
Elementary School
Hamilton Elem. Community Ed.
-
Middle School
Yeatman-Liddell Middle School
-
High School
Sumner High
Property Features
-
New Construction
NO
-
Association Amenities
Parking, Storage, Management
-
Ownership
Private
-
Senior Community YN
NO
-
Sewer
Public Sewer
-
Water Source
Public
Schedule a Showing
Showing scheduled successfully.
Mortgage calculator
Estimate your monthly mortgage payment, including the principal and interest, property taxes, and HOA. Adjust the values to generate a more accurate rate.
Your payment
Principal and Interest:
$
Property taxes:
$
HOA fees:
$
Total loan payment:
$
Total interest amount:
$
Location
County
St Louis City
Elementary School
Hamilton Elem. Community Ed.
Middle School
Yeatman-Liddell Middle School
High School
Sumner High
Listing Courtesy of Dave Tedoni , RE/MAX Results
RealHub Information is provided exclusively for consumers' personal, non-commercial use, and it may not be used for any purpose other than to identify prospective properties consumers may be interested in purchasing. All information deemed reliable but not guaranteed and should be independently verified. All properties are subject to prior sale, change or withdrawal. RealHub website owner shall not be responsible for any typographical errors, misinformation, misprints and shall be held totally harmless.

Agent / Realtor®
Erica Holtschneider
Call Erica today to schedule a private showing.

* Listings on this website come from the FMLS IDX Compilation and may be held by brokerage firms other than the owner of this website. The listing brokerage is identified in any listing details. Information is deemed reliable but is not guaranteed. If you believe any FMLS listing contains material that infringes your copyrighted work please click here to review our DMCA policy and learn how to submit a takedown request.© 2024 FMLS.
Related Properties
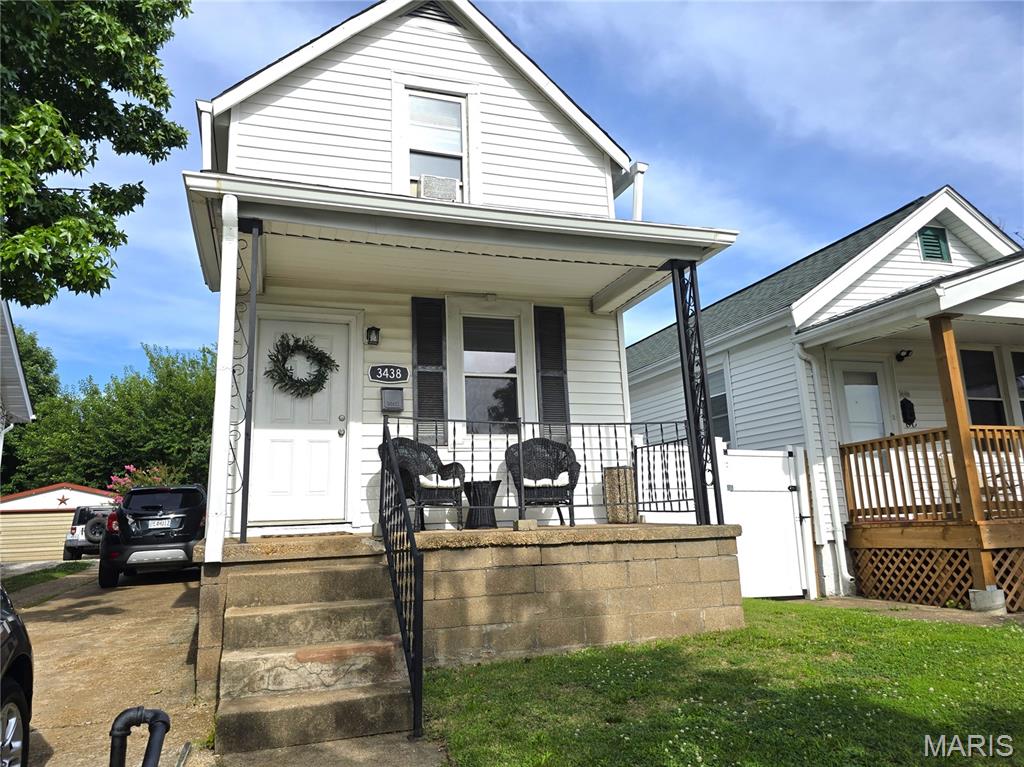
St Louis
3438 Watson Road
2 Beds
1 Baths
973 Sq.Ft.
$175,000
MLS#: 26042672
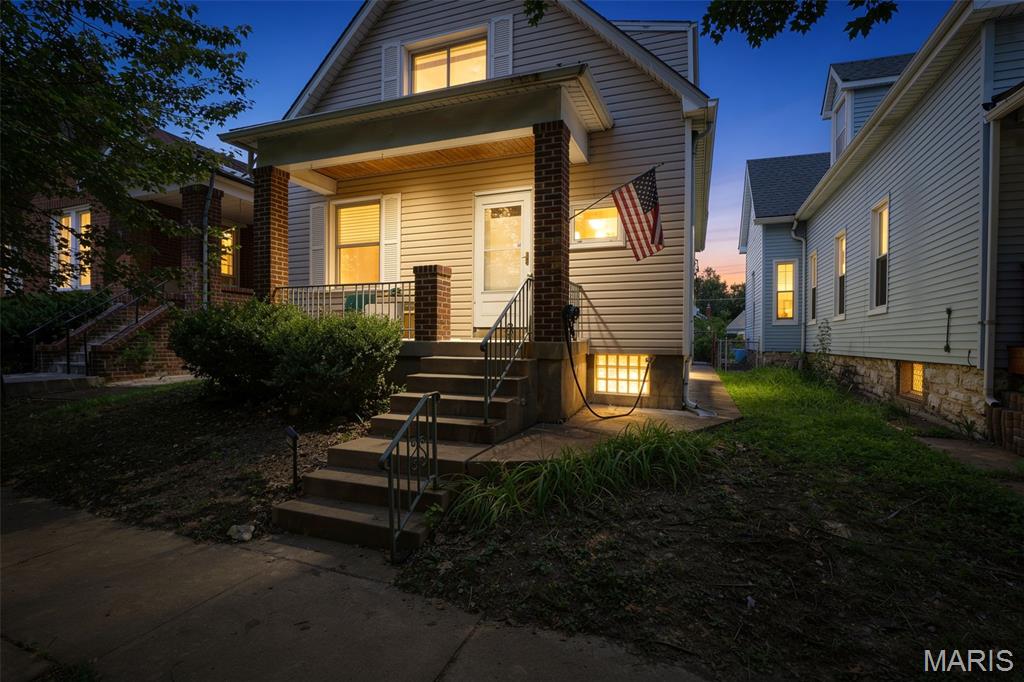
St Louis
4725 Terrace Avenue
2 Beds
1 Baths
1,200 Sq.Ft.
$179,900
MLS#: 26039748
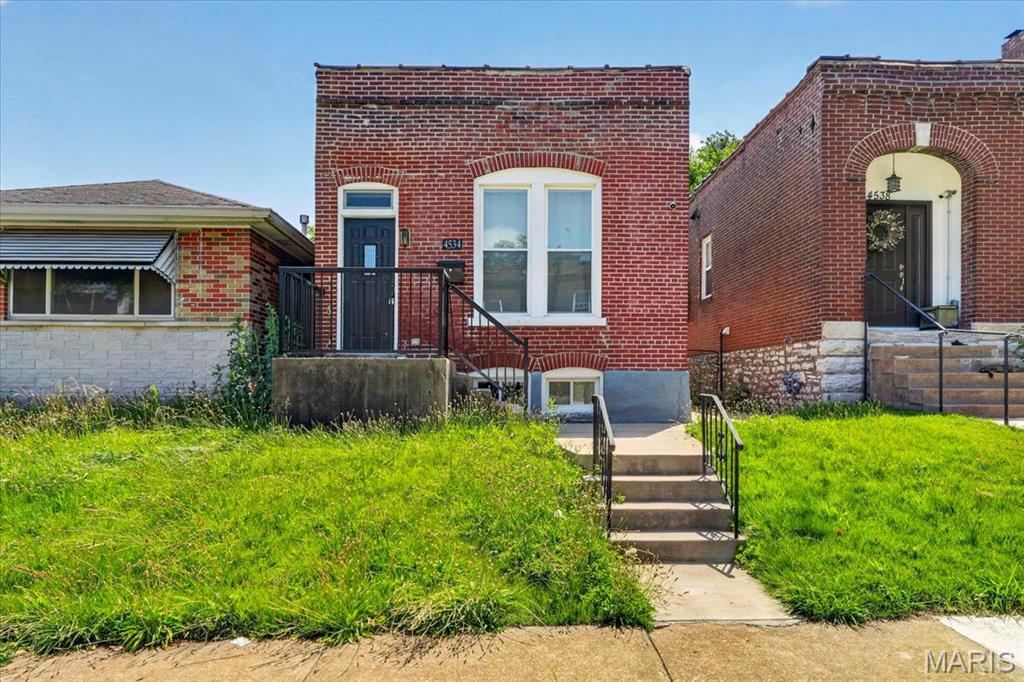
St Louis
4534 Minnesota Avenue
2 Beds
2 Baths
951 Sq.Ft.
$177,500
MLS#: 26030383
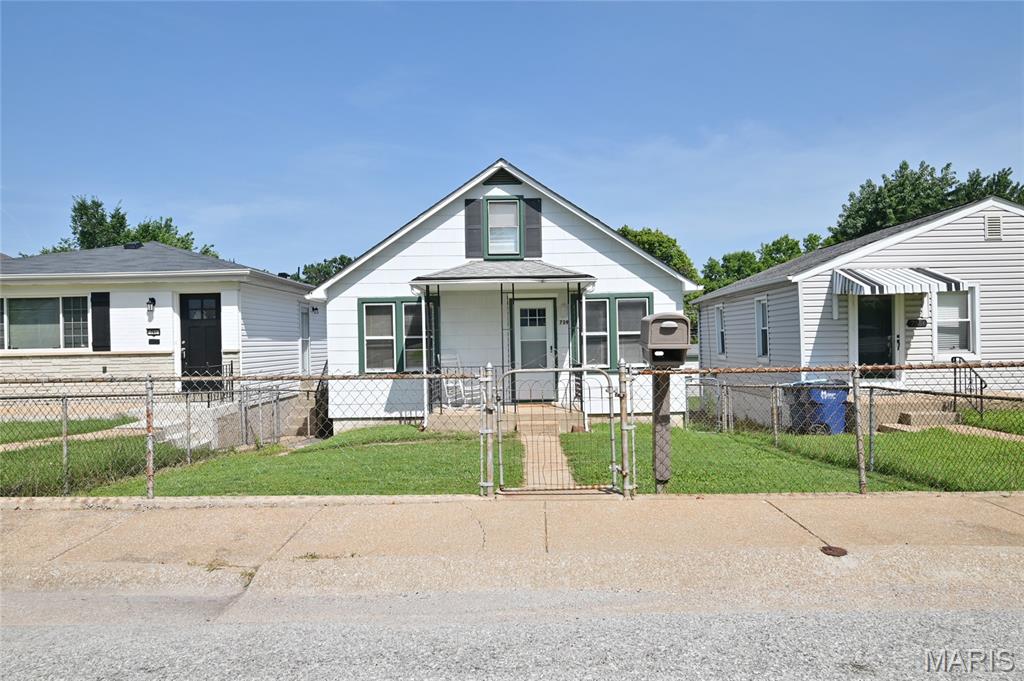
St Louis
759 Ruprecht Avenue
2 Beds
1 Baths
1,090 Sq.Ft.
$174,995
MLS#: 26040696
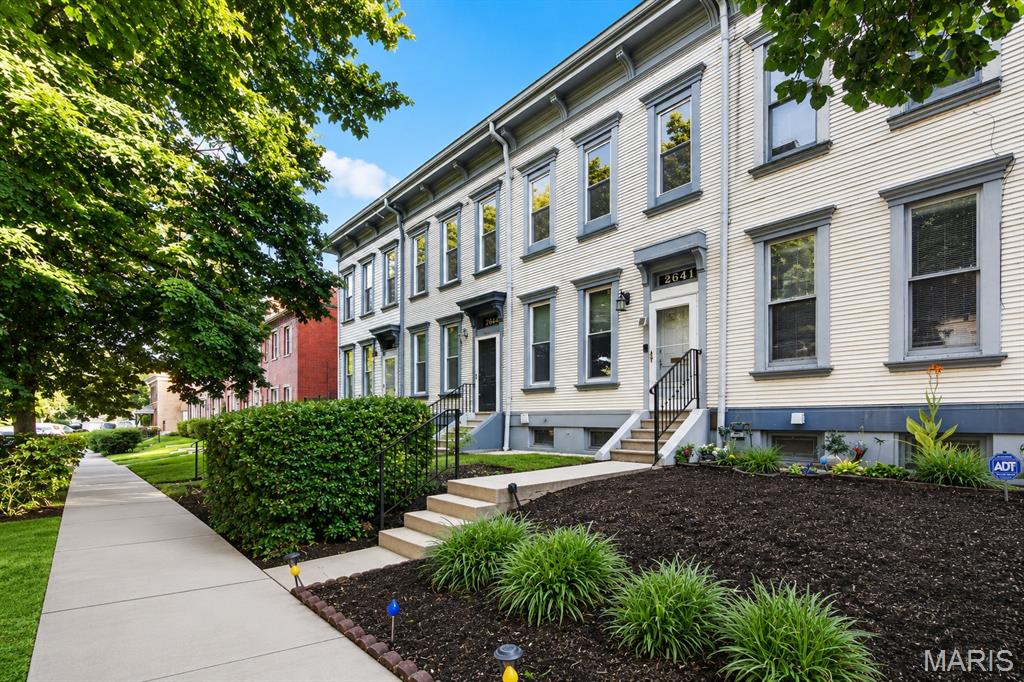
St Louis
2641 Saint Vincent Avenue
2 Beds
1 Baths
1,260 Sq.Ft.
$167,000
MLS#: 26042280
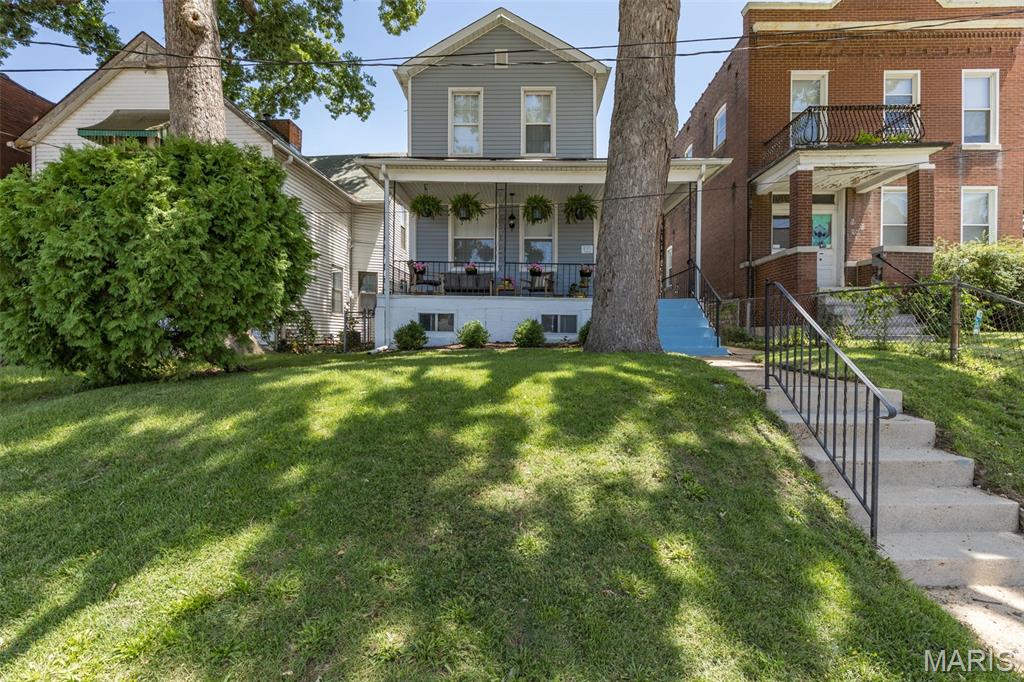
St Louis
617 Loughborough Avenue
3 Beds
1 Baths
1,216 Sq.Ft.
$160,000
MLS#: 26039329
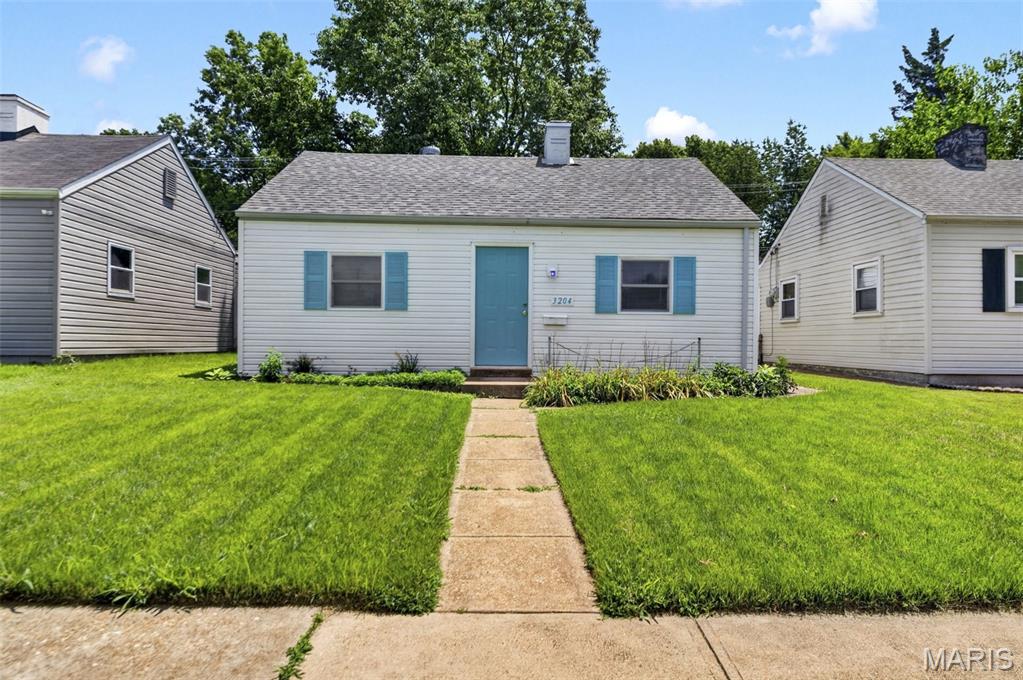
St Louis
3204 Jasper Park
2 Beds
1 Baths
672 Sq.Ft.
$172,000
MLS#: 26041398
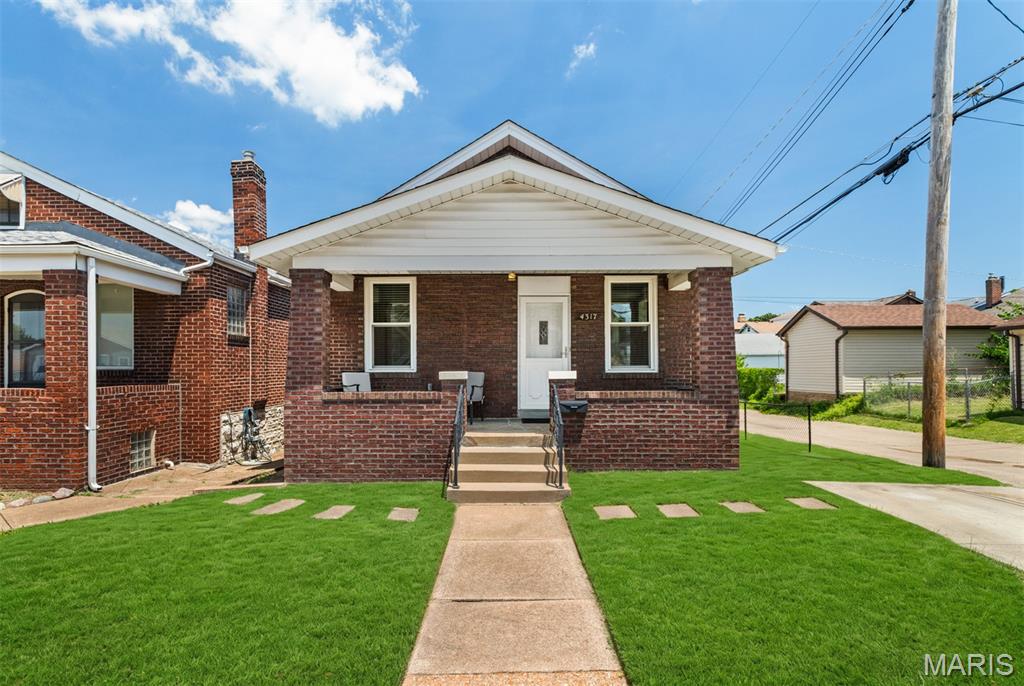
St Louis
4317 Tyrolean Avenue
2 Beds
1 Baths
840 Sq.Ft.
$175,000
MLS#: 26042521
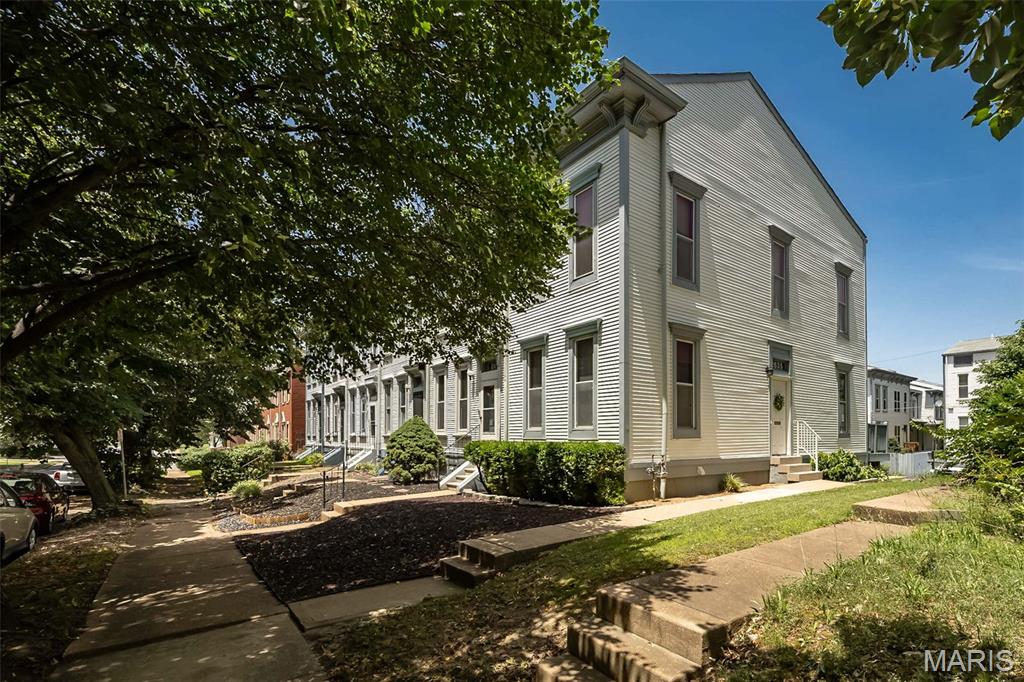
St Louis
2635 Saint Vincent Avenue
2 Beds
1 Baths
1,260 Sq.Ft.
$225,000
MLS#: 26041483
