Features & Amenities

Interior

  • Other Interior Features

    Wet Bar, Ceiling Fan(s), Walk-In Closet(s)

  • Total Bedrooms

    5

  • Bathrooms

    3

  • 1/2 Bathrooms

    1

  • Cooling YN

    YES

  • Cooling

    Ceiling Fan(s), Central Air

  • Fireplace YN

    YES

  • Heating YN

    YES

  • Heating

    Electric, Forced Air

  • Pet friendly

    N/A

Exterior

  • Garage

    Yes

  • Garage spaces

    2

  • Construction Materials

    Synthetic Stucco, Vinyl Siding

  • Parking

    Concrete, Attached, Garage

  • Patio and Porch Features

    Deck, Covered, Screened

  • Pool

    No

  • Waterfront YN

    YES

Area & Lot

  • Lot Features

    Waterfront

  • Property Type

    Residential

  • Property Sub Type

    Single Family Residence

  • Architectural Style

    Two Story

Price

  • Sales Price

    $2,100,000

  • Tax Amount

    $3,718.65

  • Rent Type Allowed

    Annual, Biweekly, Nightly, Monthly, Weekly

  • Zoning

    Residential

  • Sq. Footage

    3,696

  • Price/SqFt

    $568

HOA

  • Association

    YES

  • Association Fee

    $991

  • Association Fee Frequency

    Annually

  • Association Fee Includes

    N/A

School District

  • Elementary School

    Camdenton

  • Middle School

    Camdenton

  • High School

    Camdenton

Property Features

  • Accessibility Features

    Accessible Full Bath

  • Association Amenities

    Boat Dock, Dog Park

  • Foundation Details

    Slab

  • Ownership

    Fee Simple,

  • Water Source

    Public

Schedule a Showing

Showing scheduled successfully.

<
>
IN PERSON
VIA CHAT

What is 3 + 4 ?


Change time

Mortgage calculator

Estimate your monthly mortgage payment, including the principal and interest, property taxes, and HOA. Adjust the values to generate a more accurate rate.

Your payment

Principal and Interest:

$

Property taxes:

$

HOA fees:

$

Total loan payment:

$

Total interest amount:

$

Location

County

Camden

Elementary School

Camdenton

Middle School

Camdenton

High School

Camdenton

Listing Courtesy of JEFFREY D KRANTZ , RE/MAX Lake of the Ozarks

RealHub Information is provided exclusively for consumers' personal, non-commercial use, and it may not be used for any purpose other than to identify prospective properties consumers may be interested in purchasing. All information deemed reliable but not guaranteed and should be independently verified. All properties are subject to prior sale, change or withdrawal. RealHub website owner shall not be responsible for any typographical errors, misinformation, misprints and shall be held totally harmless.

Agent Erica Holtschneider

Agent / RealtorĀ®

Erica Holtschneider

Call Erica today to schedule a private showing.


* Listings on this website come from the FMLS IDX Compilation and may be held by brokerage firms other than the owner of this website. The listing brokerage is identified in any listing details. Information is deemed reliable but is not guaranteed. If you believe any FMLS listing contains material that infringes your copyrighted work please click here to review our DMCA policy and learn how to submit a takedown request.Ā© 2024 FMLS.
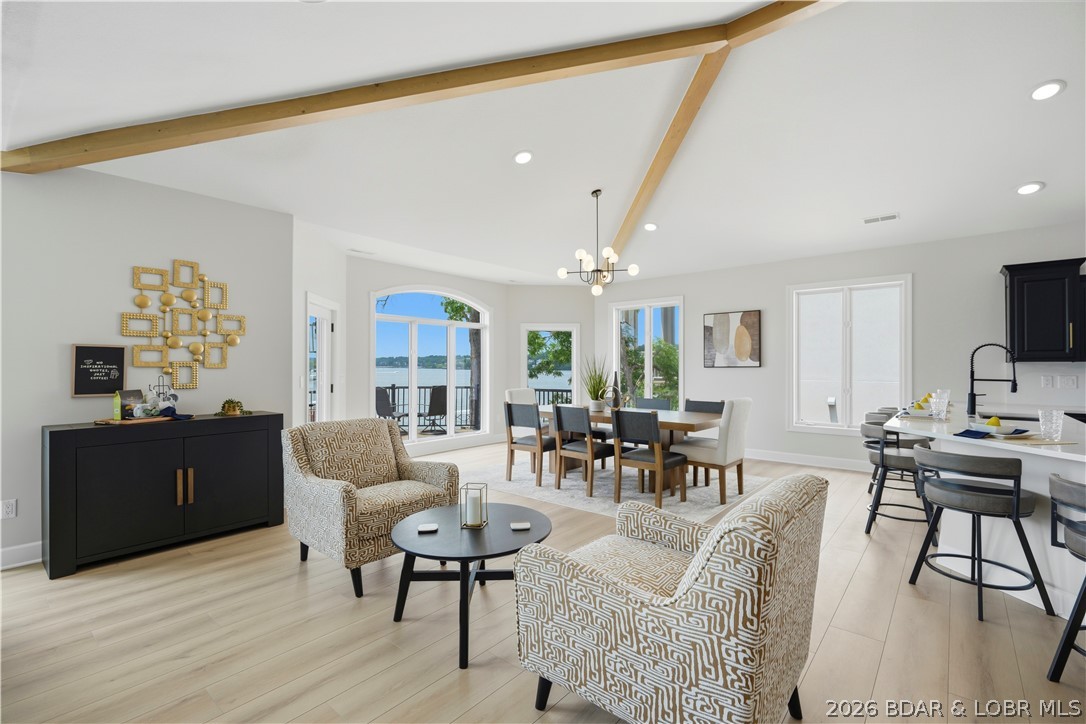
The lake life you've been dreaming of starts here! Nestled in one of Porto Cima's most desirable coves, this stunning 5-bedroom waterfront home was built for entertaining. The gourmet kitchen is sure to impress with custom cabinets, a gas range, farmhouse sink, designer countertops, and an open layout that keeps everyone connected. Lower level family room has wet bar, 4 more bedrooms and 2 guest baths.  The spacious screened porch offers the perfect place to unwind after a day on the lake while taking in the peaceful cove setting.  The outdoor living spaces are where this home truly shines. Composite decking, hot tub, a fire pit, and a low-maintenance yard create the ultimate backdrop for entertaining. A gentle walk leads to the incredible concrete dock featuring two large boat slips, PWC spaces, a huge swim platform, and a lakeside bar.  Just bring your family, your friends, and your boat—everything else is already here waiting for your best summers yet.

586 Grand Cove Road

Message successfully sent.

What would you like to know?

What is 3 + 4 ?

I agree to receive email communication and understand I can unsubscribe at any time.

I agree to be contacted by Rock Island Realty via call, email, and text for real estate services. To opt out, you can reply 'stop' at any time or reply 'help' for assistance. You can also click the unsubscribe link in the emails. Message and data rates may apply. Message frequency may vary. Privacy Policy

Related Properties

Experience lakefront living at its finest in this beautifully updated and TURN KEY home located in the prestigious Porto Cima area. Perfectly positioned on the 14-mile marker with breathtaking main channel views and protected cove docking, this exceptional property offers over 4,700 square feet of thoughtfully designed living space. The home features 4 bedrooms, 4.5 bathrooms, soaring vaulted ceilings, and walls of windows that showcase panoramic Lake of the Ozarks views from nearly every room.  Recent improvements make this property truly move-in ready, including extensive interior updates and a newer dock designed for effortless lake enjoyment. Host family and friends on the expansive lakeside deck, or spend the day on the water from your private dock. With approximately 87 feet of shoreline, easy access to the water, and stunning sunset views, this home delivers the ultimate Lake of the Ozarks lifestyle.
#3587912

Porto Cima

825 Grand View Drive

4 Beds

3 Baths

4,746 Sq.Ft.

$2,224,000

MLS#: 3587912

This striking new-construction estate commands panoramic main channel views with 6,300 SF of refined living across 3 levels. 6 private suites (4 lakeside) and 9 baths surround a dramatic great room with soaring ceilings, designer lighting & bold finishes throughout. Two gourmet kitchens feature top-end gas appliances, custom cabinetry, statement backsplashes, hidden butler's pantry & wine bar. The primary suite is a true retreat—fireplace, spa-style wet room with dual shower systems, freestanding soaking tub, heated floors, floating vanities & custom walk-in closet with private laundry. Four uniquely designed guest suites offer custom tile showers, shared living spaces & half bath/laundry on each floor. The entertainment level steals the show: full kitchen, fireplace, 6th suite & game room with dual collapsing sliders opening 30' to a patio overlooking the massive heated/cooled pool—prepped for firepits, outdoor kitchen or lounge. There is a deep 3-car garage, gentle driveway, abundant parking & cart path to pool. With a dock already on standby, don't miss the opportunity to live the best summer of your life and schedule a showing now!
#3583996

Porto Cima

957 Grand View Drive

6 Beds

6 Baths

6,300 Sq.Ft.

$2,250,000

MLS#: 3583996

 - property

Send a message

Message successfully sent.

Your message

What is 3 + 4 ?

Reason for contacting?

I agree to receive email communication and understand I can unsubscribe at any time.

I agree to be contacted by Rock Island Realty via call, email, and text for real estate services. To opt out, you can reply 'stop' at any time or reply 'help' for assistance. You can also click the unsubscribe link in the emails. Message and data rates may apply. Message frequency may vary. Privacy Policy

Sign Out

Virtual Assistant

Would you like to take the next step with this property? We can help you schedule a showing or virtual tour, or send you more details.

Yes, I would like more information.

Thank You for Your Reply, One of Our Agents will contact you as soon as possible

No, maybe later.

Thank you, you can always contact me via email, phone number or through the contact form.

Realhub AI

Lucy - Your AI-Powered Realtor

Update Your Temporary Password

Personalize your search

Enter your email and we'll notify you immediately when new listings match what you're looking for.

or enter email address

Already have an account ? Login here

Continue your home search

I agree to receive communications and understand I can unsubscribe at any time.

I agree to be contacted by Rock Island Realty via call, email, and text for real estate services. To opt out, you can reply 'stop' at any time or reply 'help' for assistance. You can also click the unsubscribe link in the emails. Message and data rates may apply. Message frequency may vary. Privacy Policy

Already have an account ? Login here

We use cookies

We use cookies primarily for analytics to enhance your experience. By accepting, you agree to our use of these cookies. You can manage your preferences or learn more about our cookies policy.